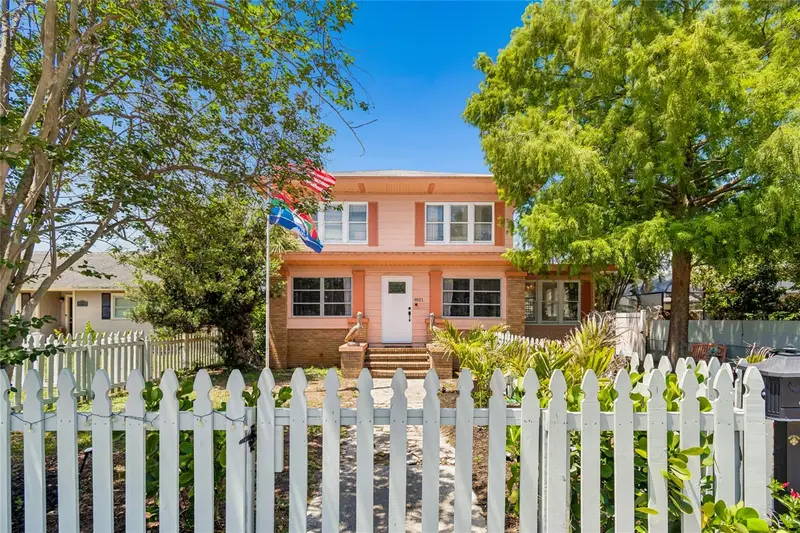
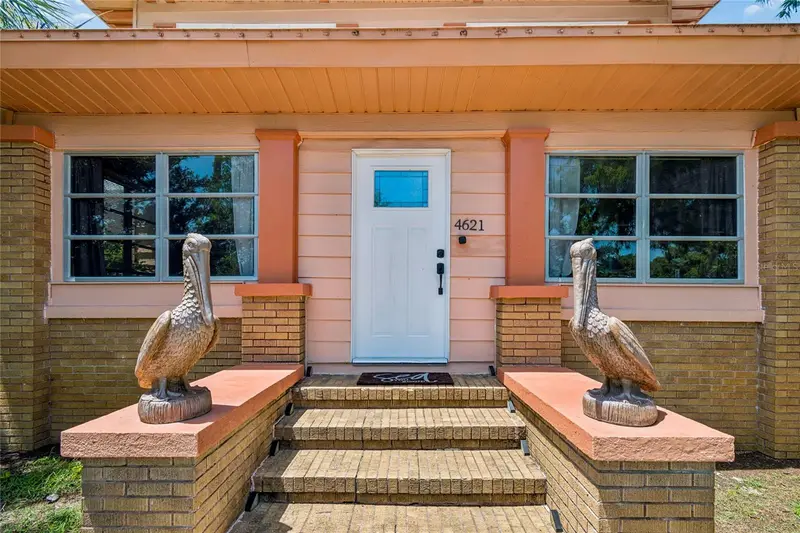


$695,000
4621 9th AvenueSt Petersburg, FL 33713
Listing updated: September 30, 2026 at 11:49 AM ET
Listing courtesy of Partner Agent Realty Inc · Tami Pierce · MLS #TB8516604 · Active · 813-356-9214Property type
Year built
Lot size
Price / sq ft
HOA dues
Days on market
Garage spaces
Flood zone
About this home
NEW PRICE!!! MOVE IN READY or a great Florida Vacation Home minutes from the Beach or Rental Income producing investment!!! Welcome to Pelican's Perch The Iconic Pink House, a charming two story 4bd 2bth remodeled home with detached two car garage bonus sunroom and enclosed front porch for added sq ft flex space in the Central Oak Park neighborhood of St Petersburg. Strategically located near Kenwood in the 33713 ZIP code, this home sits at one of the highest elevations in the city, just five minutes from downtown and five miles from the beach. NO FLOOD ZONE! High and DRY! Never Flooded! This beautifully remodeled 1920s four-square home preserves its historic character with original hardwood floors, high ceilings, crown molding,, pocket doors a stunning sun room under the Cypress tree and a gas fireplace. The spacious layout includes four large bedrooms with generous closet space, two bathrooms (including a double vanity), an enclosed front porch, and a bright sun-room. A highlight of the home is the stunning dining room, featuring a designer-era mural from the 1920s and a unique chandelier from the Biltmore Arts collection. The property serves as a private oasis with a fully fenced yard and three gates. It includes a detached two-car garage with a brand-new roof, plus additional parking space suitable for a potential Accessory Dwelling Unit (ADU) for rental income. also ample room to PARK your BOAT while still having room for a pool or hot tub addition! incredible opportunity awaits! Modern upgrades include: -Smart home appliances and dual AC units controlled by NEST. - New Italian granite kitchen counter tops with updated hardware, lighting, and fans thru-out the home. -BOSCH Stainless Steel Appliances - New front and back doors equipped with smart touch coded locks. - An over sized side by side Whirlpool washer and dryer. - A professional landscape package with fully fenced front and backyard. - Fire-pit area with seating for entertaining -Exterior house was Newly power-washed & fully painted with upgraded fascia and soffit replacement. Experience the best of the Florida lifestyle in this one-of-a-kind home.
Estimated monthly payment
Estimate only. Taxes use the listing's reported amount where available; insurance is a Florida-average estimate. Your actual payment will vary — run a full calculation or talk to a lender.
Price & listing history103 days on market
- Status: ActiveJun 19, 2026
- Listed$799,990Jun 19, 2026
- Price reduced$695,000
Property Documents
Documents the listing agent has made public for this property. Free to view and download.
Facts & features
- Property type
- Residential
- Sub type
- Single Family Residence
- Status
- Active
- Days on market
- 103
- Subdivision
- Oakhurst
- County
- Pinellas
- Year built
- 1926
- Living area
- 1,999 sq ft
- Price/sq ft
- $348
- Building area
- 2,697 sq ft (Public Records)
- Lot size
- 5,243 sq ft
- Lot category
- 0 to less than 1/4
- Flood zone
- X
- Garage
- 2 spaces
- Annual taxes
- $4,207 (2025)
- Parcel #
- 16-31-16-62622-003-0100
- Zoning
- 0110
- MLS #
- TB8516604
Ask about this home
Have a question? Ask the broker directly.
Ryan Solberg answers personally — no call center, no spam. Your question goes straight to him.
Interior Details
- Bedrooms
- 4
- Full bathrooms
- 1
- Half bathrooms
- 1
- Flooring
- Wood
- Appliances
- Dishwasher, Microwave, Range, Refrigerator, Washer
- Interior features
- Ceiling Fans(s), PrimaryBedroom Upstairs, Thermostat, Window Treatments
- Laundry
- Inside
- Stories / Levels
- Two
- Direction faces
- South
- Fireplace
- Yes
Heating & Cooling
- Heating
- Central, Electric
- Cooling
- Central Air
Parking
- Garage spaces
- 2
- Attached garage
- No
- Parking features
- Alley Access, Garage Faces Rear, Off Street
HOA & Financial
- Total monthly fees
- None
- Total annual fees
- None
- CDD
- No
- Homestead exemption
- Yes
- Min lease term
- No Minimum
- Listing terms
- Cash, Conventional
- Ownership
- Fee Simple
- Available for lease
- Yes
- Lease restrictions
- No
Exterior & Construction
- Exterior features
- Sidewalk
- Construction materials
- Vinyl Siding, Frame
- Roof
- Shingle
- Foundation
- Crawlspace
- Road surface
- Asphalt
Utilities
- Sewer
- Public Sewer
- Water source
- Public, Well
- Utilities
- BB/HS Internet Available, Cable Available, Electricity Connected, Public, Sewer Connected, Water Connected
Community
- Pets allowed
- Yes
Room Details
| Room | Level | Dimensions |
|---|---|---|
| Bedroom 4 | Second | 8x13 |
| Bedroom 3 | Second | 12x14 |
| Bedroom 2 | Second | 12x15 |
| Dining Room | First | 12x15 |
| Primary Bedroom | Second | 12x15 |
| Living Room | First | 15x27 |
| Kitchen | First | 12x14 |
Listing Details
- Listing date
- 2026-06-18
- On market date
- 2026-06-19
- Original list price
- $799,990
- Occupant type
- Owner
- MLS area
- 33713 - St Pete
- Listing AOR
- Suncoast Tampa
- Status changed
- 2026-06-19
- Tax legal description
- OAKHURST BLK C, LOT 10
Flood risk
Minimal-risk area outside the mapped floodplain. Flood insurance is optional and typically low-cost.
Source: FEMA flood zone reported on the listing. Confirm current designation at FEMA Flood Map Service Center.
Location
Directions
From 4th st turn on 9th Ave N. From 9th Ave N, head north on either 46th St N or 47th St N to the alley between 9th Ave N and 10th Ave N. The property is on the south side of the alley and approximately in the middle of the block.
More homes like this
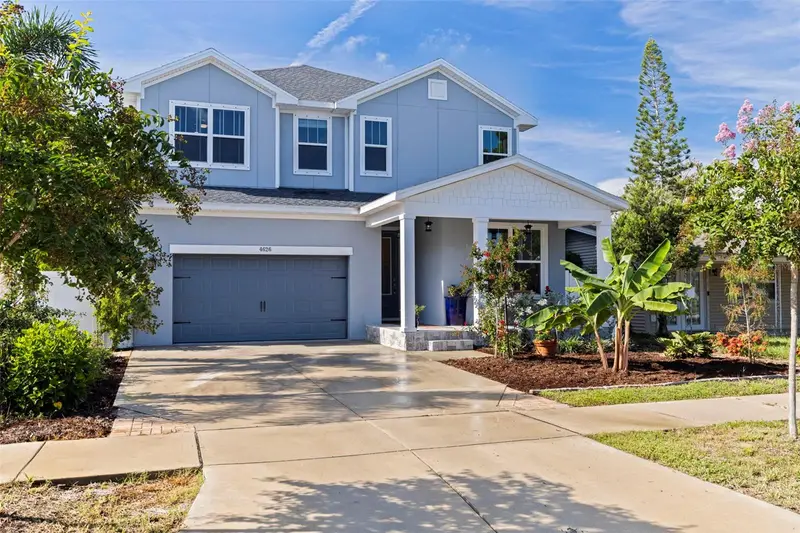
$998,000
4626 10th Ave N
St Petersburg, FL 33713
4 bd · 3 ba · 2,713 sqft
Oakhurst
MLS ID #TB8546070, COASTAL PROPERTIES GROUP INTERNATIONAL.
Listing provided by Stellar MLS
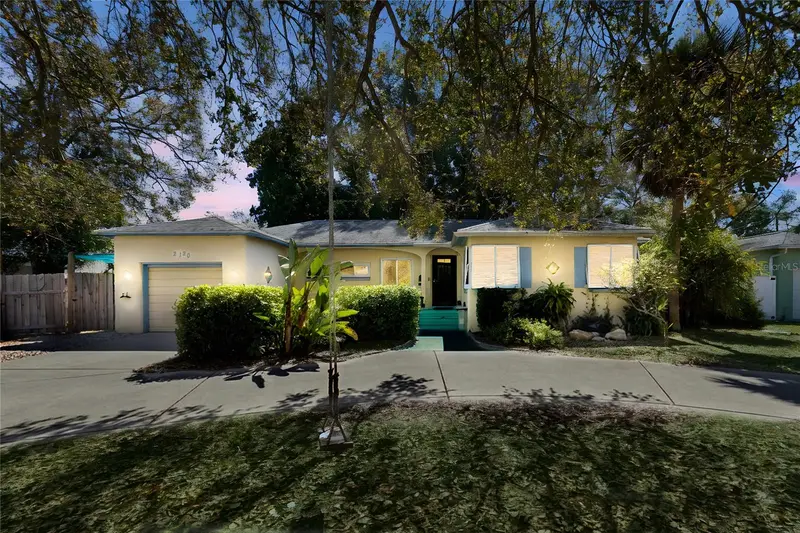
$450,000
2120 Coronada Way S
St Petersburg, FL 33712
4 bd · 3 ba · 1,500 sqft
Lakewood Estates Sec C
MLS ID #TB8483989, CENTURY 21 BEGGINS.
Listing provided by Stellar MLS
$579,000
3108 10th St N
St Petersburg, FL 33704
3 bd · 2 ba · 1,150 sqft
Hyde Park
MLS ID #TB8557405, SMITH & ASSOCIATES REAL ESTATE.
Listing provided by Stellar MLS
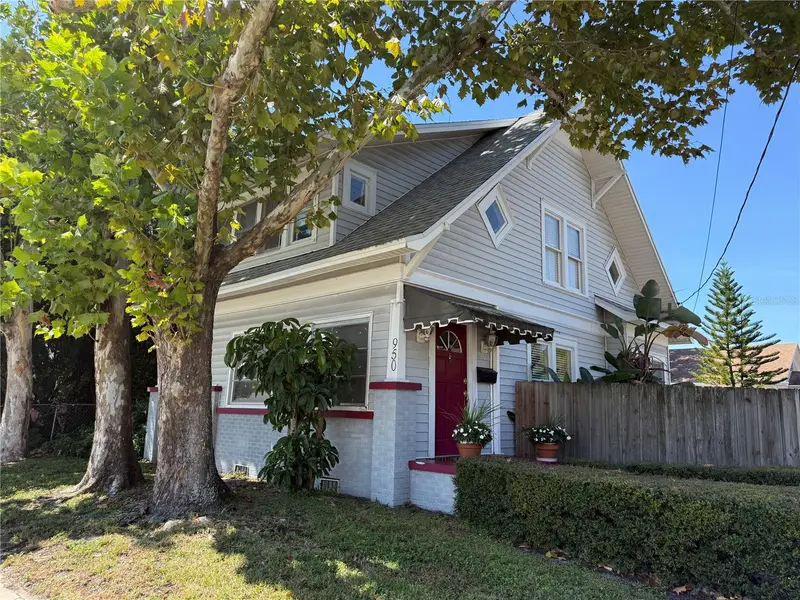
$489,990
950 10th St N
St Petersburg, FL 33705
3 bd · 2 ba · 1,288 sqft
Bartlett Lawns
MLS ID #TB8551354, GALLERY PROPERTIES INTERNATIONAL.
Listing provided by Stellar MLS

Listings courtesy of Stellar MLS as distributed by MLS GRID
IDX information is provided exclusively for consumers’ personal, non-commercial use and may not be used for any purpose other than to identify prospective properties consumers may be interested in purchasing.
Based on information submitted to the MLS GRID as of September 30, 2026 at 11:49 AM ET. All data is obtained from various sources and may not have been verified by broker or MLS GRID. Supplied Open House Information is subject to change without notice. All information should be independently reviewed and verified for accuracy. Properties may or may not be listed by the office/agent presenting the information.
All or a portion of the multiple listing information is provided by Stellar MLS, from a copyrighted compilation of listings. The compilation of listings and each individual listing are © 2026 Stellar MLS. All rights reserved.
Ryan Solberg, Broker · MaxLife Realty LLC · FL License #BK3354351 · Equal Housing Opportunity · Full disclaimer · DMCA