

$374,900
29439 Schinnecock Hills LaneSan Antonio, FL 33576
Listing updated: September 28, 2026 at 2:14 PM ET
Listing courtesy of Charles Rutenberg Realty Inc · Billie-Jo Stewart Rocrou · MLS #TB8516155 · Active · 727-538-9200Property type
Year built
Lot size
Price / sq ft
HOA dues
Days on market
Garage spaces
Flood zone
About this home
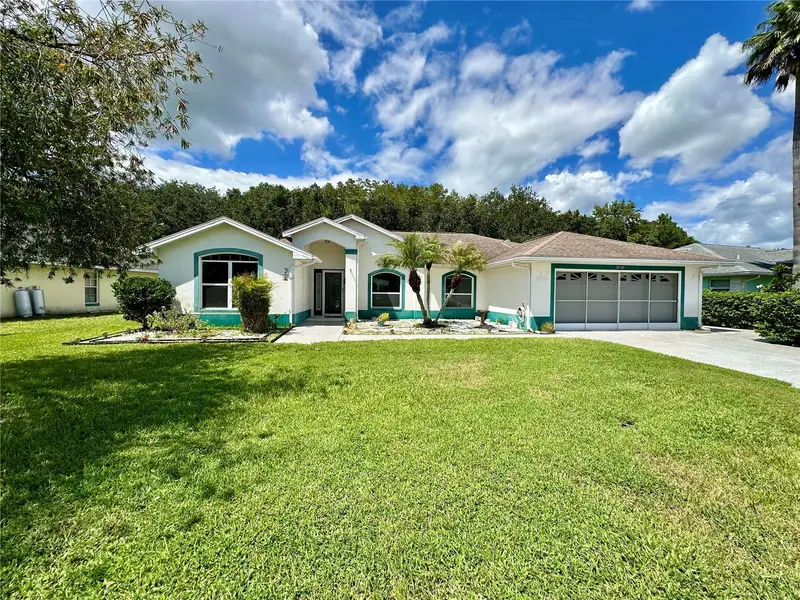
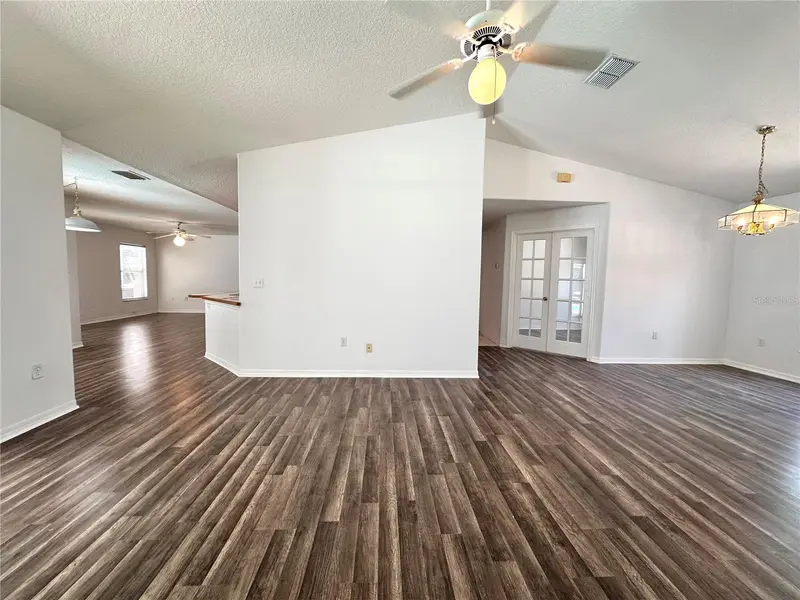
NEW PRICE IMPROVEMENT! Priced AS-IS for the buyer to customize! CHEAPEST POOL HOME PER SQUARE FOOT IN THE COMMUNITY AT $182.17 PER SQUARE FOOT! Beautiful HOME in Tampa Bay Golf & Tennis Club at a generously reduced price!! Welcome to resort-style living in the highly desirable 55+ community of Tampa Bay Golf & Country Club! This beautifully maintained 3-bedroom, 2-bath pool home with an office, offers a 2-car garage plus a separate golf cart garage, providing plenty of space for vehicles, storage, and all your Florida lifestyle essentials. Step inside to discover a spacious and inviting floor plan designed for comfortable everyday living and entertaining. The highlight of this home is the private backyard oasis featuring an in-ground swimming pool with a screened enclosure, perfect for enjoying Florida’s sunshine year-round. Beyond the pool, you’ll appreciate the peaceful conservation views, where deer and other wildlife are frequently seen, creating a tranquil natural setting with no rear neighbors. Whether you’re enjoying your morning coffee overlooking the conservation area or relaxing poolside after a day of activities, this home offers the perfect blend of privacy and leisure. Residents of Tampa Bay Golf & Country Club enjoy an active lifestyle with outstanding amenities including golf, clubhouse, fitness center, swimming pools, tennis, pickleball, social clubs, and numerous activities designed for active adults. Don’t miss this opportunity to own your own piece of paradise in one of the area’s most sought-after active adult communities! **With agreed upon terms, buyer's desired updates can be done before closing! **With sellers preferred lender, BUYERS CHOICE to have either 1% ($3,749) credit deducted from buyers closing costs OR towards reducing the interest rate for the buyer.
Estimated monthly payment
Estimate only. Taxes use the listing's reported amount where available; insurance is a Florida-average estimate. Your actual payment will vary — run a full calculation or talk to a lender.
Price & listing history115 days on market
- Status: ActiveJun 5, 2026
- Listed$425,000Jun 5, 2026
- Price reduced$374,900
Facts & features
- Property type
- Residential
- Sub type
- Single Family Residence
- Status
- Active
- Days on market
- 115
- Subdivision
- Tampa Bay Golf Tennis Club Ph 02
- County
- Pasco
- Year built
- 1995
- Living area
- 2,058 sq ft
- Price/sq ft
- $182
- Building area
- 2,772 sq ft (Public Records)
- Lot size
- 7,845 sq ft
- Lot category
- 0 to less than 1/4
- Flood zone
- X (12101C0254F)
- Garage
- 2 spaces
- Pool
- Private pool
- Annual taxes
- $2,104 (2025)
- Parcel #
- 08-25-20-0040-00000-3210
- Zoning
- MPUD
- MLS #
- TB8516155
Ask about this home
Have a question? Ask the broker directly.
Ryan Solberg answers personally — no call center, no spam. Your question goes straight to him.
Interior Details
- Bedrooms
- 3
- Full bathrooms
- 2
- Flooring
- Ceramic Tile, Laminate
- Appliances
- Built-In Oven, Dryer, Microwave, Refrigerator, Washer
- Interior features
- Ceiling Fans(s), High Ceilings, Kitchen/Family Room Combo, Open Floorplan, Split Bedroom, Thermostat
- Laundry
- Laundry Room
- Stories / Levels
- One
- Direction faces
- East
Heating & Cooling
- Heating
- Central
- Cooling
- Central Air
Parking
- Garage spaces
- 2
- Attached garage
- Yes
- Parking features
- Golf Cart Garage
HOA & Financial
- HOA fee
- $425 / Annually
- Monthly HOA
- $35/mo
- Total monthly fees
- $304/mo
- Total annual fees
- $3,653
- HOA name
- Debra Ramos
- CDD
- No
- Homestead exemption
- Yes
- Min lease term
- 1 Month
- Listing terms
- Cash, Conventional, FHA, VA Loan
- Ownership
- Fee Simple
- Available for lease
- Yes
- Lease restrictions
- No
- Additional lease restrictions
- Please confirm with HOA
- Approval process
- Please confirm with HOA
Exterior & Construction
- Construction materials
- Block, Stucco
- Roof
- Shingle
- Foundation
- Slab
- Pool
- Private pool
- Road surface
- Concrete
Utilities
- Sewer
- Public Sewer
- Water source
- Public
- Utilities
- Cable Connected
Community
- Pets allowed
- Cats OK, Dogs OK
- Senior community
- Yes
Room Details
| Room | Level | Dimensions |
|---|---|---|
| Kitchen | First | |
| Living Room | First | |
| Primary Bedroom | First |
Listing Details
- Listing date
- 2026-06-05
- On market date
- 2026-06-05
- Original list price
- $425,000
- Occupant type
- Vacant
- MLS area
- 33576 - San Antonio
- Listing AOR
- Suncoast Tampa
- Status changed
- 2026-06-05
- Tax legal description
- TAMPA BAY GOLF AND TENNIS CLUB PHASE II A-UNIT 1 PB 32 PGS 106-109 LOT 321
Flood risk
Minimal-risk area outside the mapped floodplain. Flood insurance is optional and typically low-cost.
Source: FEMA flood zone reported on the listing. Confirm current designation at FEMA Flood Map Service Center.
Location
Directions
I-75 N to FL-52 W/State Rd 52 W, Take exit 285 from I-75 N, Use the 2nd from the left lane to take the FL-52 W ramp, turn left onto FL-52 W/State Rd 52 W, Turn left onto Old Tampa Bay Dr, Stop at gate, Turn right onto Schinnecock Hills Ln.
More homes like this
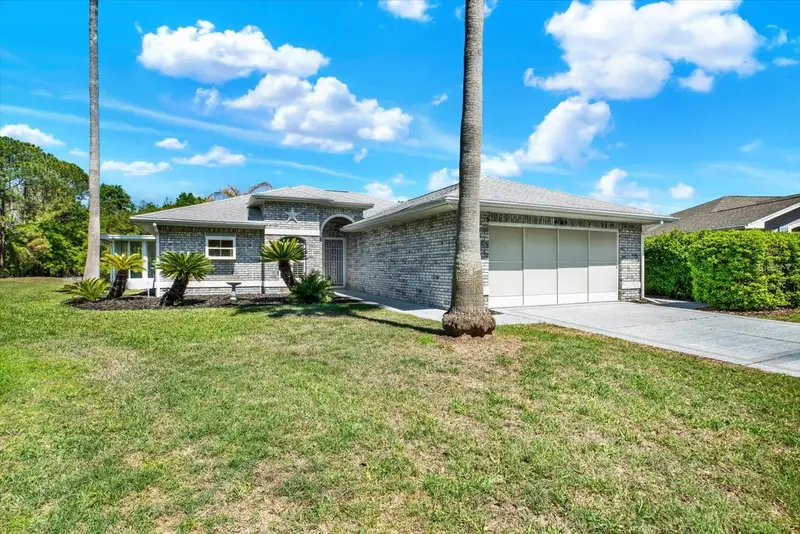
$325,000
29451 Schinnecock Hills Ln
San Antonio, FL 33576
2 bd · 2 ba · 1,624 sqft
Tampa Bay Golf Tennis Club Ph 02
MLS ID #TB8489925, RE/MAX COLLECTIVE.
Listing provided by Stellar MLS
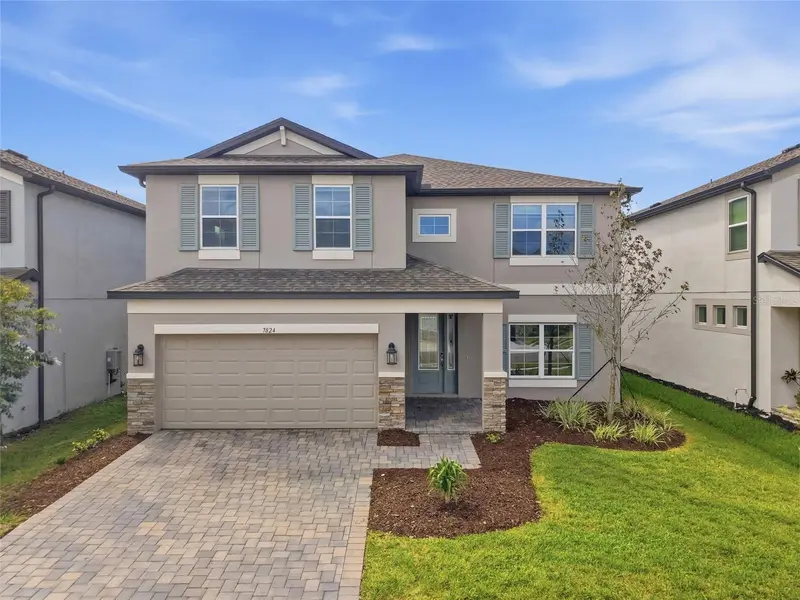
$549,000
7824 Notched Pine Bnd
Wesley Chapel, FL 33545
5 bd · 4 ba · 3,316 sqft
Whispering Oaks Preserve Ph 2
MLS ID #TB8542621, BHHS FLORIDA PROPERTIES GROUP.
Listing provided by Stellar MLS
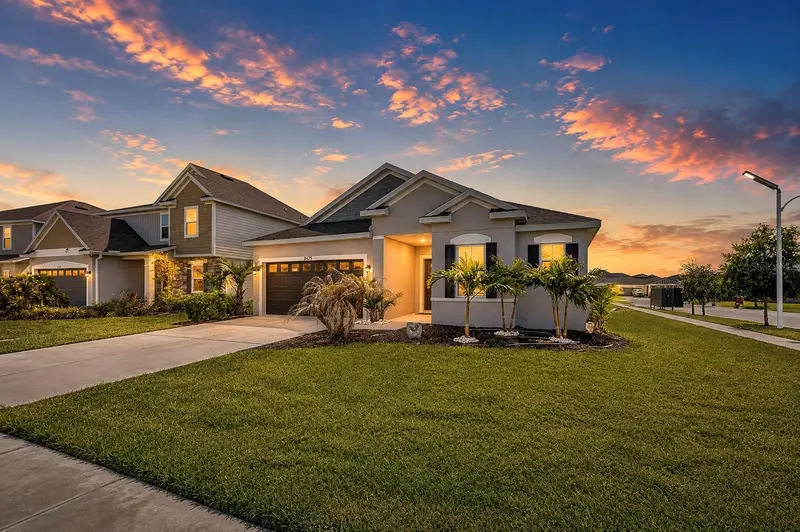
$404,900
8325 Olive Brook Dr
Wesley Chapel, FL 33545
3 bd · 2 ba · 2,010 sqft
Epperson Ranch South Ph 1e-2
MLS ID #TB8524332, COLDWELL BANKER REALTY.
Listing provided by Stellar MLS
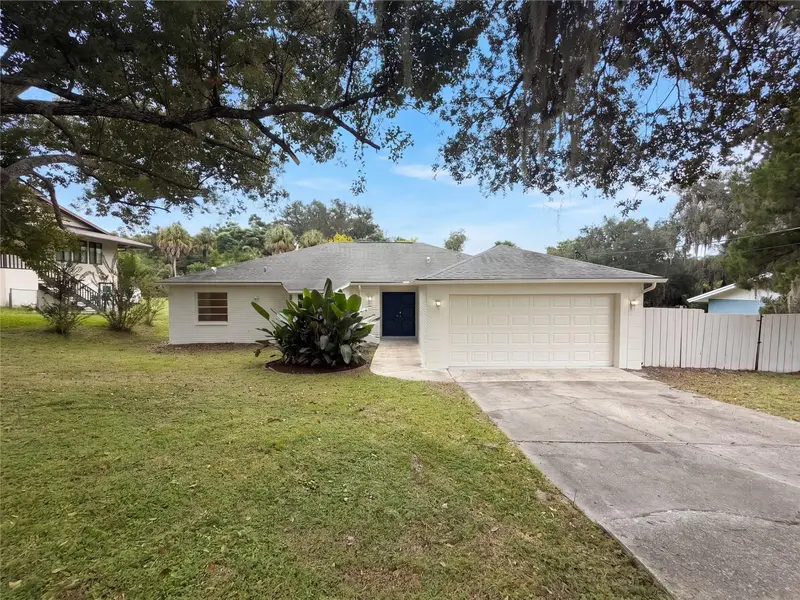
$320,000
12054 Joe Herrmann Dr
San Antonio, FL 33576
3 bd · 2 ba · 1,742 sqft
Odunnes San Antonio
MLS ID #O6448352, OPENDOOR BROKERAGE LLC.
Listing provided by Stellar MLS

Listings courtesy of Stellar MLS as distributed by MLS GRID
IDX information is provided exclusively for consumers’ personal, non-commercial use and may not be used for any purpose other than to identify prospective properties consumers may be interested in purchasing.
Based on information submitted to the MLS GRID as of September 28, 2026 at 2:14 PM ET. All data is obtained from various sources and may not have been verified by broker or MLS GRID. Supplied Open House Information is subject to change without notice. All information should be independently reviewed and verified for accuracy. Properties may or may not be listed by the office/agent presenting the information.
All or a portion of the multiple listing information is provided by Stellar MLS, from a copyrighted compilation of listings. The compilation of listings and each individual listing are © 2026 Stellar MLS. All rights reserved.
Ryan Solberg, Broker · MaxLife Realty LLC · FL License #BK3354351 · Equal Housing Opportunity · Full disclaimer · DMCA