
$559,000
1948 Byram DriveClearwater, FL 33755
Listing updated: September 27, 2026 at 9:51 AM ET
Listing courtesy of Future Home Realty Inc · Mark Longenecker · MLS #TB8516056 · Active · 813-855-4982Property type
Year built
Lot size
Price / sq ft
HOA dues
Days on market
Garage space
Flood zone
About this home
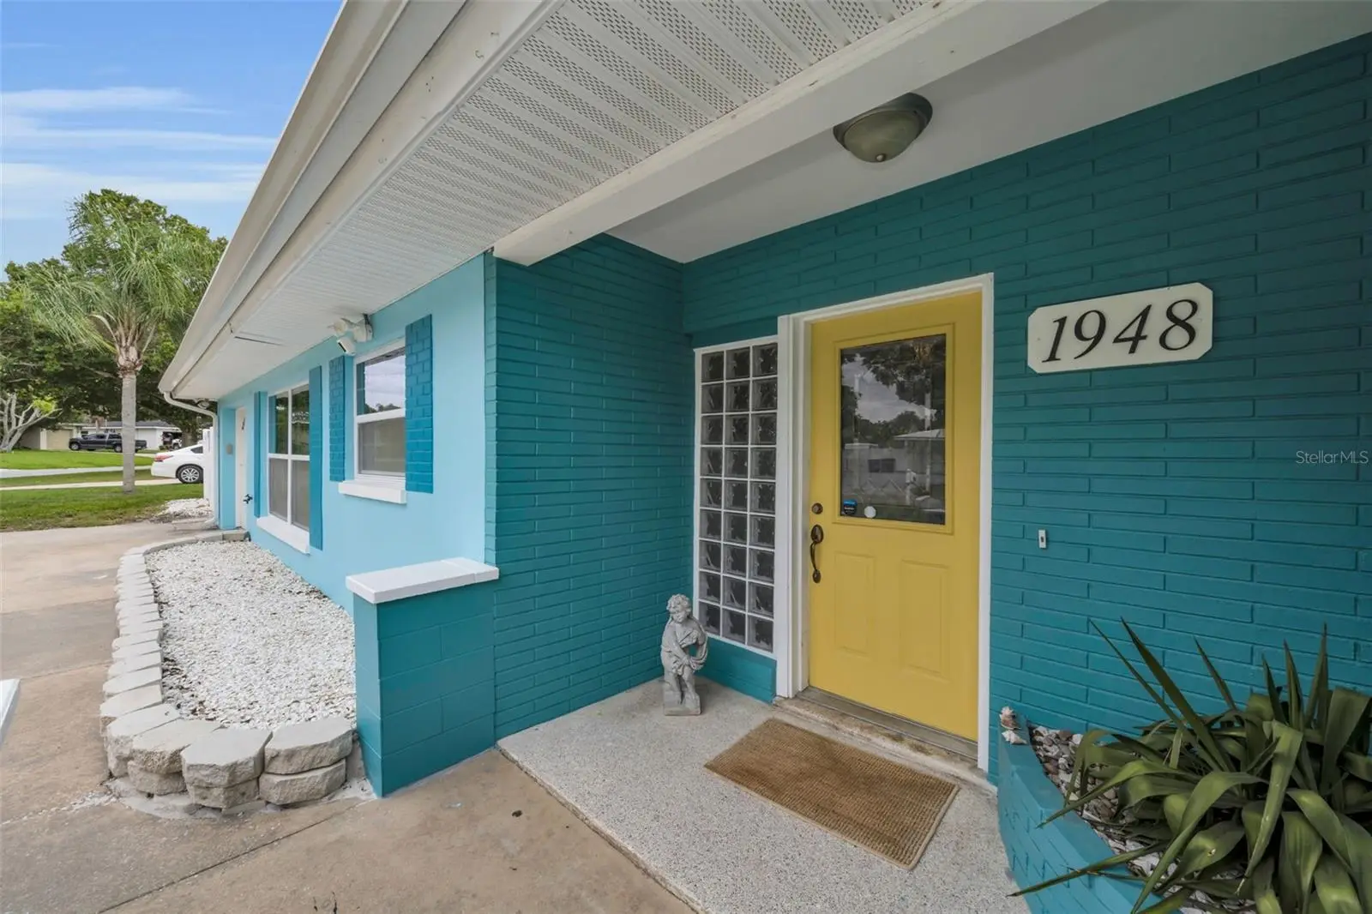
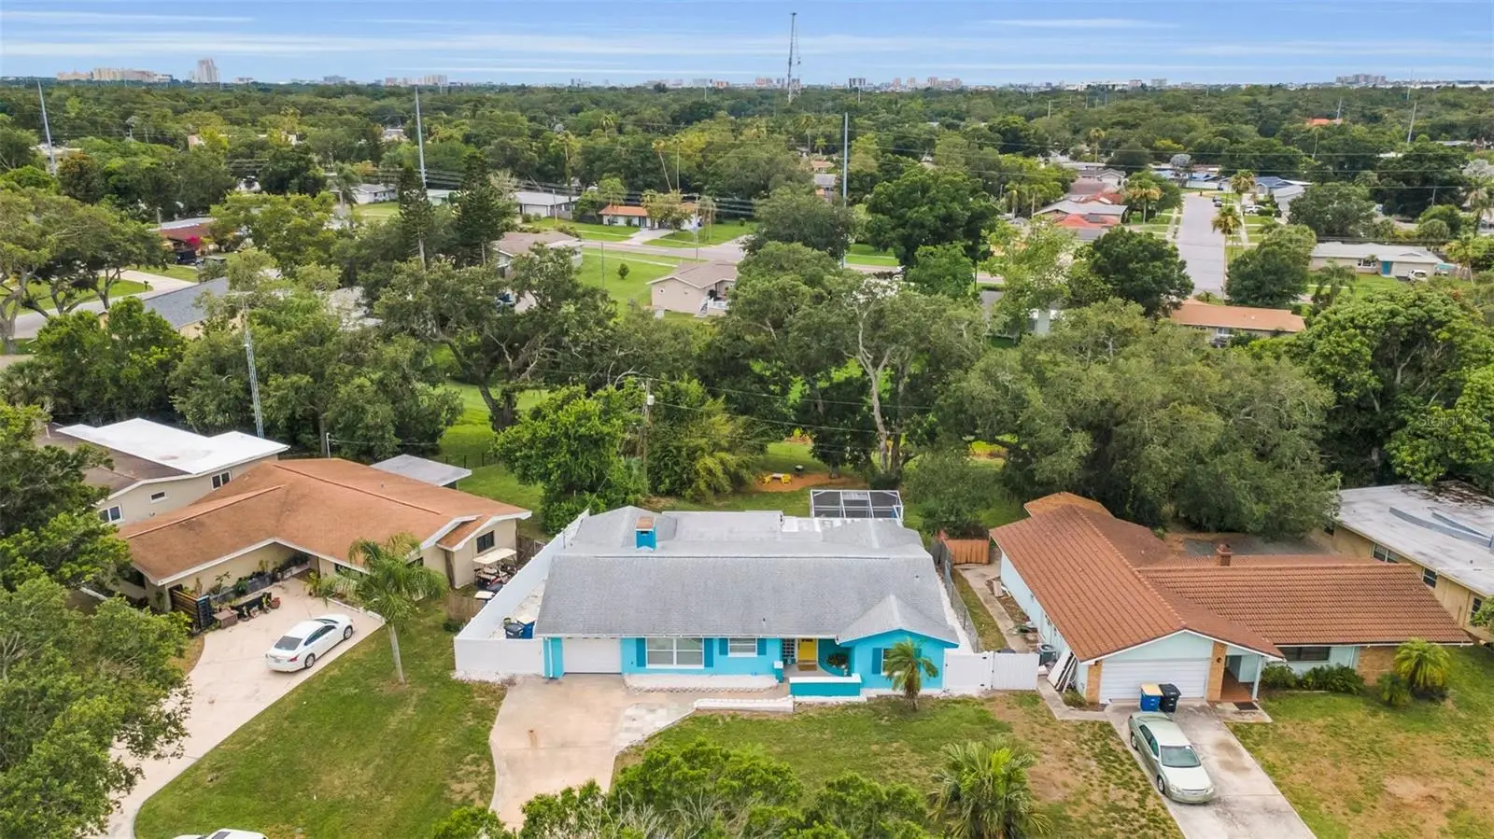
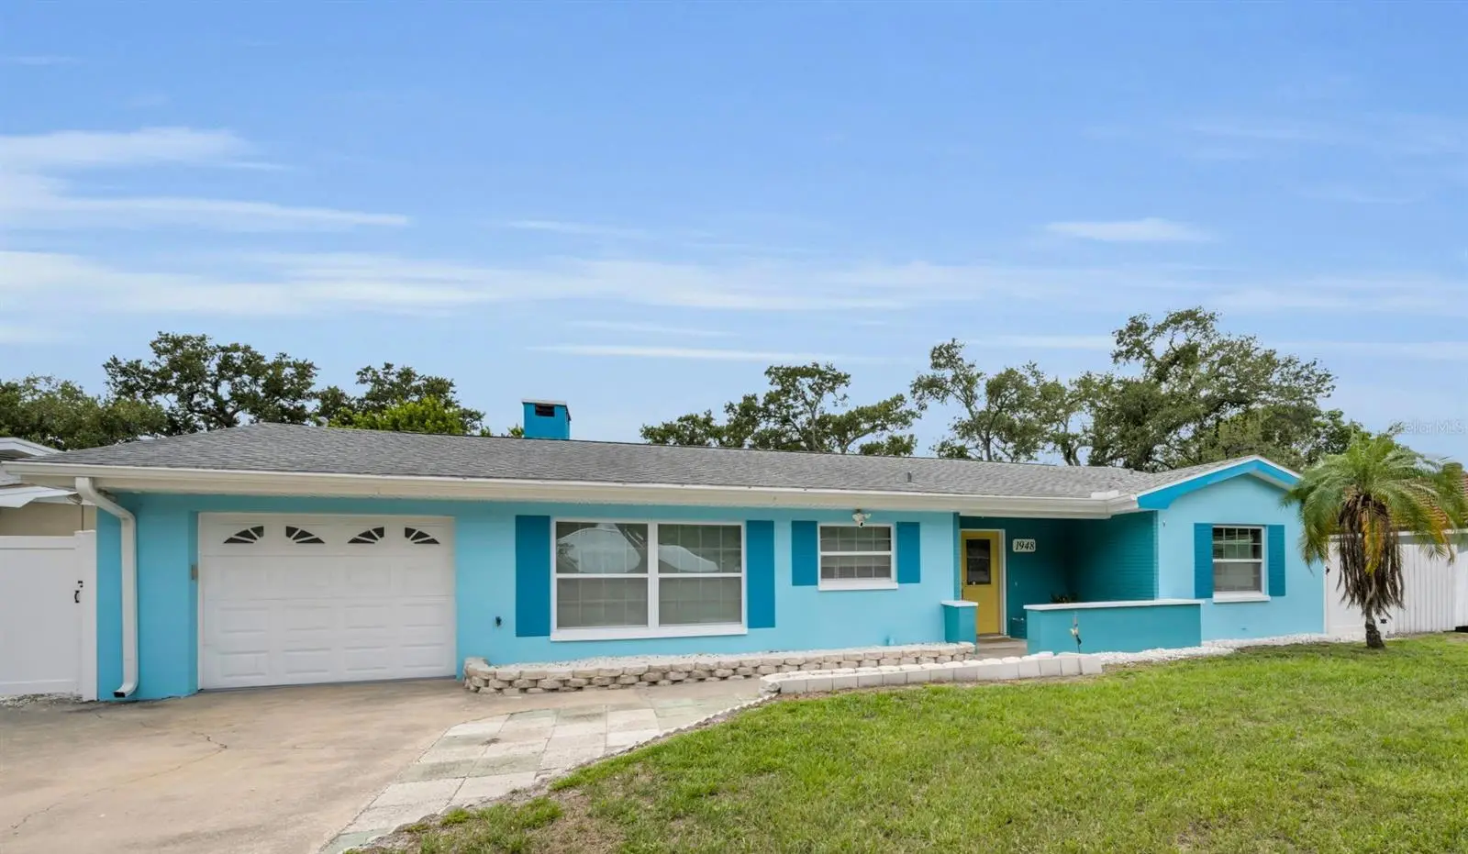
Dry through Hurricanes Helene and Milton. No flooding, no storm damage. FEMA Flood Zone X. No HOA. 2017 roof with sealed roof deck. Renovated single-story home with attached garage on a pond-side lot minutes from Downtown Dunedin. From the elevated entry, an uninterrupted sightline extends through the open kitchen and great room, into the enclosed bar and flex room, and across the screened patio to the backyard and pond beyond. The kitchen, bathrooms, and flooring were updated in 2017, along with the roof, air conditioning, water heater, electrical panel, and sewer lines. The split-bedroom floor plan places two bedrooms and a renovated shared bathroom in one wing, while the primary suite occupies the opposite rear corner for added privacy. Sliding glass doors open from the primary suite to a private patio overlooking the backyard and pond from the property's highest point. The climate-controlled bar and flex room extends the main living area with windows, built-in cabinetry, storage, and sliding-door access to the large covered and screened patio. Beyond it, a broad, level backyard offers space for a future pool before the terrain slopes gently toward the pond and shared green backdrop. Beneath the elevated patio is a concrete bunker with 25-inch-thick poured walls, rare in Florida construction, with power, lighting, storage, and a plumbing stub-out. Potential uses include a shelter space, wine cellar, workshop, hobby space, or secure storage, subject to buyer verification and applicable approvals. Additional features include a wood-burning fireplace, interior laundry, side fencing with gated access on both sides, and negotiable furnishings. Walk or drive to Downtown Dunedin's Main Street restaurants, breweries, waterfront, TD Ballpark, and the Pinellas Trail. Nearby boat ramps, Clearwater Beach, and Honeymoon Island are a short drive away
Estimated monthly payment
Estimate only. Taxes use the listing's reported amount where available; insurance is a Florida-average estimate. Your actual payment will vary — run a full calculation or talk to a lender.
Price & listing history109 days on market
- Status: ActiveJun 10, 2026
- Listed$564,000Jun 10, 2026
- Price reduced$559,000
Property Documents
Documents the listing agent has made public for this property. Free to view and download.
Facts & features
- Property type
- Residential
- Sub type
- Single Family Residence
- Status
- Active
- Days on market
- 109
- Subdivision
- Sunset Highlands
- County
- Pinellas
- Year built
- 1957
- Living area
- 2,075 sq ft
- Price/sq ft
- $269
- Building area
- 2,708 sq ft (Public Records)
- Lot size
- 9,344 sq ft
- Lot category
- 1/4 to less than 1/2
- Flood zone
- X* (12103C0107J)
- Garage
- 1 spaces
- Annual taxes
- $3,304 (2025)
- Parcel #
- 02-29-15-87714-000-0440
- MLS #
- TB8516056
Ask about this home
Have a question? Ask the broker directly.
Ryan Solberg answers personally — no call center, no spam. Your question goes straight to him.
Interior Details
- Bedrooms
- 3
- Full bathrooms
- 2
- Flooring
- Hardwood, Tile
- Appliances
- Dishwasher, Disposal, Dryer, Electric Water Heater, Microwave, Other, Range, Refrigerator, Washer
- Interior features
- Built-in Features, Ceiling Fans(s), Dry Bar, Eat-in Kitchen, Kitchen/Family Room Combo, Living Room/Dining Room Combo, Open Floorplan, Other, Primary Bedroom Main Floor, Solid Surface Counters, Solid Wood Cabinets, Thermostat, Window Treatments
- Laundry
- Inside
- Stories / Levels
- One
- Direction faces
- East
- Fireplace
- Yes
Heating & Cooling
- Heating
- Central
- Cooling
- Central Air
Parking
- Garage spaces
- 1
- Attached garage
- Yes
HOA & Financial
- Total monthly fees
- None
- Total annual fees
- None
- CDD
- No
- Homestead exemption
- Yes
- Min lease term
- No Minimum
- Listing terms
- Cash, Conventional, FHA, USDA Loan, VA Loan
- Ownership
- Fee Simple
- Available for lease
- Yes
- Lease restrictions
- No
- Additional lease restrictions
- check with county
Exterior & Construction
- Exterior features
- Lighting, Other, Private Yard, Storage
- Construction materials
- Block
- Roof
- Shingle
- Foundation
- Slab
- Waterfront
- Yes
- Water access
- Yes
- Water view
- Yes
- Road surface
- Asphalt
Utilities
- Sewer
- Public Sewer
- Water source
- Public
- Utilities
- Cable Connected, Electricity Connected, Sewer Connected, Water Connected
Community
- Pets allowed
- Yes
Schools
Letter grades: Florida DOE 2024–25 school grades (Orange, Seminole, Lake, Osceola, Brevard). Assigned schools from the listing agent — verify enrollment with the district.
Room Details
| Room | Level | Dimensions |
|---|---|---|
| Living Room | First | 32x15 |
| Family Room | First | 21x15 |
| Primary Bedroom | First | 12x15 |
| Bedroom 2 | First | 12x14 |
| Bedroom 3 | First | 12x14 |
| Kitchen | First | 13x12 |
| Dining Room | First | 13x9 |
| Balcony/Porch/Lanai | First | 23x30 |
| Bonus Room | Basement | 13x14 |
Listing Details
- Listing date
- 2026-06-09
- On market date
- 2026-06-10
- Original list price
- $564,000
- Occupant type
- Owner
- MLS area
- 33755 - Clearwater
- Listing AOR
- Suncoast Tampa
- Status changed
- 2026-06-10
- Tax legal description
- SUNSET HIGHLANDS UNIT 1 LOT 40 & PT OF WATER LOT 51
Flood risk
See FEMA for this zone’s designation and insurance requirements.
Source: FEMA flood zone reported on the listing. Confirm current designation at FEMA Flood Map Service Center.
Location
Directions
5 minutes from Downtown Dunedin: Douglas Ave south to left on Beltrees St to right on Patrician Ave to left on Byram Dr to home on right. (15 minutes from Clearwater Beach)
More homes like this
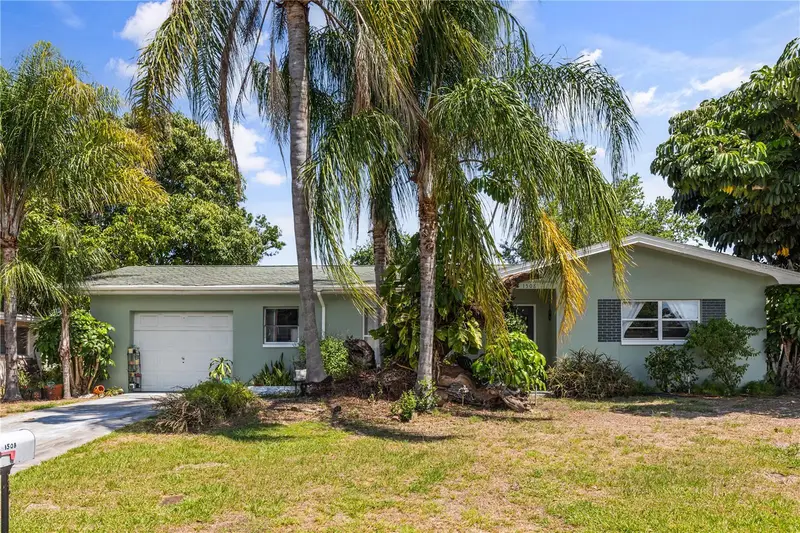
$415,000
1508 Erin Ln
Clearwater, FL 33755
3 bd · 2 ba · 1,613 sqft
Sunset Highlands
MLS ID #TB8504501, COLDWELL BANKER REALTY.
Listing provided by Stellar MLS
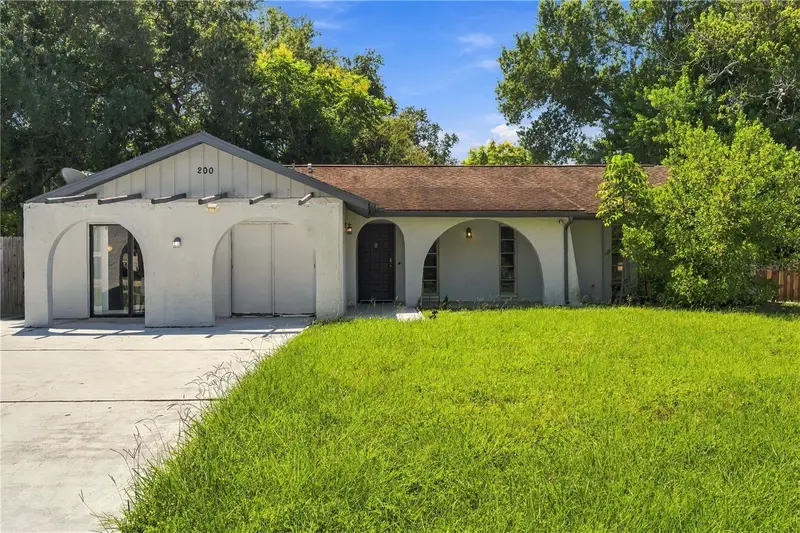
$365,000
200 Twin Lake Dr
Largo, FL 33770
3 bd · 2 ba · 1,224 sqft
Twin Lake Gardens
MLS ID #TB8554845, NIZZ REALTY INC.
Listing provided by Stellar MLS
$450,000
2230 Birchbark Trl
Clearwater, FL 33763
3 bd · 2 ba · 1,481 sqft
Woodgate Of Countryside
MLS ID #TB8494793, PAT KAYLOR PROPERTIES, INC..
Listing provided by Stellar MLS

$650,000
865 S Gulfview Blvd #109
Clearwater Beach, FL 33767
2 bd · 2 ba · 1,026 sqft
Clearwater Point 2
MLS ID #TB8546168, KELLER WILLIAMS ST PETE REALTY.
Listing provided by Stellar MLS

Listings courtesy of Stellar MLS as distributed by MLS GRID
IDX information is provided exclusively for consumers’ personal, non-commercial use and may not be used for any purpose other than to identify prospective properties consumers may be interested in purchasing.
Based on information submitted to the MLS GRID as of September 27, 2026 at 9:51 AM ET. All data is obtained from various sources and may not have been verified by broker or MLS GRID. Supplied Open House Information is subject to change without notice. All information should be independently reviewed and verified for accuracy. Properties may or may not be listed by the office/agent presenting the information.
All or a portion of the multiple listing information is provided by Stellar MLS, from a copyrighted compilation of listings. The compilation of listings and each individual listing are © 2026 Stellar MLS. All rights reserved.
Ryan Solberg, Broker · MaxLife Realty LLC · FL License #BK3354351 · Equal Housing Opportunity · Full disclaimer · DMCA