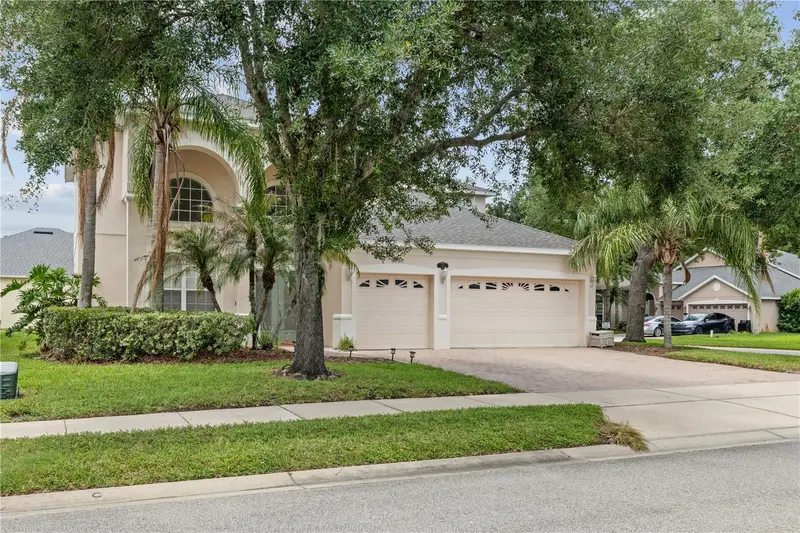
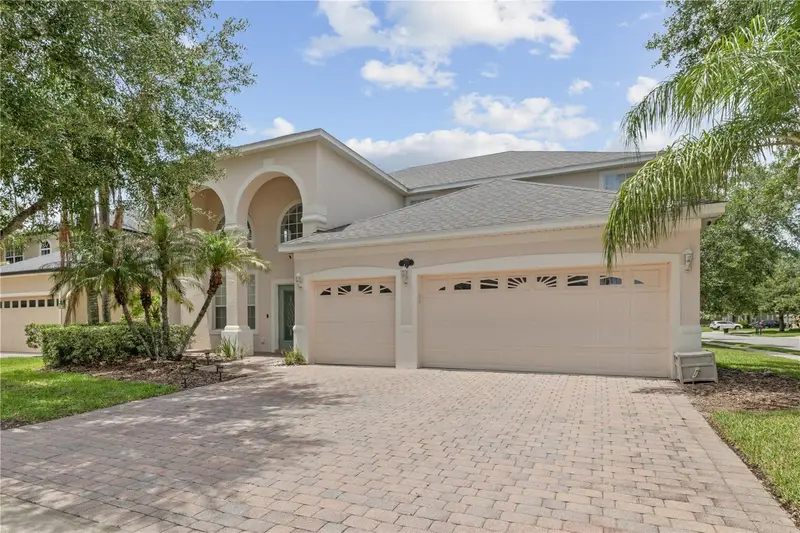


$529,000
212 Kays Landing DriveSanford, FL 32771
Listing updated: October 14, 2026 at 12:31 PM ET
Listing courtesy of Watson Realty Corp · Russie Weidl · MLS #O6414026 · Active · 407-323-3200Property type
Year built
Lot size
Price / sq ft
HOA dues
Days on market
Garage spaces
Flood zone
About this home
Exceptional value meets ultimate opportunity! This highly desirable, spacious 4-bedroom, 3.5-bath home boasting 3,387 sq ft of luxurious living space is back with an extraordinary price drop. At this price point, you simply will not find another home offering this much space, layout, and long-term value in Sanford! Unbeatable Highlights & Features: BRAND NEW UPGRADED LUXURY VINYL IN LIVING/DINING AND FAMILY ROOM for a stylish, seamless look and easy maintence! NEW 2020 ROOF: Major structural update already completed for you! 1-Year Home Warranty Included: Buy with complete confidence from day one. Grand First Impression: Main level features soaring, dramatic high ceilings creating an airy, light-filled atmosphere. Main-Floor Primary Suite: Ultimate privacy and convenience.Beautiful Kitchen: Quality Corian countertops overlooking the main living area—ideal for entertaining. Upstairs Bonus Room: A dream versatile space perfect for a home theater, game room, or grand home office, alongside 3 additional spacious bedrooms.Outdoor & Storage: Relax on the extended screened lanai. ONE YEAR HOME WARRANTY! Includes a spacious 3-car garage with abundant storage. Located in a desirable gated subdivision with a community pool and playground, just minutes from top shopping, dining, and major expressways. THIS IS YOUR FINAL OPPORTUNITY TO SECURE THIS MUCH SQUARE FOOTAGE AT THIS PRICE. MOTIVATED SELLER—COME SEE TODAY BEFORE IT'S GONE!
Estimated monthly payment
Estimate only. Taxes use the listing's reported amount where available; insurance is a Florida-average estimate. Your actual payment will vary — run a full calculation or talk to a lender.
Price & listing history130 days on market
- Status: ActiveJun 6, 2026
- Listed$560,000Jun 6, 2026
- Price reduced$529,000
Property Documents
Documents the listing agent has made public for this property. Free to view and download.
Facts & features
- Property type
- Residential
- Sub type
- Single Family Residence
- Status
- Active
- Days on market
- 130
- Subdivision
- Kays Landing Phase 1
- County
- Seminole
- Year built
- 2006
- Living area
- 3,387 sq ft
- Price/sq ft
- $156
- Building area
- 4,363 sq ft (Public Records)
- Lot size
- 7,914 sq ft
- Lot category
- 0 to less than 1/4
- Flood zone
- X
- Garage
- 3 spaces
- Annual taxes
- $4,027 (2025)
- Parcel #
- 34-19-30-519-0000-0350
- Zoning
- R-1
- MLS #
- O6414026
Ask about this home
Have a question? Ask the broker directly.
Ryan Solberg answers personally — no call center, no spam. Your question goes straight to him.
Interior Details
- Bedrooms
- 4
- Full bathrooms
- 3
- Half bathrooms
- 1
- Flooring
- Carpet, Luxury Vinyl, Tile
- Appliances
- Dishwasher, Disposal, Dryer, Ice Maker, Microwave, Range, Refrigerator, Washer
- Interior features
- Ceiling Fans(s), High Ceilings, Open Floorplan, Primary Bedroom Main Floor, Thermostat, Walk-In Closet(s), Window Treatments
- Laundry
- Electric Dryer Hookup, Inside, Laundry Room, Washer Hookup
- Stories / Levels
- Two
- Direction faces
- South
Heating & Cooling
- Heating
- Central, Electric
- Cooling
- Central Air
Parking
- Garage spaces
- 3
- Attached garage
- Yes
HOA & Financial
- HOA fee
- $300 / Quarterly
- Monthly HOA
- $100/mo
- Total monthly fees
- $100/mo
- Total annual fees
- $1,200
- HOA name
- Leland Management/Julia Dunaway
- CDD
- No
- Homestead exemption
- Yes
- Min lease term
- 2+ Years
- Listing terms
- Cash, Conventional, FHA, VA Loan
- Ownership
- Fee Simple
- Available for lease
- Yes
- Lease restrictions
- Yes
- Additional lease restrictions
- Confirm with Association Management.
- Approval process
- Confirm with Association Management.
Exterior & Construction
- Construction materials
- Block, Stucco
- Roof
- Shingle
- Foundation
- Slab
- Road surface
- Asphalt, Paved
Utilities
- Sewer
- Public Sewer
- Water source
- Public
- Utilities
- BB/HS Internet Available, Cable Available, Electricity Available, Electricity Connected, Public
Community
- Pets allowed
- Yes
Room Details
| Room | Level | Dimensions |
|---|---|---|
| Bedroom 2 | Second | 12x14 |
| Bedroom 3 | Second | 12x14 |
| Bedroom 4 | Second | 11x14 |
| Bonus Room | Second | 18x24 |
| Dining Room | First | 12x12 |
| Family Room | First | 15x15 |
| Kitchen | First | 13x16 |
| Living Room | First | 13x21 |
| Primary Bedroom | First | 15x19 |
| Dinette | First | 9x11 |
Listing Details
- Listing date
- 2026-06-06
- On market date
- 2026-06-06
- Original list price
- $560,000
- Occupant type
- Owner
- MLS area
- 32771 - Sanford/Lake Forest
- Listing AOR
- Orlando Regional
- Status changed
- 2026-06-06
- Tax legal description
- LOT 35 KAYS LANDING PHASE 1 PB 67 PGS 41 - 43
Flood risk
Minimal-risk area outside the mapped floodplain. Flood insurance is optional and typically low-cost.
Source: FEMA flood zone reported on the listing. Confirm current designation at FEMA Flood Map Service Center.
Location
Directions
Interstate 4 to County Road 46A, go east. Left on Upsala Road. Right on Vihlen Road. Left on Linberry Blvd. Right on Kays Landing Dr. House is on left.
More homes like this
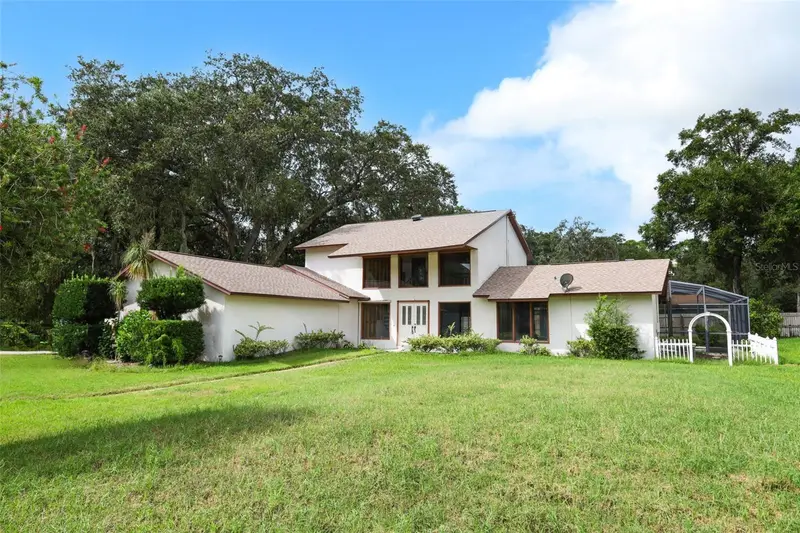
$510,000
312 Kimberly Ct
Sanford, FL 32771
3 bd · 3 ba · 2,090 sqft
Shadow Lake Woods
MLS ID #O6447807, KELLER WILLIAMS ADVANTAGE REALTY.
Listing provided by Stellar MLS
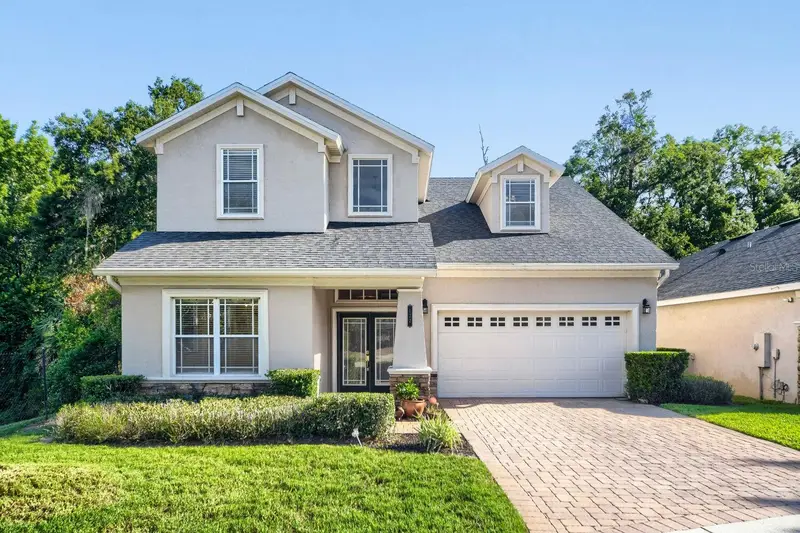
$475,000
122 Sophia Marie Cv
Sanford, FL 32771
4 bd · 4 ba · 2,828 sqft
Dakotas Sub
MLS ID #O6417808, ORCHARD BROKERAGE, LLC.
Listing provided by Stellar MLS
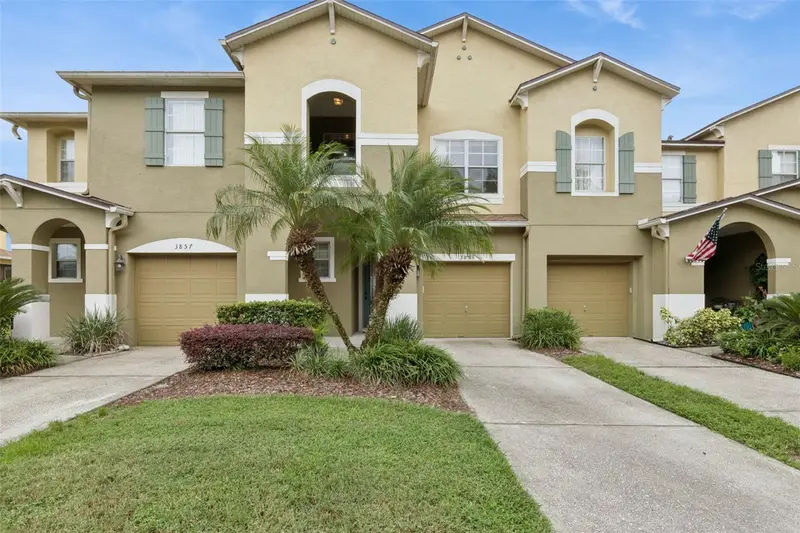
$325,000
3853 Gliding Pl
Sanford, FL 32773
3 bd · 3 ba · 1,781 sqft
Preserve At Eagle Lake
MLS ID #O6447351, NEXTHOME NEIGHBORHOOD REALTY.
Listing provided by Stellar MLS
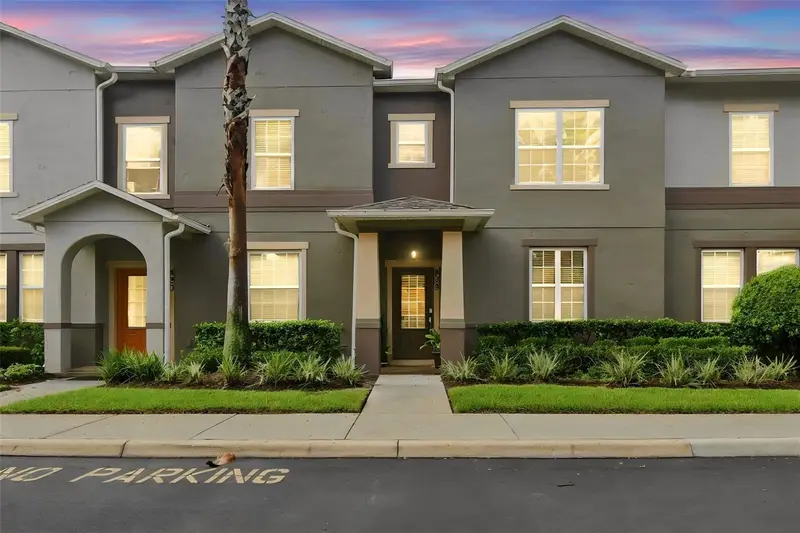
$320,000
829 Belles Ferry Loop
Sanford, FL 32771
3 bd · 3 ba · 1,550 sqft
Savannah Park
MLS ID #O6430962, KELLER WILLIAMS HERITAGE REALTY.
Listing provided by Stellar MLS

Listings courtesy of Stellar MLS as distributed by MLS GRID
IDX information is provided exclusively for consumers’ personal, non-commercial use and may not be used for any purpose other than to identify prospective properties consumers may be interested in purchasing.
Based on information submitted to the MLS GRID as of October 14, 2026 at 12:31 PM ET. All data is obtained from various sources and may not have been verified by broker or MLS GRID. Supplied Open House Information is subject to change without notice. All information should be independently reviewed and verified for accuracy. Properties may or may not be listed by the office/agent presenting the information.
All or a portion of the multiple listing information is provided by Stellar MLS, from a copyrighted compilation of listings. The compilation of listings and each individual listing are © 2026 Stellar MLS. All rights reserved.
Ryan Solberg, Broker · MaxLife Realty LLC · FL License #BK3354351 · Equal Housing Opportunity · Full disclaimer · DMCA