
$575,000
6141 Palmetto DriveIndian Lake Estates, FL 33855
Listing updated: October 21, 2026 at 12:03 AM ET
Listing courtesy of Mark Spain Real Estate · Shane Riley · MLS #TB8515861 · Active · 855-299-7653Property type
Year built
Lot size
Price / sq ft
HOA dues
Days on market
Garage spaces
Flood zone
About this home
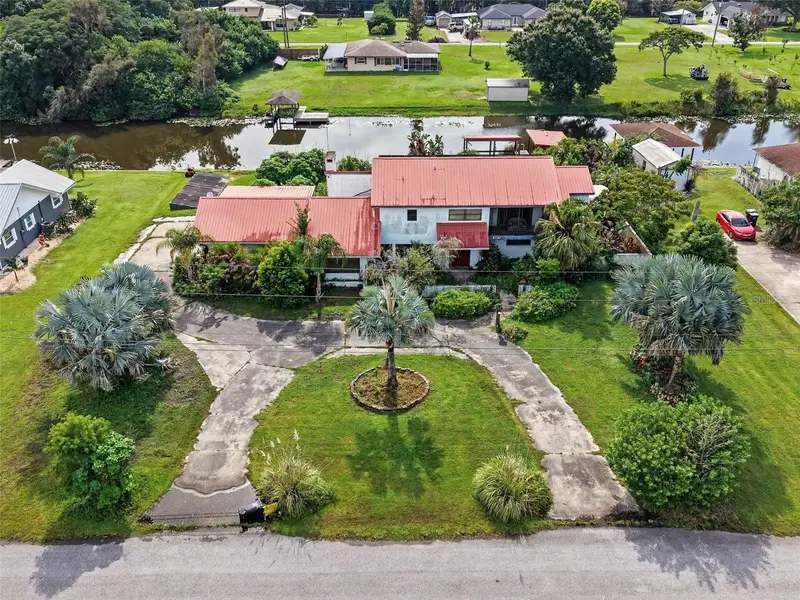
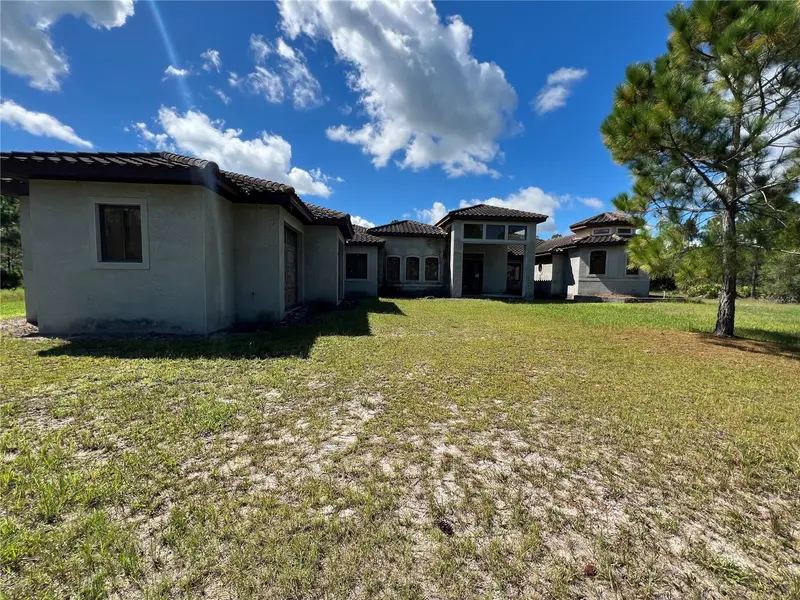
Honey stop the car, this is the one! Beautiful one-of-a-kind pool home on a freshwater canal. Fishermen bring your toys! Enjoy over 100 ft of new seawall and two covered boat houses. Great feature! Located at Lake Weohyakapka, this breath-taking lake is one of Florida's finest. This 7,500 acre lake is famous for it's exceptional fishing and outdoor marine activities. Custom home designed around vaulted ceilings with wrap around stairs leading up to the 2nd story. Enjoy your downstairs master suite and bonus room. Full kitchen with breakfast nook. Large living room area with fireplace that leads to your very own indoor pool! Nice 2 car garage with BONUS garage attached. You will find a newly installed Tesla battery bank system - perfect back up option when power goes down. Great feature! Large area upstairs for entertaining and/or a game room. Secondary Master Bedroom located upstairs with full bathroom connected to it. This community also offers a private boat ramp, clubhouse, golf course, tennis courts, cafe, post office, churches, library and fitness center. Well maintained community with guard gate at entrance. Enjoy premium Florida lifestyle and amenities - schedule your showing today. Won't last!
Estimated monthly payment
Estimate only. Taxes use the listing's reported amount where available; insurance is a Florida-average estimate. Your actual payment will vary — run a full calculation or talk to a lender.
Price & listing history116 days on market
- Status: ActiveSep 21, 2026
- Listed$625,000Jun 5, 2026
- Price reduced$575,000
Facts & features
- Property type
- Residential
- Sub type
- Single Family Residence
- Status
- Active
- Days on market
- 116
- Subdivision
- Indian Lakes Estates
- County
- Polk
- Year built
- 1981
- Living area
- 4,808 sq ft
- Price/sq ft
- $120
- Building area
- 5,476 sq ft (Public Records)
- Lot size
- 21,898 sq ft
- Lot category
- 1/2 to less than 1
- Flood zone
- AE
- Garage
- 2 spaces
- Pool
- Private pool
- Annual taxes
- $4,410 (2025)
- Parcel #
- 29-31-01-994070-026012
- Zoning
- PUD
- MLS #
- TB8515861
Ask about this home
Have a question? Ask the broker directly.
Ryan Solberg answers personally — no call center, no spam. Your question goes straight to him.
Interior Details
- Bedrooms
- 3
- Full bathrooms
- 3
- Half bathrooms
- 1
- Flooring
- Carpet, Laminate, Tile
- Appliances
- Dishwasher, Dryer, Microwave, Range, Refrigerator, Washer
- Interior features
- Cathedral Ceiling(s), Ceiling Fans(s), Primary Bedroom Main Floor, Vaulted Ceiling(s)
- Laundry
- Inside
- Stories / Levels
- Two
- Direction faces
- West
- Fireplace
- Yes
Heating & Cooling
- Heating
- Heat Pump
- Cooling
- Central Air
Parking
- Garage spaces
- 2
- Attached garage
- Yes
- Parking features
- Oversized, Garage, Workshop in Garage
HOA & Financial
- HOA fee
- $300 / Annually
- Monthly HOA
- $25/mo
- Total monthly fees
- $25/mo
- Total annual fees
- $300
- HOA name
- Althea Torkidson
- CDD
- No
- Homestead exemption
- Yes
- Listing terms
- Cash, Conventional, FHA, VA Loan
- Ownership
- Fee Simple
- Available for lease
- No
Exterior & Construction
- Exterior features
- Balcony
- Construction materials
- Block
- Roof
- Metal
- Foundation
- Slab
- Pool
- Private pool
- Waterfront
- Yes
- Water access
- Yes
- Water view
- Yes
- Road surface
- Asphalt
Utilities
- Sewer
- Septic Tank
- Water source
- Well
- Utilities
- Cable Available, Cable Connected, Electricity Connected, Water Connected
Community
- Pets allowed
- Yes
Schools
Letter grades: Florida DOE 2024–25 school grades (Orange, Seminole, Lake, Osceola, Brevard). Assigned schools from the listing agent — verify enrollment with the district.
Room Details
| Room | Level | Dimensions |
|---|---|---|
| Living Room | 14x20 | |
| Kitchen | 8x10 | |
| Primary Bedroom | 14x14 |
Listing Details
- Listing date
- 2026-06-05
- On market date
- 2026-06-05
- Original list price
- $625,000
- Occupant type
- Owner
- MLS area
- 33855 - Indian Lake Estates/Lake Wales
- Listing AOR
- Orlando Regional
- Status changed
- 2026-09-21
- Tax legal description
- INDIAN LAKES EST UNIT 7 PB 39 OG 46 BLK 260 LOT 12
Flood risk
FEMA Special Flood Hazard Area (1% annual-chance / “100-year” floodplain). Flood insurance is generally required by mortgage lenders.
Source: FEMA flood zone reported on the listing. Confirm current designation at FEMA Flood Map Service Center.
Location
Directions
Take Hwy 60 East to E Van Fleet Dr to Lake Wales, go Right onto Deland Ave, Go Right onto Park Ave, Go Right onto Palmetto Dr - arrive at subject property.
More homes like this
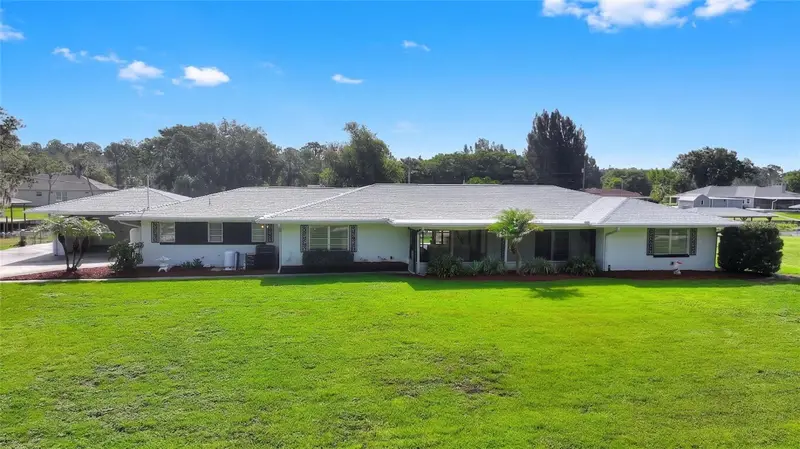
$525,000
6197 Amaryllis Dr
Indian Lake Estates, FL 33855
3 bd · 3 ba · 3,060 sqft
Indian Lake Estates
MLS ID #P4939269, KB REALTY TEAM LLC.
Listing provided by Stellar MLS
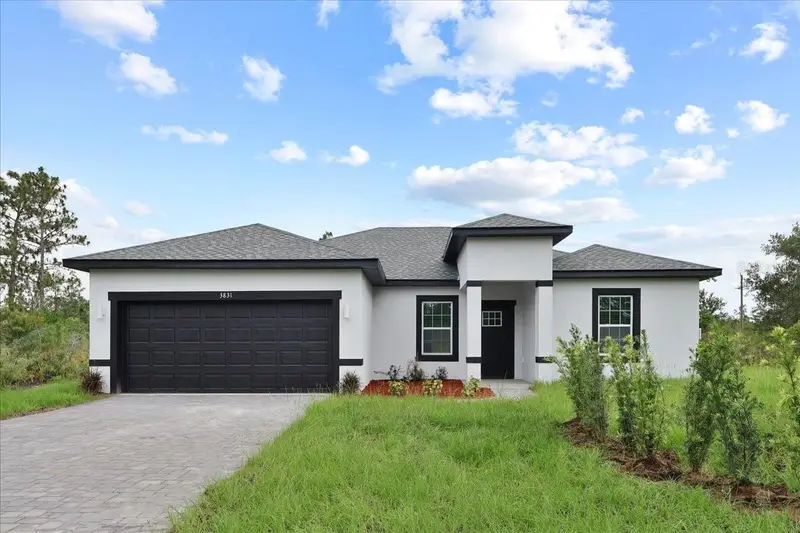
$374,000
3831 Poinciana Dr
Indian Lake Estates, FL 33855
4 bd · 3 ba · 1,891 sqft
Indian Lake Estates
MLS ID #S5159232, K REALTY.
Listing provided by Stellar MLS
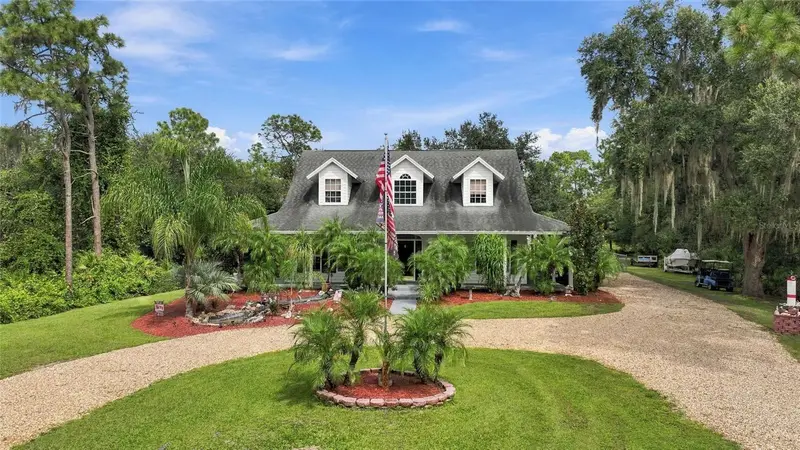
$390,000
3850 Granada Dr
Indian Lake Estates, FL 33855
4 bd · 3 ba · 2,144 sqft
Indian Lake Estates
MLS ID #P4940076, KB REALTY TEAM LLC.
Listing provided by Stellar MLS
$374,900
3811 Gallardia Dr
Indian Lake Estates, FL 33855
4 bd · 4 ba · 5,259 sqft
Indian Lake Estates
MLS ID #TB8548529, HOUSEWELL.COM REALTY OF FLORIDA LLC.
Listing provided by Stellar MLS

Listings courtesy of Stellar MLS as distributed by MLS GRID
IDX information is provided exclusively for consumers’ personal, non-commercial use and may not be used for any purpose other than to identify prospective properties consumers may be interested in purchasing.
Based on information submitted to the MLS GRID as of October 21, 2026 at 12:03 AM ET. All data is obtained from various sources and may not have been verified by broker or MLS GRID. Supplied Open House Information is subject to change without notice. All information should be independently reviewed and verified for accuracy. Properties may or may not be listed by the office/agent presenting the information.
All or a portion of the multiple listing information is provided by Stellar MLS, from a copyrighted compilation of listings. The compilation of listings and each individual listing are © 2026 Stellar MLS. All rights reserved.
Ryan Solberg, Broker · MaxLife Realty LLC · FL License #BK3354351 · Equal Housing Opportunity · Full disclaimer · DMCA