



$600,000
1167 Ohio StreetDe Leon Springs, FL 32130
Listing updated: October 13, 2026 at 4:32 PM ET
Listing courtesy of Engel & Volkers New Smyrna · Albert Amalfitano · MLS #NS1088425 · Active · 386-213-6899Property type
Year built
Lot size
Price / sq ft
HOA dues
Days on market
Garage spaces
Flood zone
About this home
### 5.02 ACRES | HOMESTEAD-READY LAND | 30x40 WORKSHOP | ESTABLISHED FOOD PRODUCTION **What if your next home could help you produce more of what you consume?** Welcome to 1167 Ohio Street in DeLeon Springs, where 5.02 cleared acres, established fruit trees, agricultural zoning, and substantial infrastructure create the foundation for a more self-sufficient lifestyle. Whether your vision is a thriving microfarm, expanded food forest, or simply owning land that works for you, there's room to make it happen. **THE LAND: GROW SOMETHING THAT LASTS** This property already has a head start. Mature mulberry, avocado, and pecan trees, along with awapuhi ginger, offer the beginnings of a productive food forest. An established 10x10 chicken coop and 16x30 run provide existing livestock infrastructure for backyard poultry and fresh egg production. Cleared, fenced acreage offers pasture-ready space and microfarm potential for raised-bed gardens, additional fruit trees, rotational grazing, or future agricultural projects, subject to applicable regulations. With no HOA and agricultural zoning, explore the possibilities for permaculture, rainwater harvesting, and greater food sovereignty. **THE INFRASTRUCTURE: BUILT FOR DOING** The standout feature is the newly constructed **30x40 detached metal garage**, representing approximately $70,000 in improvements. With 1,200 square feet of space, it's a serious asset for a workshop, tractors, equipment, tools, project vehicles, or homestead operations. Additional investments include a replaced drain field, whole-house water softener, and generator hookup. Existing well water and septic systems provide a foundation for exploring future off-grid-capable improvements, subject to feasibility and approvals. **THE HOME: COMFORT WITH ROOM TO MAKE IT YOURS** The 1,768-square-foot, 4-bedroom, 3-bath home offers a flexible layout for multi-generational living, workspace, and everyday comfort. The remodeled kitchen features quartz countertops and new Samsung appliances. Hard-surface flooring throughout means no carpet, while an electric fireplace and oversized primary suite add comfort. Some cosmetic updates remain, creating an opportunity to personalize the home, invest sweat equity, and make improvements that reflect your priorities. **THE OPPORTUNITY: INVEST IN YOUR LAND AND YOUR FUTURE** This producer's property brings together usable acreage, existing food production, agricultural infrastructure, and significant recent investments. For those seeking a legacy property with genuine homesteading potential, much of the groundwork is already in place. Bring your boots, your plans, and your vision. Schedule a private tour and discover what these five acres could become.
Estimated monthly payment
Estimate only. Taxes use the listing's reported amount where available; insurance is a Florida-average estimate. Your actual payment will vary — run a full calculation or talk to a lender.
Price & listing history318 days on market
- Status: ActiveJun 5, 2026
- Listed$650,000Jun 5, 2026
- Price reduced$600,000
Facts & features
- Property type
- Residential
- Sub type
- Single Family Residence
- Status
- Active
- Days on market
- 318
- Cumulative DOM
- 318
- Subdivision
- Spring Garden City
- County
- Volusia
- Year built
- 1981
- Living area
- 1,768 sq ft
- Price/sq ft
- $339
- Building area
- 2,380 sq ft (Public Records)
- Lot size
- 218,671 sq ft
- Lot category
- 5 to less than 10
- Flood zone
- X (12127C0325H)
- Garage
- 4 spaces
- Annual taxes
- $5,699 (2025)
- Parcel #
- 6006-01-20-0020
- Zoning
- A-1 & A-4
- MLS #
- NS1088425
Ask about this home
Have a question? Ask the broker directly.
Ryan Solberg answers personally — no call center, no spam. Your question goes straight to him.
Interior Details
- Bedrooms
- 4
- Full bathrooms
- 3
- Flooring
- Ceramic Tile, Hardwood, Luxury Vinyl
- Appliances
- Convection Oven, Dishwasher, Electric Water Heater, Microwave, Range, Range Hood, Refrigerator, Water Filtration System
- Interior features
- Ceiling Fans(s), Kitchen/Family Room Combo, Living Room/Dining Room Combo, Open Floorplan, Primary Bedroom Main Floor, Split Bedroom, Stone Counters
- Laundry
- Inside, Laundry Room
- Stories / Levels
- One
- Direction faces
- North
- Fireplace
- Yes
Heating & Cooling
- Heating
- Central, Electric
- Cooling
- Central Air
Parking
- Garage spaces
- 4
- Attached garage
- No
- Parking features
- Boat, Garage Door Opener, Ground Level, Oversized, Workshop in Garage
- Carport
- Yes
HOA & Financial
- Total monthly fees
- None
- Total annual fees
- None
- CDD
- No
- Homestead exemption
- Yes
- Min lease term
- 1 Month
- Listing terms
- Cash, Conventional, FHA, VA Loan
- Ownership
- Fee Simple
- Available for lease
- Yes
- Lease restrictions
- Yes
- Additional lease restrictions
- Unincorporated Volusia County currently has a minimum of 30 days for rentals
Exterior & Construction
- Exterior features
- Garden
- Construction materials
- Block, Stucco
- Roof
- Shingle
- Foundation
- Slab
- Road surface
- Gravel
Utilities
- Sewer
- Septic Tank
- Water source
- Well
- Utilities
- Cable Connected, Electricity Connected, Phone Available, Water Connected
Community
- Pets allowed
- Yes
Schools
Letter grades: Florida DOE 2024–25 school grades (Orange, Seminole, Lake, Osceola, Brevard). Assigned schools from the listing agent — verify enrollment with the district.
Room Details
| Room | Level | Dimensions |
|---|---|---|
| Primary Bedroom | First | 22x12 |
| Bedroom 2 | First | 14x11 |
| Bedroom 3 | First | 11x11 |
| Bedroom 4 | First | 13x11 |
| Living Room | First | 17x11 |
| Kitchen | First | 10x9 |
| Dining Room | First | 11x11 |
Listing Details
- Listing date
- 2026-06-05
- On market date
- 2026-06-05
- Original list price
- $650,000
- Occupant type
- Owner
- MLS area
- 32130 - Deleon Springs
- Listing AOR
- New Smyrna Beach Board of Realtors
- Status changed
- 2026-06-05
- Tax legal description
- 6-16-30 LOT 2 & INC VACATED S 1/2 OF OHIO ST ADJ TO SAME GROVE BLK 20 SPRING GARDEN CITY DB N PG 245 PER OR 3762 PG 3530 PER OR 6718 PG 1379 PER OR 8096 PG 4244 PER OR 8427 PG 0348
Flood risk
Minimal-risk area outside the mapped floodplain. Flood insurance is optional and typically low-cost.
Source: FEMA flood zone reported on the listing. Confirm current designation at FEMA Flood Map Service Center.
Location
Directions
From N Kepler Rd & E International Speedway Blvd: Take Marsh Rd, Carter Rd, FL-11 N and Spring Garden Ranch Rd to East Ave, Turn left onto East Ave Turn Right onto Ohio St. Follow driveway until it ends.
More homes like this
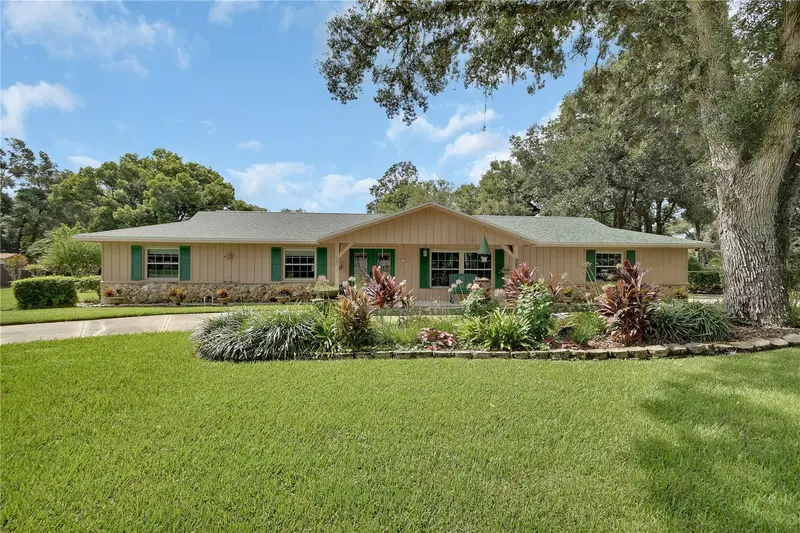
$412,500
1027 Valley Forge Rd
Deland, FL 32720
3 bd · 2 ba · 2,316 sqft
Brandywine
MLS ID #V4951345, KEMP REALTY GROUP.
Listing provided by Stellar MLS
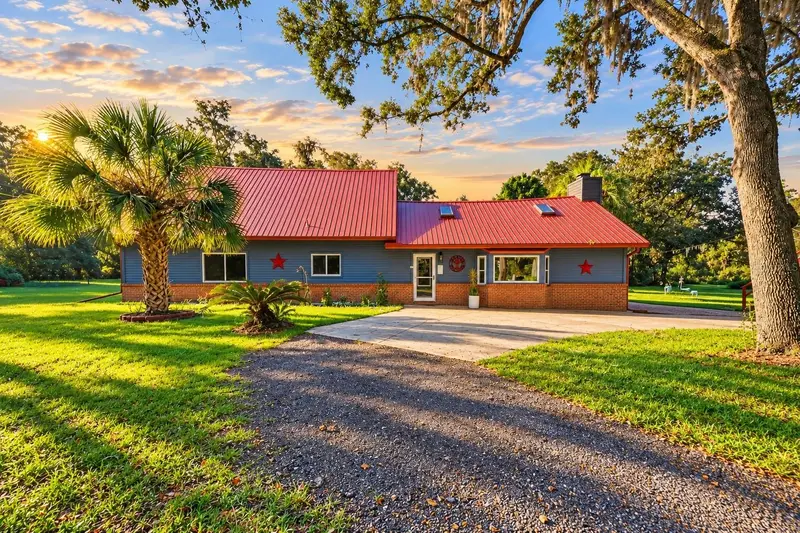
$800,000
2290 Mud Lake Rd
De Leon Springs, FL 32130
3 bd · 3 ba · 2,401 sqft
MLS ID #V4951619, BEE REALTY CORP.
Listing provided by Stellar MLS
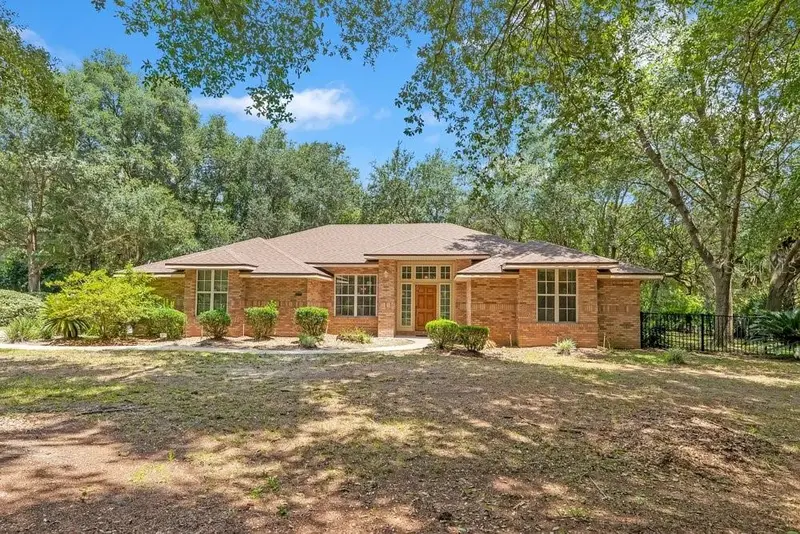
$370,000
288 Crooked Tree Trl
Deland, FL 32724
3 bd · 2 ba · 1,983 sqft
Trails West
MLS ID #FC321102, REALTY PROS ASSURED.
Listing provided by Stellar MLS
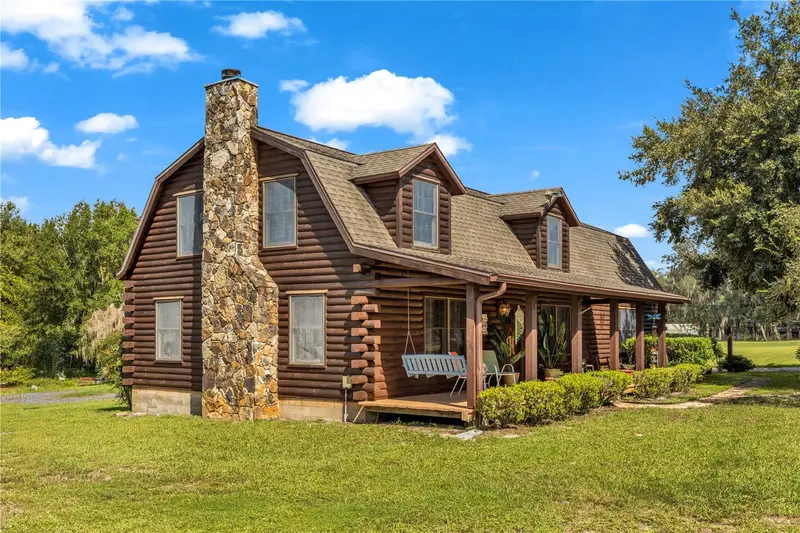
$599,900
2780 Marsh Rd
Deland, FL 32724
3 bd · 3 ba · 2,350 sqft
Pineland Heights
MLS ID #V4951244, HOME WISE REALTY GROUP, INC..
Listing provided by Stellar MLS

Listings courtesy of Stellar MLS as distributed by MLS GRID
IDX information is provided exclusively for consumers’ personal, non-commercial use and may not be used for any purpose other than to identify prospective properties consumers may be interested in purchasing.
Based on information submitted to the MLS GRID as of October 13, 2026 at 4:32 PM ET. All data is obtained from various sources and may not have been verified by broker or MLS GRID. Supplied Open House Information is subject to change without notice. All information should be independently reviewed and verified for accuracy. Properties may or may not be listed by the office/agent presenting the information.
All or a portion of the multiple listing information is provided by Stellar MLS, from a copyrighted compilation of listings. The compilation of listings and each individual listing are © 2026 Stellar MLS. All rights reserved.
Ryan Solberg, Broker · MaxLife Realty LLC · FL License #BK3354351 · Equal Housing Opportunity · Full disclaimer · DMCA