

$280,000
3662 Parkridge CircleSarasota, FL 34243
Listing updated: October 15, 2026 at 9:59 AM ET
Listing courtesy of Rosebay International Realty, Inc · Marianne LeBar · MLS #A4695971 · Active · 941-366-7673Property type
Year built
Price / sq ft
HOA dues
Days on market
Garage space
Flood zone
About this home
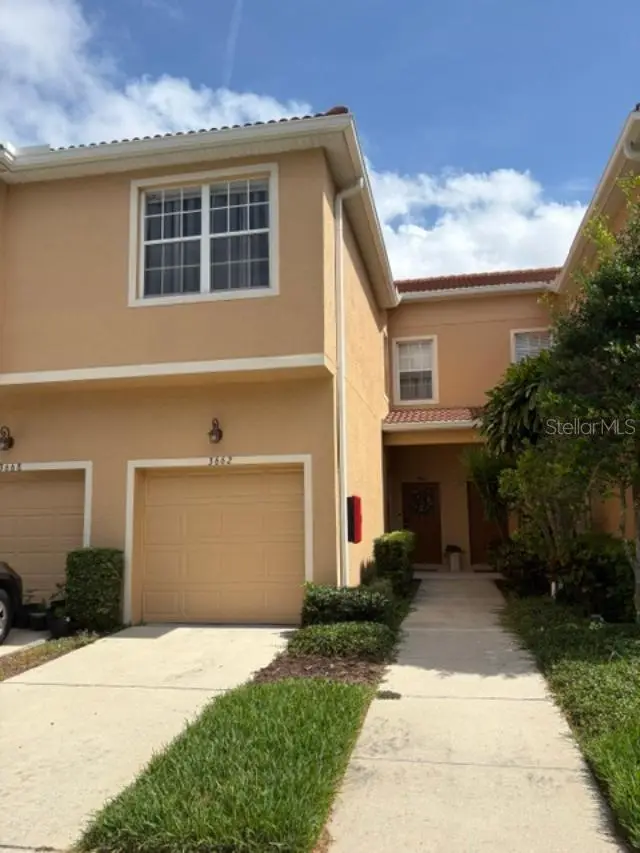
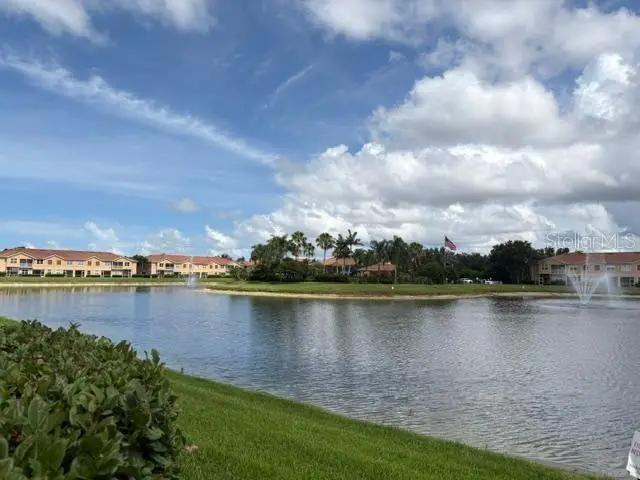
Short Sale. APPROVED SHORT SALE $280k Desirable PARKRIDGE community amenities include secure gated entry and a beautiful Resort-style community pool the well maintained neighborhood has easy access to I-75 to University Park, UTC MALL SHOPPING, dining. Benderson Park has many international sports competitions for spectators and enthusiasts. My favorite is Siesta and Lido Key Beaches travel West from your home a few short miles to world class beaches! Parkridge is a maintenance-free lifestyle. Everyone is welcome snowbirds, fulltime, young professional, 1st time home buyer or investor, or finally enjoying the empty nestor lifestyle you will love this tree house style home.
Estimated monthly payment
Estimate only. Taxes use the listing's reported amount where available; insurance is a Florida-average estimate. Your actual payment will vary — run a full calculation or talk to a lender.
Price & listing history9 days on market
- Status: ActiveOct 15, 2026
- Listed$260,000Jun 15, 2026
- Price increased$280,000
Facts & features
- Property type
- Residential
- Sub type
- Townhouse
- Status
- Active
- Days on market
- 9
- Subdivision
- Parkridge
- County
- Sarasota
- Year built
- 2006
- Living area
- 1,776 sq ft
- Price/sq ft
- $158
- Building area
- 2,126 sq ft (Public Records)
- Lot size
- 0 sq ft
- Lot category
- Non-Applicable
- Flood zone
- X
- Garage
- 1 spaces
- Annual taxes
- $3,284 (2025)
- Parcel #
- 0020011269
- MLS #
- A4695971
Ask about this home
Have a question? Ask the broker directly.
Ryan Solberg answers personally — no call center, no spam. Your question goes straight to him.
Interior Details
- Bedrooms
- 3
- Full bathrooms
- 2
- Half bathrooms
- 1
- Flooring
- Carpet, Hardwood, Tile
- Appliances
- Dishwasher, Disposal, Dryer, Electric Water Heater, Microwave, Range, Refrigerator, Washer
- Interior features
- Ceiling Fans(s), Kitchen/Family Room Combo, Living Room/Dining Room Combo, Open Floorplan, PrimaryBedroom Upstairs, Solid Surface Counters, Split Bedroom, Walk-In Closet(s), Window Treatments
- Laundry
- Electric Dryer Hookup, Inside, Laundry Closet, Upper Level
- Stories / Levels
- Two
- Direction faces
- East
Heating & Cooling
- Heating
- Central, Electric
- Cooling
- Central Air
Parking
- Garage spaces
- 1
- Attached garage
- Yes
HOA & Financial
- Total monthly fees
- $434/mo
- Total annual fees
- $5,208
- HOA name
- Jessiley Quigley
- CDD
- No
- Min lease term
- 1 Month
- Listing terms
- Cash, Conventional
- Ownership
- Condominium
- Available for lease
- Yes
- Lease restrictions
- Yes
- Additional lease restrictions
- check with association docs regarding leasing restrictions
- Approval process
- Application must be submitted to Association along with $100.00 fee.
Exterior & Construction
- Exterior features
- Lighting
- Construction materials
- Block
- Roof
- Shake
- Foundation
- Slab
- Road surface
- Paved
Utilities
- Sewer
- Public Sewer
- Water source
- Public
- Utilities
- Cable Connected, Electricity Connected, Phone Available, Public, Sewer Connected, Water Connected
Community
- Pets allowed
- Breed Restrictions
Schools
Letter grades: Florida DOE 2024–25 school grades (Orange, Seminole, Lake, Osceola, Brevard). Assigned schools from the listing agent — verify enrollment with the district.
Room Details
| Room | Level | Dimensions |
|---|---|---|
| Living Room | First | 16x11 |
| Family Room | First | 21x16 |
| Dinette | First | 8x7 |
| Primary Bedroom | Second | 14x14 |
| Bedroom 2 | Second | 11x10 |
| Bedroom 3 | Second | 11x10 |
| Balcony/Porch/Lanai | First | 8x8 |
| Kitchen | First | 12x17 |
Listing Details
- Listing date
- 2026-06-15
- On market date
- 2026-06-15
- Original list price
- $260,000
- Occupant type
- Owner
- Special conditions
- Short Sale
- MLS area
- 34243 - Sarasota
- Listing AOR
- Sarasota - Manatee
- Status changed
- 2026-10-15
- Tax legal description
- Unit 28-102 Parkridge Phase 28 Plat Book # 20 / Page # 01
Flood risk
Minimal-risk area outside the mapped floodplain. Flood insurance is optional and typically low-cost.
Source: FEMA flood zone reported on the listing. Confirm current designation at FEMA Flood Map Service Center.
Location
Directions
University Park traveling East Past Tuttle on Left entrance to PARKRIDGE. Follow around circle to final parking and lakeview destination
More homes like this
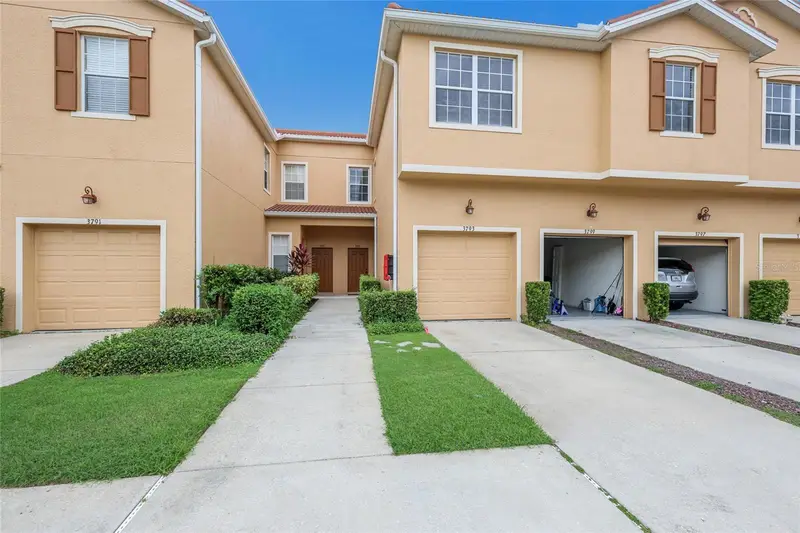
$339,900
3793 Parkridge Cir #3-105
Sarasota, FL 34243
3 bd · 3 ba · 1,776 sqft
Parkridge
MLS ID #A4708492, SERHANT.
Listing provided by Stellar MLS
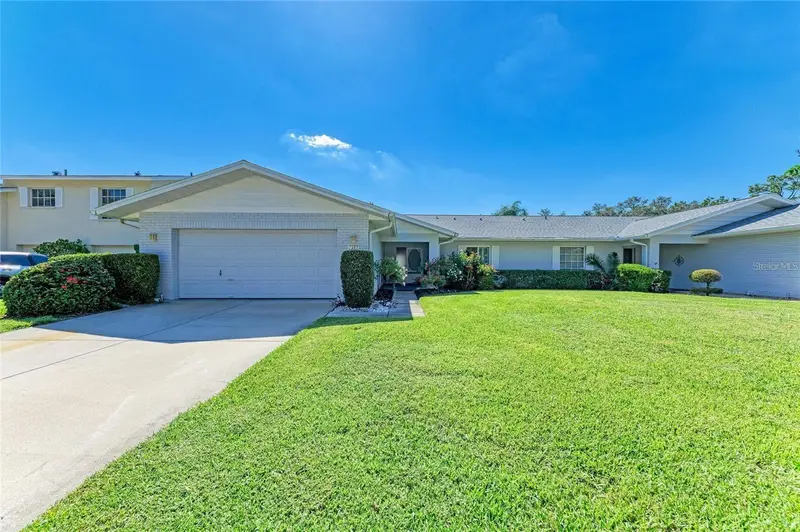
$329,000
7287 Eleanor Cir #15
Sarasota, FL 34243
2 bd · 2 ba · 2,228 sqft
Pinehurst Sec I
MLS ID #A4689525, MEDWAY REALTY.
Listing provided by Stellar MLS
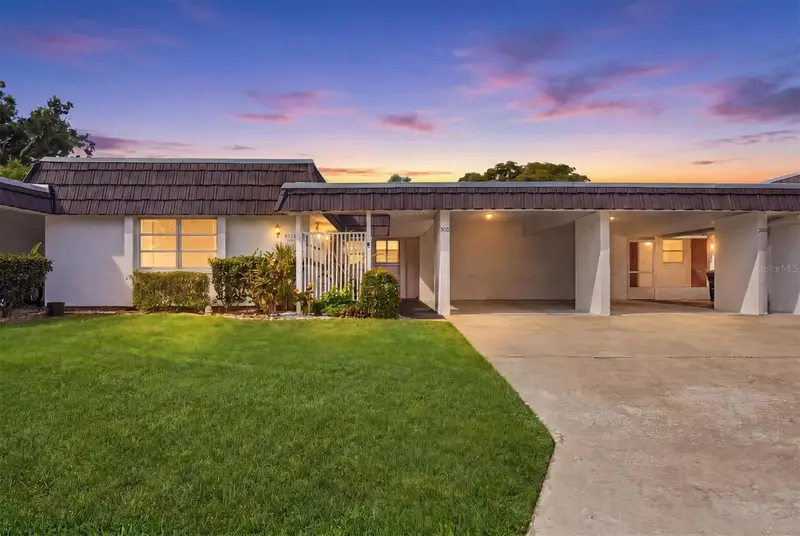
$222,500
3960 Lakeside Rd #156
Sarasota, FL 34232
2 bd · 2 ba · 1,540 sqft
Glen Oaks Ridge Villas 2
MLS ID #A4693592, VUE REALTY, LLC.
Listing provided by Stellar MLS
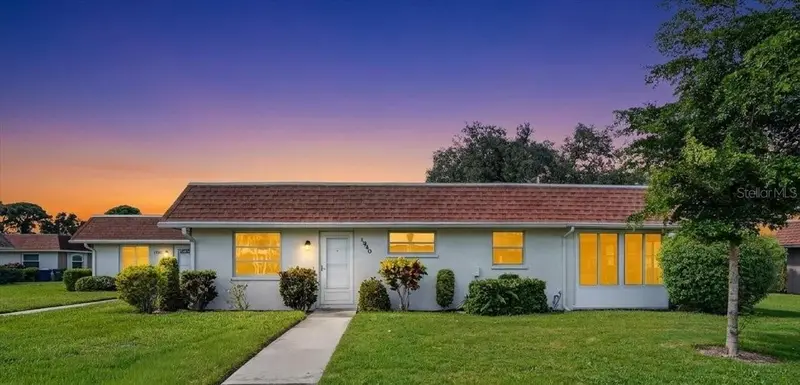
$229,000
1340 Grand Blvd #205
Sarasota, FL 34232
2 bd · 2 ba · 992 sqft
Forest Pines 02
MLS ID #A4709919, COLDWELL BANKER REALTY.
Listing provided by Stellar MLS

Listings courtesy of Stellar MLS as distributed by MLS GRID
IDX information is provided exclusively for consumers’ personal, non-commercial use and may not be used for any purpose other than to identify prospective properties consumers may be interested in purchasing.
Based on information submitted to the MLS GRID as of October 15, 2026 at 9:59 AM ET. All data is obtained from various sources and may not have been verified by broker or MLS GRID. Supplied Open House Information is subject to change without notice. All information should be independently reviewed and verified for accuracy. Properties may or may not be listed by the office/agent presenting the information.
All or a portion of the multiple listing information is provided by Stellar MLS, from a copyrighted compilation of listings. The compilation of listings and each individual listing are © 2026 Stellar MLS. All rights reserved.
Ryan Solberg, Broker · MaxLife Realty LLC · FL License #BK3354351 · Equal Housing Opportunity · Full disclaimer · DMCA