

$403,900
212 Granada LaneDavenport, FL 33837
Listing updated: August 28, 2026 at 4:06 PM ET
Listing courtesy of Wra Business & Real Estate · Elenice Pereira · MLS #O6413709 · Active · 407-512-1008Property type
Year built
Lot size
Price / sq ft
HOA dues
Days on market
Garage spaces
Flood zone
About this home
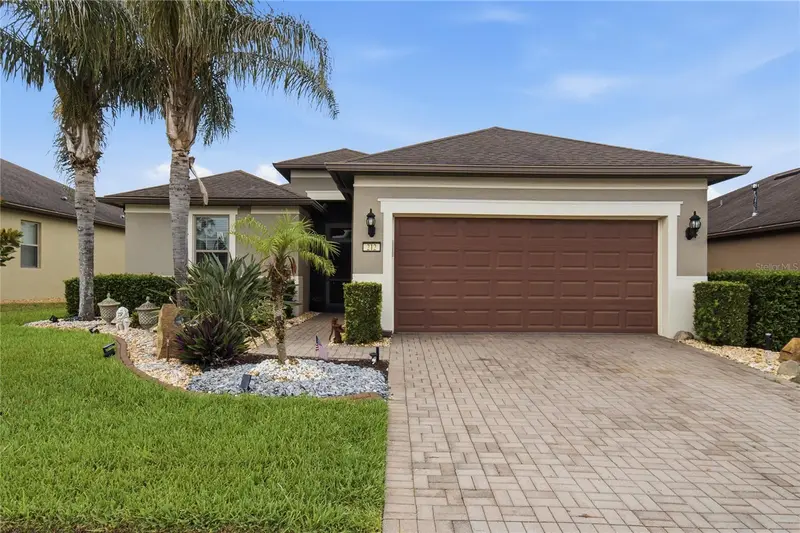
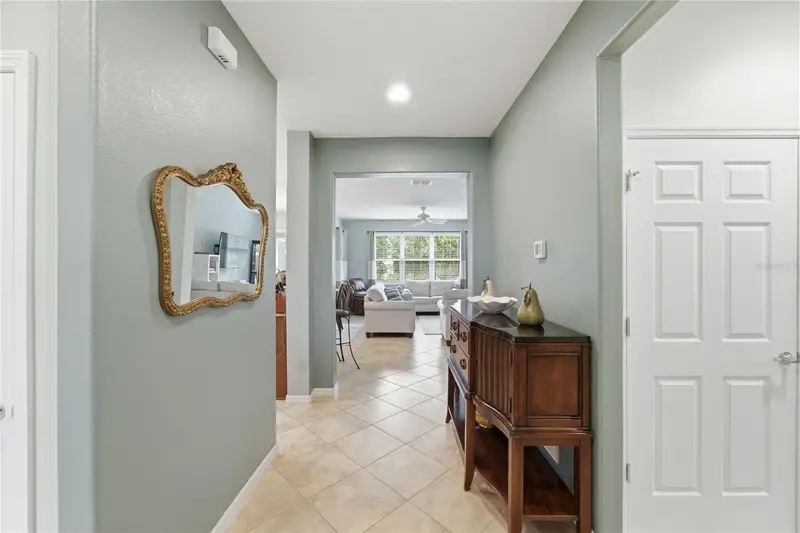
Welcome to this beautifully maintained Davenport home featuring 2 spacious bedrooms, 2 full bathrooms, and a versatile flex room that adds valuable space for a home office, den, hobby room, or guest area. Step inside to a bright, open floor plan where the living and dining areas flow together effortlessly. Natural light enhances the interior, creating an inviting setting for everyday living and entertaining. The kitchen is thoughtfully designed with solid wood cabinetry, stone countertops, generous workspace, and included appliances. The primary suite features a spacious walk-in closet and en-suite bathroom, while the second bedroom is conveniently located near the additional full bathroom. One of the highlights of the home is the screened lanai overlooking the backyard—an ideal extension of the living space for enjoying morning coffee, outdoor dining, entertaining, or Florida’s year-round sunshine. An attached two-car garage adds everyday convenience, while the Davenport location provides easy access to major roadways, shopping, dining, and area schools. Located in Del Webb Orlando, a 55+ community, the property provides access to an impressive collection of amenities, including a clubhouse, resort-style pool, fitness center, tennis courts, golf course, recreational activities, and a staffed gated entrance. From the open interior and versatile flex room to the screened outdoor living space and extensive community amenities, this home brings together comfort, functionality, and the Florida lifestyle in one inviting property. Schedule your private showing today . *(The two decorative vases, the lion statue, and the median decorative natural stone landscaping in the garden are not included in the sale and will be removed prior to closing.)*
Estimated monthly payment
Estimate only. Taxes use the listing's reported amount where available; insurance is a Florida-average estimate. Your actual payment will vary — run a full calculation or talk to a lender.
Price & listing history85 days on market
- Status: ActiveJun 4, 2026
- Listed$413,900Jun 4, 2026
- Price reduced$403,900
Property Documents
Documents the listing agent has made public for this property. Free to view and download.
Facts & features
- Property type
- Residential
- Sub type
- Single Family Residence
- Status
- Active
- Days on market
- 85
- Subdivision
- Del Webb Orlando Ph 2a
- County
- Polk
- Year built
- 2015
- Living area
- 1,568 sq ft
- Price/sq ft
- $258
- Building area
- 2,196 sq ft (Public Records)
- Lot size
- 6,961 sq ft
- Lot category
- 0 to less than 1/4
- Flood zone
- X (12105C0240G)
- Garage
- 2 spaces
- Annual taxes
- $4,008 (2025)
- Parcel #
- 27-26-33-710015-017110
- MLS #
- O6413709
Ask about this home
Have a question? Ask the broker directly.
Ryan Solberg answers personally — no call center, no spam. Your question goes straight to him.
Interior Details
- Bedrooms
- 3
- Full bathrooms
- 2
- Flooring
- Carpet, Ceramic Tile
- Appliances
- Dishwasher, Dryer, Microwave, Range, Refrigerator, Washer
- Interior features
- Eat-in Kitchen, High Ceilings, Kitchen/Family Room Combo, Living Room/Dining Room Combo, Open Floorplan, Primary Bedroom Main Floor, Solid Wood Cabinets, Stone Counters, Thermostat, Walk-In Closet(s)
- Laundry
- Inside, Laundry Room
- Stories / Levels
- One
- Direction faces
- South
Heating & Cooling
- Heating
- Central
- Cooling
- Central Air
Parking
- Garage spaces
- 2
- Attached garage
- Yes
- Parking features
- Driveway, Garage Door Opener
HOA & Financial
- HOA fee
- $282 / Monthly
- Monthly HOA
- $282/mo
- Total monthly fees
- $353/mo
- Total annual fees
- $4,234
- HOA name
- Real Manage/Joe Adessa
- CDD
- No
- Homestead exemption
- Yes
- Min lease term
- 8-12 Months
- Listing terms
- Cash, Conventional, FHA, VA Loan
- Ownership
- Fee Simple
- Available for lease
- Yes
- Lease restrictions
- Yes
- Additional lease restrictions
- Please verify with HOA.
- Approval process
- Please verify with HOA.
Exterior & Construction
- Exterior features
- Garden, Lighting, Sidewalk
- Construction materials
- Block, Stucco
- Roof
- Shingle
- Foundation
- Slab
- Road surface
- Asphalt
Utilities
- Sewer
- Public Sewer
- Water source
- Public
- Utilities
- Electricity Available, Sewer Available, Water Available
Community
- Pets allowed
- Breed Restrictions, Yes
- Senior community
- Yes
Room Details
| Room | Level | Dimensions |
|---|---|---|
| Primary Bedroom | First | |
| Bedroom 2 | First | |
| Office | First | |
| Primary Bathroom | First | |
| Bathroom 2 | First | |
| Living Room | First | |
| Dining Room | First | |
| Kitchen | First | |
| Laundry | First | |
| Balcony/Porch/Lanai | First |
Listing Details
- Listing date
- 2026-05-28
- On market date
- 2026-06-04
- Original list price
- $413,900
- Occupant type
- Owner
- MLS area
- 33837 - Davenport
- Listing AOR
- Orlando Regional
- Status changed
- 2026-06-04
- Tax legal description
- DEL WEBB ORLANDO PHASE 2A PB 155 PG 22-25 BLOCK 17 LOT 11
Flood risk
Minimal-risk area outside the mapped floodplain. Flood insurance is optional and typically low-cost.
Source: FEMA flood zone reported on the listing. Confirm current designation at FEMA Flood Map Service Center.
Location
Directions
Head toward Ridgewood Lakes Blvd Turn left onto Ridgewood Lakes Blvd Turn right onto Del Webb Blvd Turn left onto Valencia Ln Turn right onto Zamora Wy Turn left onto Granada Ln Destination will be on the left
More homes like this
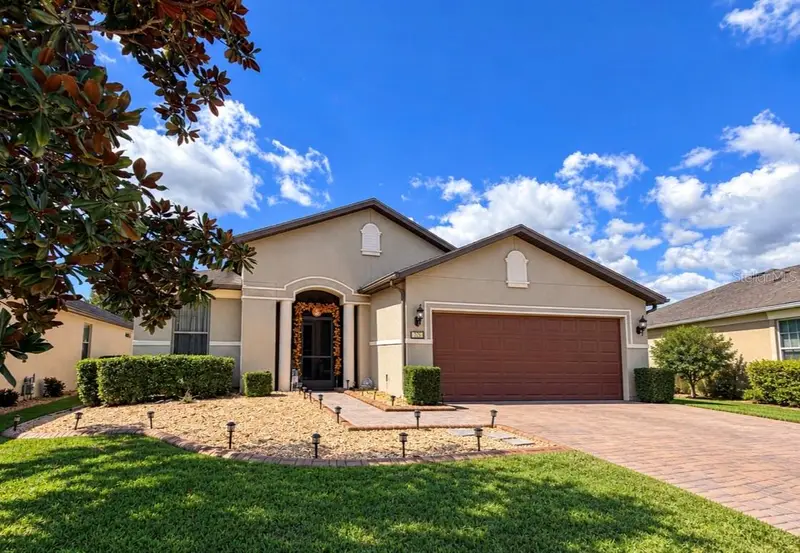
$370,000
325 Alicante Ct
Davenport, FL 33837
3 bd · 2 ba · 2,056 sqft
Del Webb Orlando Ph 2a
MLS ID #O6447969, LPT REALTY, LLC.
Listing provided by Stellar MLS
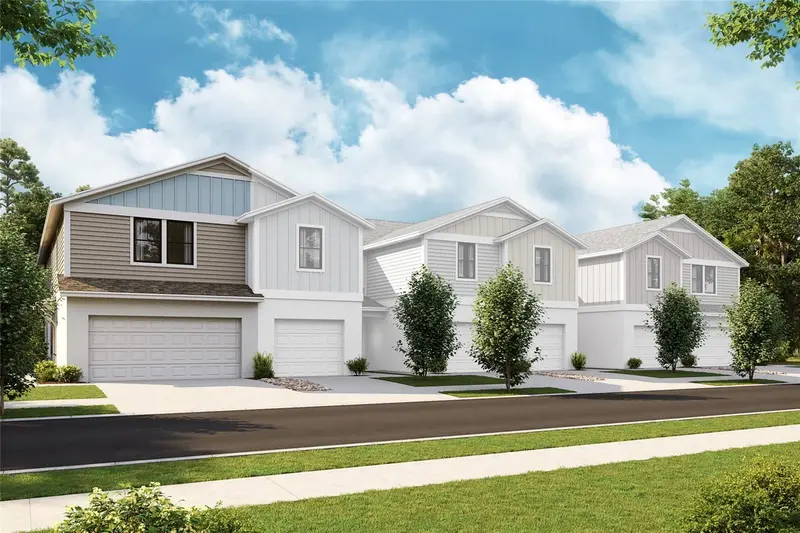
$279,999
4259 Hillock Blvd
Haines City, FL 33844
4 bd · 3 ba · 1,866 sqft
Cf Gtis Ii Grove At Crosswind Llc
MLS ID #TB8547210, CASA FRESCA REALTY.
Listing provided by Stellar MLS
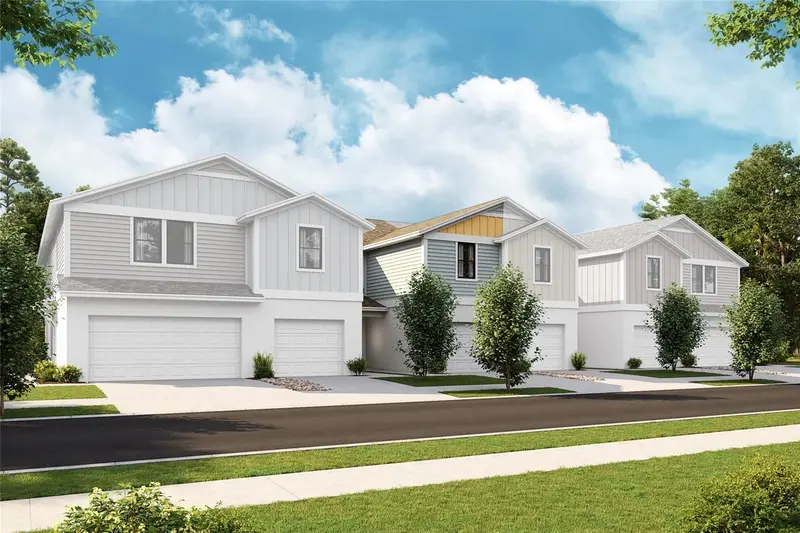
$259,999
4235 Hillock Blvd
Haines City, FL 33844
3 bd · 3 ba · 1,720 sqft
Cf Gtis Ii Grove At Crosswind Llc
MLS ID #TB8555829, CASA FRESCA REALTY.
Listing provided by Stellar MLS
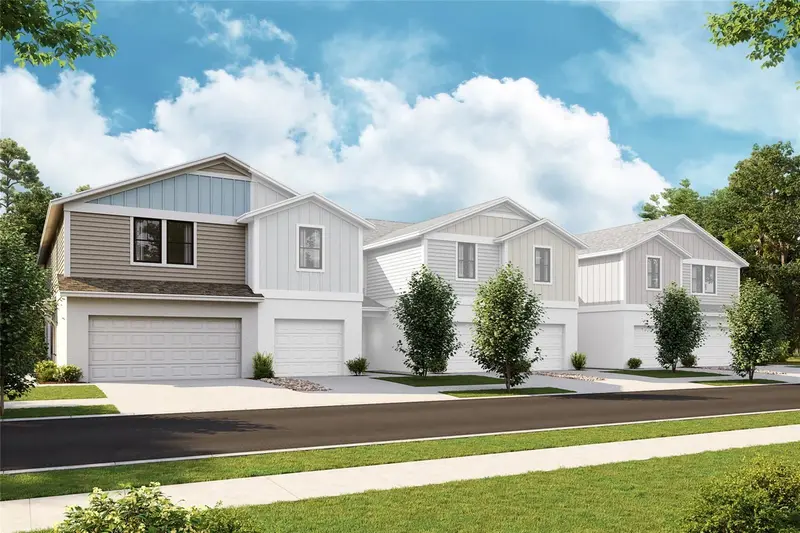
$282,999
4231 Hillock Blvd
Haines City, FL 33844
4 bd · 3 ba · 1,866 sqft
Cf Gtis Ii Grove At Crosswind Llc
MLS ID #TB8555832, CASA FRESCA REALTY.
Listing provided by Stellar MLS

Listings courtesy of Stellar MLS as distributed by MLS GRID
IDX information is provided exclusively for consumers’ personal, non-commercial use and may not be used for any purpose other than to identify prospective properties consumers may be interested in purchasing.
Based on information submitted to the MLS GRID as of August 28, 2026 at 4:06 PM ET. All data is obtained from various sources and may not have been verified by broker or MLS GRID. Supplied Open House Information is subject to change without notice. All information should be independently reviewed and verified for accuracy. Properties may or may not be listed by the office/agent presenting the information.
All or a portion of the multiple listing information is provided by Stellar MLS, from a copyrighted compilation of listings. The compilation of listings and each individual listing are © 2026 Stellar MLS. All rights reserved.
Ryan Solberg, Broker · MaxLife Realty LLC · FL License #BK3354351 · Equal Housing Opportunity · Full disclaimer · DMCA