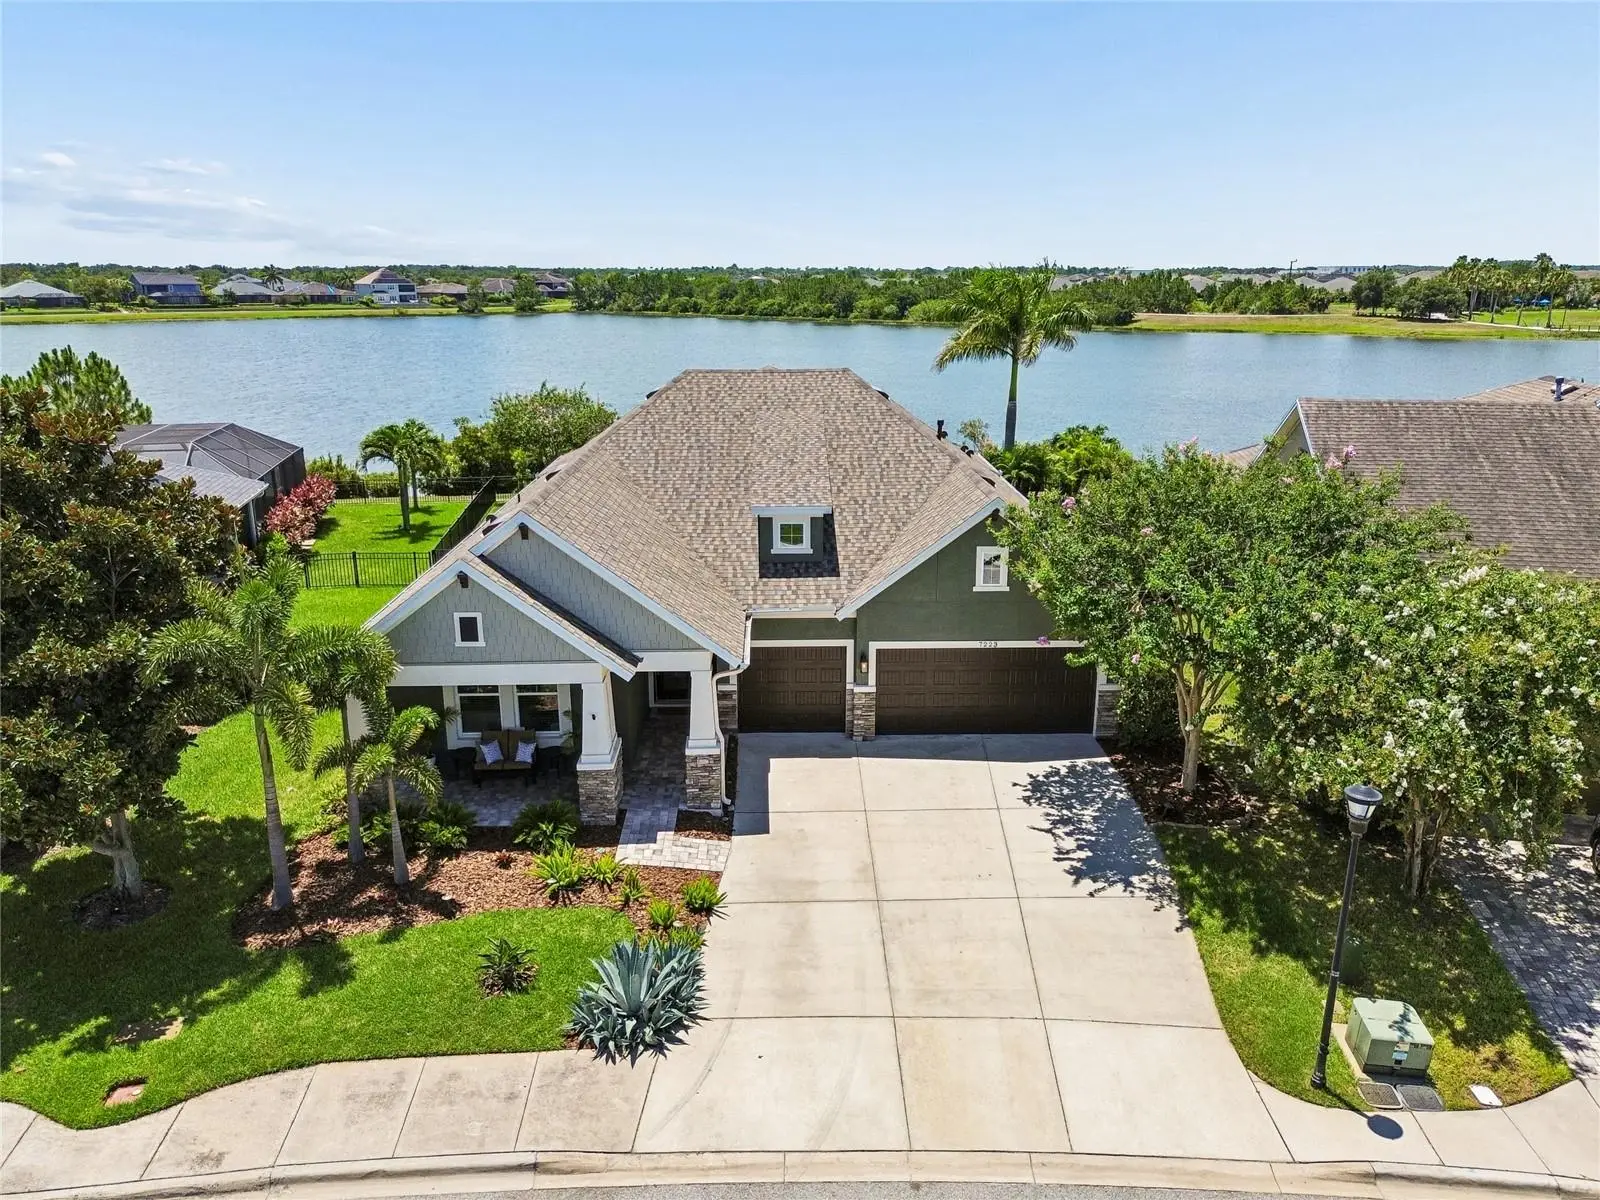

$685,000
7223 Hourglass Drive
Apollo Beach, FL 33572
Listing updated: September 15, 2026 at 3:28 PM ET
Listing courtesy of Realnet Florida Real Estate · Rachel Tucker · MLS #TB8515526 · Active · 813-288-8000Property type
Year built
Lot size
Price / sq ft
HOA dues
Days on market
Garage spaces
Flood zone
About this home
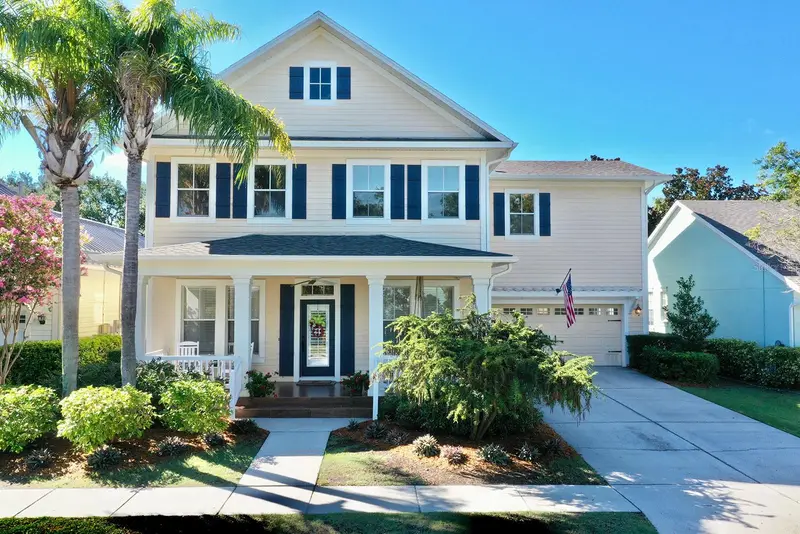
Virtually Staged. WOW-Worthy Lake Views From the Second You Step Inside This Exceptional Waterset Home! Located in an X Flood Zone, Completely Upgraded, Brand NEW 2026 Roof and Water Heater as well as a Whole-Home Water Softener. This stunning David Weekley Beardsley floor plan offers premium lakefront living on one of Waterset’s largest and most picturesque lakes. Featuring 4 bedrooms, 3 full bathrooms, a 3-car garage, formal dining room, soaring ceilings, tray ceilings with crown molding, and an open-concept design, this home is loaded with upgrades! The gourmet kitchen is a chef’s dream, featuring a 36” gas cooktop, double wall ovens, stainless steel vent hood, massive quartz island, subway tile backsplash, abundant cabinetry, and a new stainless steel dishwasher. Additional highlights include a hurricane-rated glass front door, tankless water heater, whole-home water softener, electric roll down blinds, insulated garage doors, and a luxurious primary suite with dual vanities and an oversized super shower. Large sliding glass door’s create seamless indoor-outdoor living, opening to an extended screened lanai overlooking the water. Outside, enjoy a large fully fenced private backyard with lush tropical landscaping and plenty of green space for pets, play, or entertaining, all while taking in panoramic lake views and Florida’s incredible sunsets. Step right outside onto the walkway and connect directly to Waterset’s scenic lake trail system, with convenient access to the splash pad, playgrounds, pools, and Hourglass Park’s expansive green space, making it easy to enjoy an active outdoor lifestyle right from your doorstep. Residents enjoy Waterset’s award-winning amenities, including 4 pools, 2 clubhouses, 2 fitness centers, splash pad, dog parks, pickleball and tennis courts, basketball courts, sand volleyball, and miles of walking and biking trails. You’ll also love being just minutes from The Yard at Waterset, the community’s growing town center featuring restaurants, coffee shops, fitness studios, nail salons, professional services, and more—all easily accessible by golf cart, bike, or a short walk. Perfectly positioned between Tampa, St. Petersburg, and Sarasota, this home offers convenient access to world-class dining, entertainment, airports, and some of Florida’s most beautiful Gulf Coast beaches, including St. Pete Beach, Pass-a-Grille, Anna Maria Island, and Siesta Key. This exceptional lakefront home offers the perfect combination of luxury, location, and lifestyle in one of Apollo Beach’s most desirable communities. Experience stunning waterfront views, resort-style amenities, convenient access to everyday essentials, and everything that makes Waterset one of Tampa Bay’s premier master-planned communities.
Estimated monthly payment
Estimate only. Taxes use the listing's reported amount where available; insurance is a Florida-average estimate. Your actual payment will vary — run a full calculation or talk to a lender.
Price & listing history84 days on market
- Status: ActiveJun 23, 2026
- Listed$724,900Jun 23, 2026
- Price reduced$685,000
Facts & features
- Property type
- Residential
- Sub type
- Single Family Residence
- Status
- Active
- Days on market
- 84
- Subdivision
- Waterset Ph 2c1-1/2c1-2
- County
- Hillsborough
- Year built
- 2015
- Living area
- 2,766 sq ft
- Price/sq ft
- $248
- Building area
- 3,714 sq ft (Public Records)
- Lot size
- 9,522 sq ft
- Lot category
- 0 to less than 1/4
- Flood zone
- X (12057C0515H)
- Garage
- 3 spaces
- Annual taxes
- $13,508 (2025)
- Parcel #
- U-23-31-19-9WS-000011-00021.0
- Zoning
- PD
- MLS #
- TB8515526
Ask about this home
Have a question? Ask the broker directly.
Ryan Solberg answers personally — no call center, no spam. Your question goes straight to him.
Interior Details
- Bedrooms
- 4
- Full bathrooms
- 3
- Flooring
- Carpet, Wood
- Appliances
- Built-In Oven, Cooktop, Dishwasher, Disposal, Dryer, Microwave, Range, Range Hood, Refrigerator, Water Softener
- Interior features
- Built-in Features, Cathedral Ceiling(s), Ceiling Fans(s), Eat-in Kitchen, High Ceilings, Kitchen/Family Room Combo, Living Room/Dining Room Combo, Open Floorplan, Solid Surface Counters, Thermostat, Walk-In Closet(s), Window Treatments
- Laundry
- Laundry Room
- Stories / Levels
- One
- Direction faces
- North
Heating & Cooling
- Heating
- Electric, Natural Gas
- Cooling
- Central Air
Parking
- Garage spaces
- 3
- Attached garage
- Yes
- Carport
- Yes
HOA & Financial
- HOA fee
- $135 / Annually
- Monthly HOA
- $11/mo
- Total monthly fees
- $11/mo
- Total annual fees
- $135
- HOA name
- Victoria Gomez
- CDD
- Yes
- Min lease term
- 6 Months
- Listing terms
- Cash, Conventional, FHA, VA Loan
- Ownership
- Fee Simple
- Available for lease
- Yes
- Lease restrictions
- No
- Additional lease restrictions
- Buyer's Agent's due diligence to verify leasing restrictions
- Approval process
- Buyer's Agent's due diligence to verify leasing restrictions
Exterior & Construction
- Exterior features
- Garden, Hurricane Shutters, Sidewalk
- Construction materials
- Stucco
- Roof
- Shingle
- Foundation
- Slab
- Waterfront
- Yes
- Water view
- Yes
- Road surface
- Paved
Utilities
- Sewer
- Public Sewer
- Water source
- Public
- Utilities
- Cable Connected, Electricity Connected, Natural Gas Connected, Public, Sprinkler Meter, Underground Utilities, Water Connected
Community
- Pets allowed
- Yes
Schools
Letter grades: Florida DOE 2024–25 school grades (Orange, Seminole, Lake, Osceola, Brevard). Assigned schools from the listing agent — verify enrollment with the district.
Room Details
| Room | Level | Dimensions |
|---|---|---|
| Living Room | First | 18x16 |
| Kitchen | First | 21x13 |
| Primary Bedroom | First | 16x15 |
| Bedroom 2 | First | 12x12 |
| Bedroom 3 | First | 14x10 |
| Bedroom 4 | First | 10x10 |
| Den | First | 15x13 |
| Bathroom 1 | First | 14x10 |
| Dining Room | First | 15x13 |
| Laundry | First | 8x6 |
Listing Details
- Listing date
- 2026-06-02
- On market date
- 2026-06-23
- Original list price
- $724,900
- Occupant type
- Owner
- MLS area
- 33572 - Apollo Beach / Ruskin
- Listing AOR
- Suncoast Tampa
- Status changed
- 2026-06-23
- Tax legal description
- WATERSET PHASE 2C1-1/2C1-2 LOT 21 BLOCK 11
Flood risk
Minimal-risk area outside the mapped floodplain. Flood insurance is optional and typically low-cost.
Source: FEMA flood zone reported on the listing. Confirm current designation at FEMA Flood Map Service Center.
Location
Directions
Heading south on I-75, Exit onto Big Bend Rd W. Turn left at Waterset Blvd. Turn left at Milestone Dr. Make the second right turn onto Hourglass.
More homes like this
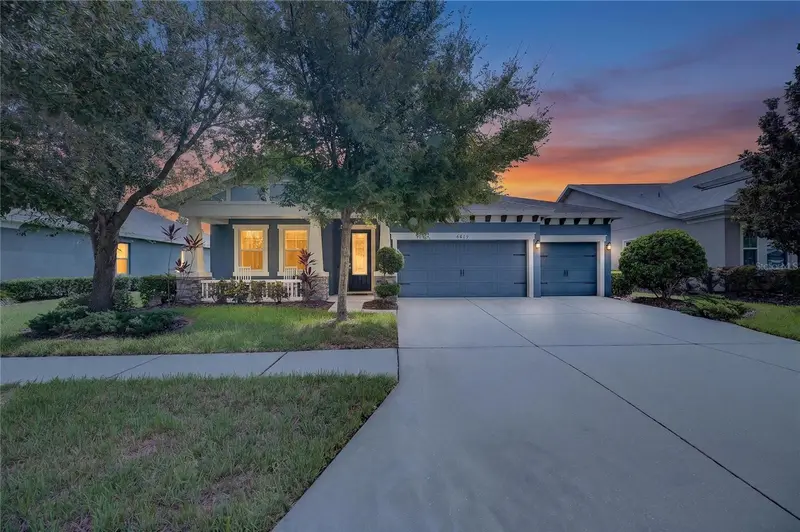
$569,000
6419 Seasound Dr
Apollo Beach, FL 33572
4 bd · 2 ba · 2,543 sqft
Waterset Ph 2c1-1/2c1-2
MLS ID #TB8549399, 27NORTH REALTY.
Listing provided by Stellar MLS
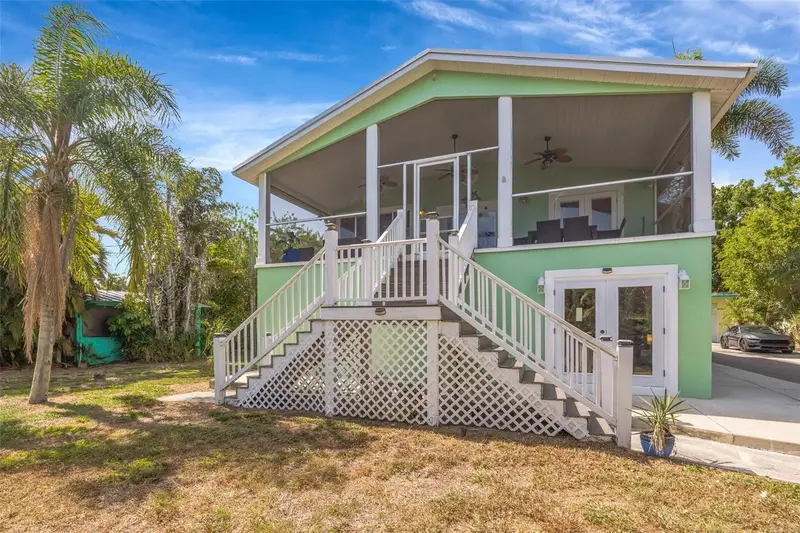
$1,075,000
815 2nd Ave Nw
Ruskin, FL 33570
6 bd · 5 ba · 5,006 sqft
Ruskin City Map Of
MLS ID #TB8521833, RE/MAX REALTY UNLIMITED.
Listing provided by Stellar MLS
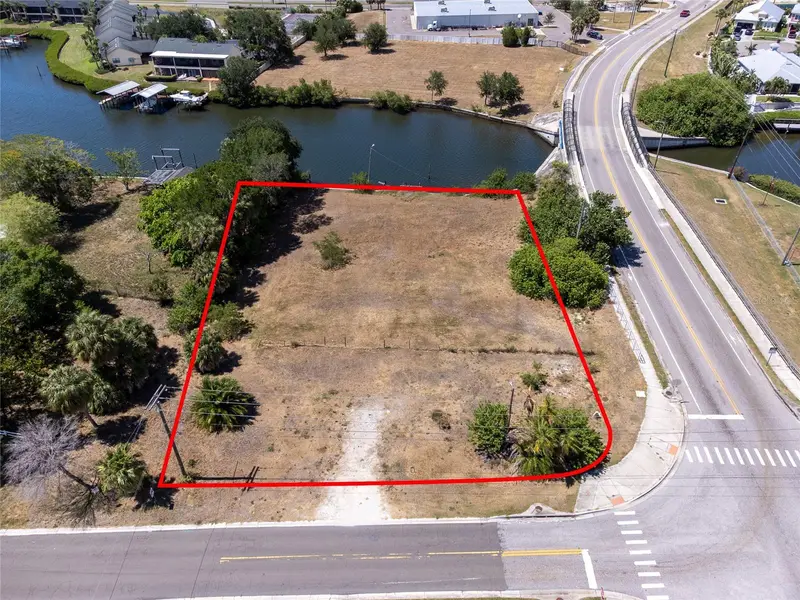
$499,000
601 Flamingo Dr
Apollo Beach, FL 33572
0.78 acres
Apollo Beach Unit One Pt One
MLS ID #TB8522131, RE/MAX REALTY UNLIMITED.
Listing provided by Stellar MLS
$599,900
310 Manns Harbor Dr
Apollo Beach, FL 33572
4 bd · 3 ba · 2,844 sqft
Mirabay Ph 3a-1
MLS ID #TB8487464, CENTURY 21 BEGGINS ENTERPRISES.
Listing provided by Stellar MLS

Listings courtesy of Stellar MLS as distributed by MLS GRID
IDX information is provided exclusively for consumers’ personal, non-commercial use and may not be used for any purpose other than to identify prospective properties consumers may be interested in purchasing.
Based on information submitted to the MLS GRID as of September 15, 2026 at 3:28 PM ET. All data is obtained from various sources and may not have been verified by broker or MLS GRID. Supplied Open House Information is subject to change without notice. All information should be independently reviewed and verified for accuracy. Properties may or may not be listed by the office/agent presenting the information.
All or a portion of the multiple listing information is provided by Stellar MLS, from a copyrighted compilation of listings. The compilation of listings and each individual listing are © 2026 Stellar MLS. All rights reserved.
Ryan Solberg, Broker · MaxLife Realty LLC · FL License #BK3354351 · Equal Housing Opportunity · Full disclaimer · DMCA