
$408,000
1815 Brentwood CourtDavenport, FL 33837
Listing updated: October 3, 2026 at 1:11 PM ET
Listing courtesy of Exit Bayshore Realty · Dennis Jones · MLS #TB8515408 · Active · 813-839-6869Property type
Year built
Lot size
Price / sq ft
HOA dues
Days on market
Garage spaces
Flood zone
About this home
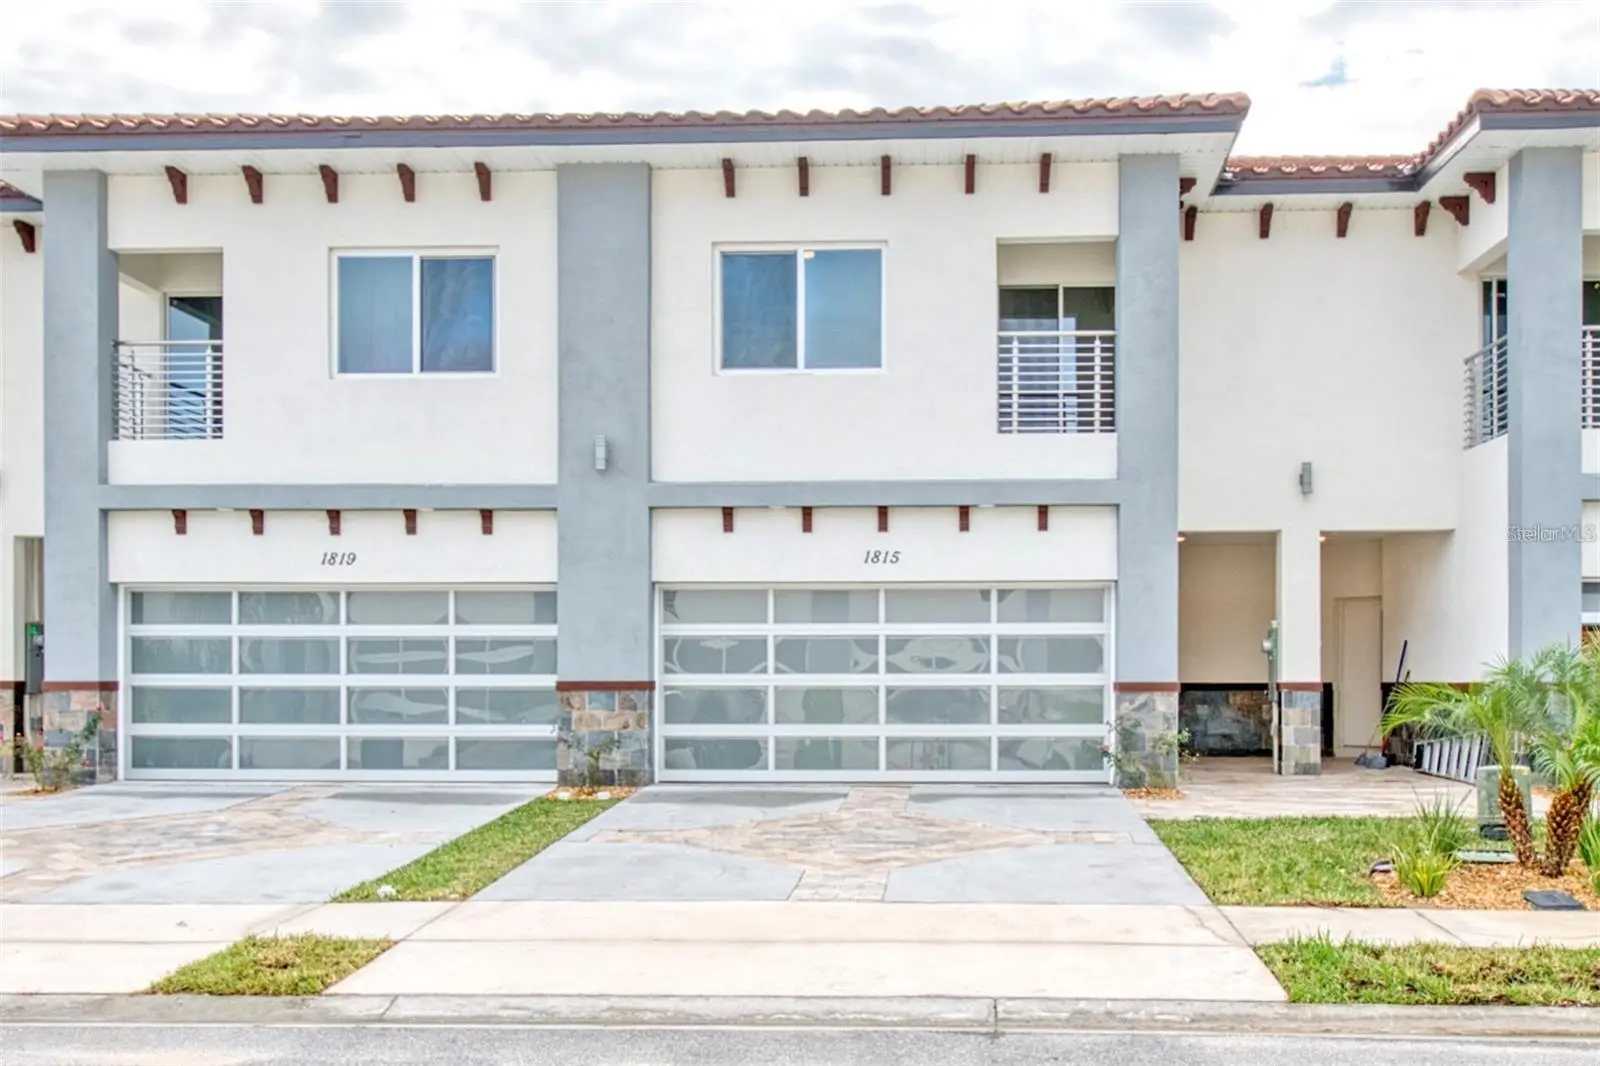
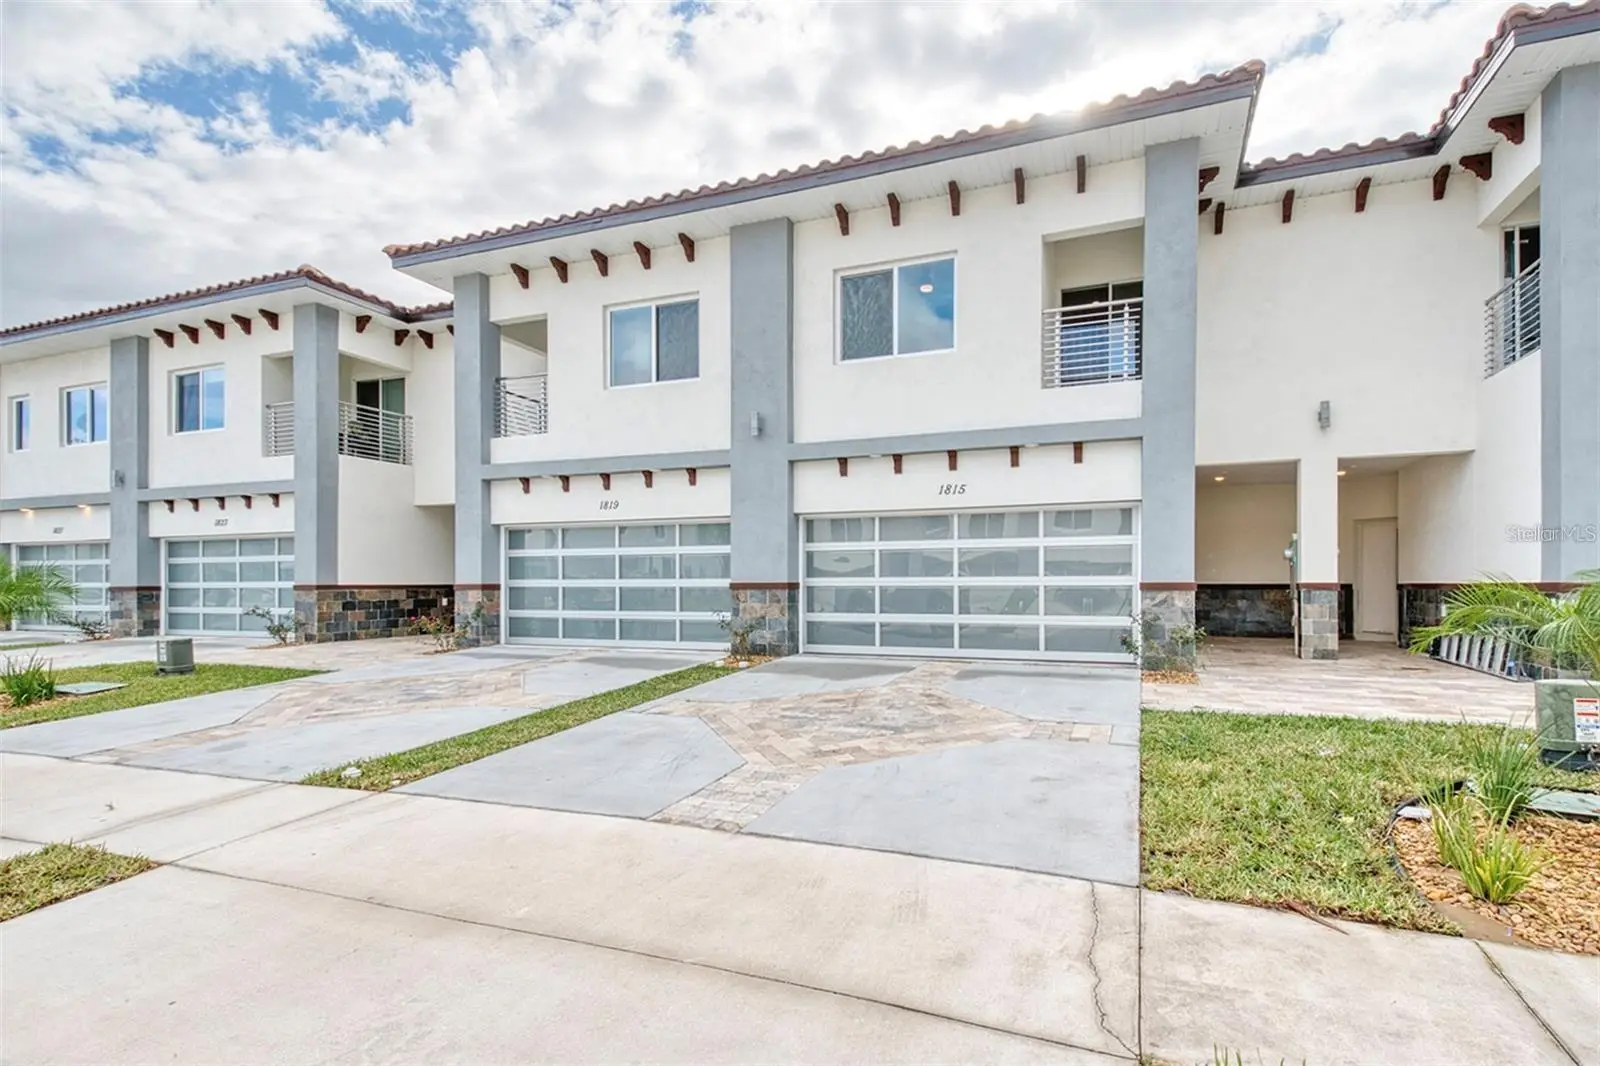
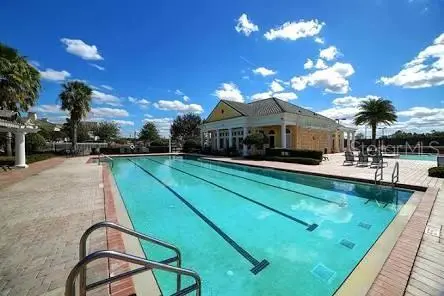
New construction available now, located in Davenport Villas Golf community. Residents of Fairway Villas with full access to the amenities offered by the master-planned Providence community:Recreation: An 8,000-square-foot clubhouse, resort-style swimming pools, tennis courts, and a state-of-the-art fitness center. Dine at the full-service restaurant and lounge located right next to the golf clubhouse.Meticulously landscaped grounds, playgrounds, nature trails, and many homes featuring conservation or waterfront views. Come see this modern 4 bed 3.5 bath, 2224 sq ft townhome in the heart of the community minutes from dining, entertainment and shopping and of course the golf club, also close to Orlando for even more entertainment. This home features an array of features you would find in more expensive homes. Enjoy the spacious bedrooms, balconies and upgraded kitchen and extra storage. Take a walk in the secure gated and well maintained community or take in a round of golf with out ever leaving the neighborhood. Community pools, tennis courts and a gym are also at you disposal. Schedule a showing with us today.
Estimated monthly payment
Estimate only. Taxes use the listing's reported amount where available; insurance is a Florida-average estimate. Your actual payment will vary — run a full calculation or talk to a lender.
Price & listing history117 days on market
- Status: ActiveJun 8, 2026
- Listed$419,000Jun 8, 2026
- Price reduced$408,000
Facts & features
- Property type
- Residential
- Sub type
- Townhouse
- Status
- Active
- Days on market
- 117
- Cumulative DOM
- 331
- Subdivision
- Providence Fairway Villas Phase 2
- County
- Polk
- Year built
- 2025
- Living area
- 2,224 sq ft
- Price/sq ft
- $183
- Building area
- 2,860 sq ft (Public Records)
- Lot size
- 2,757 sq ft
- Lot category
- 0 to less than 1/4
- Flood zone
- x
- Garage
- 2 spaces
- Annual taxes
- $571 (2025)
- Parcel #
- 28-26-19-932940-001780
- MLS #
- TB8515408
Ask about this home
Have a question? Ask the broker directly.
Ryan Solberg answers personally — no call center, no spam. Your question goes straight to him.
Interior Details
- Bedrooms
- 4
- Full bathrooms
- 3
- Half bathrooms
- 1
- Flooring
- Ceramic Tile, Luxury Vinyl
- Appliances
- Built-In Oven, Dishwasher, Dryer, Range Hood, Refrigerator, Washer
- Laundry
- Inside
- Stories / Levels
- Two
- Direction faces
- North
- New construction
- Yes
Heating & Cooling
- Heating
- Central
- Cooling
- Central Air, Attic Fan
Parking
- Garage spaces
- 2
- Attached garage
- Yes
HOA & Financial
- HOA fee
- $395 / Quarterly
- Monthly HOA
- $132/mo
- Total monthly fees
- $278/mo
- Total annual fees
- $3,340
- HOA name
- Providence Communiy Association Stephen Lim
- CDD
- No
- Min lease term
- 1-2 Years
- Ownership
- Fee Simple
- Available for lease
- Yes
- Lease restrictions
- Yes
- Additional lease restrictions
- Hoa
- Approval process
- Hoa
Exterior & Construction
- Exterior features
- Balcony, Sidewalk, Storage, Tennis Court(s)
- Construction materials
- Stucco
- Roof
- Tile
- Foundation
- Slab
- Road surface
- Asphalt, Concrete
Utilities
- Sewer
- Public Sewer
- Water source
- None
- Utilities
- BB/HS Internet Available
Community
- Pets allowed
- Breed Restrictions, Cats OK, Dogs OK, Yes
Schools
Letter grades: Florida DOE 2024–25 school grades (Orange, Seminole, Lake, Osceola, Brevard). Assigned schools from the listing agent — verify enrollment with the district.
Room Details
| Room | Level | Dimensions |
|---|---|---|
| Living Room | First | 14x10 |
| Primary Bedroom | Second | 14x18 |
| Primary Bathroom | Second | 10x14 |
| Bedroom 2 | Second | 13x13 |
| Bathroom 3 | Second | 11x12 |
| Bedroom 4 | First | 10x11 |
| Bathroom 2 | Second | 9x11 |
| Bathroom 3 | First | 10x7 |
| Bathroom 4 | First | 3x7 |
| Kitchen | First | 14x19 |
Listing Details
- Listing date
- 2026-06-03
- On market date
- 2026-06-08
- Original list price
- $419,000
- Occupant type
- Vacant
- MLS area
- 33837 - Davenport
- Listing AOR
- Suncoast Tampa
- Status changed
- 2026-06-08
- Tax legal description
- FAIRWAY VILLAS - PHASE 2 PB 162 PGS 29-33 LOT 178
Flood risk
Minimal-risk area outside the mapped floodplain. Flood insurance is optional and typically low-cost.
Source: FEMA flood zone reported on the listing. Confirm current designation at FEMA Flood Map Service Center.
Location
Directions
I4 to exit 58 to Osceola Polk line to S Lake Wilson Rd to Kinney Harmon, right on 17 to Providence Club Providence Blvd to club house blvd
More homes like this
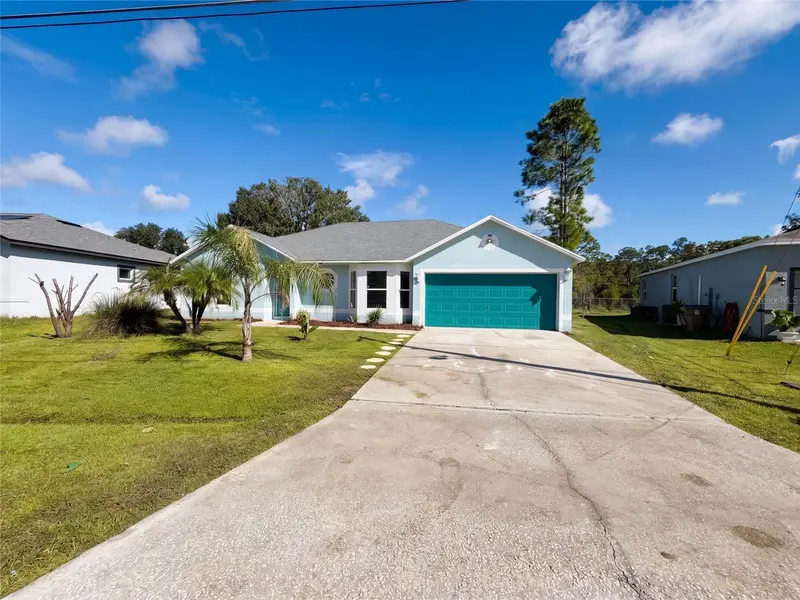
$294,000
23 Peterlee Ct
Kissimmee, FL 34758
4 bd · 2 ba · 1,704 sqft
Poinciana Vlg 2 Nbhd 1
MLS ID #O6444694, OPENDOOR BROKERAGE LLC.
Listing provided by Stellar MLS
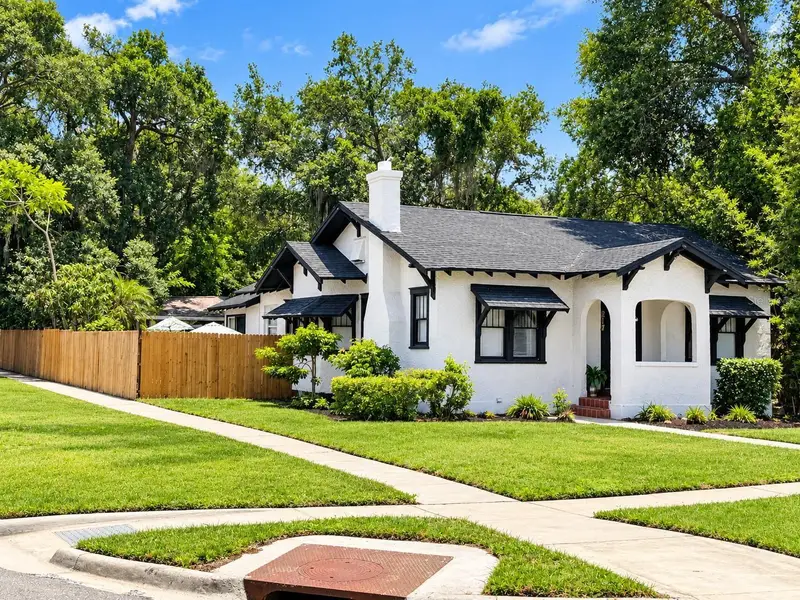
$350,000
217 E Cypress St
Davenport, FL 33837
2 bd · 3 ba · 2,164 sqft
Davenport
MLS ID #S5159104, LPT REALTY, LLC.
Listing provided by Stellar MLS
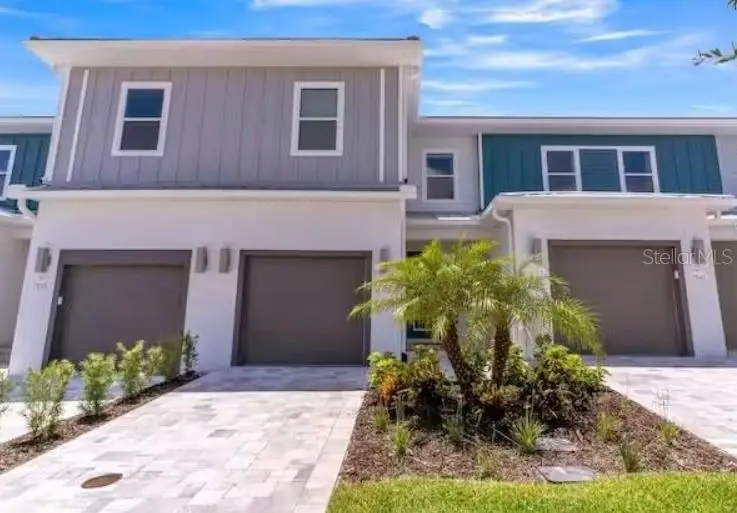
$359,900
7842 Spectrum Dr
Kissimmee, FL 34747
3 bd · 3 ba · 1,708 sqft
Spectrum At Reunion Ph 2
MLS ID #O6448146, WELCOME HOME REALTY GROUP LLC.
Listing provided by Stellar MLS
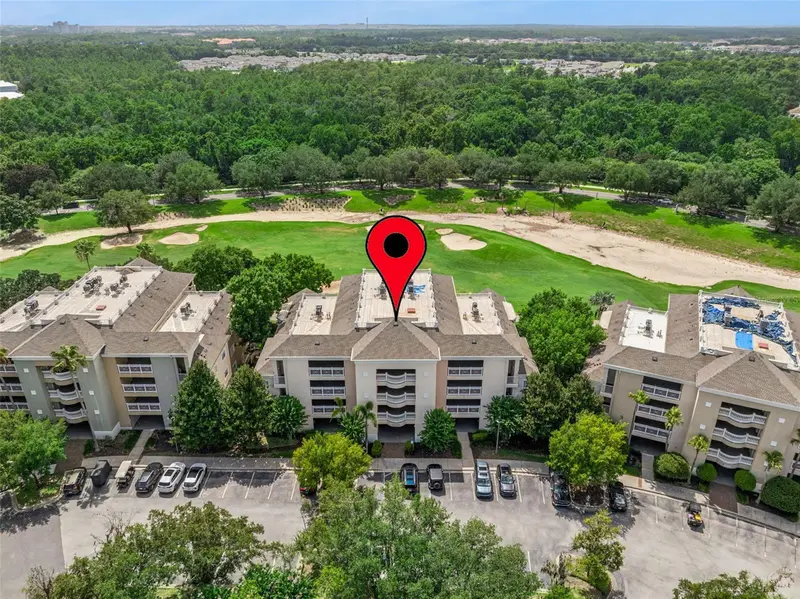
$394,000
1356 Centre Court Ridge Dr #303
Kissimmee, FL 34747
3 bd · 3 ba · 1,590 sqft
Reunion Resort, Centre Court Ridge
MLS ID #S5153768, TEAM DONOVAN.
Listing provided by Stellar MLS

Listings courtesy of Stellar MLS as distributed by MLS GRID
IDX information is provided exclusively for consumers’ personal, non-commercial use and may not be used for any purpose other than to identify prospective properties consumers may be interested in purchasing.
Based on information submitted to the MLS GRID as of October 3, 2026 at 1:11 PM ET. All data is obtained from various sources and may not have been verified by broker or MLS GRID. Supplied Open House Information is subject to change without notice. All information should be independently reviewed and verified for accuracy. Properties may or may not be listed by the office/agent presenting the information.
All or a portion of the multiple listing information is provided by Stellar MLS, from a copyrighted compilation of listings. The compilation of listings and each individual listing are © 2026 Stellar MLS. All rights reserved.
Ryan Solberg, Broker · MaxLife Realty LLC · FL License #BK3354351 · Equal Housing Opportunity · Full disclaimer · DMCA