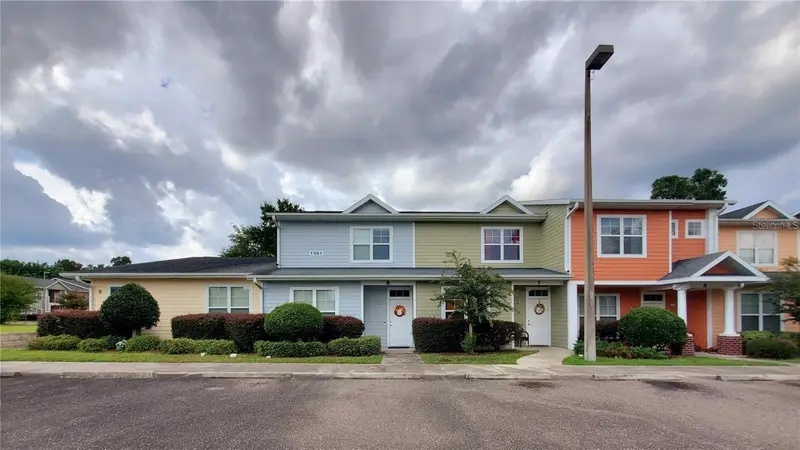

$244,900
1561 29th RoadGainesville, FL 32605
Listing updated: November 15, 2026 at 4:35 PM ET
 Listing courtesy of Coldwell Banker M.M. Parrish Realtors · Kristine Glenn · MLS #GC540856 · Active · 352-335-4999
Property type
Year built
Lot size
Price / sq ft
HOA dues
Days on market
Flood zone
About this home
The largest and most spacious 3 bedroom layout offered in Eagle Trace and under $250k! MORE SPACE TO LIVE, WORK & RELAX! Discover the difference in this exceptionally spacious 3-bedroom, 2.5-bath Eagle Trace condominium offering 1,747 square feet of comfortable living space! Enjoy the flexibility of a generously sized floor plan featuring a convenient MAIN-LEVEL PRIMARY SUITE with private bath and walk-in closet, soaring living room ceilings, and an upstairs versatile bonus space ideal for a home office, study area, or additional lounge. Sliding glass doors open to an expansive screened patio, extending your living space outdoors. With no carpet, abundant storage, and a functional layout that provides room to spread out, this home offers everyday comfort and versatility. Enjoy LOW ASSOCIATION FEES, no current special assessments, and community amenities including a pool, clubhouse, fitness center, scenic pond, and green spaces. Conveniently located less than 2 miles from the University of Florida and less than 4 miles from UF Health Shands Hospital, with shopping, dining, and public transportation nearby. VACANT AND READY FOR IMMEDIATE OCCUPANCY! Experience the space, convenience, and low-maintenance lifestyle this Eagle Trace home has to offer. Schedule your private showing today! (Since the pictures were taken, the condo has been re-painted to a light grey throughout).
Estimated monthly payment
Estimate only. Taxes use the listing's reported amount where available; insurance is a Florida-average estimate. Your actual payment will vary — run a full calculation or talk to a lender.
Price & listing history138 days on market
- Status: ActiveSep 14, 2026
- Listed$249,900Jun 5, 2026
- Price reduced$244,900
Property Documents
Documents the listing agent has made public for this property. Free to view and download.
Facts & features
- Property type
- Residential
- Sub type
- Condominium
- Status
- Active
- Days on market
- 138
- Subdivision
- Eagle Trace Twnhms A&B
- County
- Alachua
- Year built
- 2007
- Living area
- 1,747 sq ft
- Price/sq ft
- $140
- Lot size
- 971,461 sq ft
- Flood zone
- X (12001C0311D)
- Annual taxes
- $4,611 (2025)
- Parcel #
- 09000-001-228
- Zoning
- PD
- MLS #
- GC540856
Ask about this home
Have a question? Ask the broker directly.
Ryan Solberg answers personally — no call center, no spam. Your question goes straight to him.
Interior Details
- Bedrooms
- 3
- Full bathrooms
- 2
- Half bathrooms
- 1
- Flooring
- Laminate
- Appliances
- Dishwasher, Disposal, Dryer, Electric Water Heater, Microwave, Range, Refrigerator, Washer
- Interior features
- Ceiling Fans(s), High Ceilings, Open Floorplan, Primary Bedroom Main Floor, Split Bedroom, Thermostat
- Laundry
- Laundry Room
- Stories / Levels
- Two
- Direction faces
- South
Heating & Cooling
- Heating
- Electric
- Cooling
- Central Air
HOA & Financial
- Total monthly fees
- $145/mo
- Total annual fees
- $1,740
- HOA name
- Bosshardt Property Management
- CDD
- No
- Min lease term
- 6 Months
- Listing terms
- Cash, Conventional, FHA, VA Loan
- Ownership
- Fee Simple
- Available for lease
- Yes
- Lease restrictions
- No
- Approval process
- Approval is not required for this unit
Exterior & Construction
- Exterior features
- Private Entrance, Sidewalk
- Construction materials
- Other, Wood Siding
- Roof
- Shingle
- Foundation
- Slab
- Road surface
- Paved
Utilities
- Sewer
- Public Sewer
- Water source
- None
- Utilities
- BB/HS Internet Available, Cable Available, Cable Connected, Electricity Connected, Sewer Connected, Water Connected
Community
- Pets allowed
- Yes
Room Details
| Room | Level | Dimensions |
|---|---|---|
| Kitchen | First | |
| Primary Bedroom | First | |
| Living Room | First |
Listing Details
- Listing date
- 2026-06-05
- On market date
- 2026-06-05
- Original list price
- $249,900
- Occupant type
- Vacant
- MLS area
- 32605 - Gainesville
- Listing AOR
- Gainesville-Alachua
- Home warranty
- Yes
- Status changed
- 2026-09-14
- Tax legal description
- EAGLE TRACE TOWNHOMES CONDO OR 3489/307 UNIT Q228 & AN UNDIV INT IN COMMON ELEMENTS OR 4964/1812
Flood risk
Minimal-risk area outside the mapped floodplain. Flood insurance is optional and typically low-cost.
Source: FEMA flood zone reported on the listing. Confirm current designation at FEMA Flood Map Service Center.
Location
Directions
From 39th Ave & NW 13th Street, head south on 13th Street. Turn right at NW 29th Road right after McDonalds at the light. Turn left in to the Eagle Trace community. Make the first right at the community pool and Unit 8 is right down toward the end of that road on the right.
More homes like this
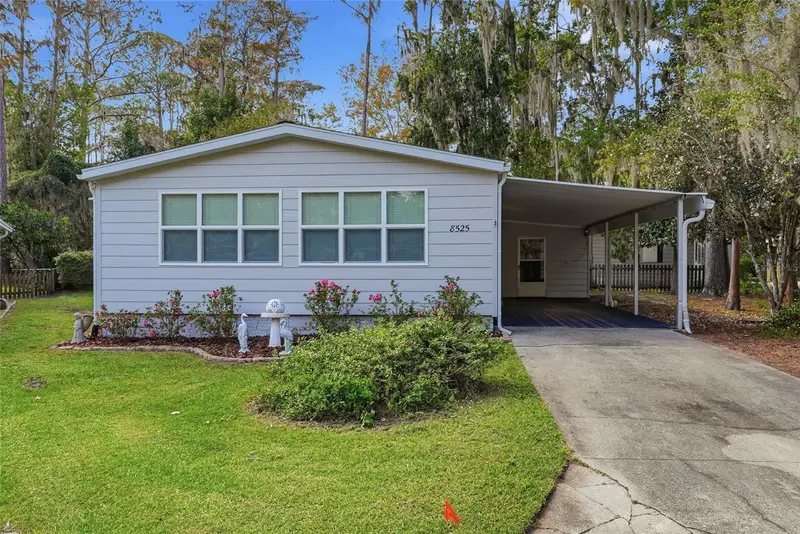
$169,900
8525 Nw 40th Ter
Gainesville, FL 32653
2 bd · 2 ba · 1,342 sqft
Turkey Creek Forest Unit 1 Rep
MLS ID #GC544544, KELLER WILLIAMS GAINESVILLE REALTY PARTNERS.
Listing provided by Stellar MLS
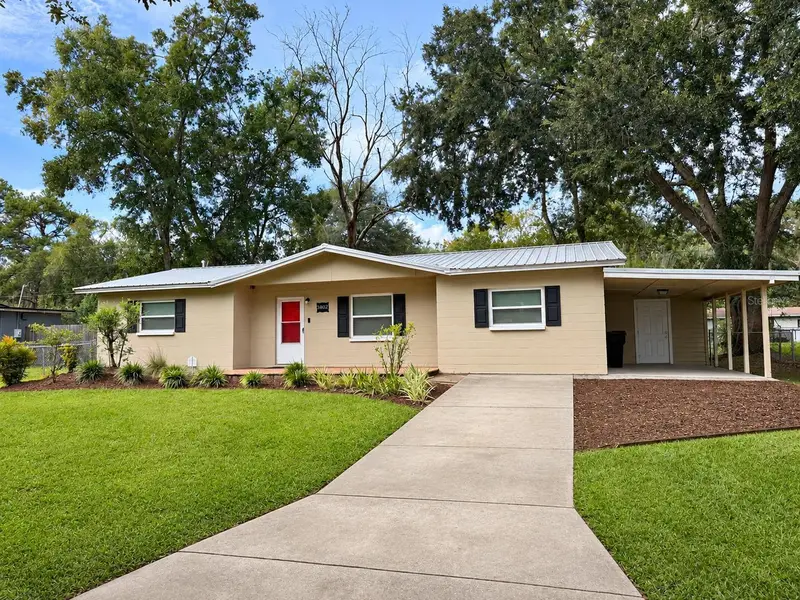
$229,000
3802 Ne 12th St
Gainesville, FL 32609
3 bd · 2 ba · 1,287 sqft
Highland Court Manor
MLS ID #GC544561, ARIUM REAL ESTATE, LLC.
Listing provided by Stellar MLS
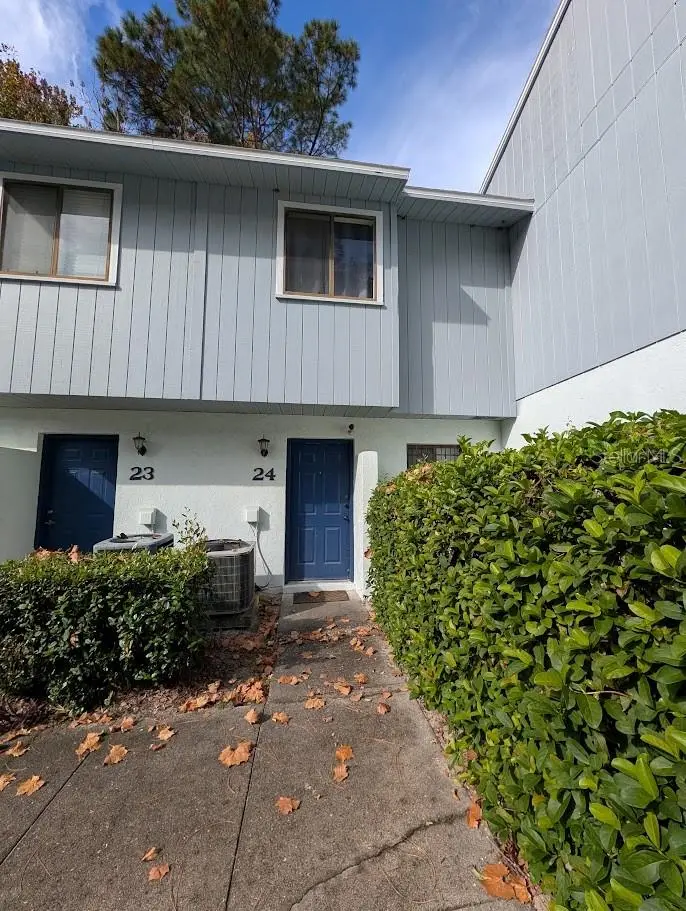
$169,900
3600 Sw 19th Ave #24-A
Gainesville, FL 32607
2 bd · 2 ba · 900 sqft
Foxmoor
MLS ID #GC544844, TERZA REAL ESTATE.
Listing provided by Stellar MLS
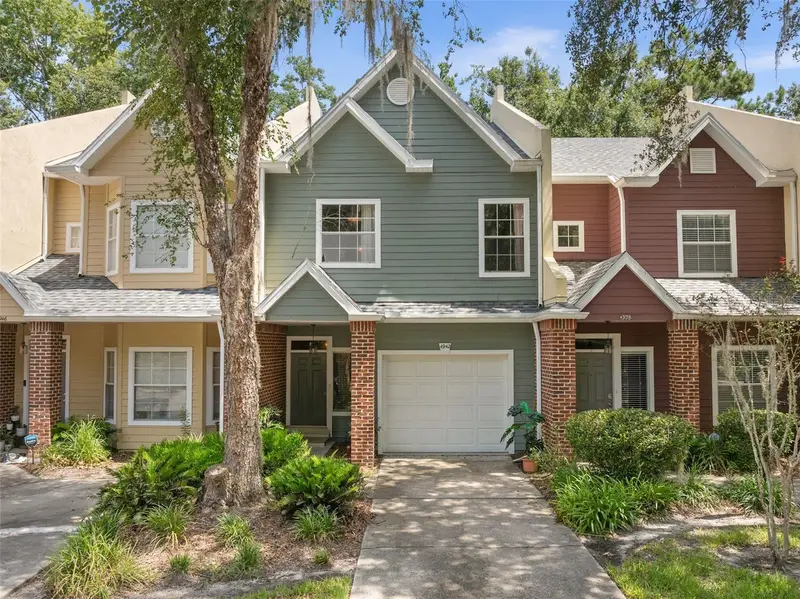
$260,000
4942 Nw 1st Pl #67
Gainesville, FL 32607
3 bd · 3 ba · 1,584 sqft
MLS ID #GC544524, SOUTHWESTERN REAL ESTATE.
Listing provided by Stellar MLS

Listings courtesy of Stellar MLS as distributed by MLS GRID
IDX information is provided exclusively for consumers’ personal, non-commercial use and may not be used for any purpose other than to identify prospective properties consumers may be interested in purchasing.
Based on information submitted to the MLS GRID as of November 15, 2026 at 4:35 PM ET. All data is obtained from various sources and may not have been verified by broker or MLS GRID. Supplied Open House Information is subject to change without notice. All information should be independently reviewed and verified for accuracy. Properties may or may not be listed by the office/agent presenting the information.
All or a portion of the multiple listing information is provided by Stellar MLS, from a copyrighted compilation of listings. The compilation of listings and each individual listing are © 2026 Stellar MLS. All rights reserved.
Ryan Solberg, Broker · MaxLife Realty LLC · FL License #BK3354351 · Equal Housing Opportunity · Full disclaimer · DMCA