

$590,000
9219 San Jose BoulevardHowey In The Hills, FL 34737
Listing updated: October 12, 2026 at 5:08 PM ET
Listing courtesy of Olympus Executive Realty Inc · Mary Jane Easley · MLS #G5113183 · Active · 407-469-0090Property type
Year built
Lot size
Price / sq ft
HOA dues
Days on market
Garage spaces
Flood zone
About this home
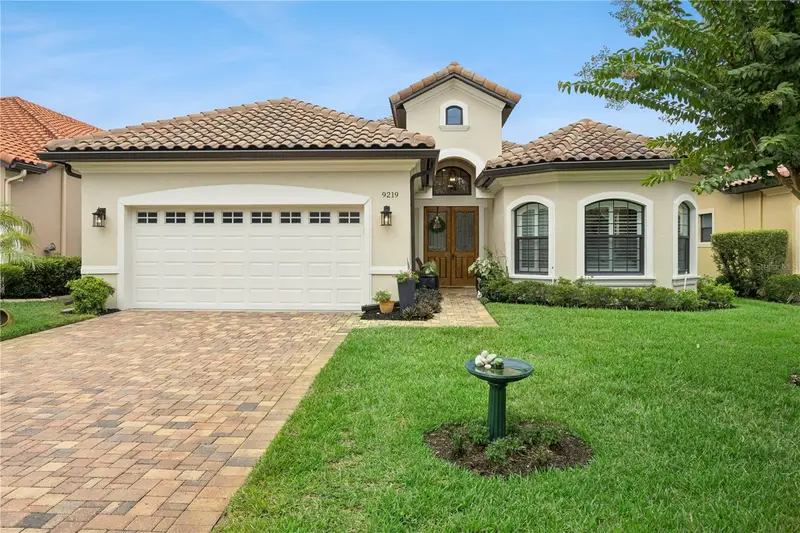
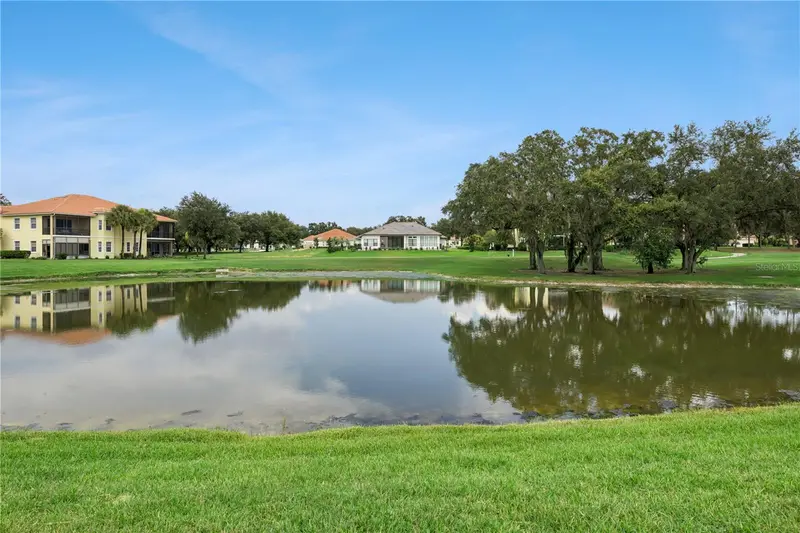
CUSTOM-BUILT LUXURY VILLA | SPECTACULAR OUTDOOR KITCHEN | POND & GOLF COURSE VIEWS Welcome to effortless resort-style living in this amazing, gated Las Colinas community at Mission Resort + Club! Beautifully custom built in 2018 and designed with exceptional attention to detail, this stunning 3-bedroom, 2.5-bath residence with 2-car garage offers 2,072 square feet of beautifully appointed living space. From the moment you enter through the impressive double wood doors with leaded-glass accents, your eye is immediately drawn through the elegant foyer and open living spaces to the gorgeous pond and golf course views beyond. Situated along a lush, tree-lined street, the home overlooks the 17th fairway of the award-winning Las Colinas golf course, creating a peaceful backdrop that feels like a private retreat. Inside, the popular open-concept floor plan brings the living room, dining area and gourmet kitchen together beneath dramatic 12- to 14-foot designer tray ceilings. Rich crown molding, plantation-style shutters, distinctive lighting and architectural details add character and elegance throughout, while the split-bedroom design provides wonderful privacy for owners and guests. At the heart of the home is a beautifully designed gourmet kitchen featuring upgraded KitchenAid appliances, a gas cooktop with four burners, custom oatmeal-toned cabinetry with rich chocolate accents, granite countertops and a generous breakfast bar with seating for four. Natural gas serves the home’s cooking and heating needs. And then there is the space that makes this home truly special… Open the sliding glass doors and bring the Florida lifestyle outdoors to the incredible covered and screened SUMMER KITCHEN, accessible from the main living, kitchen and dining areas. Designed for year-round entertaining, this exceptional outdoor living space features a gorgeous wood-accent ceiling, built-in heater for cooler evenings, Fire Magic gas grill, built-in exhaust, refrigerator/ice maker and granite countertops. Imagine morning coffee overlooking the pond, cocktails at sunset, or dinner with friends while enjoying the peaceful golf course views—this is Florida living at its best. The thoughtful design continues into the spacious laundry room, offering abundant taupe cabinetry, granite countertops, utility sink and included washer and dryer. A freshly painted exterior, contemporary architectural lines, warm tile roof and attractive landscaping complete the home’s polished appearance. Best of all, this home is MOVE-IN READY, leaving you free to start enjoying everything the approximately 1,100-acre Mission Resort + Club lifestyle has to offer. Enjoy golf, tennis, pickleball, boating, fishing, walking throughout the beautiful community, multiple dining options and the timeless Old Florida charm of this extraordinary resort setting. Located in Howey-in-the-Hills, approximately 45 minutes north of Orlando, this home offers the serenity of resort living while keeping Central Florida’s shopping, dining, entertainment and attractions within easy reach. This isn’t simply a beautiful home—it’s a lifestyle. Whether you’re entertaining beneath the covered lanai, watching golfers make their way along the 17th fairway, or relaxing beside the tranquil pond views, you’ll understand why life at Mission Resort feels like a getaway every day. A Social or Golf Membership is required. Schedule your private showing today!
Estimated monthly payment
Estimate only. Taxes use the listing's reported amount where available; insurance is a Florida-average estimate. Your actual payment will vary — run a full calculation or talk to a lender.
Price & listing history70 days on market
- Status: ActiveAug 3, 2026
- Listed$625,000Aug 3, 2026
- Price reduced$590,000
Facts & features
- Property type
- Residential
- Sub type
- Single Family Residence
- Status
- Active
- Days on market
- 70
- Subdivision
- Las Colinas Ph Ii Sub
- County
- Lake
- Year built
- 2018
- Living area
- 2,072 sq ft
- Price/sq ft
- $285
- Building area
- 3,143 sq ft (Builder)
- Lot size
- 12,341 sq ft
- Lot category
- 1/4 to less than 1/2
- Flood zone
- X (12069C0485E)
- Garage
- 2 spaces
- Annual taxes
- $4,636 (2025)
- Parcel #
- 22-20-25-1202-007-03200
- Zoning
- PUD
- MLS #
- G5113183
Ask about this home
Have a question? Ask the broker directly.
Ryan Solberg answers personally — no call center, no spam. Your question goes straight to him.
Interior Details
- Bedrooms
- 3
- Full bathrooms
- 2
- Half bathrooms
- 1
- Flooring
- Ceramic Tile, Hardwood
- Appliances
- Cooktop, Dishwasher, Dryer, Gas Water Heater, Microwave, Refrigerator, Washer
- Interior features
- Ceiling Fans(s), Coffered Ceiling(s), Crown Molding, High Ceilings, Kitchen/Family Room Combo, L Dining, Open Floorplan, Primary Bedroom Main Floor, Solid Surface Counters, Split Bedroom, Stone Counters, Thermostat, Tray Ceiling(s), Walk-In Closet(s)
- Laundry
- Inside, Laundry Room
- Stories / Levels
- One
- Direction faces
- West
Heating & Cooling
- Heating
- Central
- Cooling
- Central Air
Parking
- Garage spaces
- 2
- Attached garage
- Yes
HOA & Financial
- HOA fee
- $2,602 / Annually
- Monthly HOA
- $217/mo
- Total monthly fees
- $364/mo
- Total annual fees
- $4,366
- HOA name
- Adrien Escalera
- CDD
- No
- Homestead exemption
- Yes
- Min lease term
- 4 Months
- Ownership
- Fee Simple
- Available for lease
- Yes
- Lease restrictions
- Yes
- Additional lease restrictions
- Provide HOA a copy of the lease.
- Approval process
- Submit lease to HOA.
Exterior & Construction
- Exterior features
- Outdoor Kitchen, Shade Shutter(s), Sidewalk, Sprinkler Metered
- Construction materials
- Stucco
- Roof
- Tile
- Foundation
- Slab
- Waterfront
- Yes
- Water access
- Yes
- Water view
- Yes
- Road surface
- Asphalt
Utilities
- Sewer
- Private Sewer
- Water source
- Private
- Utilities
- Cable Available, Electricity Connected, Natural Gas Connected, Sewer Connected, Underground Utilities, Water Connected
Community
- Pets allowed
- Breed Restrictions, Dogs OK
Room Details
| Room | Level | Dimensions |
|---|---|---|
| Living Room | First | 17x14.6 |
| Primary Bedroom | First | 17.4x12.6 |
| Bedroom 1 | First | 12.8x11 |
| Bedroom 2 | First | 12.8x11 |
| Dining Room | First | 12.4x13.6 |
| Kitchen | First | 12.4x11.1 |
| Balcony/Porch/Lanai | First | 21x20 |
| Laundry | First | 7.8x11 |
Listing Details
- Listing date
- 2026-08-03
- On market date
- 2026-08-03
- Original list price
- $625,000
- Occupant type
- Owner
- MLS area
- 34737 - Howey In The Hills
- Listing AOR
- Orlando Regional
- Status changed
- 2026-08-03
- Tax legal description
- LAS COLINAS PHASE II PB 55 PG 19-25 LOT 32 BLK 7 ORB 5079 PG 1465
Flood risk
Minimal-risk area outside the mapped floodplain. Flood insurance is optional and typically low-cost.
Source: FEMA flood zone reported on the listing. Confirm current designation at FEMA Flood Map Service Center.
Location
Directions
Hwy 19 to CR 48 Stop light. Go north on CR 48 for 1 mile. The Mission Resort gate is on your left. Drive through & turn right. The Las Colinas gate will be on your right. Stay on Avenida Las Colinas and turn left on the 2nd street. Stay on this street to San Jose.
More homes like this
$634,900
26309 San Gabriel
Howey In The Hills, FL 34737
3 bd · 2 ba · 2,135 sqft
Las Colinas Ph Ii Sub
MLS ID #G5107786, MORRIS REALTY AND INVESTMENTS.
Listing provided by Stellar MLS
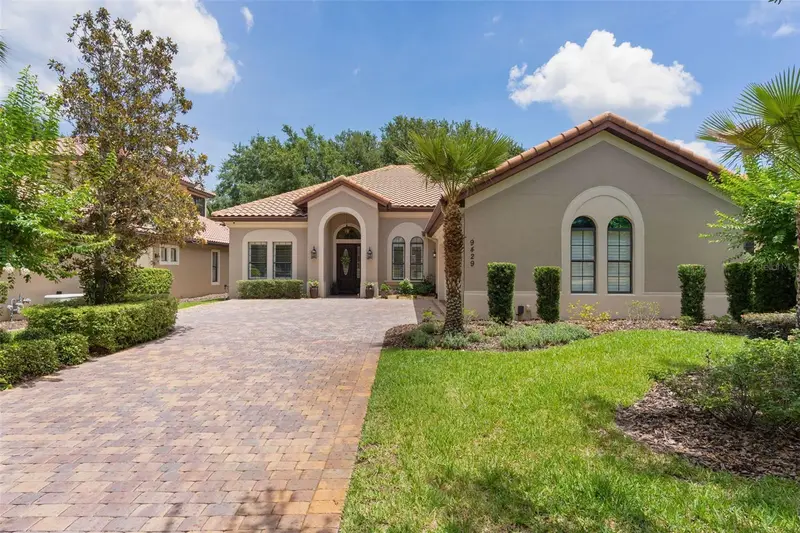
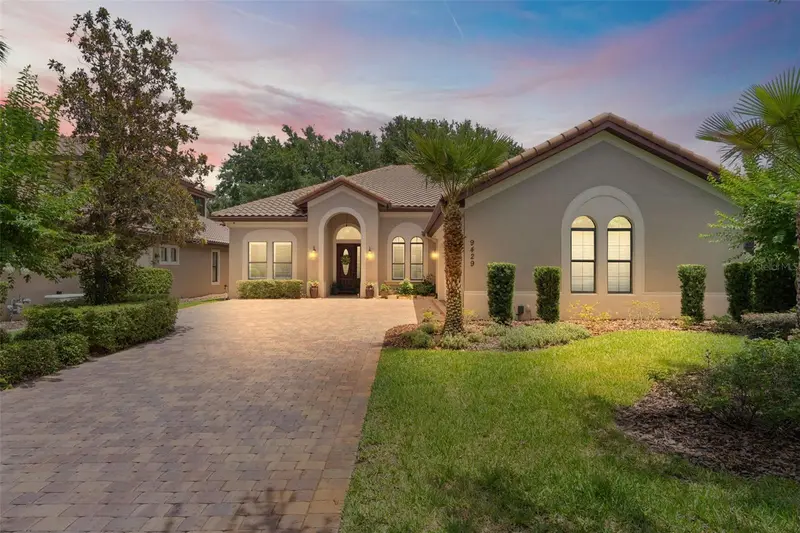
$674,000
9429 San Miguel
Howey In The Hills, FL 34737
4 bd · 2 ba · 1,932 sqft
Las Colinas Ph Ii Sub
MLS ID #G5112951, REAL BROKER, LLC.
Listing provided by Stellar MLS
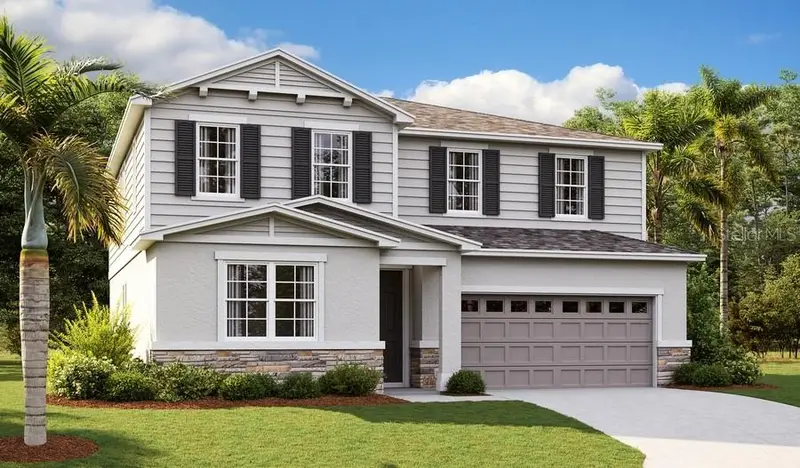
$430,999
3445 Macchi Ave
Tavares, FL 32778
5 bd · 3 ba · 3,030 sqft
Seaport Village
MLS ID #S5155415, AXEN REALTY, LLC.
Listing provided by Stellar MLS
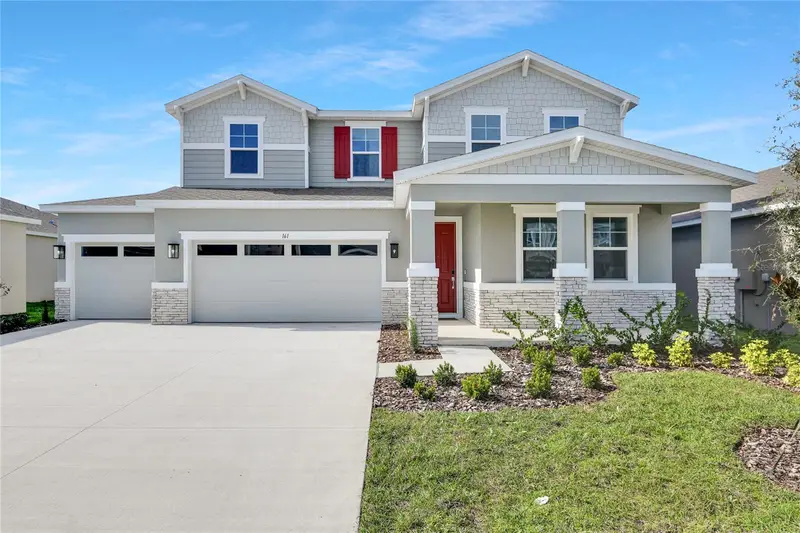
$459,999
161 Waterstone Loop
Tavares, FL 32778
4 bd · 4 ba · 3,030 sqft
Seasons At Waterstone
MLS ID #S5154068, AXEN REALTY, LLC.
Listing provided by Stellar MLS

Listings courtesy of Stellar MLS as distributed by MLS GRID
IDX information is provided exclusively for consumers’ personal, non-commercial use and may not be used for any purpose other than to identify prospective properties consumers may be interested in purchasing.
Based on information submitted to the MLS GRID as of October 12, 2026 at 5:08 PM ET. All data is obtained from various sources and may not have been verified by broker or MLS GRID. Supplied Open House Information is subject to change without notice. All information should be independently reviewed and verified for accuracy. Properties may or may not be listed by the office/agent presenting the information.
All or a portion of the multiple listing information is provided by Stellar MLS, from a copyrighted compilation of listings. The compilation of listings and each individual listing are © 2026 Stellar MLS. All rights reserved.
Ryan Solberg, Broker · MaxLife Realty LLC · FL License #BK3354351 · Equal Housing Opportunity · Full disclaimer · DMCA