



$207,500
17050 60th StreetOcklawaha, FL 32179
Listing updated: October 20, 2026 at 1:52 PM ET
Listing courtesy of Coldwell Banker Realty · Jackie V Patellis · MLS #G5113162 · Active · 407-352-1040Property type
Year built
Lot size
Price / sq ft
HOA dues
Days on market
Garage space
Flood zone
About this home
This NO HOA on .28acre home is located in a USDA Eligible area for Zero-Down Financing for qualified buyers. Affordable and charming, this 3-bedroom, 2-bath home offers the perfect blend of peaceful living and modern comfort. Situated in the desirable Woods & Lakes area, this 2021 construction home is ideal for those seeking land, nature, and room to breathe—while still enjoying convenient access to everyday amenities nearby. With approximately 1,076 square feet, this home lives larger than its footprint thanks to the spacious open-concept great room featuring vaulted ceilings and an airy, welcoming atmosphere. The thoughtfully designed layout provides comfortable living spaces, natural light, and an easy flow between the dining and living areas—perfect for relaxing or entertaining. Situated on approximately .28 acres, the fully cleared and sodded backyard offers ample space to create your outdoor oasis, plant a vegetable garden, or simply enjoy the peaceful natural surroundings. This home presents an excellent opportunity for first-time buyers, downsizers, and seasonal residents. Enjoy the tranquility of being near lakes, trails, and outdoor recreation, while still remaining within reach of daily conveniences and within reach of neighbors and community. Whether you’re looking for a primary residence, weekend retreat, or investment opportunity, this property captures the beauty of Florida living. NO HOA on just over a quarter acre near the Ocala National Forest, located in Ocklawaha, Florida. Buyer & Buyer's Agent to verify all measurements.
Estimated monthly payment
Estimate only. Taxes use the listing's reported amount where available; insurance is a Florida-average estimate. Your actual payment will vary — run a full calculation or talk to a lender.
Price & listing history131 days on market
- Status: ActiveJun 11, 2026
- Listed$222,000Jun 11, 2026
- Price reduced$207,500
Facts & features
- Property type
- Residential
- Sub type
- Single Family Residence
- Status
- Active
- Days on market
- 131
- Subdivision
- Woods & Lakes Sub
- County
- Marion
- Year built
- 2021
- Living area
- 1,076 sq ft
- Price/sq ft
- $193
- Building area
- 1,584 sq ft (Public Records)
- Lot size
- 12,197 sq ft
- Lot category
- 1/4 to less than 1/2
- Flood zone
- X (12083C0590D)
- Garage
- 1 spaces
- Annual taxes
- $3,484 (2025)
- Parcel #
- 39430-33-003
- Zoning
- R1
- MLS #
- G5113162
Ask about this home
Have a question? Ask the broker directly.
Ryan Solberg answers personally — no call center, no spam. Your question goes straight to him.
Interior Details
- Bedrooms
- 3
- Full bathrooms
- 2
- Flooring
- Hardwood
- Appliances
- Dishwasher, Microwave, Range, Refrigerator
- Interior features
- Ceiling Fans(s), High Ceilings, Open Floorplan, Vaulted Ceiling(s), Walk-In Closet(s)
- Laundry
- In Garage
- Stories / Levels
- One
- Direction faces
- North
Heating & Cooling
- Heating
- Heat Pump
- Cooling
- Central Air
Parking
- Garage spaces
- 1
- Attached garage
- Yes
HOA & Financial
- Total monthly fees
- None
- Total annual fees
- None
- CDD
- No
- Min lease term
- No Minimum
- Listing terms
- Conventional, FHA, USDA Loan, VA Loan
- Ownership
- Fee Simple
- Available for lease
- Yes
- Lease restrictions
- No
- Additional lease restrictions
- Information intended to be accurate, Buyer/Buyer's agent to verify for due-diligence. No known lease restrictions. Buyer's Agent to refer to all municipality principals for verification of any lease restrictions due-dilligence.
Exterior & Construction
- Construction materials
- Vinyl Siding
- Roof
- Shingle
- Foundation
- Slab
- Road surface
- Paved
Utilities
- Sewer
- Septic Tank
- Water source
- Well
- Utilities
- Cable Available, Electricity Connected
Schools
Letter grades: Florida DOE 2024–25 school grades (Orange, Seminole, Lake, Osceola, Brevard). Assigned schools from the listing agent — verify enrollment with the district.
Room Details
| Room | Level | Dimensions |
|---|---|---|
| Primary Bedroom | 12x15 | |
| Primary Bathroom | 5x7 | |
| Great Room | 13x23 | |
| Kitchen | 9x12 | |
| Bedroom 2 | 9x10 | |
| Bedroom 3 | 9x10 | |
| Bathroom 2 | 9x4.5 |
Listing Details
- Listing date
- 2026-06-11
- On market date
- 2026-06-11
- Original list price
- $222,000
- Occupant type
- Vacant
- MLS area
- 32179 - Ocklawaha
- Listing AOR
- Orlando Regional
- Status changed
- 2026-06-11
- Tax legal description
- SEC 01 TWP 16 RGE 24 PLAT BOOK UNR PAGE 082 WOODS & LAKES UNRE BLK 33 LOT 3 AKA 3A MORE FULLY DESC AS FOLLOWS: COM AT SW COR OF SEC 2 TH N 87-53-34 E 5241.37 FT TO SE COR THEREOF TH N 1877.02 FT TH E 184.62 FT TH N 55-09-49 E 180 FT TO POB TH N 55-09 -49 E 80 FT TH S 21-07-00 E 154.41 FT TH S 55-09-49 W 80 FT TH N 21-07-00 W 154.41 FT TO POB.
Flood risk
Minimal-risk area outside the mapped floodplain. Flood insurance is optional and typically low-cost.
Source: FEMA flood zone reported on the listing. Confirm current designation at FEMA Flood Map Service Center.
Location
Directions
From nearest grocery store off intersection of County Road 314A & State Road 40, Winn-Dixie: 15912 FL-40, Silver Springs, FL 34488: Head SE 160th Ave/S Hwy 314 A/County Rd 314 A, Turn left onto SE 160th Ave/S Hwy 314 A/County Rd 314 A, Turn left onto SE 49th Street Rd, Continue onto SE 180th Avenue Rd., Sharp right onto SE 61st Place, Turn right onto SE 171 Ct., Turn left onto SE 60th St., Home will be on the left.
More homes like this
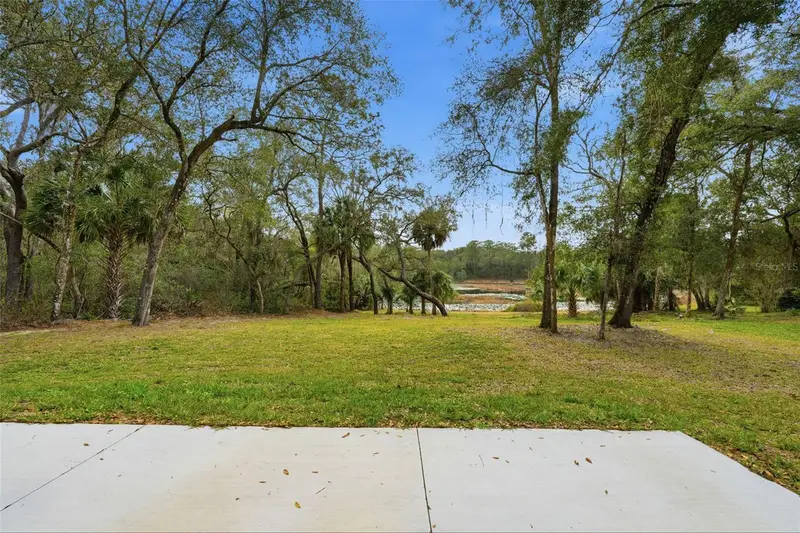
$229,900
16450 Se 57th Pl
Ocklawaha, FL 32179
3 bd · 2 ba · 1,270 sqft
Woods & Lakes Sub
MLS ID #OM733696, SUN REALTY & ASSOC.
Listing provided by Stellar MLS
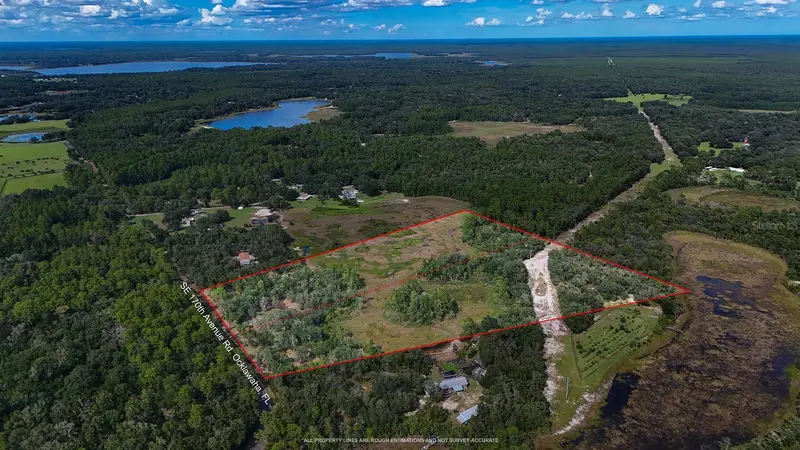
$219,000
8303 Se 170th Ave Rd. N
Ocklawaha, FL 32179
12.75 acres
MLS ID #OM732278, LOKATION.
Listing provided by Stellar MLS
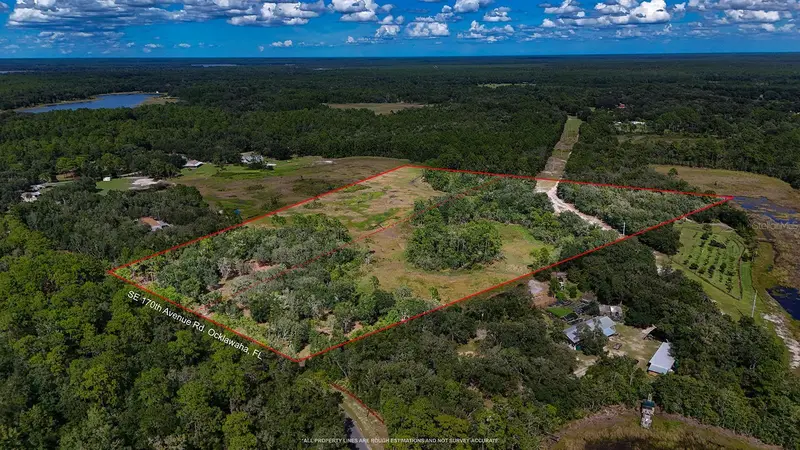
$209,000
8253 Se 170th Ave Rd
Ocklawaha, FL 32179
10.09 acres
MLS ID #OM732258, LOKATION.
Listing provided by Stellar MLS
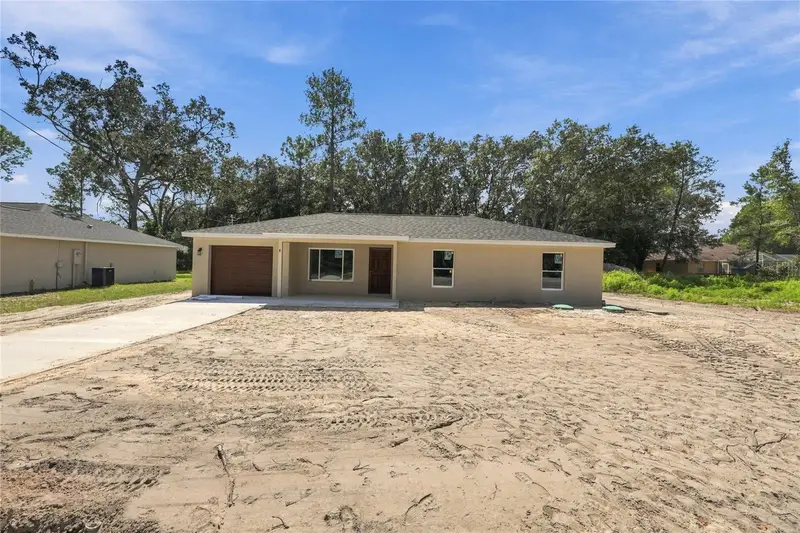
$227,900
8 Sequoia Drive Crse
Ocklawaha, FL 32179
3 bd · 2 ba · 1,225 sqft
Silver Spgs Shores Un #44
MLS ID #GC541847, THURMOND REALTY LLC - BRANCH OFFICE.
Listing provided by Stellar MLS

Listings courtesy of Stellar MLS as distributed by MLS GRID
IDX information is provided exclusively for consumers’ personal, non-commercial use and may not be used for any purpose other than to identify prospective properties consumers may be interested in purchasing.
Based on information submitted to the MLS GRID as of October 20, 2026 at 1:52 PM ET. All data is obtained from various sources and may not have been verified by broker or MLS GRID. Supplied Open House Information is subject to change without notice. All information should be independently reviewed and verified for accuracy. Properties may or may not be listed by the office/agent presenting the information.
All or a portion of the multiple listing information is provided by Stellar MLS, from a copyrighted compilation of listings. The compilation of listings and each individual listing are © 2026 Stellar MLS. All rights reserved.
Ryan Solberg, Broker · MaxLife Realty LLC · FL License #BK3354351 · Equal Housing Opportunity · Full disclaimer · DMCA