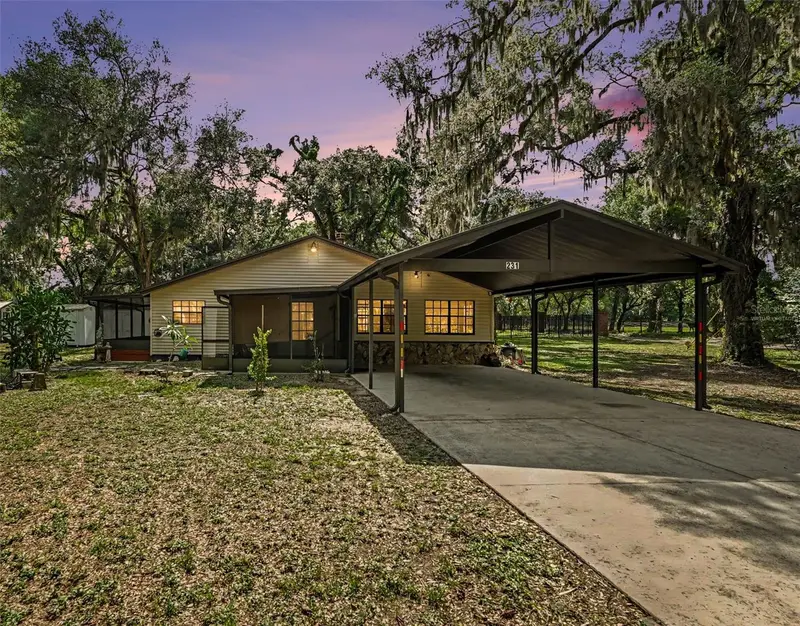

$440,000
231 Duke Simms RoadBrandon, FL 33511
Listing updated: October 28, 2026 at 7:08 AM ET
Listing courtesy of Lpt Realty, Llc · Jim Knetsch · MLS #TB8514240 · Active · 877-366-2213Property type
Year built
Lot size
Price / sq ft
HOA dues
Days on market
Flood zone
About this home
Virtually Staged. PRICE JUST REDUCED + BRAND-NEW SEPTIC SYSTEM INSTALLED UNDER COUNTY PERMIT! Enjoy peaceful surroundings and room to spread out at this beautifully renovated 3-bedroom, 1½-bath Brandon home on an expansive .88-acre homesite. Adjacent to a private equestrian center and surrounded by properties with large homesites, the setting offers privacy, open space, and a relaxing retreat while keeping everyday conveniences within easy reach. Offering 1,748 square feet of living space, this move-in-ready home combines updated interior finishes with the character of its original 1940 construction. Improvements over the past few years include a newer roof, fresh interior paint, new appliances, new flooring, and numerous updates throughout. The newly installed septic system adds another significant improvement to this thoughtfully refreshed property. Comfortable living areas flow into a spacious outdoor setting with room for gardening, outdoor entertaining, storage, and parking. Enjoy the breathing room of a large homesite with convenient access to Brandon shopping, dining, schools, and major roads. With the recent price reduction, this property offers an inviting opportunity to enjoy updated living in a peaceful setting with no deed restrictions, no CDD, and no HOA fees!
Estimated monthly payment
Estimate only. Taxes use the listing's reported amount where available; insurance is a Florida-average estimate. Your actual payment will vary — run a full calculation or talk to a lender.
Price & listing history88 days on market
- Status: ActiveSep 29, 2026
- Listed$445,000Jun 8, 2026
- Price reduced$440,000
Facts & features
- Property type
- Residential
- Sub type
- Single Family Residence
- Status
- Active
- Days on market
- 88
- Subdivision
- Zzz | Unplatted
- County
- Hillsborough
- Year built
- 1940
- Living area
- 1,748 sq ft
- Price/sq ft
- $252
- Building area
- 2,583 sq ft (Public Records)
- Lot size
- 38,333 sq ft
- Lot category
- 1/2 to less than 1
- Flood zone
- X
- Annual taxes
- $1 (2025)
- Parcel #
- U-02-30-20-ZZZ-000002-77540.0
- Zoning
- RSC-2
- MLS #
- TB8514240
Ask about this home
Have a question? Ask the broker directly.
Ryan Solberg answers personally — no call center, no spam. Your question goes straight to him.
Interior Details
- Bedrooms
- 3
- Full bathrooms
- 1
- Half bathrooms
- 1
- Flooring
- Ceramic Tile, Luxury Vinyl
- Appliances
- Dryer, Microwave, Range, Refrigerator, Washer
- Interior features
- Ceiling Fans(s), Solid Surface Counters
- Laundry
- Inside
- Stories / Levels
- One
- Direction faces
- East
Heating & Cooling
- Heating
- Central
- Cooling
- Central Air
Parking
- Attached garage
- No
- Parking features
- Driveway, Ground Level, Off Street, RV Access/Parking
- Carport
- Yes
HOA & Financial
- Total monthly fees
- None
- Total annual fees
- None
- CDD
- No
- Homestead exemption
- Yes
- Min lease term
- No Minimum
- Listing terms
- Cash, Conventional, FHA, VA Loan
- Ownership
- Fee Simple
- Available for lease
- Yes
- Lease restrictions
- No
Exterior & Construction
- Construction materials
- Vinyl Siding, Frame
- Roof
- Metal, Shingle
- Foundation
- Crawlspace
- Road surface
- Dirt
Utilities
- Sewer
- Septic Tank
- Water source
- Well
- Utilities
- BB/HS Internet Available, Cable Available, Electricity Connected
Schools
Letter grades: Florida DOE 2024–25 school grades (Orange, Seminole, Lake, Osceola, Brevard). Assigned schools from the listing agent — verify enrollment with the district.
Room Details
| Room | Level | Dimensions |
|---|---|---|
| Kitchen | 14x10 | |
| Primary Bedroom | 15x14 | |
| Bedroom 2 | 14x12 | |
| Bedroom 3 | 15x14 | |
| Living Room | 20x18 | |
| Dining Room | 16x14 |
Listing Details
- Listing date
- 2026-06-01
- On market date
- 2026-06-08
- Original list price
- $445,000
- Occupant type
- Owner
- MLS area
- 33511 - Brandon
- Listing AOR
- Orlando Regional
- Status changed
- 2026-09-29
- Tax legal description
- N 231.80 FT OF W 166.65 FT OF E 1/2 OF NE 1/4 OF NW 1/4 OF SW 1/4 LESS RD R/W
Flood risk
Minimal-risk area outside the mapped floodplain. Flood insurance is optional and typically low-cost.
Source: FEMA flood zone reported on the listing. Confirm current designation at FEMA Flood Map Service Center.
Location
Directions
From John Moore Rd turn east on Duke Simms to home on right.
More homes like this


$345,000
4607 E River Hills Dr
Tampa, FL 33617
0.72 acres
MLS ID #TB8374787, TAMPA BAY LUXURY HOMES REALTY LLC.
Listing provided by Stellar MLS
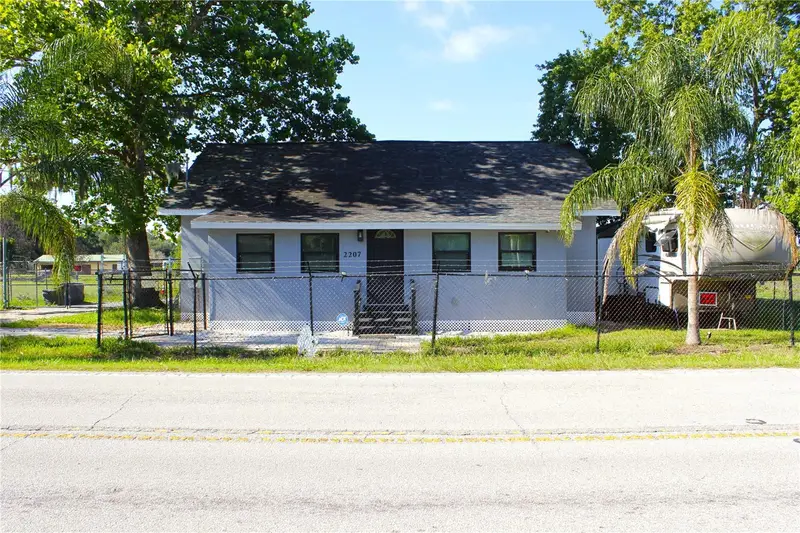
$349,900
2207 Sparkman Rd
Plant City, FL 33566
4 bd · 2 ba · 1,316 sqft
MLS ID #TB8523042, AVENUE HOMES LLC.
Listing provided by Stellar MLS
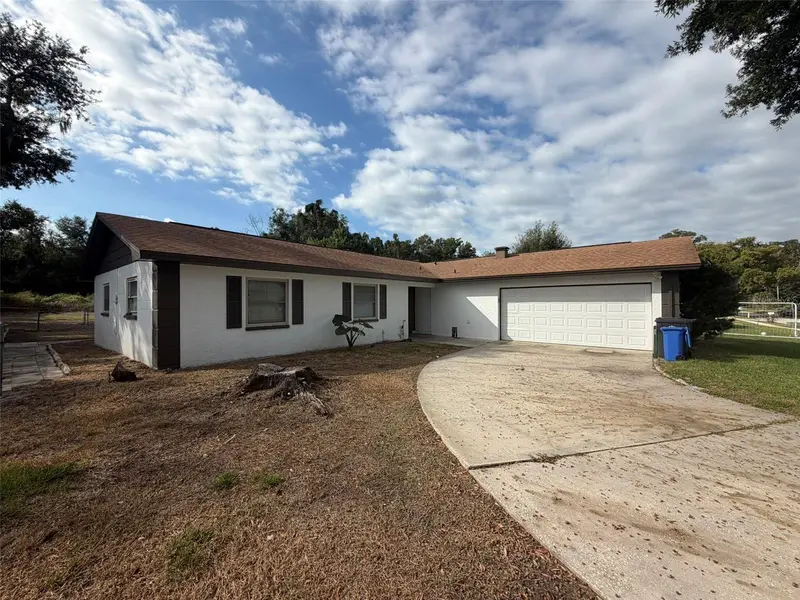
$299,900
515 E Brentridge Dr
Brandon, FL 33511
3 bd · 2 ba · 1,670 sqft
Oak Mont Unit 05
MLS ID #TB8565709, FUTURE HOME REALTY INC.
Listing provided by Stellar MLS
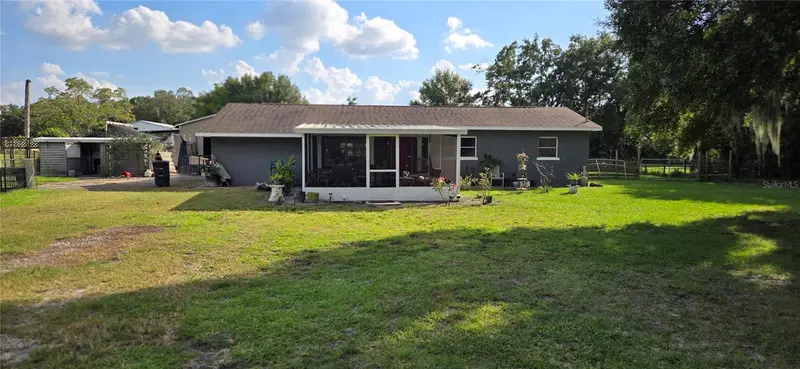
$440,000
9911 Springway Dr
Riverview, FL 33578
4 bd · 2 ba · 1,584 sqft
Unplatted
MLS ID #TB8564732, FUTURE HOME REALTY INC.
Listing provided by Stellar MLS

Listings courtesy of Stellar MLS as distributed by MLS GRID
IDX information is provided exclusively for consumers’ personal, non-commercial use and may not be used for any purpose other than to identify prospective properties consumers may be interested in purchasing.
Based on information submitted to the MLS GRID as of October 28, 2026 at 7:08 AM ET. All data is obtained from various sources and may not have been verified by broker or MLS GRID. Supplied Open House Information is subject to change without notice. All information should be independently reviewed and verified for accuracy. Properties may or may not be listed by the office/agent presenting the information.
All or a portion of the multiple listing information is provided by Stellar MLS, from a copyrighted compilation of listings. The compilation of listings and each individual listing are © 2026 Stellar MLS. All rights reserved.
Ryan Solberg, Broker · MaxLife Realty LLC · FL License #BK3354351 · Equal Housing Opportunity · Full disclaimer · DMCA