

$239,000
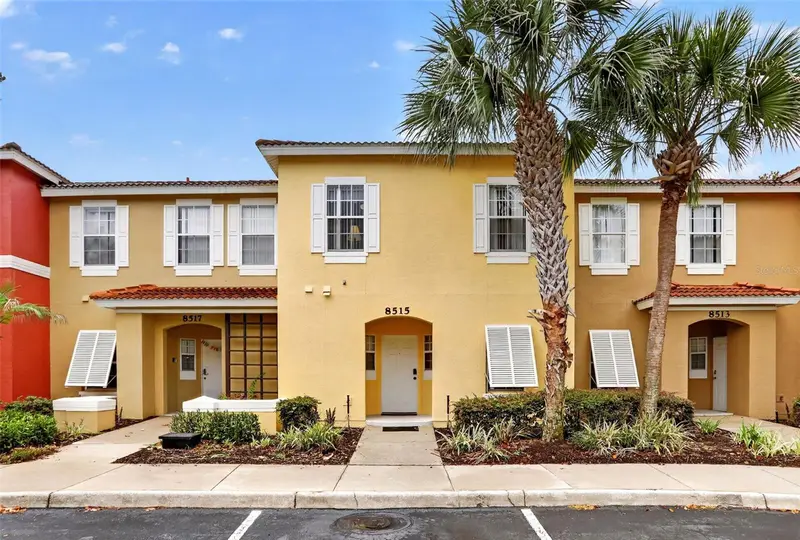
8515 Crystal Cove LoopKissimmee, FL 34747
Listing updated: September 26, 2026 at 6:35 PM ET
Listing courtesy of Frontline Florida Realty, Inc. · Alan Martin · MLS #S5150921 · Active · 407-832-4888Property type
Year built
Lot size
Price / sq ft
HOA dues
Days on market
Flood zone
About this home
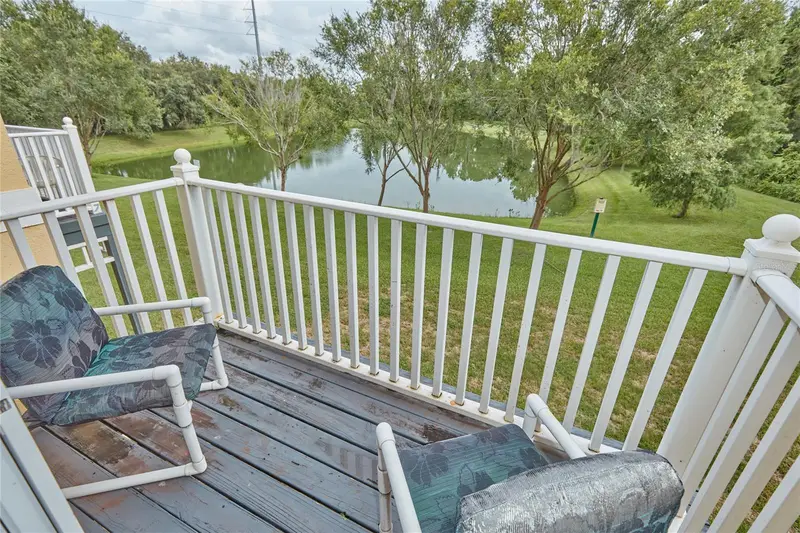
PRICE IMPROVEMENT .Discover this beautifully furnished 3-bedroom, 2.5-bathroom Water VIEW townhome located in the highly desirable Emerald Island Resort — one of Central Florida’s premier gated vacation communities. From the moment you enter the palm-tree-lined entrance, you’ll feel the resort atmosphere that makes Emerald Island so special. This home comes fully furnished and ready for immediate use, whether as a primary residence, a personal vacation retreat, or a high-demand short-term/long-term rental investment. Perfectly situated just 10 minutes from Walt Disney World, and a short drive to Universal Studios, SeaWorld, world-class dining, shopping, golf, and major roadways — you’ll have the best of Central Florida right at your doorstep. As a resident or guest of Emerald Island Resort, you’ll enjoy an impressive list of amenities, including: Two sparkling community pools & hot tubs Relaxing sauna Scenic walking trails Indoor/outdoor Tiki bar Tennis, volleyball & basketball courts Clubhouse with fitness center & social lounge 24/7 gated security for peace of mind This townhome offers the ideal blend of comfort, convenience, and resort-style living. Don’t miss your opportunity to own in Emerald Island Resort. Contact your agent today to schedule your private tour
Estimated monthly payment
Estimate only. Taxes use the listing's reported amount where available; insurance is a Florida-average estimate. Your actual payment will vary — run a full calculation or talk to a lender.
Price & listing history117 days on market
- Status: ActiveJun 1, 2026
- Listed$258,000Jun 1, 2026
- Price reduced$239,000
Facts & features
- Property type
- Residential
- Sub type
- Townhouse
- Status
- Active
- Days on market
- 117
- Subdivision
- Emerald Island Resort Ph 2
- County
- Osceola
- Year built
- 2003
- Living area
- 1,291 sq ft
- Price/sq ft
- $185
- Building area
- 1,389 sq ft (Public Records)
- Lot size
- 1,263 sq ft
- Lot category
- 0 to less than 1/4
- Flood zone
- X (12097C0030G)
- Annual taxes
- $3,231 (2025)
- Parcel #
- 09-25-27-3053-0001-0710
- Zoning
- OPUD
- MLS #
- S5150921
Ask about this home
Have a question? Ask the broker directly.
Ryan Solberg answers personally — no call center, no spam. Your question goes straight to him.
Interior Details
- Bedrooms
- 3
- Full bathrooms
- 2
- Half bathrooms
- 1
- Flooring
- Carpet, Ceramic Tile
- Appliances
- Dishwasher, Disposal, Dryer, Electric Water Heater, Microwave, Range, Refrigerator, Washer
- Interior features
- Ceiling Fans(s)
- Laundry
- Other
- Stories / Levels
- Two
- Direction faces
- Northeast
Heating & Cooling
- Heating
- Central, Heat Pump
- Cooling
- Central Air
HOA & Financial
- HOA fee
- $305 / Monthly
- Monthly HOA
- $305/mo
- Total monthly fees
- $672/mo
- Total annual fees
- $8,064
- HOA name
- Artemis Lifestyles
- CDD
- No
- Min lease term
- 1-7 Days
- Listing terms
- Cash, Conventional, FHA, VA Loan
- Ownership
- Fee Simple
- Available for lease
- Yes
- Lease restrictions
- Yes
- Additional lease restrictions
- Individual rooms may not be rented. An owner must lease the entire unit. An owner may not lease their unit within the first six months of owning. Neighborhood lease cap of 3% (for long term only)
- Approval process
- Approval of association if the lease is longer than six months. A lease will not be approved for longer than 365 days.
Exterior & Construction
- Exterior features
- Balcony, Lighting, Sidewalk
- Construction materials
- Concrete, Stucco
- Roof
- Shingle
- Foundation
- Slab
- Water view
- Yes
- Road surface
- Asphalt, Paved
Utilities
- Sewer
- Public Sewer
- Water source
- Public
- Utilities
- Cable Available, Electricity Connected, Sewer Connected, Water Connected
Community
- Pets allowed
- Yes
Room Details
| Room | Level | Dimensions |
|---|---|---|
| Living Room | First | 16x12 |
| Kitchen | First | 12x13 |
| Primary Bedroom | Second | |
| Bedroom 2 | Second | |
| Bedroom 3 | Second |
Listing Details
- Listing date
- 2026-05-28
- On market date
- 2026-06-01
- Original list price
- $258,000
- Occupant type
- Tenant
- MLS area
- 34747 - Kissimmee/Celebration
- Listing AOR
- Osceola
- Status changed
- 2026-06-01
- Tax legal description
- EMERALD ISLAND RESORT PHASE 2 PB 13 PG 109 LOT 71
Flood risk
Minimal-risk area outside the mapped floodplain. Flood insurance is optional and typically low-cost.
Source: FEMA flood zone reported on the listing. Confirm current designation at FEMA Flood Map Service Center.
Location
Directions
From US 27/ US-192 junction go east towards Disney World/Kissimmee, turn south onto Lindfields Blvd Turn left onto Funie Steed Rd, Turn right onto Emerald Island Blvd, then left , through the gate turn right and follow the loop around to the home on your right
More homes like this
$190,000
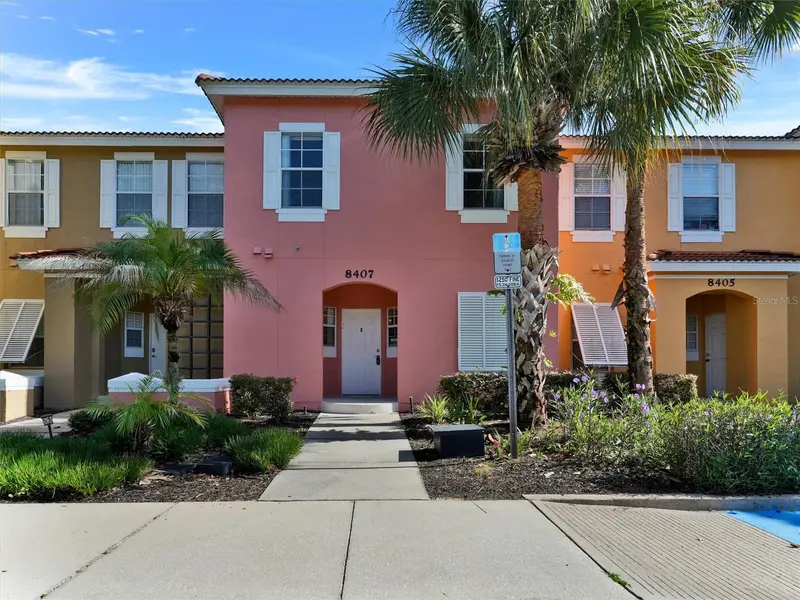
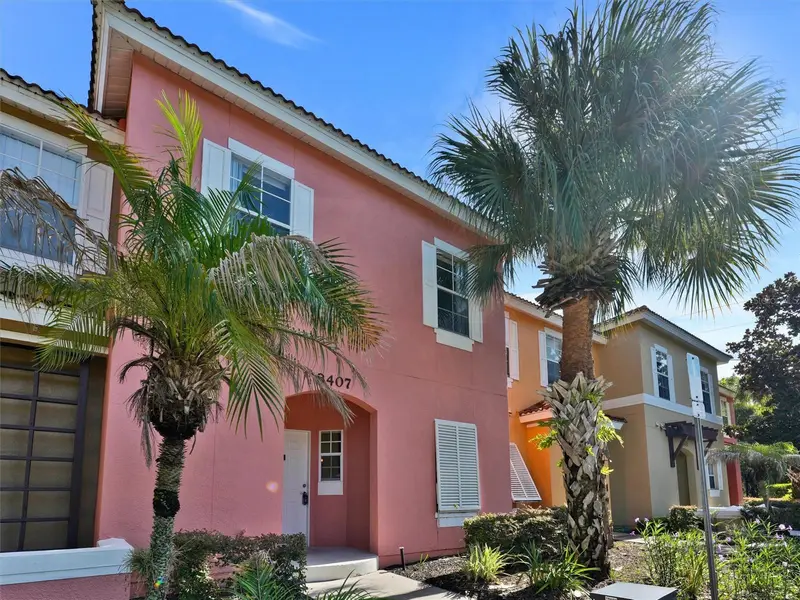
8407 Blue Lagoon Dr
Kissimmee, FL 34747
3 bd · 3 ba · 1,291 sqft
Emerald Island Resort Ph 2
MLS ID #O6418125, BERKSHIRE HATHAWAY HOMESERVICES RESULTS REALTY.
Listing provided by Stellar MLS
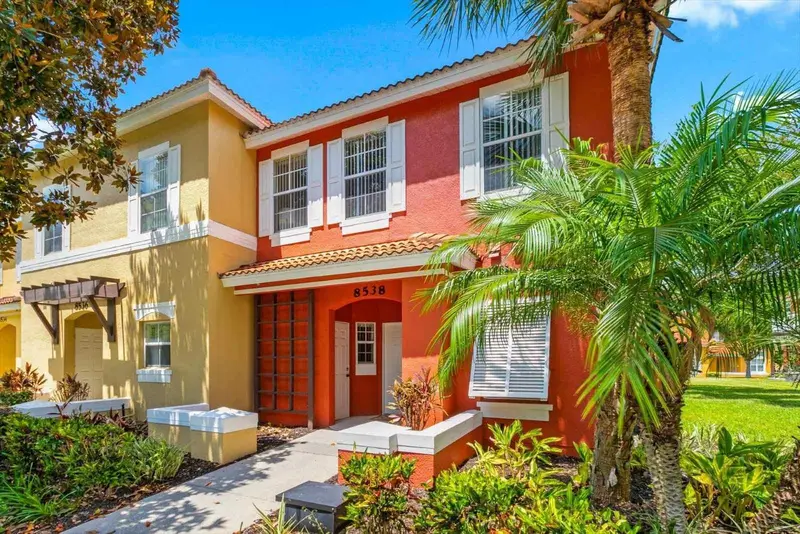
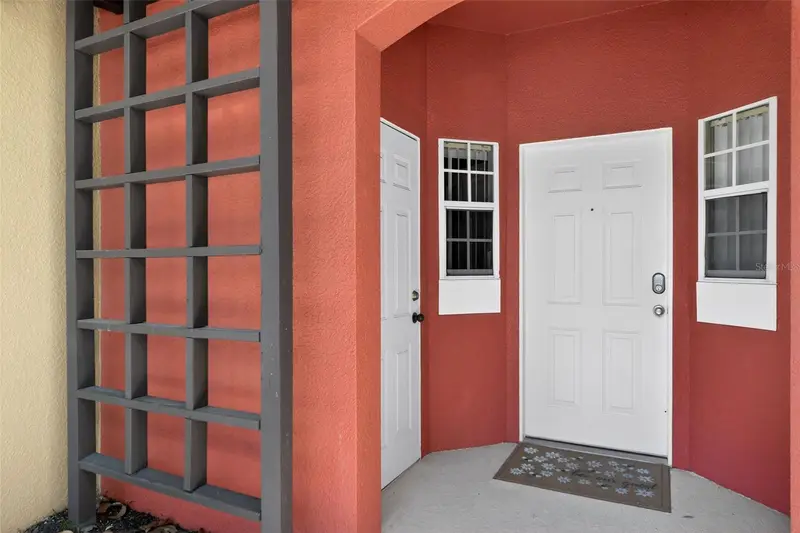
$234,000
8538 Crystal Cove Loop
Kissimmee, FL 34747
3 bd · 3 ba · 1,277 sqft
Emerald Island Resort Ph 2
MLS ID #S5143280, AMERICAN IDEAL HOMES, LLC.
Listing provided by Stellar MLS
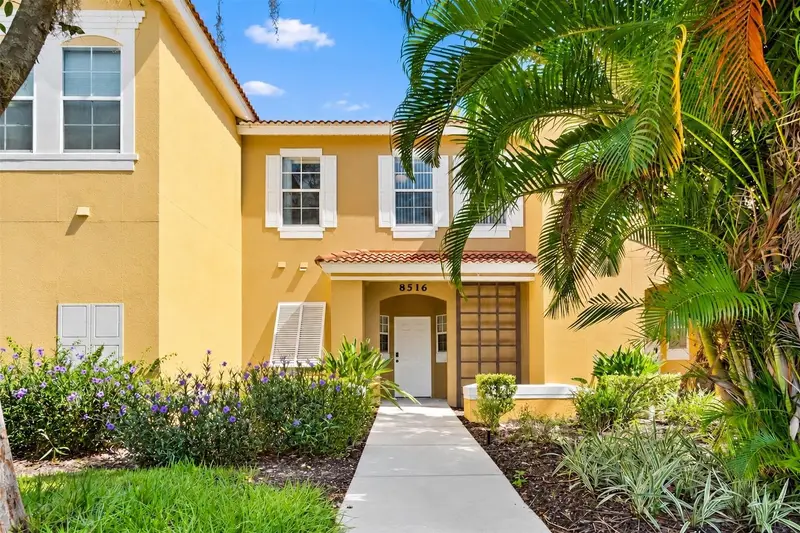
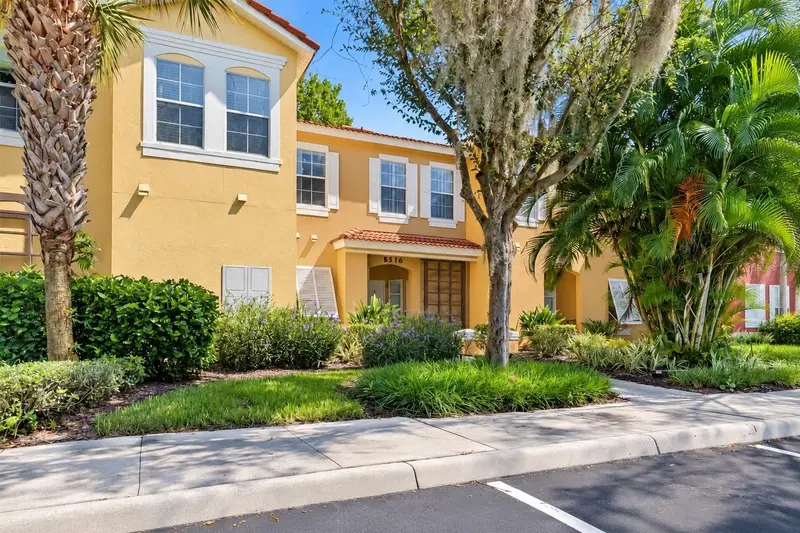
$235,000
8516 Crystal Cove Loop
Kissimmee, FL 34747
3 bd · 3 ba · 1,291 sqft
Emerald Island Resort Ph 2
MLS ID #O6447766, REAL BROKER, LLC.
Listing provided by Stellar MLS
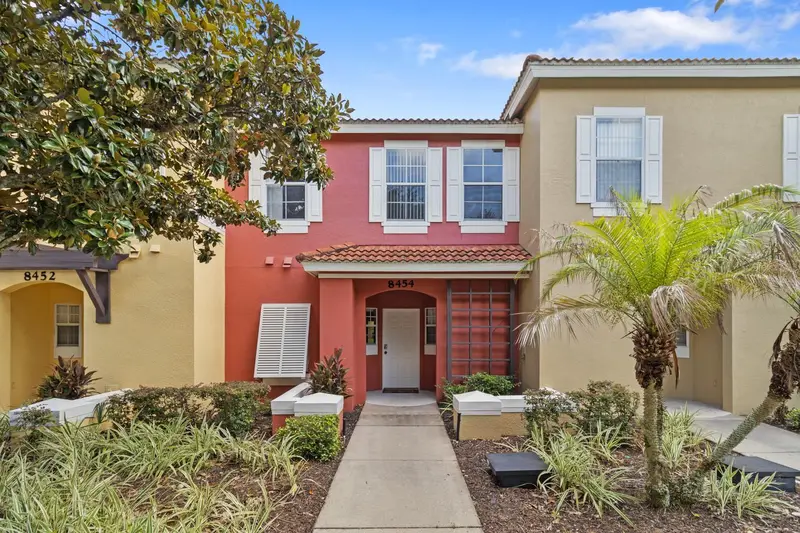
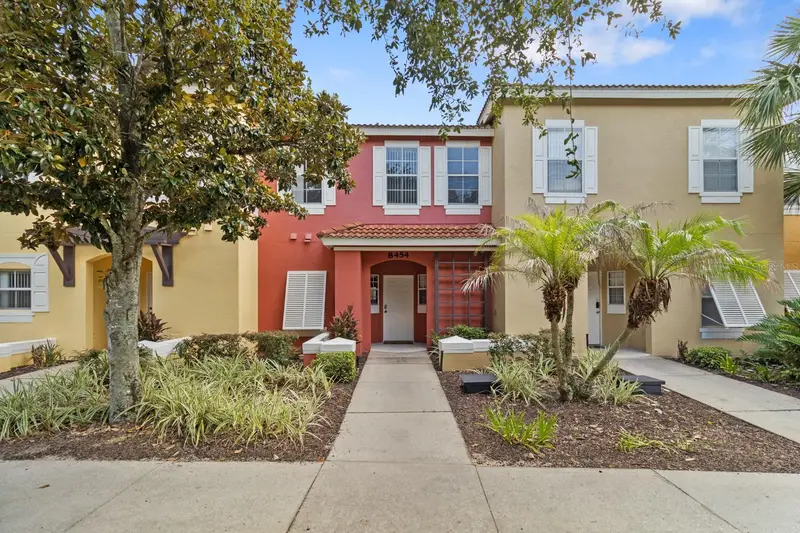
$235,999
8454 Crystal Cove Loop
Kissimmee, FL 34747
3 bd · 3 ba · 1,291 sqft
Emerald Island Resort Ph 2
MLS ID #S5155594, THE PROPERTY FIRM.
Listing provided by Stellar MLS

Listings courtesy of Stellar MLS as distributed by MLS GRID
IDX information is provided exclusively for consumers’ personal, non-commercial use and may not be used for any purpose other than to identify prospective properties consumers may be interested in purchasing.
Based on information submitted to the MLS GRID as of September 26, 2026 at 6:35 PM ET. All data is obtained from various sources and may not have been verified by broker or MLS GRID. Supplied Open House Information is subject to change without notice. All information should be independently reviewed and verified for accuracy. Properties may or may not be listed by the office/agent presenting the information.
All or a portion of the multiple listing information is provided by Stellar MLS, from a copyrighted compilation of listings. The compilation of listings and each individual listing are © 2026 Stellar MLS. All rights reserved.
Ryan Solberg, Broker · MaxLife Realty LLC · FL License #BK3354351 · Equal Housing Opportunity · Full disclaimer · DMCA