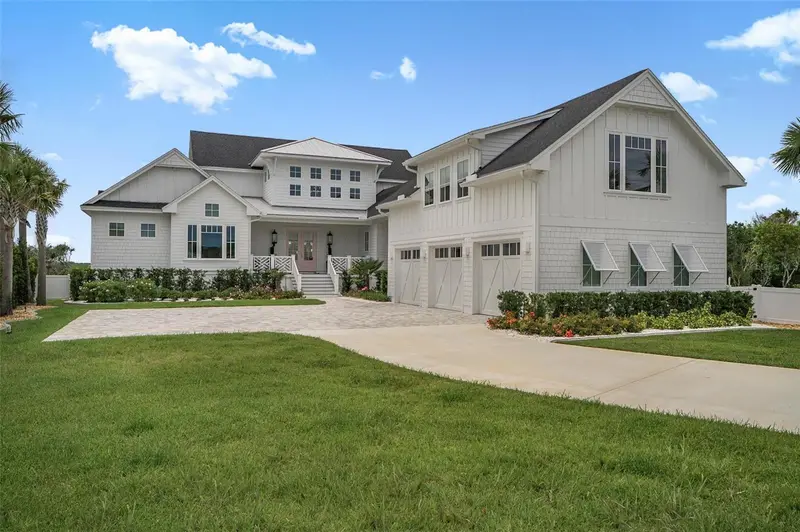
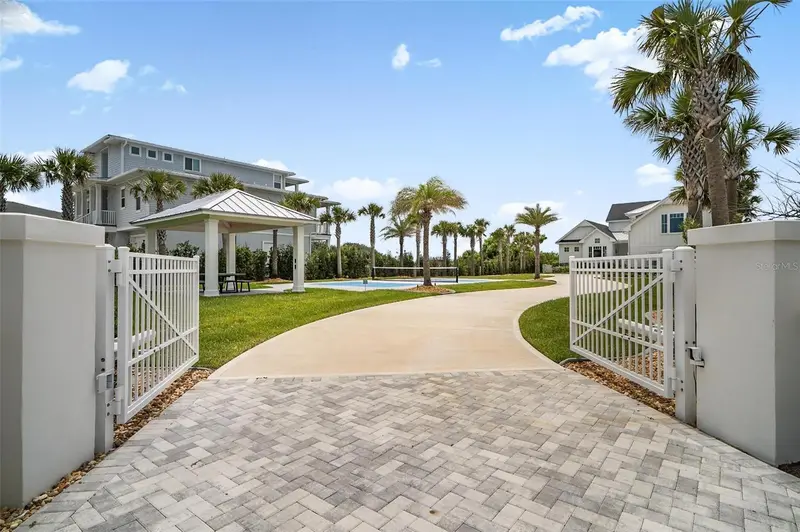


$4,600,000
8065 A1a SSt Augustine, FL 32080
Listing updated: September 8, 2026 at 12:42 PM ET
Listing courtesy of Hammock Real Estate Group · kris Hample · MLS #FC318914 · Active · 386-246-9934Property type
Year built
Lot size
Price / sq ft
HOA dues
Days on market
Garage spaces
Flood zone
About this home
Breathtaking barely captures this private Intracoastal estate at 8065 A1A South. Set on over an acre just minutes from Historic St. Augustine, this property offers allowable private dock options, soaring ceilings, designer finishes, Visual Comfort lighting, and walls of glass framing stunning water views, sunsets, birdlife, and passing sailboats. Resort-style living continues outdoors with a heated saltwater pool and spa, summer kitchen, pool bath, expansive lawn, and a palm-lined pickleball court with pavilion. Inside, the chef’s kitchen features JennAir column refrigeration, professional gas range, double ovens, oversized island, wet bar, and a full butler’s pantry. Property includes a private one bedroom apartment The private primary suite includes vaulted ceilings, a waterfront lounge, spa-inspired bath, boutique dressing room, and its own laundry. A luxury one-bedroom apartment adds flexibility for guests or multigenerational living. Built for comfort and peace of mind with impact windows, whole-house Generac, sump system, irrigation well, and Shellock permeable pavers. Ideally located in Crescent Beach with easy access to pristine beaches and endless boating, fishing, kayaking, and paddleboarding.
Estimated monthly payment
Estimate only. Taxes use the listing's reported amount where available; insurance is a Florida-average estimate. Your actual payment will vary — run a full calculation or talk to a lender.
Price & listing history90 days on market
- Status: ActiveJun 11, 2026
- Listed$4,600,000Jun 10, 2026
Facts & features
- Property type
- Residential
- Sub type
- Single Family Residence
- Status
- Active
- Days on market
- 90
- Subdivision
- South Crescnt (Icwfr) (850.42)
- County
- St Johns
- Year built
- 2024
- Living area
- 5,071 sq ft
- Price/sq ft
- $907
- Building area
- 9,026 sq ft (Public Records)
- Lot size
- 47,916 sq ft
- Lot category
- 1 to less than 2
- Flood zone
- AE
- Garage
- 3 spaces
- Pool
- Private pool
- Annual taxes
- $43,127 (2025)
- Parcel #
- 1861400200
- Zoning
- RES
- MLS #
- FC318914
Ask about this home
Have a question? Ask the broker directly.
Ryan Solberg answers personally — no call center, no spam. Your question goes straight to him.
Interior Details
- Bedrooms
- 5
- Full bathrooms
- 6
- Half bathrooms
- 1
- Flooring
- Luxury Vinyl, Marble, Tile
- Appliances
- Bar Fridge, Built-In Oven, Convection Oven, Dishwasher, Disposal, Dryer, Exhaust Fan, Freezer, Gas Water Heater, Ice Maker, Microwave, Range, Refrigerator, Tankless Water Heater, Washer, Water Softener, Wine Refrigerator
- Interior features
- Cathedral Ceiling(s), Ceiling Fans(s), Coffered Ceiling(s), Crown Molding, Eat-in Kitchen, High Ceilings, Kitchen/Family Room Combo, Living Room/Dining Room Combo, Open Floorplan, Primary Bedroom Main Floor, Smart Home, Solid Surface Counters, Solid Wood Cabinets, Stone Counters, Thermostat, Tray Ceiling(s), Walk-In Closet(s), Wet Bar, Window Treatments
- Laundry
- Laundry Room
- Stories / Levels
- Two
- Direction faces
- East
- Fireplace
- Yes
- In-law suite
- Yes
Heating & Cooling
- Heating
- Central, Heat Pump
- Cooling
- Central Air
Parking
- Garage spaces
- 3
- Attached garage
- Yes
HOA & Financial
- Total monthly fees
- None
- Total annual fees
- None
- CDD
- No
- Homestead exemption
- Yes
- Min lease term
- 1-7 Days
- Listing terms
- Cash, Conventional, FHA
- Ownership
- Fee Simple
- Available for lease
- Yes
- Lease restrictions
- No
Exterior & Construction
- Exterior features
- Lighting, Outdoor Grill, Outdoor Kitchen, Private Mailbox, Private Yard, Rain Gutters, Tennis Court(s)
- Construction materials
- Block, HardiPlank Type, Frame
- Roof
- Metal, Shingle
- Foundation
- Block
- Pool
- Private pool
- Waterfront
- Yes
- Water access
- Yes
- Water view
- Yes
- Road surface
- Asphalt
Utilities
- Sewer
- Public Sewer
- Water source
- Public
- Utilities
- BB/HS Internet Available, Cable Connected, Electricity Connected, Propane, Sewer Connected, Sprinkler Well, Underground Utilities, Water Connected
Room Details
| Room | Level | Dimensions |
|---|---|---|
| Living Room | First | |
| Kitchen | First | |
| Primary Bedroom | First | |
| Primary Bathroom | First | |
| Bathroom 2 | Second | |
| Bathroom 3 | Second | |
| Bathroom 4 | Second | |
| Garage Apartment | Second | |
| Laundry | First |
Listing Details
- Listing date
- 2026-06-03
- On market date
- 2026-06-10
- Original list price
- $4,600,000
- Occupant type
- Owner
- MLS area
- 32080 - Saint Augustine
- Listing AOR
- Flagler
- Status changed
- 2026-06-11
- Tax legal description
- 12-20 PT OF GL 2 LYING W OFSR A1A-104.56 ON RD & 144FT ON MEAN HIGH WATER LINE MATANZAS RIVER (AKA LOT 20) OR6033/616
Flood risk
FEMA Special Flood Hazard Area (1% annual-chance / “100-year” floodplain). Flood insurance is generally required by mortgage lenders.
Source: FEMA flood zone reported on the listing. Confirm current designation at FEMA Flood Map Service Center.
Location
Directions
I95 exit 305 Cresent Beach left onto Rt206 follow straight A1A make a right (south) onto Scenic and Historical coastal Byway A1A S in Cresent Beach property on right side. Gated entrance
More homes like this
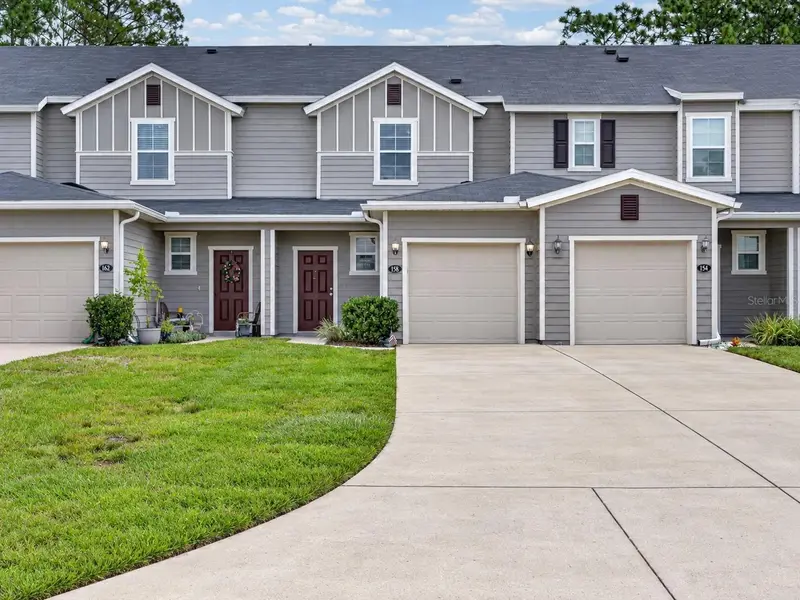
$250,000
158 Silver Fern Dr
St Augustine, FL 32086
2 bd · 2 ba · 1,168 sqft
Orceard Park Ph 1
MLS ID #FC321566, BEACH STATE REALTY.
Listing provided by Stellar MLS
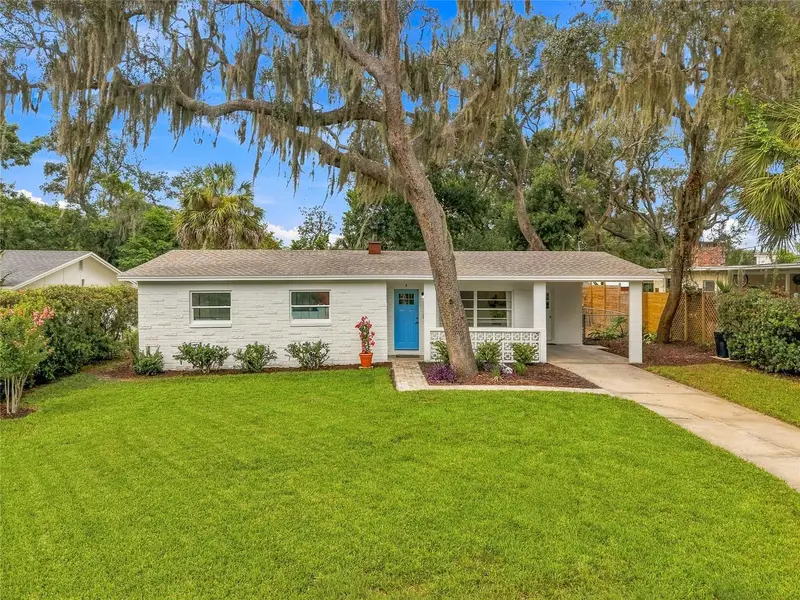
$575,000
6 Marilyn Ave
St Augustine, FL 32080
3 bd · 2 ba · 1,136 sqft
Madeira Heights Unit 2
MLS ID #TB8545610, RE/MAX CHAMPIONS.
Listing provided by Stellar MLS
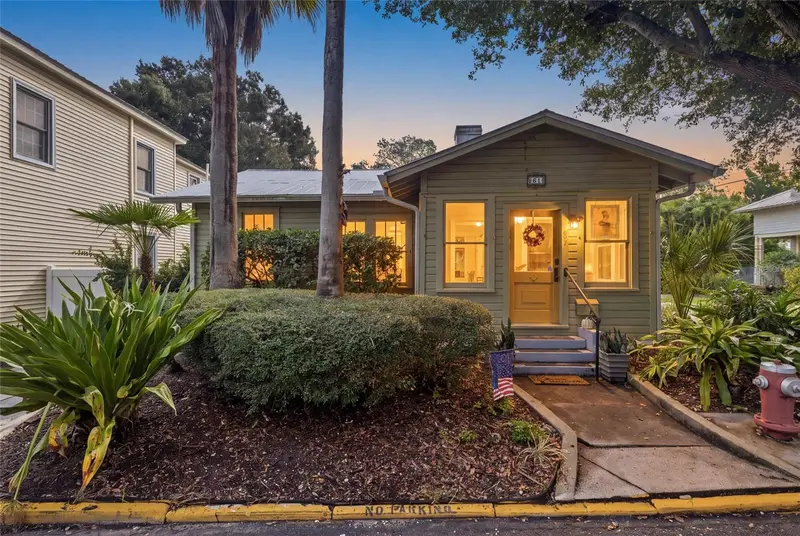
$519,000
61 Abbott St
St Augustine, FL 32084
2 bd · 1 ba · 1,029 sqft
Abbott Tr
MLS ID #FC321424, REAL BROKER, LLC.
Listing provided by Stellar MLS
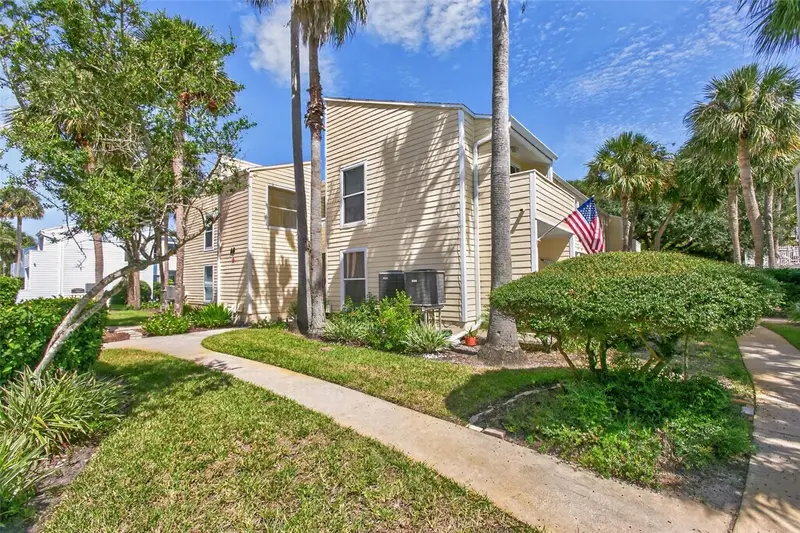
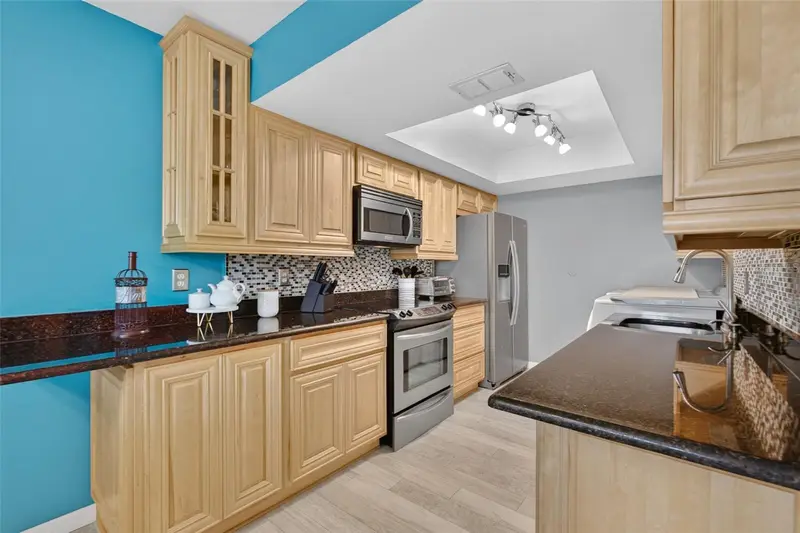
$389,000
St Augustine, FL 32080
2 bd · 2 ba · 1,004 sqft
Quail Hollow/Ocean South
MLS ID #FC321763, LIGHTHOUSE REALTY ASSOCIATES,.
Listing provided by Stellar MLS

Listings courtesy of Stellar MLS as distributed by MLS GRID
IDX information is provided exclusively for consumers’ personal, non-commercial use and may not be used for any purpose other than to identify prospective properties consumers may be interested in purchasing.
Based on information submitted to the MLS GRID as of September 8, 2026 at 12:42 PM ET. All data is obtained from various sources and may not have been verified by broker or MLS GRID. Supplied Open House Information is subject to change without notice. All information should be independently reviewed and verified for accuracy. Properties may or may not be listed by the office/agent presenting the information.
All or a portion of the multiple listing information is provided by Stellar MLS, from a copyrighted compilation of listings. The compilation of listings and each individual listing are © 2026 Stellar MLS. All rights reserved.
Ryan Solberg, Broker · MaxLife Realty LLC · FL License #BK3354351 · Equal Housing Opportunity · Full disclaimer · DMCA