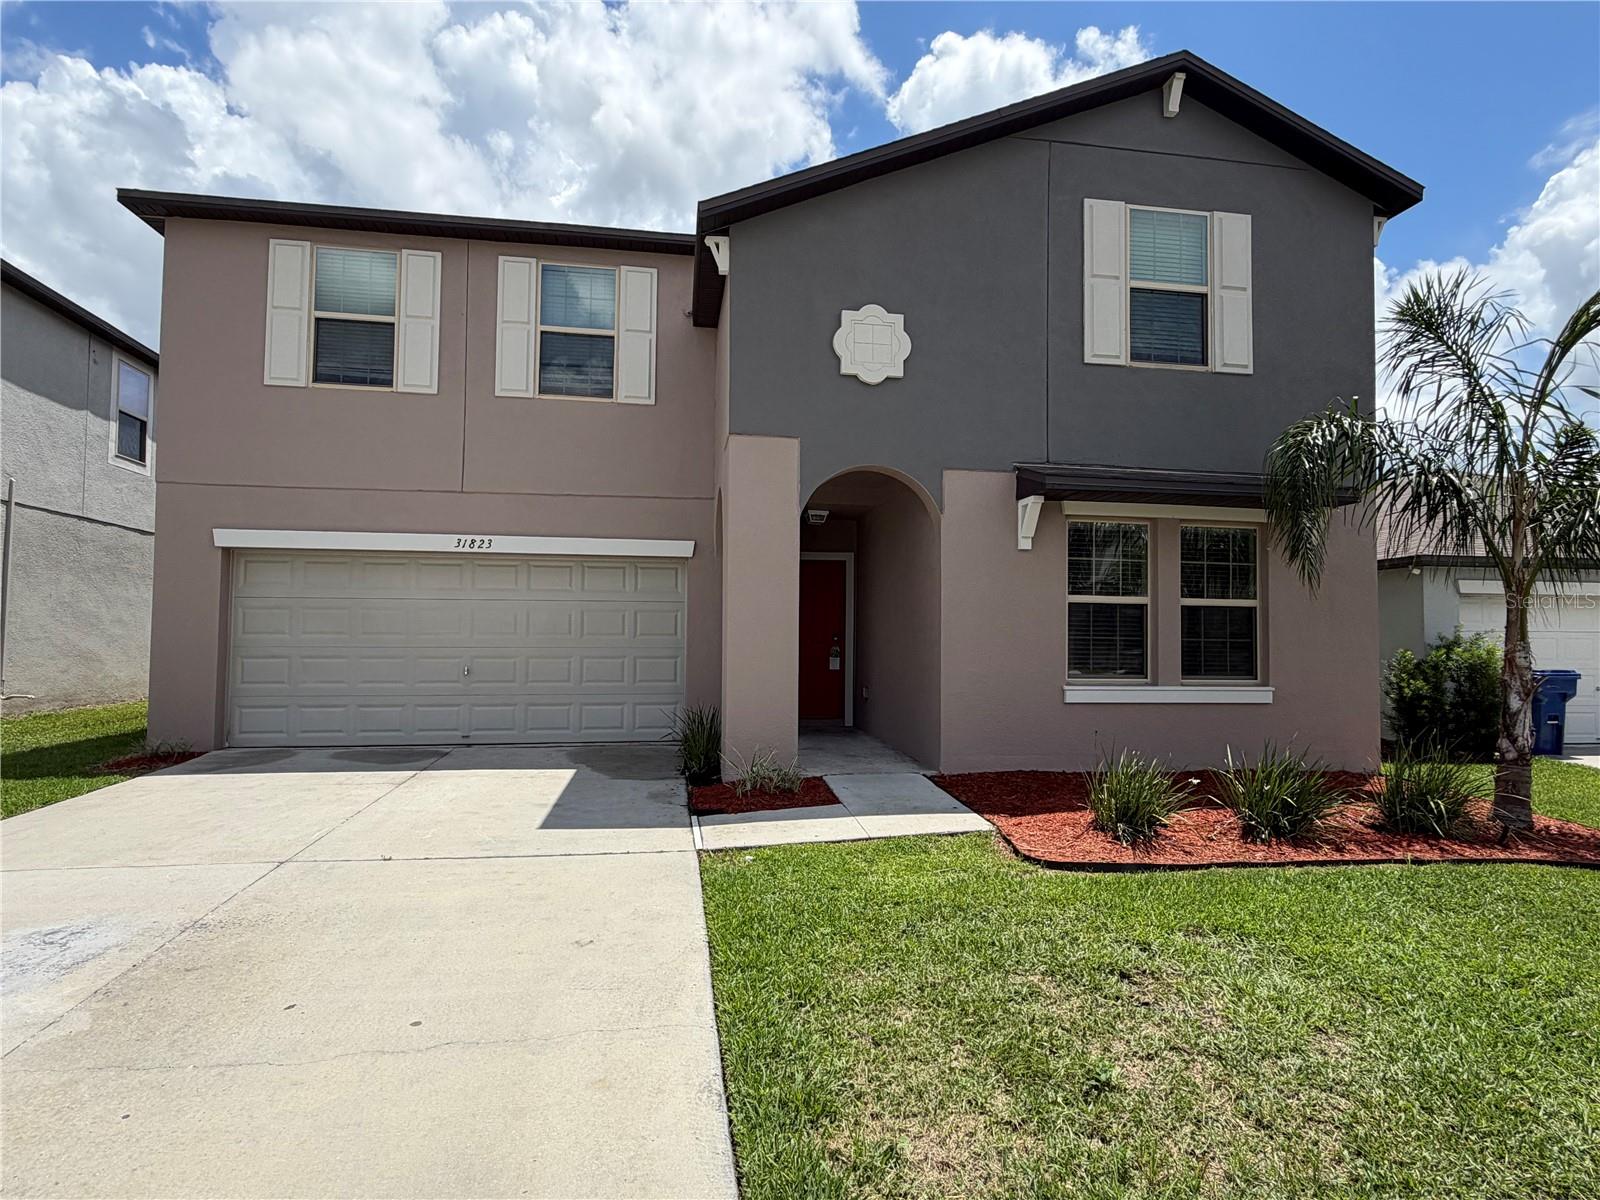

$519,980
31823 Sun Kettle LoopWesley Chapel, FL 33545
Listing updated: August 9, 2026 at 4:05 PM ET
Listing courtesy of Pineywoods Realty Llc · Liang Liu · MLS #TB8513460 · Active · 813-225-1890Property type
Year built
Lot size
Price / sq ft
HOA dues
Days on market
Garage spaces
Flood zone
About this home
Welcome to effortless Florida living in the highly sought-after Epperson community of Wesley Chapel. This spacious six-bedroom, three-bathroom home features a bright, open-concept layout with a kitchen that includes stainless steel appliances, a large center island, and a walk-in pantry. The first floor offers a private bedroom and full bath, ideal for guests or a home office, while upstairs you'll find five additional bedrooms, a versatile loft space, and a primary suite with a spa-style bathroom. Step outside to experience what truly sets this home apart: exclusive access to the stunning crystal-clear Epperson Lagoon, where you can paddleboard, kayak, or relax on sandy shores without ever leaving your neighborhood. This golf-cart-friendly community is minutes from top-rated schools, shopping, dining, and I-75. Priced well below market value, this is an incredible opportunity to secure space, lifestyle, and location all in one. Schedule your showing today.
Estimated monthly payment
Estimate only. Taxes use the listing's reported amount where available; insurance is a Florida-average estimate. Your actual payment will vary — run a full calculation or talk to a lender.
Price & listing history37 days on market
- Status: ActiveJul 3, 2026
- Listed$519,980Jul 3, 2026
- Price increased$519,980
Property Documents
Documents the listing agent has made public for this property. Free to view and download.
Facts & features
- Property type
- Residential
- Sub type
- Single Family Residence
- Status
- Active
- Days on market
- 37
- Subdivision
- Epperson North
- County
- Pasco
- Year built
- 2022
- Living area
- 3,326 sq ft
- Price/sq ft
- $156
- Building area
- 3,726 sq ft (Public Records)
- Lot size
- 6,360 sq ft
- Lot category
- 0 to less than 1/4
- Flood zone
- X
- Garage
- 2 spaces
- Annual taxes
- $8,357 (2025)
- Parcel #
- 27-25-20-0070-00400-0100
- Zoning
- MPUD
- MLS #
- TB8513460
Ask about this home
Have a question? Ask the broker directly.
Ryan Solberg answers personally — no call center, no spam. Your question goes straight to him.
Interior Details
- Bedrooms
- 6
- Full bathrooms
- 3
- Flooring
- Carpet, Tile
- Appliances
- Dishwasher, Microwave, Range
- Interior features
- Open Floorplan
- Laundry
- Laundry Room
- Stories / Levels
- Two
- Direction faces
- Southwest
Heating & Cooling
- Heating
- Central
- Cooling
- Central Air
Parking
- Garage spaces
- 2
- Attached garage
- Yes
HOA & Financial
- HOA fee
- $261 / Quarterly
- Monthly HOA
- $87/mo
- Total monthly fees
- $137/mo
- Total annual fees
- $1,642
- HOA name
- COMMUNITY MANAGER
- CDD
- Yes
- Min lease term
- 6 Months
- Listing terms
- Cash, Conventional, FHA, VA Loan
- Ownership
- Fee Simple
- Available for lease
- Yes
- Lease restrictions
- Yes
- Additional lease restrictions
- Please refer to all HOA rules and regulations at epperson.breezehome.com
- Approval process
- Please refer to all HOA rules and regulations at epperson.breezehome.com
Exterior & Construction
- Exterior features
- Lighting, Sidewalk, Sliding Doors
- Construction materials
- Block, Stucco
- Roof
- Shingle
- Foundation
- Slab
- Road surface
- Asphalt, Paved
Utilities
- Sewer
- Public Sewer
- Water source
- Public
- Utilities
- BB/HS Internet Available, Cable Available, Cable Connected, Electricity Available, Electricity Connected, Fiber Optics, Public, Sewer Available, Underground Utilities, Water Available, Water Connected
Community
- Pets allowed
- Yes
Schools
Letter grades: Florida DOE 2024–25 school grades (Orange, Seminole, Lake, Osceola, Brevard). Assigned schools from the listing agent — verify enrollment with the district.
Room Details
| Room | Level | Dimensions |
|---|---|---|
| Primary Bedroom | First | 13x18 |
| Kitchen | First | 14x11 |
| Living Room | First | 16x18 |
| Dinette | First | 8x18 |
| Bedroom 2 | First | 11x11 |
| Den | First | 12x10 |
| Bedroom 3 | Second | 14x11 |
| Bedroom 4 | Second | 14x11 |
| Bedroom 5 | Second | 12x12 |
| Additional Bedroom | Second | 12x11 |
| Loft | Second | 20x20 |
Listing Details
- Listing date
- 2026-05-31
- On market date
- 2026-07-03
- Original list price
- $519,980
- Occupant type
- Vacant
- MLS area
- 33545 - Wesley Chapel
- Listing AOR
- Suncoast Tampa
- Status changed
- 2026-07-03
- Tax legal description
- EPPERSON NORTH VILLAGE E-2 PB 84 PG 110 BLOCK 4 LOT 10
Flood risk
Minimal-risk area outside the mapped floodplain. Flood insurance is optional and typically low-cost.
Source: FEMA flood zone reported on the listing. Confirm current designation at FEMA Flood Map Service Center.
Location
Directions
From I-75, take exit 279 toward Overpass Rd. Head east on Overpass Rd, then turn right onto Curley Rd. Continue to the entrance of the Epperson community, then follow Epperson Blvd to Sun Kettle Loop. The home at 31823 Sun Kettle Loop will be on your right.
More homes like this
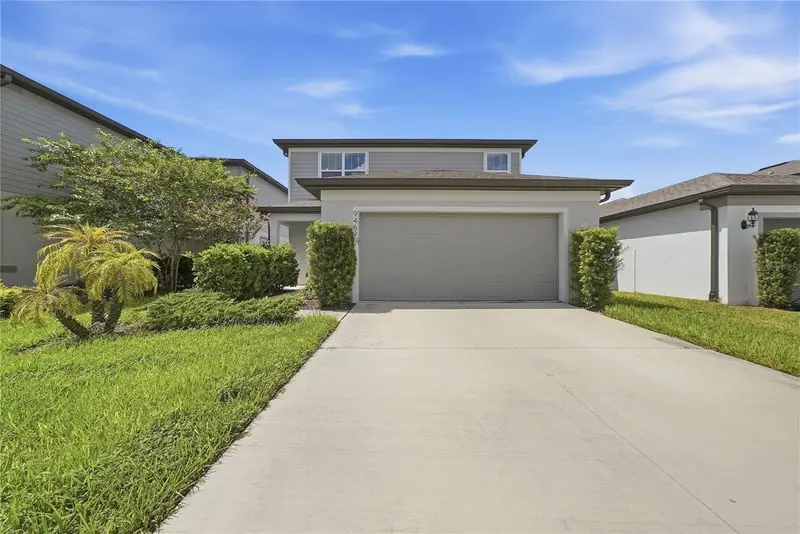
$399,000
9469 Rally Spring Loop
Wesley Chapel, FL 33545
4 bd · 3 ba · 2,207 sqft
Epperson North
MLS ID #A4706814, VIVE REALTY.
Listing provided by Stellar MLS
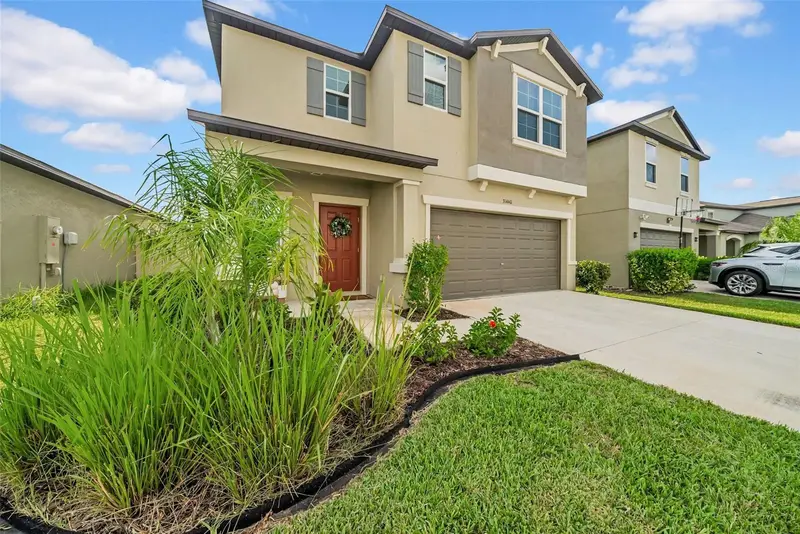
$455,000
31440 Barrel Wave Way
Wesley Chapel, FL 33545
6 bd · 3 ba · 2,580 sqft
Epperson North
MLS ID #TB8458484, THE AGENCY FL.
Listing provided by Stellar MLS
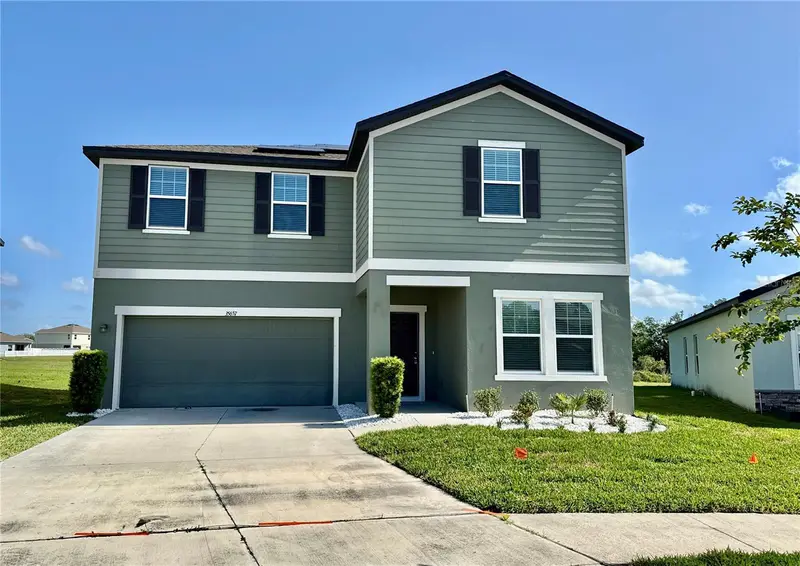
$377,900
35657 Buttonweed Trl
Zephyrhills, FL 33541
5 bd · 3 ba · 2,722 sqft
Hidden Creek
MLS ID #TB8485810, LPT REALTY, LLC.
Listing provided by Stellar MLS
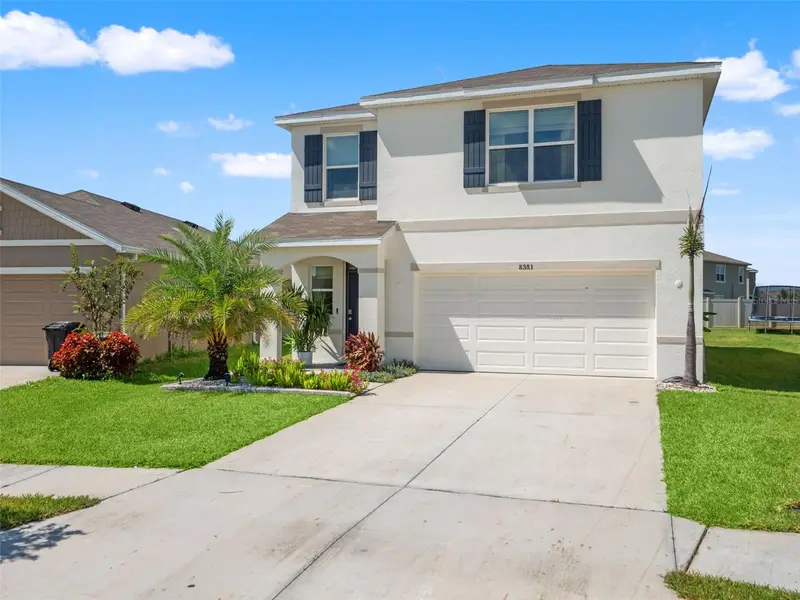
$360,000
8351 Claw Glades Loop
Wesley Chapel, FL 33545
3 bd · 3 ba · 1,961 sqft
Epperson Ranch North Ph 6 Pod
MLS ID #TB8554107, FRANK ALBERT REALTY.
Listing provided by Stellar MLS

Listings courtesy of Stellar MLS as distributed by MLS GRID
IDX information is provided exclusively for consumers’ personal, non-commercial use and may not be used for any purpose other than to identify prospective properties consumers may be interested in purchasing.
Based on information submitted to the MLS GRID as of August 9, 2026 at 4:05 PM ET. All data is obtained from various sources and may not have been verified by broker or MLS GRID. Supplied Open House Information is subject to change without notice. All information should be independently reviewed and verified for accuracy. Properties may or may not be listed by the office/agent presenting the information.
All or a portion of the multiple listing information is provided by Stellar MLS, from a copyrighted compilation of listings. The compilation of listings and each individual listing are © 2026 Stellar MLS. All rights reserved.
Ryan Solberg, Broker · MaxLife Realty LLC · FL License #BK3354351 · Equal Housing Opportunity · Full disclaimer · DMCA