

$6,000,000
1571 Woodland AvenueWinter Park, FL 32789
Listing updated: June 19, 2026 at 1:03 PM ET
Listing courtesy of Charles Rutenberg Realty Orlando · Vonda Fields · MLS #O6411706 · Active · 407-622-2122Property type
Year built
Lot size
Price / sq ft
HOA dues
Days on market
Garage spaces
Flood zone
About this home
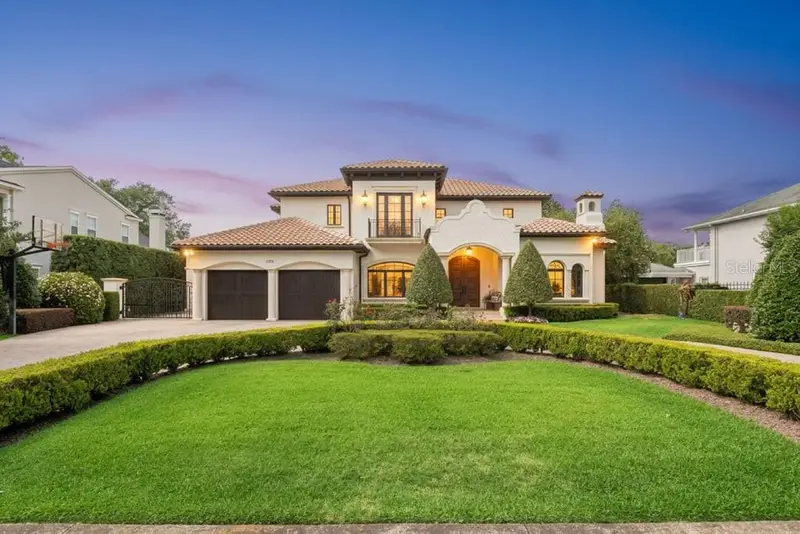
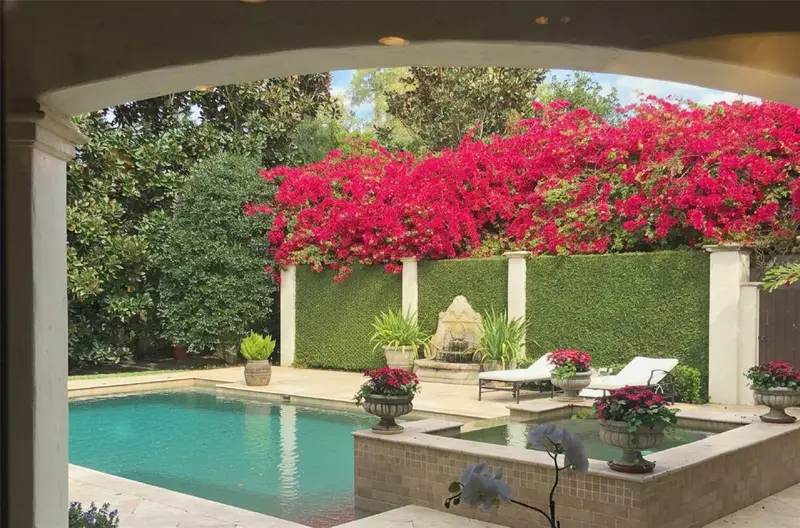
Experience timeless elegance and deliberate craftsmanship in the heart of prestigious Winter Park. This one-of- a-kind exceptional estate offers more than 7,300 square feet across three beautifully designed levels, blending refined luxury with modern comfort. Rich architectural details include solid red oak flooring with a walnut finish, nearly 10-foot ceilings, stacked crown moldings, custom ironwork, designer lighting, and extensive millwork throughout. The gourmet kitchen is thoughtfully appointed with Viking and GE Monogram appliances, custom Busby cabinetry, an oversized island, and a butler’s pantry. It also includes multiple filtered water and ice zones designed for effortless entertaining. The spacious primary suite offers a true retreat with spa-inspired marble finishes, an oversized walk-in shower, a jetted soaking tub, and exceptional custom closet space. Additional features include a private elevator, Control4 automation, integrated audio/video/security systems, five HVAC systems, a central vacuum system, and a Generac whole-home generator. A fully finished and expansive basement level serves as a unique and exceptional extension of the home’s living and entertaining space. Designed for both relaxation and recreation, it features a game and arcade room, a full beverage center with a dishwasher, microwave, and Scotsman ice machine, a fitness area with a sauna and steam room, an additional laundry room, a creative storage center, and a private 4K theater with seating for multiple guests. Outdoors, resort-style living awaits with a saltwater pool and spa, a summer kitchen with a custom copper hood, an electric gated entry, landscape lighting, lush cascading bougainvillea, and ten mature magnolia trees creating exceptional beauty and privacy. The property also features a dog run with artificial turf. Three ventless gas fireplaces, including one on the private covered porch, add warmth and ambiance throughout the home. This home also features a whole-house water softener system. Top-rated A+ public schools are within a short walk or bike ride. Nearby highly regarded private schools include Park Maitland School, The Christ School, The First Academy, Trinity Preparatory School, Lake Highland Preparatory School, and Bishop Moore Catholic High School. Perfectly positioned within walking distance of the boutiques and dining of Park Avenue, and just minutes from the Winter Park Golf Course, Rollins College, and Advent Health Winter Park, this is a rare opportunity to own an exceptional custom estate in one of Central Florida’s most sought-after communities.
Estimated monthly payment
Estimate only. Taxes use the listing's reported amount where available; insurance is a Florida-average estimate. Your actual payment will vary — run a full calculation or talk to a lender.
Price & listing history21 days on market
- Status: ActiveMay 29, 2026
- Listed$6,000,000May 29, 2026
Facts & features
- Property type
- Residential
- Sub type
- Single Family Residence
- Status
- Active
- Days on market
- 21
- Subdivision
- Comstock Park
- County
- Orange
- Year built
- 2007
- Living area
- 7,397 sq ft
- Price/sq ft
- $811
- Building area
- 9,615 sq ft (Public Records)
- Lot size
- 16,534 sq ft
- Lot category
- 1/4 to less than 1/2
- Flood zone
- X (12095C0255F)
- Garage
- 3 spaces
- Pool
- Private pool
- Annual taxes
- $31,040 (2025)
- Parcel #
- 05-22-30-1592-02-280
- Zoning
- R-1A
- MLS #
- O6411706
Ask about this home
Have a question? Ask the broker directly.
Ryan Solberg answers personally — no call center, no spam. Your question goes straight to him.
Interior Details
- Bedrooms
- 5
- Full bathrooms
- 6
- Half bathrooms
- 2
- Flooring
- Wood
- Appliances
- Built-In Oven, Convection Oven, Cooktop, Dishwasher, Disposal, Range Hood, Refrigerator, Water Softener
- Interior features
- Built-in Features, Cathedral Ceiling(s), Ceiling Fans(s), Central Vaccum, Eat-in Kitchen, High Ceilings, Kitchen/Family Room Combo, Living Room/Dining Room Combo, Open Floorplan, Solid Surface Counters, Solid Wood Cabinets, Walk-In Closet(s), Wet Bar
- Laundry
- Inside, Laundry Chute, Laundry Room
- Stories / Levels
- Three Or More
- Direction faces
- South
- Fireplace
- Yes
Heating & Cooling
- Heating
- Central
- Cooling
- Central Air
Parking
- Garage spaces
- 3
- Attached garage
- Yes
- Parking features
- Garage Door Opener, Oversized, Parking Pad, Portico
HOA & Financial
- Total monthly fees
- None
- Total annual fees
- None
- CDD
- No
- Homestead exemption
- Yes
- Min lease term
- 1 Month
- Listing terms
- Cash, Conventional
- Ownership
- Fee Simple
- Available for lease
- Yes
- Lease restrictions
- No
- Additional lease restrictions
- Please consult with governing municipality for lease restrictions
Exterior & Construction
- Exterior features
- Dog Run, French Doors, Lighting, Outdoor Grill, Outdoor Kitchen, Outdoor Shower, Private Entrance, Storage
- Construction materials
- Block
- Roof
- Tile
- Foundation
- Slab
- Pool
- Private pool
- Road surface
- Brick
Utilities
- Sewer
- Public Sewer
- Water source
- Public
- Utilities
- Cable Connected, Electricity Connected, Propane, Sewer Connected, Water Connected
Schools
Letter grades: Florida DOE 2024–25 school grades (Orange, Seminole, Lake, Osceola, Brevard). Assigned schools from the listing agent — verify enrollment with the district.
Room Details
| Room | Level | Dimensions |
|---|---|---|
| Living Room | First | 20x18 |
| Kitchen | First | 16x12 |
| Primary Bedroom | Second |
Listing Details
- Listing date
- 2026-05-29
- On market date
- 2026-05-29
- Original list price
- $6,000,000
- Occupant type
- Owner
- MLS area
- 32789 - Winter Park
- Listing AOR
- Orlando Regional
- Status changed
- 2026-05-29
- Tax legal description
- COMSTOCK PARK K/87 LOTS 28 & 29 BLK B AND J KRONENBERGER SUB G/56 PORTION OF BOATHOUSE LOTS 6C AND 5C DESC AS COMM AT ELY MOST CORNER OF LOT 3C TH N34-30-0W 30FT TO POB TH S55-30-0W 31 FT TH NWLY 25FT TH N55-30-0E 31 FT TH S34-30E 25 FT TO POB
Flood risk
Minimal-risk area outside the mapped floodplain. Flood insurance is optional and typically low-cost.
Source: FEMA flood zone reported on the listing. Confirm current designation at FEMA Flood Map Service Center.
Location
Directions
From N Phelps Ave turn onto Woodland Ave and home will be on the right
More homes like this
$1,100,000
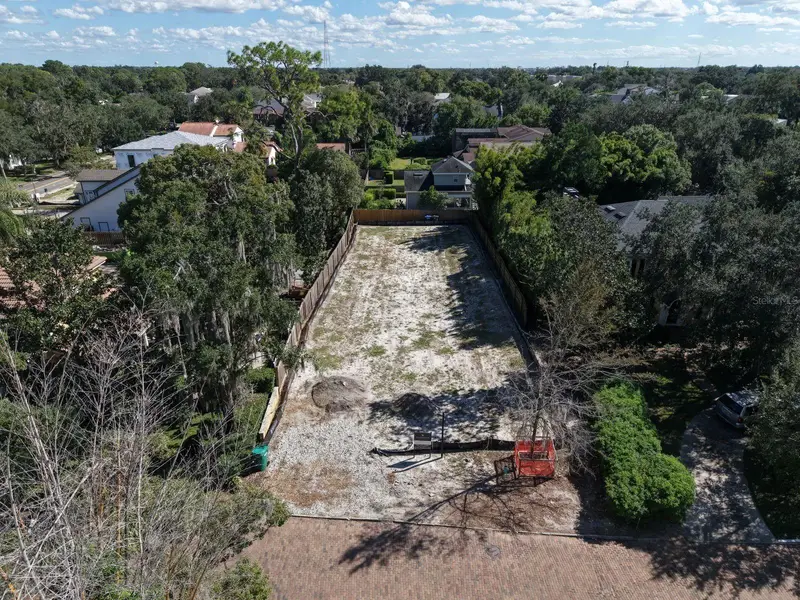
1030 Bonita Dr
Winter Park, FL 32789
0.18 acres
Comstock Park
MLS ID #O6452330, PREMIER SOTHEBY'S INTL. REALTY.
Listing provided by Stellar MLS
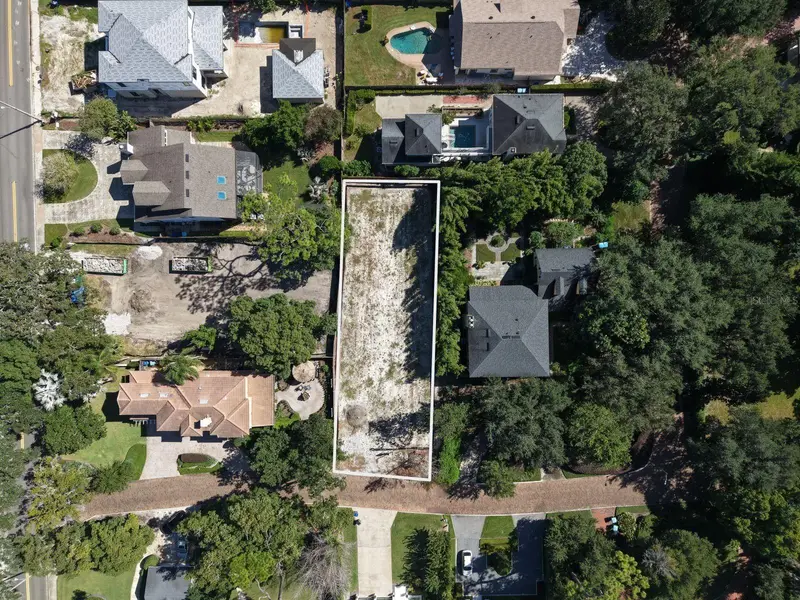
$1,485,000
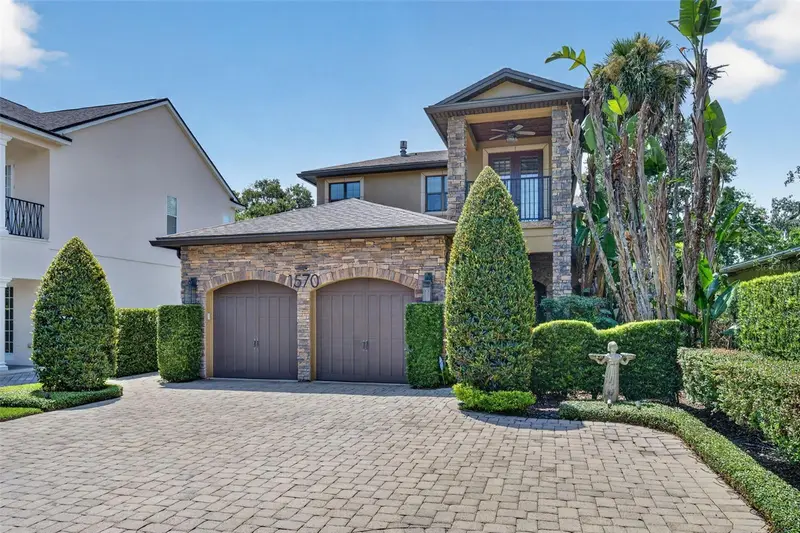
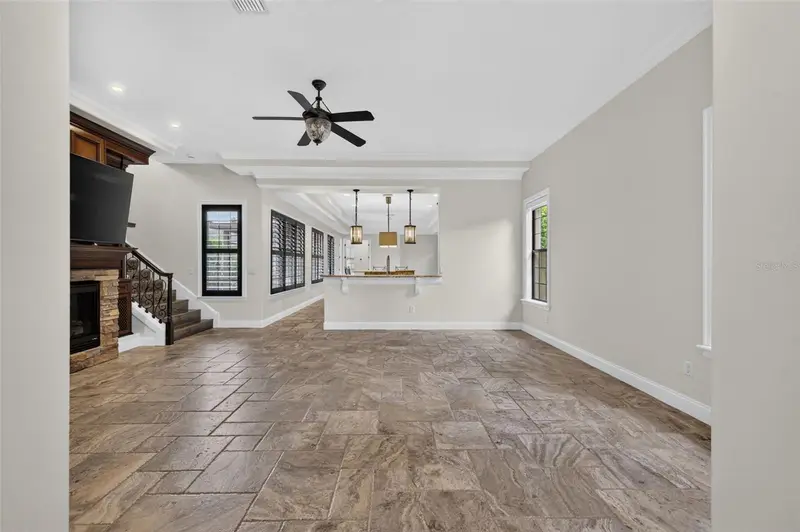
1570 Palmer Ave
Winter Park, FL 32789
4 bd · 4 ba · 3,048 sqft
Comstock Park
MLS ID #O6383529, PARK TOWN REAL ESTATE LLC.
Listing provided by Stellar MLS
$2,629,000
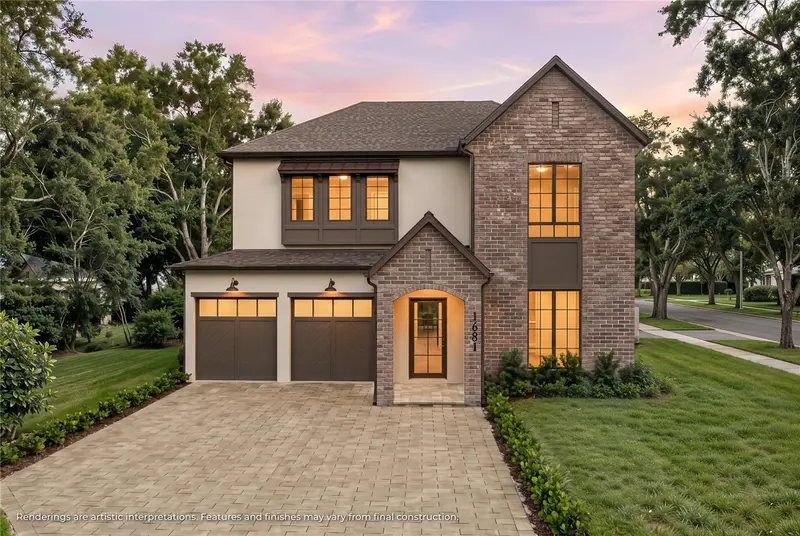
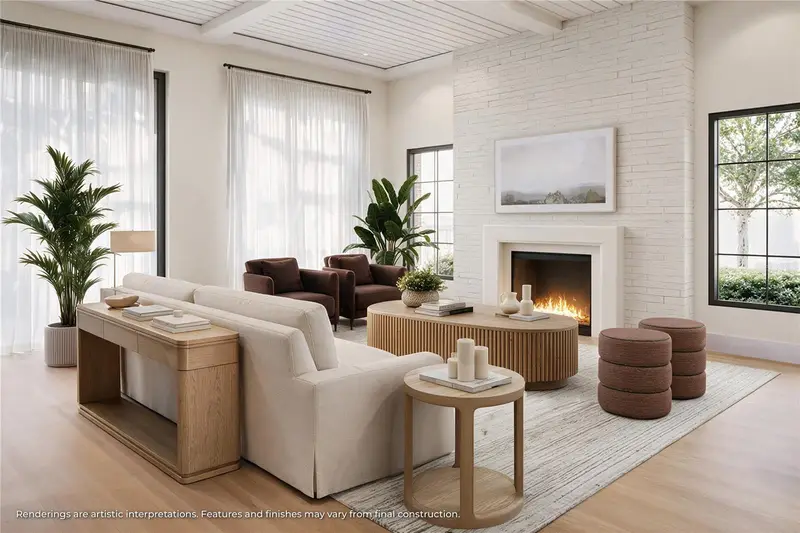
1681 Woodland Ave
Winter Park, FL 32789
5 bd · 5 ba · 3,682 sqft
Comstock Park
MLS ID #O6449440, ONE LUXURY INTERNATIONAL LLC.
Listing provided by Stellar MLS

Listings courtesy of Stellar MLS as distributed by MLS GRID
IDX information is provided exclusively for consumers’ personal, non-commercial use and may not be used for any purpose other than to identify prospective properties consumers may be interested in purchasing.
Based on information submitted to the MLS GRID as of June 19, 2026 at 1:03 PM ET. All data is obtained from various sources and may not have been verified by broker or MLS GRID. Supplied Open House Information is subject to change without notice. All information should be independently reviewed and verified for accuracy. Properties may or may not be listed by the office/agent presenting the information.
All or a portion of the multiple listing information is provided by Stellar MLS, from a copyrighted compilation of listings. The compilation of listings and each individual listing are © 2026 Stellar MLS. All rights reserved.
Ryan Solberg, Broker · MaxLife Realty LLC · FL License #BK3354351 · Equal Housing Opportunity · Full disclaimer · DMCA