
$349,900
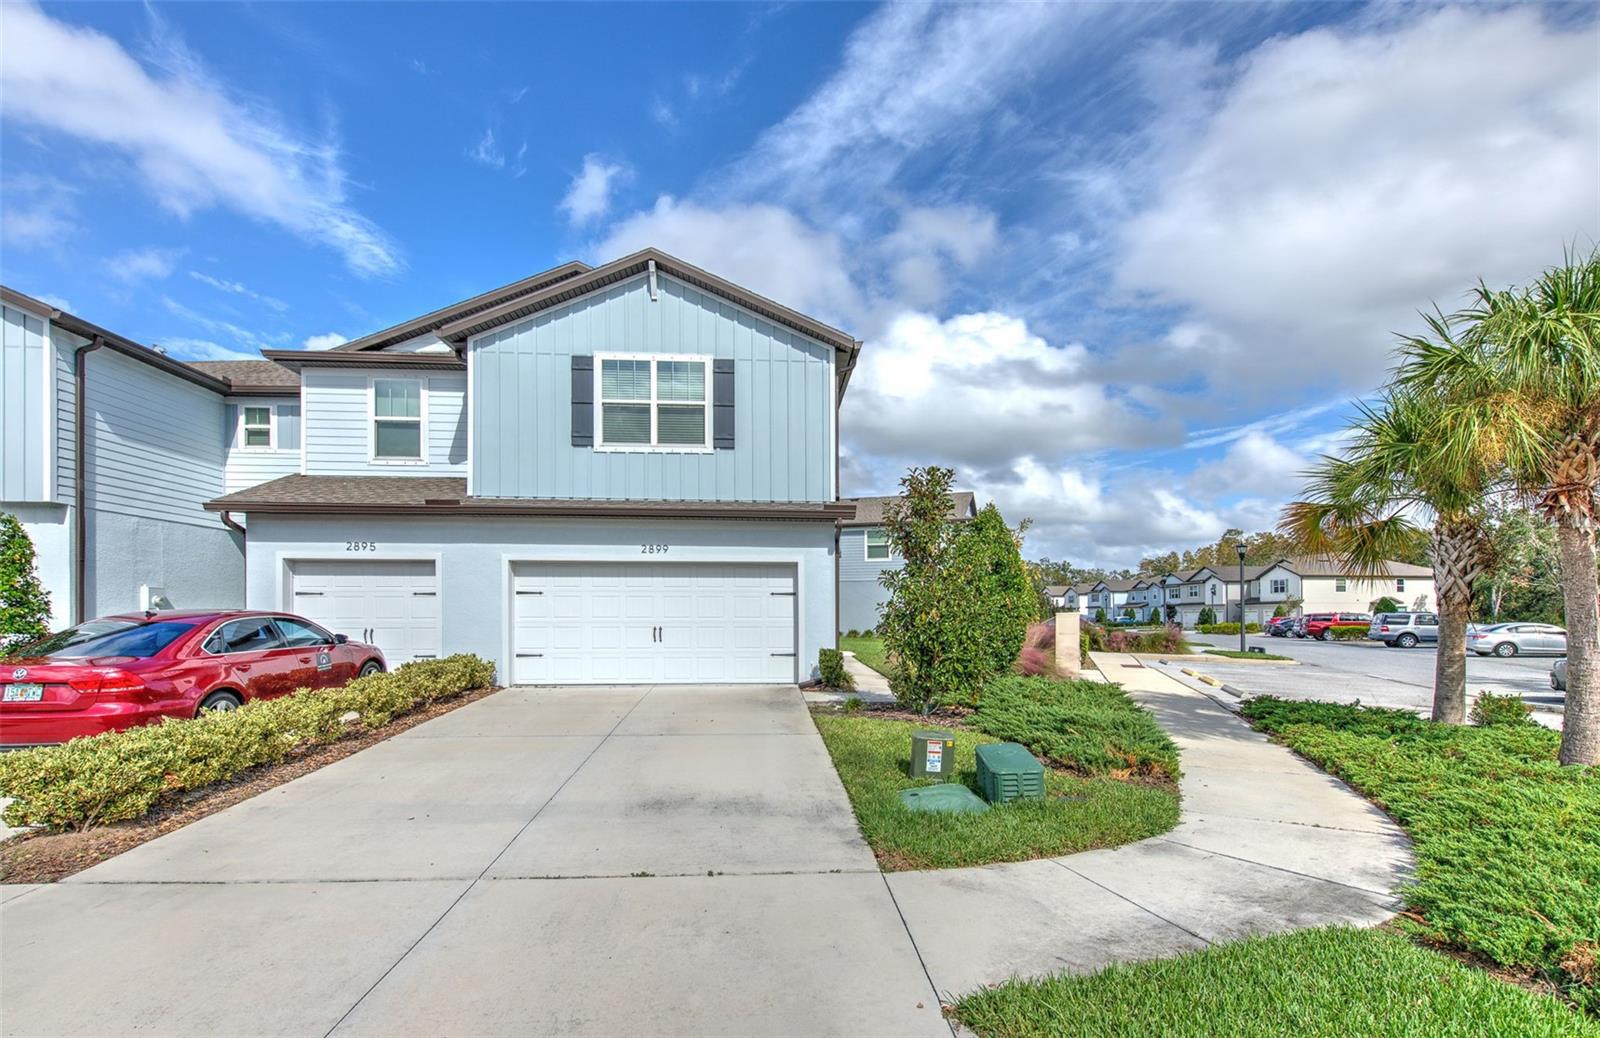
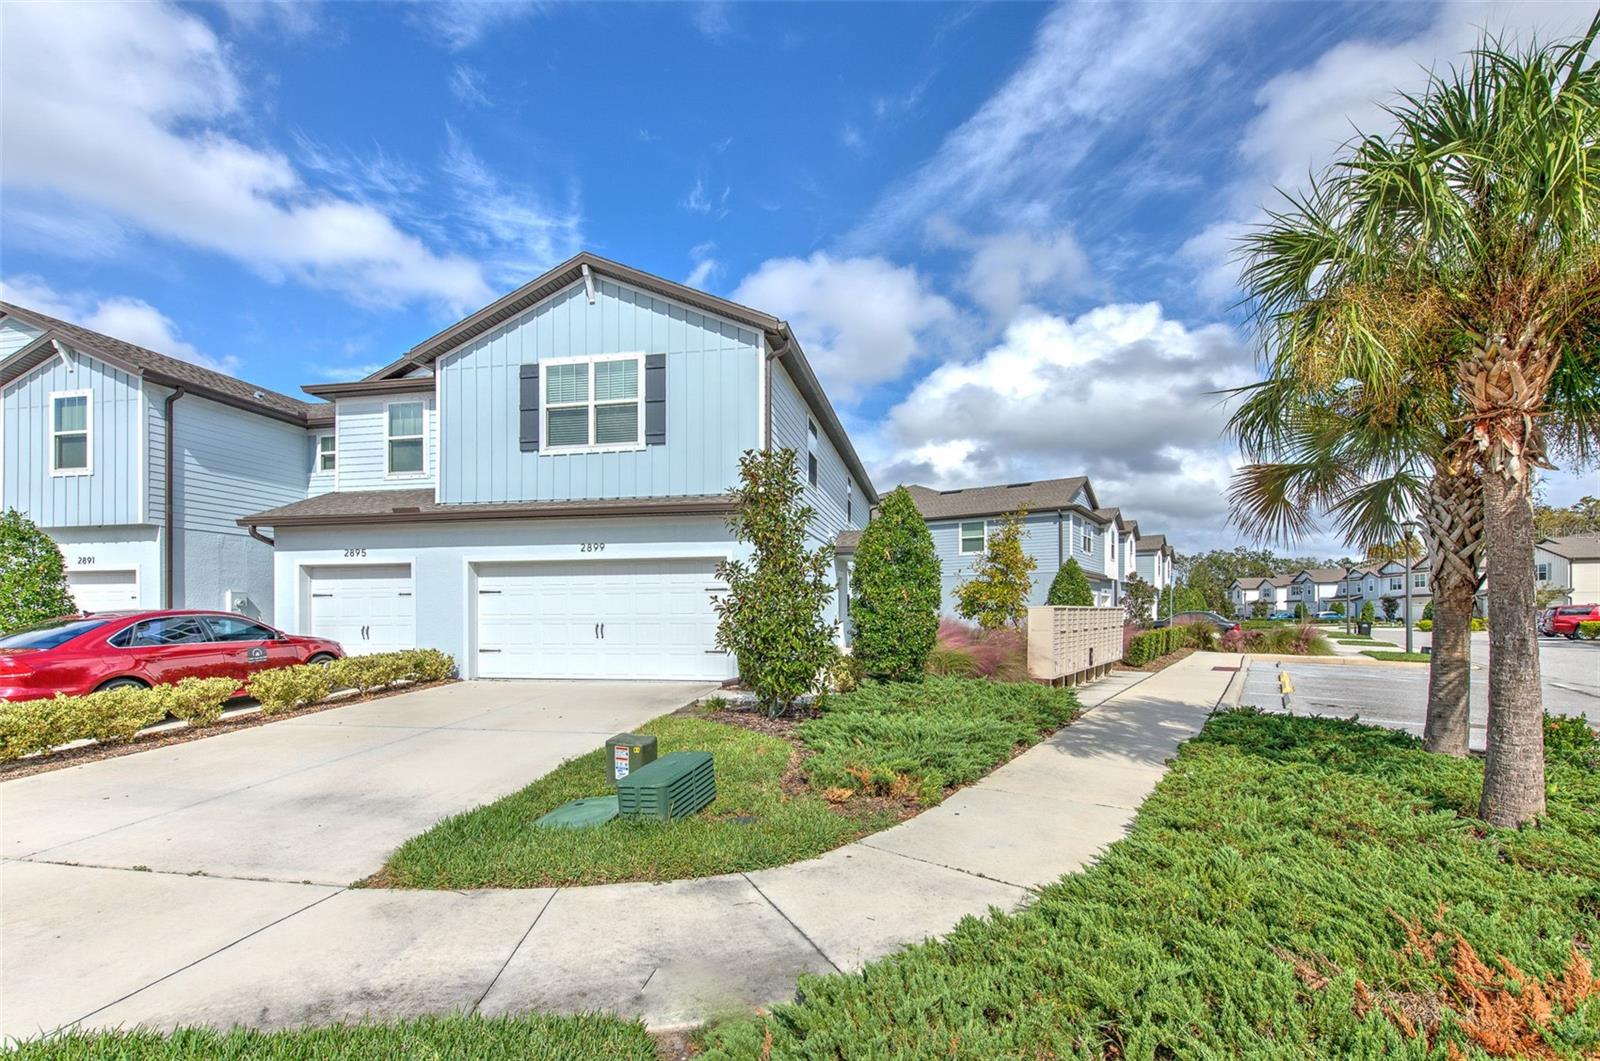
2899 Deer Pine Trail
Land O Lakes, FL 34638
Listing updated: July 7, 2026 at 12:45 PM ET
Listing courtesy of Melange Real Estate Inc · Jade Davis · MLS #TB8513279 · Active · 813-400-0077Property type
Year built
Lot size
Price / sq ft
HOA dues
Days on market
Garage spaces
Flood zone
About this home
The spacious primary suite features dual closets, a private en-suite bath with a glass-enclosed walk-in shower, double vanity sinks, and a large linen closet. Upstairs, the versatile loft area between the bedrooms is perfect for a home office, media room, or additional living space and includes a conveniently located laundry closet. The open-concept floor plan offers a bright kitchen overlooking the dining and great room areas, with sliding glass doors leading to a private patio space ideal for relaxing or entertaining. The upgraded kitchen features stainless steel appliances, including a glass-top range and refrigerator, quartz countertops, updated cabinetry with modern hardware, and LED recessed lighting. Additional highlights include a spacious garage and a peaceful Pasco County location with convenient access to shopping, dining, Tampa Premium Outlets, major highways, and all that the Tampa Bay area has to show. Don’t miss this opportunity to own a beautiful townhome in one of Land O’ Lakes’ most sought-after communities. Schedule your private showing today!
Estimated monthly payment
Estimate only. Taxes use the listing's reported amount where available; insurance is a Florida-average estimate. Your actual payment will vary — run a full calculation or talk to a lender.
Price & listing history40 days on market
- Status: ActiveMay 28, 2026
- Listed$349,900May 28, 2026
- Price increased$349,900
Facts & features
- Property type
- Residential
- Sub type
- Townhouse
- Status
- Active
- Days on market
- 40
- Subdivision
- Oakstead Twnhms
- County
- Pasco
- Year built
- 2021
- Living area
- 1,818 sq ft
- Price/sq ft
- $192
- Lot size
- 2,579 sq ft
- Lot category
- 0 to less than 1/4
- Flood zone
- X* (12101C0403F)
- Garage
- 2 spaces
- Annual taxes
- $4,949 (2025)
- Parcel #
- 27-26-18-0090-01200-0040
- Zoning
- MPUD
- MLS #
- TB8513279
Ask about this home
Have a question? Ask the broker directly.
Ryan Solberg answers personally — no call center, no spam. Your question goes straight to him.
Interior Details
- Bedrooms
- 3
- Full bathrooms
- 2
- Half bathrooms
- 1
- Flooring
- Carpet, Ceramic Tile
- Appliances
- Convection Oven, Cooktop, Dishwasher, Disposal, Dryer, Electric Water Heater, Exhaust Fan, Microwave, Range, Range Hood, Refrigerator, Washer
- Interior features
- Ceiling Fans(s), Eat-in Kitchen, High Ceilings, Kitchen/Family Room Combo, Pest Guard System, PrimaryBedroom Upstairs, Solid Surface Counters, Split Bedroom, Thermostat, Walk-In Closet(s), Window Treatments
- Laundry
- Corridor Access
- Stories / Levels
- Two
- Direction faces
- South
Heating & Cooling
- Heating
- Central
- Cooling
- Central Air
Parking
- Garage spaces
- 2
- Attached garage
- Yes
HOA & Financial
- HOA fee
- $181 / Monthly
- Monthly HOA
- $181/mo
- Total monthly fees
- $187/mo
- Total annual fees
- $2,247
- HOA name
- HomeRiver Group – Tampa
- CDD
- No
- Homestead exemption
- Yes
- Min lease term
- 8-12 Months
- Listing terms
- Cash, Conventional, FHA, VA Loan
- Ownership
- Fee Simple
- Available for lease
- Yes
- Lease restrictions
- Yes
- Additional lease restrictions
- Please verify with HOA all restrictions.
Exterior & Construction
- Exterior features
- Lighting
- Construction materials
- Block
- Roof
- Shingle
- Foundation
- Slab
- Water view
- Yes
- Road surface
- Paved
Utilities
- Sewer
- Public Sewer
- Water source
- Public
- Utilities
- Public
Community
- Pets allowed
- Yes
Schools
Letter grades: Florida DOE 2024–25 school grades (Orange, Seminole, Lake, Osceola, Brevard). Assigned schools from the listing agent — verify enrollment with the district.
Room Details
| Room | Level | Dimensions |
|---|---|---|
| Living Room | First | |
| Kitchen | First | |
| Primary Bedroom | Second |
Listing Details
- Listing date
- 2026-05-28
- On market date
- 2026-05-28
- Original list price
- $349,900
- Occupant type
- Vacant
- MLS area
- 34638 - Land O Lakes
- Listing AOR
- Suncoast Tampa
- Status changed
- 2026-05-28
- Tax legal description
- OAKSTEAD TOWNHOMES PB 81 PG 011 BLOCK 12 LOT 4
Flood risk
See FEMA for this zone’s designation and insurance requirements.
Source: FEMA flood zone reported on the listing. Confirm current designation at FEMA Flood Map Service Center.
Location
Directions
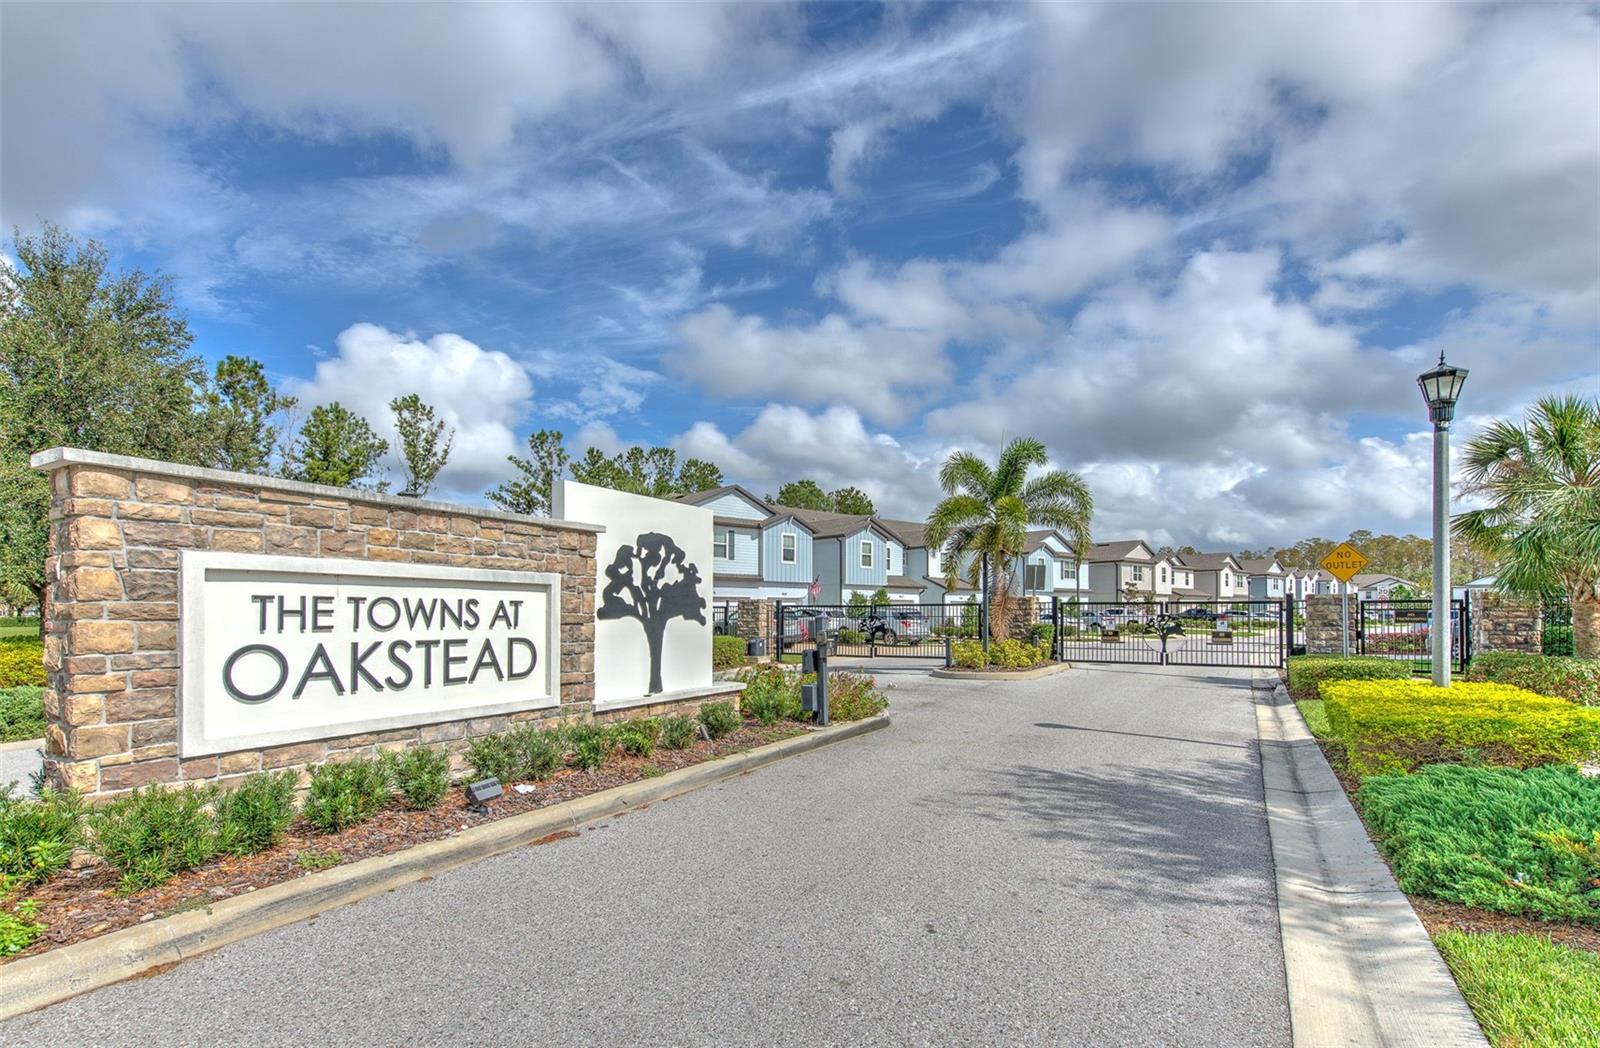
From I-75 N take Exit 275. Turn Left onto SR54. SR 54 to north on Oakstead Blvd. R into community (gated) and unit will be on right. Turn Right onto Oakstead Blvd.
More homes like this
$345,000
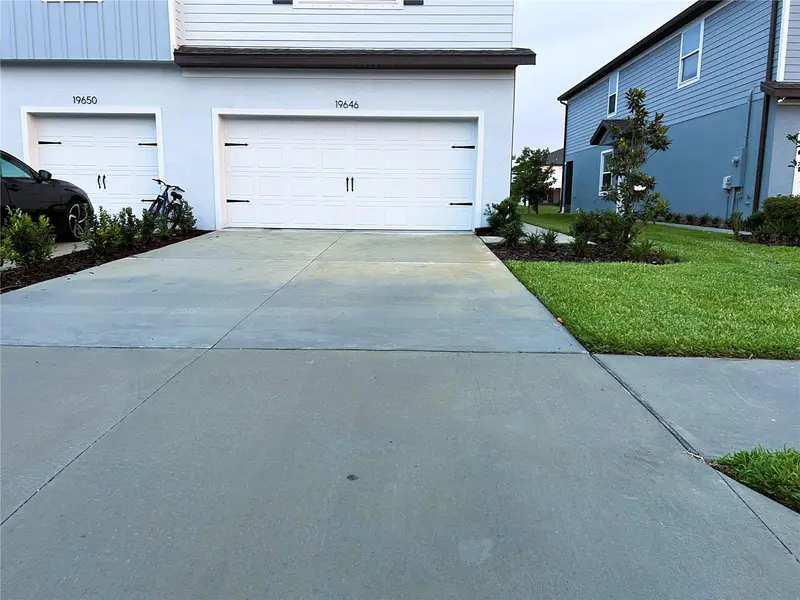
19646 Shady Oak Dr
Land O Lakes, FL 34638
3 bd · 3 ba · 1,818 sqft
Oakstead Twnhms
MLS ID #TB8518455, BRIGHT REALTY GROUP LLC.
Listing provided by Stellar MLS
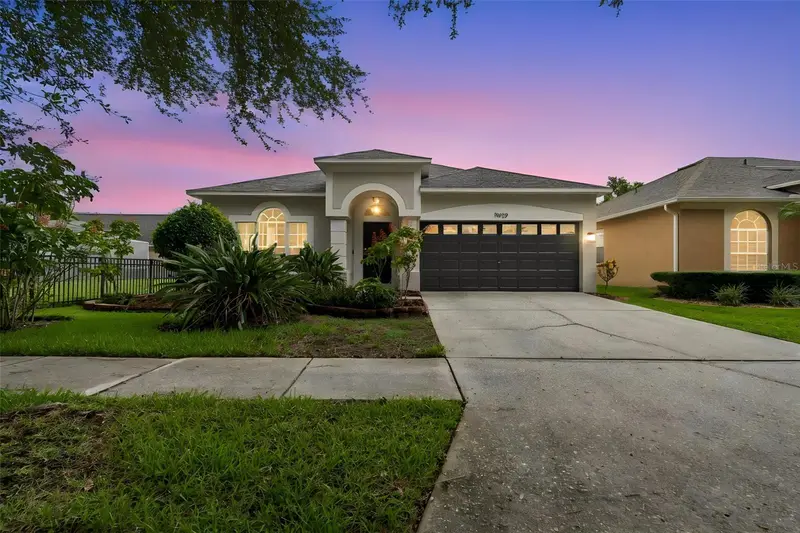
$500,000
19029 Chemille Dr
Lutz, FL 33558
3 bd · 2 ba · 1,549 sqft
Cheval West Village Unit 2
MLS ID #TB8529610, CENTURY 21 ELITE LOCATIONS, INC.
Listing provided by Stellar MLS
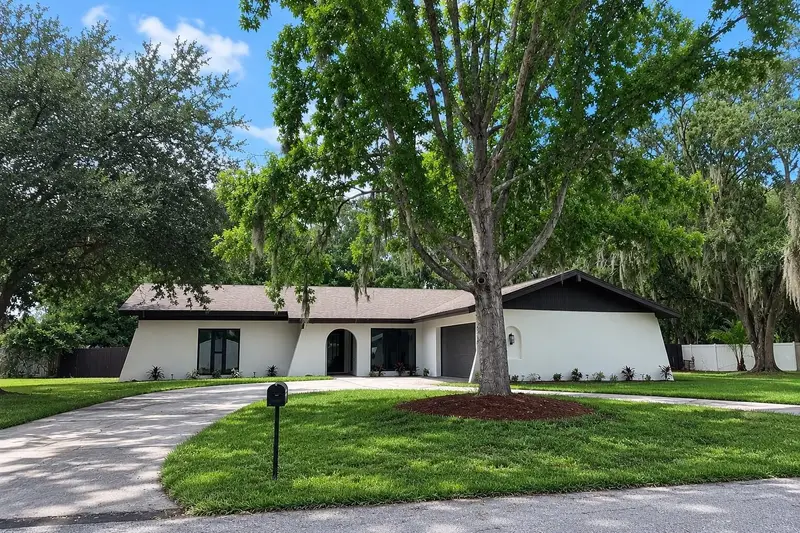
$475,000
22360 Stillwood Dr
Land O Lakes, FL 34639
4 bd · 2 ba · 1,769 sqft
North Grove Add
MLS ID #TB8529366, GRAYSTONE REAL ESTATE.
Listing provided by Stellar MLS
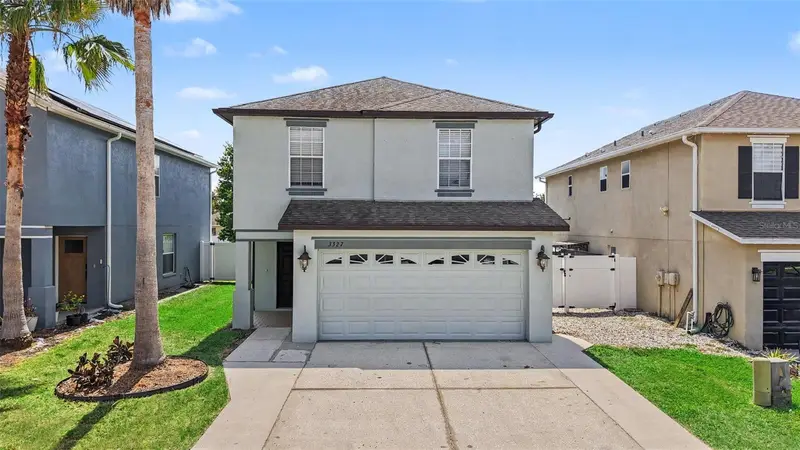
$404,900
3327 Thistledown Ln
Land O Lakes, FL 34638
4 bd · 3 ba · 2,055 sqft
Suncoast Meadows Increment 02
MLS ID #TB8522767, WEICHERT REALTORS-BRANDON REALTY.
Listing provided by Stellar MLS

Listings courtesy of Stellar MLS as distributed by MLS GRID
IDX information is provided exclusively for consumers’ personal, non-commercial use and may not be used for any purpose other than to identify prospective properties consumers may be interested in purchasing.
Based on information submitted to the MLS GRID as of July 7, 2026 at 12:45 PM ET. All data is obtained from various sources and may not have been verified by broker or MLS GRID. Supplied Open House Information is subject to change without notice. All information should be independently reviewed and verified for accuracy. Properties may or may not be listed by the office/agent presenting the information.
All or a portion of the multiple listing information is provided by Stellar MLS, from a copyrighted compilation of listings. The compilation of listings and each individual listing are © 2026 Stellar MLS. All rights reserved.
Ryan Solberg, Broker · MaxLife Realty LLC · FL License #BK3354351 · Equal Housing Opportunity · Full disclaimer · DMCA