

$388,000
2019 Honeybell AvenueHaines City, FL 33844
Listing updated: August 21, 2026 at 9:51 AM ET
Listing courtesy of Nearby Realty · Michael Ellingson · MLS #O6411676 · Active · 407-349-7533Property type
Year built
Lot size
Price / sq ft
HOA dues
Days on market
Garage spaces
Flood zone
About this home
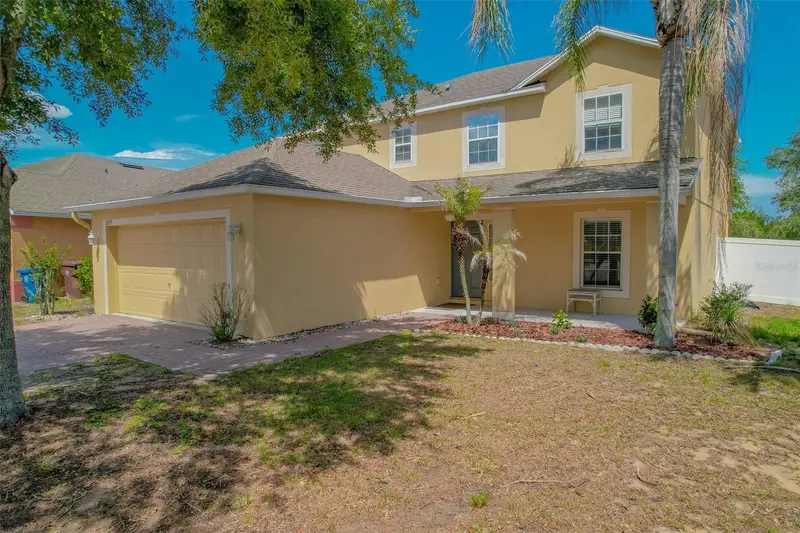
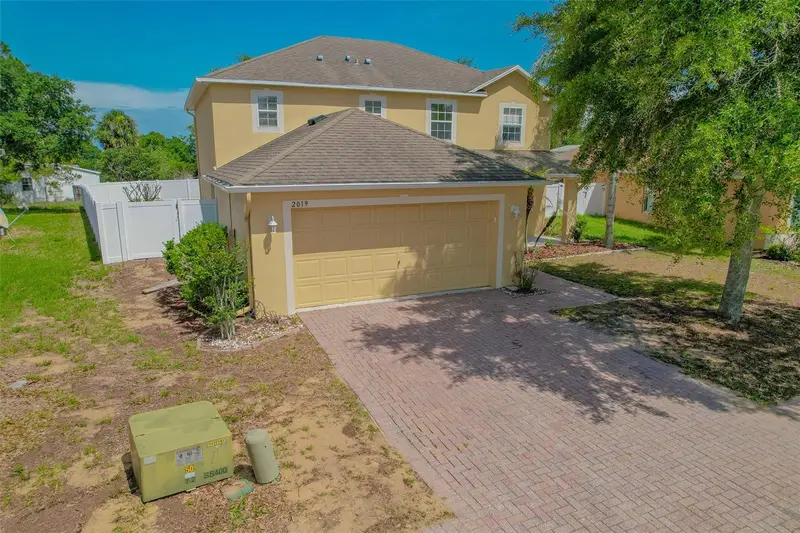
Welcome home to this spacious 4-bedroom, 2.5 bathroom two-story residence situated on a large fenced lot in the growing Haines City area. Home is located in North Haines City/South Davenport. Offering a functional layout and plenty of room to spread out, this home is designed to accommodate a variety of lifestyles with many new shops and amenities available and being built. As you step through the front door, you're greeted by the inviting option of heading upstairs via the staircase or continuing down the hall into the heart of the home—the kitchen and living room area. The spacious living room provides plenty of room to relax, entertain guests, or enjoy quality time with family. The kitchen has been freshly painted, creating a bright and welcoming atmosphere for preparing meals and gathering with loved ones. An additional office space offers flexibility and can easily serve as a home office, study area, playroom, or hobby room to fit your needs. Upstairs, you'll find the primary bedroom along with three additional bedrooms and a guest bathroom, providing comfortable accommodations for family members and guests alike. The thoughtful layout keeps the living and entertaining spaces separate from the private sleeping areas. Outside, the large fenced backyard offers endless possibilities for outdoor enjoyment. Whether you envision space for pets, gardening, entertaining, or simply relaxing, there's plenty of room to make it your own. A large concrete pad adds even more versatility and could be utilized for outdoor seating, recreation, storage, or future improvements. Conveniently located near schools, shopping, dining, and major roadways, this property combines space, functionality, and opportunity. Don't miss your chance to make 2019 Honeybell Avenue your next home—schedule your private showing today! Information provided is deemed as reliable. All buyers are recommended to perform their own due diligence and verify all information provided.
Estimated monthly payment
Estimate only. Taxes use the listing's reported amount where available; insurance is a Florida-average estimate. Your actual payment will vary — run a full calculation or talk to a lender.
Price & listing history83 days on market
- Status: ActiveMay 30, 2026
- Listed$390,000May 30, 2026
- Price reduced$388,000
Property Documents
Documents the listing agent has made public for this property. Free to view and download.
Facts & features
- Property type
- Residential
- Sub type
- Single Family Residence
- Status
- Active
- Days on market
- 83
- Subdivision
- Patterson Groves
- County
- Polk
- Year built
- 2008
- Living area
- 2,215 sq ft
- Price/sq ft
- $175
- Lot size
- 9,317 sq ft
- Lot category
- 0 to less than 1/4
- Flood zone
- X (12105C0240G)
- Garage
- 2 spaces
- Annual taxes
- $5,424 (2025)
- Parcel #
- 27-27-16-740503-000690
- MLS #
- O6411676
Ask about this home
Have a question? Ask the broker directly.
Ryan Solberg answers personally — no call center, no spam. Your question goes straight to him.
Interior Details
- Bedrooms
- 4
- Full bathrooms
- 2
- Half bathrooms
- 1
- Flooring
- Carpet, Luxury Vinyl
- Appliances
- Dishwasher, Disposal, Dryer, Microwave, Range, Refrigerator, Washer
- Interior features
- Ceiling Fans(s), PrimaryBedroom Upstairs, Thermostat
- Laundry
- Laundry Room
- Stories / Levels
- Two
- Direction faces
- West
Heating & Cooling
- Heating
- Heat Pump
- Cooling
- Central Air
Parking
- Garage spaces
- 2
- Attached garage
- Yes
HOA & Financial
- HOA fee
- $300 / Semi-Annually
- Monthly HOA
- $50/mo
- Total monthly fees
- $50/mo
- Total annual fees
- $600
- HOA name
- Abigail Becerril
- CDD
- No
- Homestead exemption
- Yes
- Min lease term
- No Minimum
- Listing terms
- Cash, Conventional, FHA, VA Loan
- Ownership
- Fee Simple
- Available for lease
- Yes
- Lease restrictions
- No
Exterior & Construction
- Exterior features
- Garden, Sliding Doors
- Construction materials
- Stucco
- Roof
- Shingle
- Foundation
- Slab
- Road surface
- Asphalt
Utilities
- Sewer
- Public Sewer
- Water source
- Public
- Utilities
- Public
Community
- Pets allowed
- Yes
Room Details
| Room | Level | Dimensions |
|---|---|---|
| Kitchen | First | |
| Primary Bedroom | Second | |
| Primary Bathroom | Second | |
| Bedroom 2 | Second | |
| Bedroom 3 | Second | |
| Bedroom 4 | Second | |
| Bathroom 2 | Second | |
| Bathroom 3 | First | |
| Balcony/Porch/Lanai | First | |
| Living Room | First |
Listing Details
- Listing date
- 2026-05-23
- On market date
- 2026-05-30
- Original list price
- $390,000
- Occupant type
- Vacant
- MLS area
- 33844 - Haines City/Grenelefe
- Listing AOR
- Orlando Regional
- Status changed
- 2026-05-30
- Tax legal description
- PATTERSON GROVES PB 138 PGS 4-10 LOT 69
Flood risk
Minimal-risk area outside the mapped floodplain. Flood insurance is optional and typically low-cost.
Source: FEMA flood zone reported on the listing. Confirm current designation at FEMA Flood Map Service Center.
Location
Directions
Starting at HWY 27 and Bates Rd in Haines City. Travel east on Bates Rd. Turn left onto Mandarin Way. Turn Right onto Honeybell Ave. Continue to home on the Right
More homes like this
$259,000
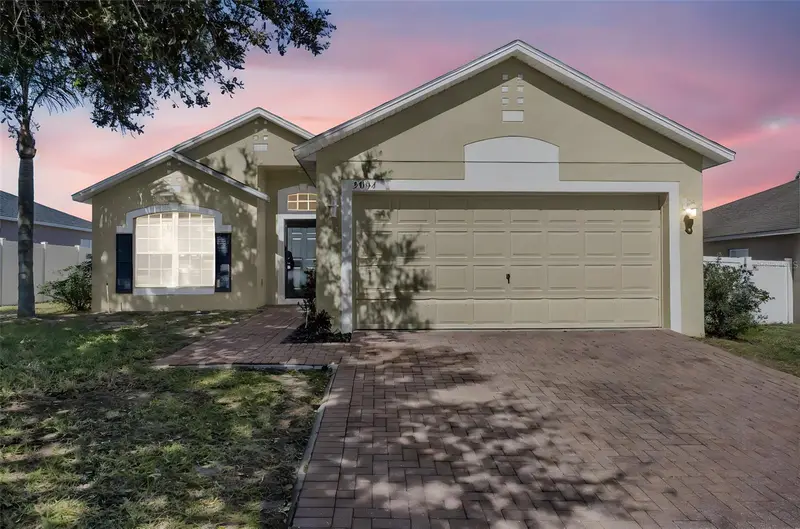
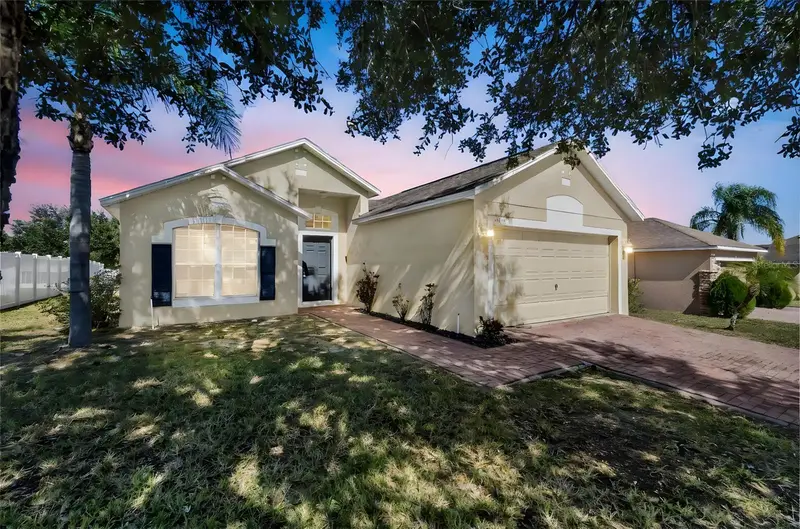
3004 Patterson Groves Dr
Haines City, FL 33844
3 bd · 2 ba · 1,443 sqft
Patterson Groves
MLS ID #O6358828, FAMILY REALTY.
Listing provided by Stellar MLS
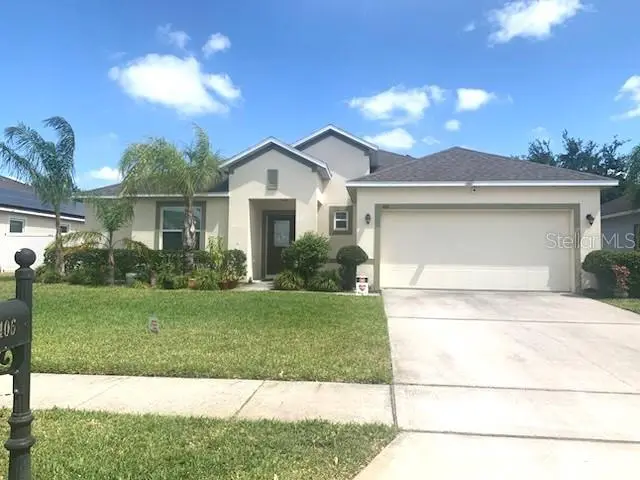
$380,000
406 Windbourne Way
Haines City, FL 33844
3 bd · 2 ba · 1,959 sqft
Haines Ridge Ph 01
MLS ID #L4952329, COLDWELL BANKER REALTY.
Listing provided by Stellar MLS
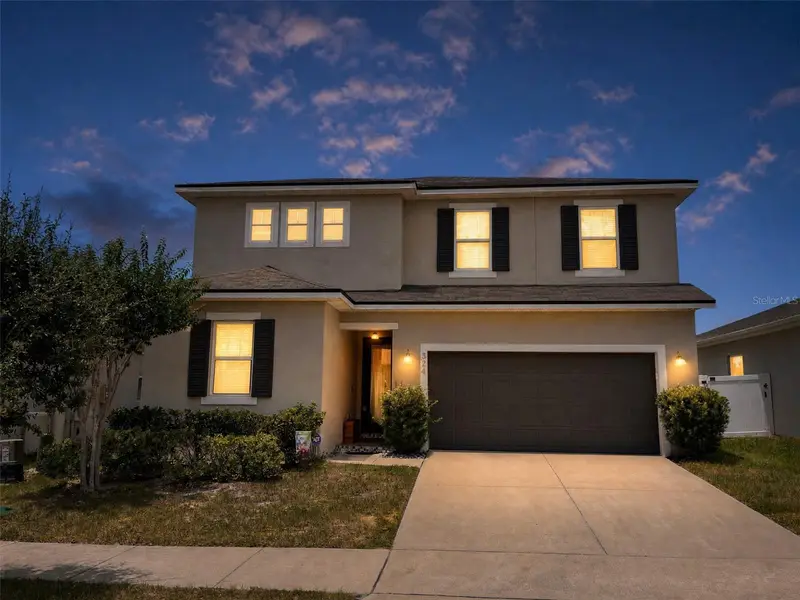
$365,000
324 Buchannan Dr
Davenport, FL 33837
3 bd · 3 ba · 2,665 sqft
Northridge Estates
MLS ID #O6410662, LPT REALTY, LLC.
Listing provided by Stellar MLS
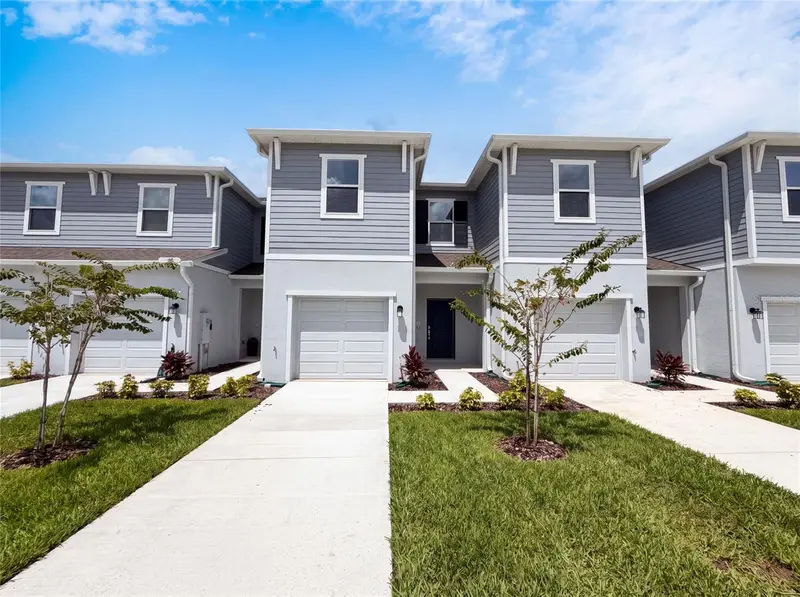
$275,000
3110 Kurtz Ter
Davenport, FL 33837
3 bd · 3 ba · 1,787 sqft
Brentwood Townhomes Phases 4 & 5
MLS ID #O6434254, OPENDOOR BROKERAGE LLC.
Listing provided by Stellar MLS

Listings courtesy of Stellar MLS as distributed by MLS GRID
IDX information is provided exclusively for consumers’ personal, non-commercial use and may not be used for any purpose other than to identify prospective properties consumers may be interested in purchasing.
Based on information submitted to the MLS GRID as of August 21, 2026 at 9:51 AM ET. All data is obtained from various sources and may not have been verified by broker or MLS GRID. Supplied Open House Information is subject to change without notice. All information should be independently reviewed and verified for accuracy. Properties may or may not be listed by the office/agent presenting the information.
All or a portion of the multiple listing information is provided by Stellar MLS, from a copyrighted compilation of listings. The compilation of listings and each individual listing are © 2026 Stellar MLS. All rights reserved.
Ryan Solberg, Broker · MaxLife Realty LLC · FL License #BK3354351 · Equal Housing Opportunity · Full disclaimer · DMCA