
$585,000
14026 Ginnie Springs WayParrish, FL 34219
Listing updated: September 13, 2026 at 3:06 PM ET
Listing courtesy of Premier Sotheby'S International Realty · Jessica Bell · MLS #A4695111 · Active · 941-907-9541Property type
Year built
Lot size
Price / sq ft
HOA dues
Days on market
Garage spaces
Flood zone
About this home
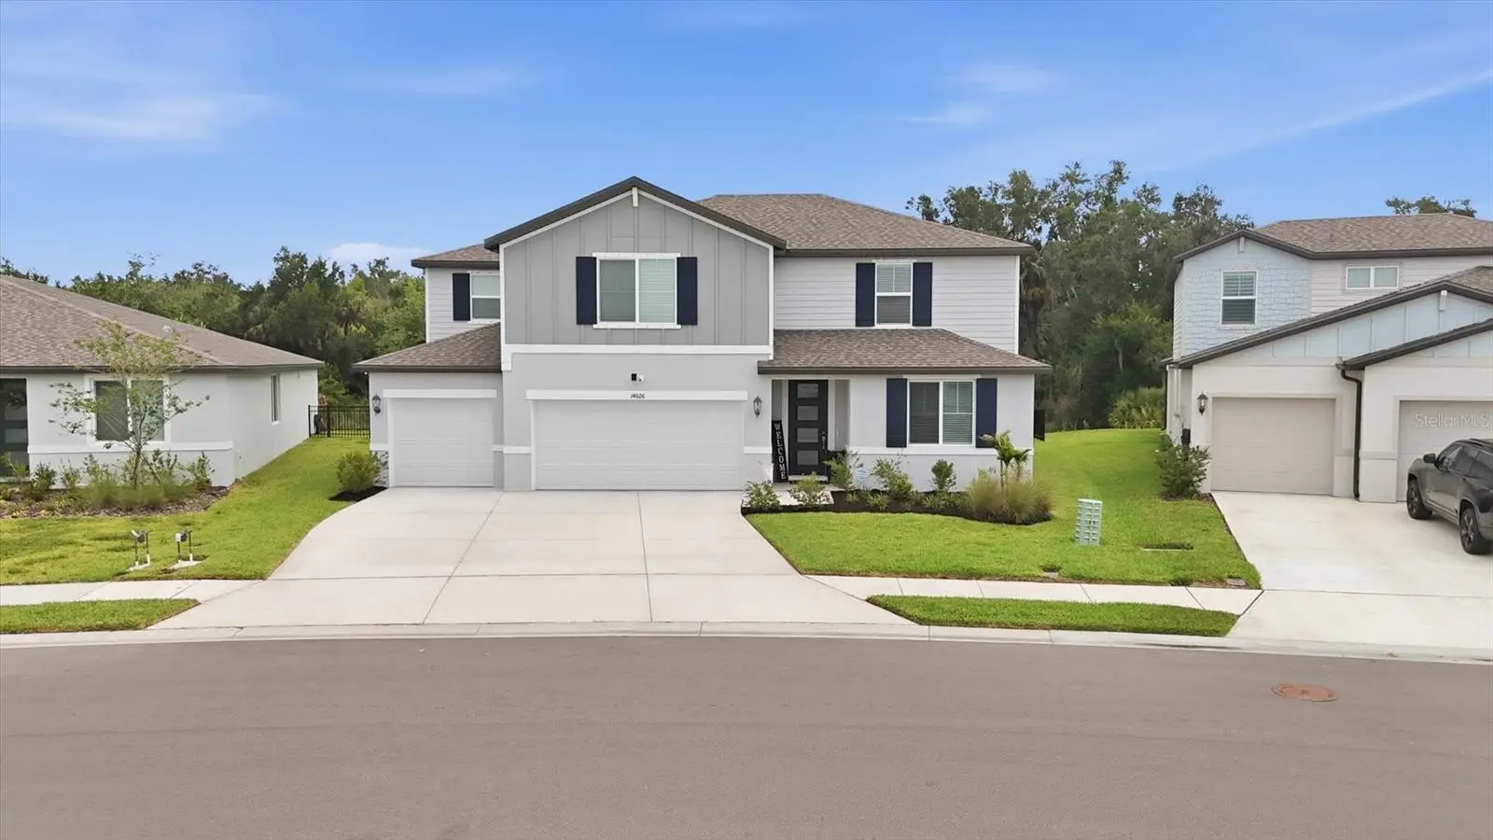
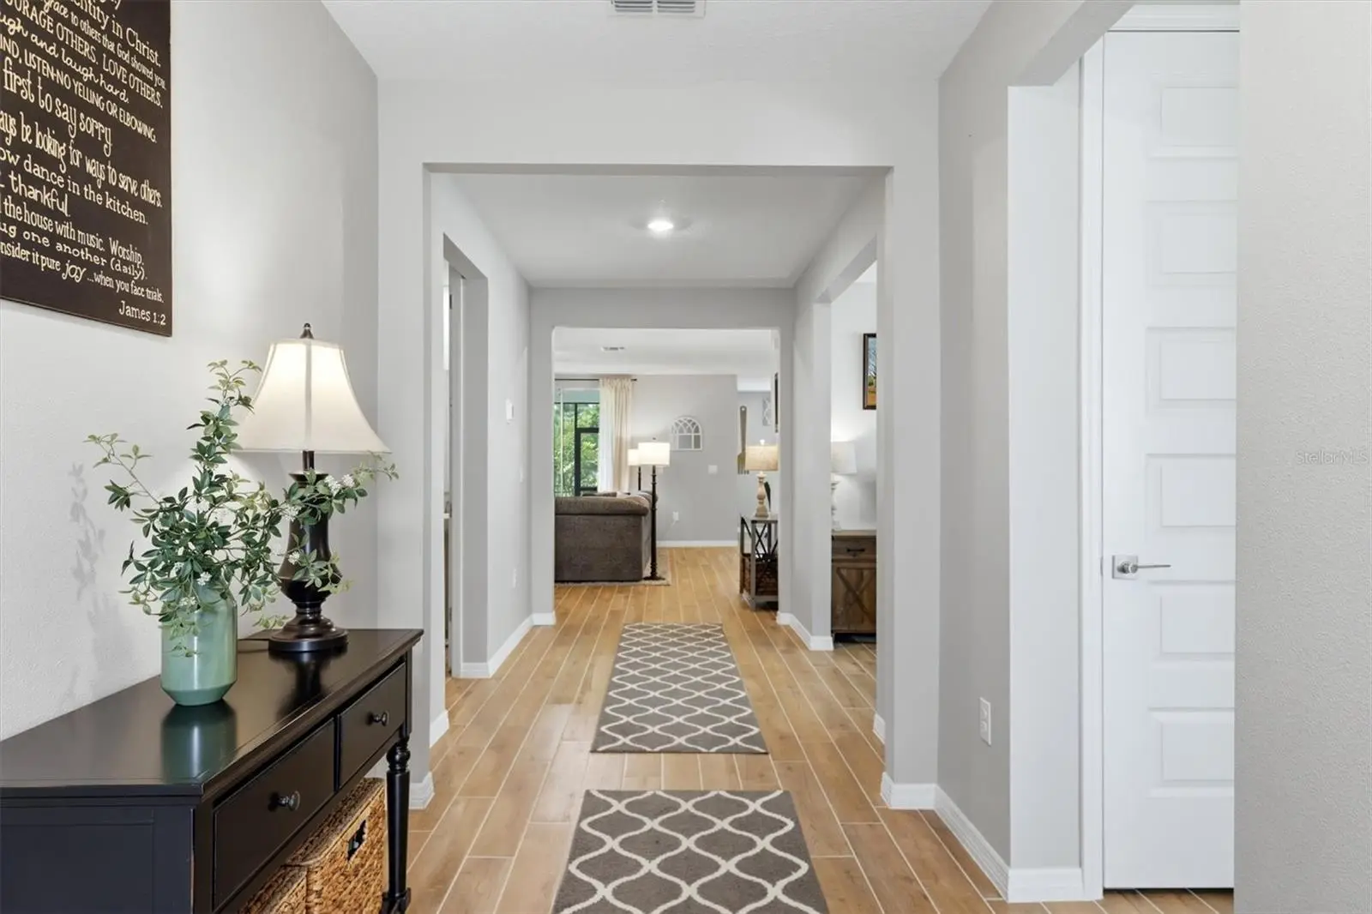
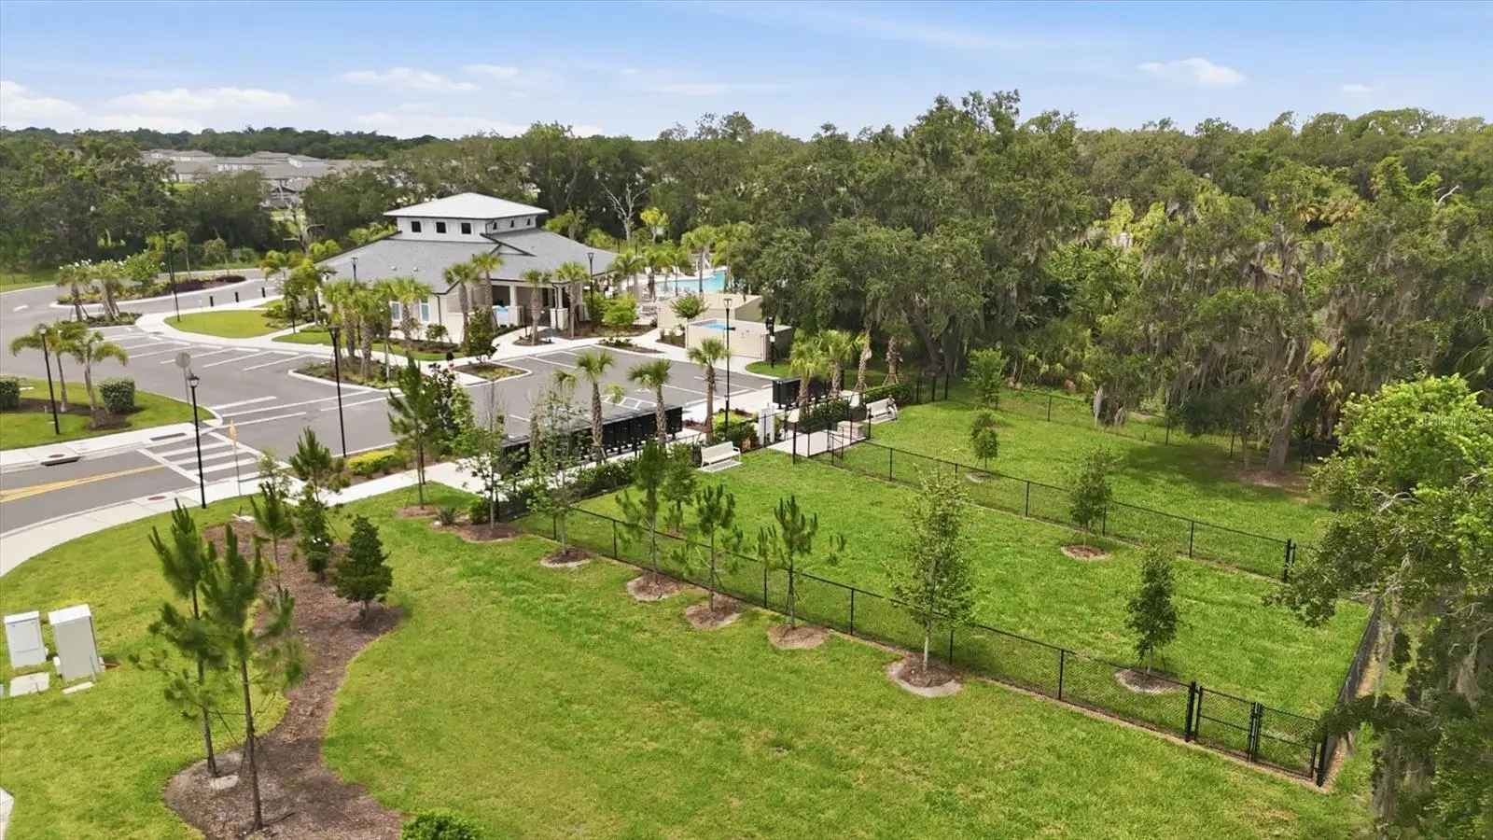
Stop scrolling this is the one!! This beautifully cared-for five-bedroom, five-bath home in Salt Meadows checks all the boxes: space, style, privacy, and a backyard view with no rear neighbors. Sitting on an oversized, fully fenced lot overlooking green space, it feels tucked away while still giving you all the perks of community living. Inside, you’ll find fresh paint, wood-look tile flooring, a three-car garage with epoxy floors, and a gorgeous gourmet kitchen with quartz countertops, undermount sinks, and a Calacatta hexagon tile backsplash. The downstairs primary suite is a retreat of its own with two walk-in closets, dual sinks, and Carrara tile in the bath. Need flexibility? The downstairs bonus space can easily become a home office, formal dining room, or cozy den. Upstairs, the large game room is ready for movie nights, game days, or a space for everyone to spread out. And when it’s time to slow down, grab your coffee or a glass of wine and head to the covered lanai overlooking the backyard and peaceful green space. Salt Meadows residents also enjoy a low HOA, resort-style pool, clubhouse, fitness center, sports courts, and playground. Even better, there’s no new construction remaining in this section of the community. Come see why this one feels like home the minute you walk in!
Estimated monthly payment
Estimate only. Taxes use the listing's reported amount where available; insurance is a Florida-average estimate. Your actual payment will vary — run a full calculation or talk to a lender.
Price & listing history102 days on market
- Status: ActiveJun 3, 2026
- Listed$615,000Jun 3, 2026
- Price reduced$585,000
Facts & features
- Property type
- Residential
- Sub type
- Single Family Residence
- Status
- Active
- Days on market
- 102
- Subdivision
- Saltmdws Ph Ia
- County
- Manatee
- Year built
- 2024
- Living area
- 3,804 sq ft
- Price/sq ft
- $154
- Building area
- 4,700 sq ft (Public Records)
- Lot size
- 8,634 sq ft
- Lot category
- 0 to less than 1/4
- Flood zone
- AE (12081C0184F)
- Garage
- 3 spaces
- Annual taxes
- $10,587 (2025)
- Parcel #
- 419331259
- Zoning
- PD-R
- MLS #
- A4695111
Ask about this home
Have a question? Ask the broker directly.
Ryan Solberg answers personally — no call center, no spam. Your question goes straight to him.
Interior Details
- Bedrooms
- 5
- Full bathrooms
- 4
- Half bathrooms
- 1
- Flooring
- Carpet, Tile
- Appliances
- Built-In Oven, Cooktop, Dishwasher, Microwave
- Interior features
- Ceiling Fans(s), Eat-in Kitchen, High Ceilings, Kitchen/Family Room Combo, Primary Bedroom Main Floor, Solid Surface Counters
- Laundry
- Laundry Room
- Stories / Levels
- Two
- Direction faces
- North
Heating & Cooling
- Heating
- Central
- Cooling
- Central Air
Parking
- Garage spaces
- 3
- Attached garage
- Yes
HOA & Financial
- HOA fee
- $150 / Annually
- Monthly HOA
- $13/mo
- Total monthly fees
- $13/mo
- Total annual fees
- $150
- HOA name
- Salt Meadows Homeowner's Assoc.
- CDD
- Yes
- Homestead exemption
- Yes
- Min lease term
- No Minimum
- Listing terms
- Cash, Conventional, FHA, VA Loan
- Ownership
- Fee Simple
- Available for lease
- Yes
- Lease restrictions
- No
- Additional lease restrictions
- Buyer's agent to confirm all lease restrictions.
Exterior & Construction
- Exterior features
- Hurricane Shutters, Private Yard, Sidewalk
- Construction materials
- Stucco
- Roof
- Shingle
- Foundation
- Block
- Road surface
- Paved
Utilities
- Sewer
- Public Sewer
- Water source
- Public
- Utilities
- Public
Community
- Pets allowed
- Yes
Room Details
| Room | Level | Dimensions |
|---|---|---|
| Primary Bedroom | First | |
| Dining Room | First | |
| Living Room | First | |
| Game Room | Second | |
| Office | First | |
| Primary Bathroom | First | |
| Kitchen | First |
Listing Details
- Listing date
- 2026-06-03
- On market date
- 2026-06-03
- Original list price
- $615,000
- Occupant type
- Owner
- MLS area
- 34219 - Parrish
- Listing AOR
- Sarasota - Manatee
- Status changed
- 2026-06-03
- Tax legal description
- LOT 225, SALTMEADOWS PH IA PI#4193.3125/9
Flood risk
FEMA Special Flood Hazard Area (1% annual-chance / “100-year” floodplain). Flood insurance is generally required by mortgage lenders.
Source: FEMA flood zone reported on the listing. Confirm current designation at FEMA Flood Map Service Center.
Location
Directions
Take HWY 301to CR 675 turn right. About a mile turn left into Salt Meadows. House on Ginnie Springs way on the left.
More homes like this
$339,900
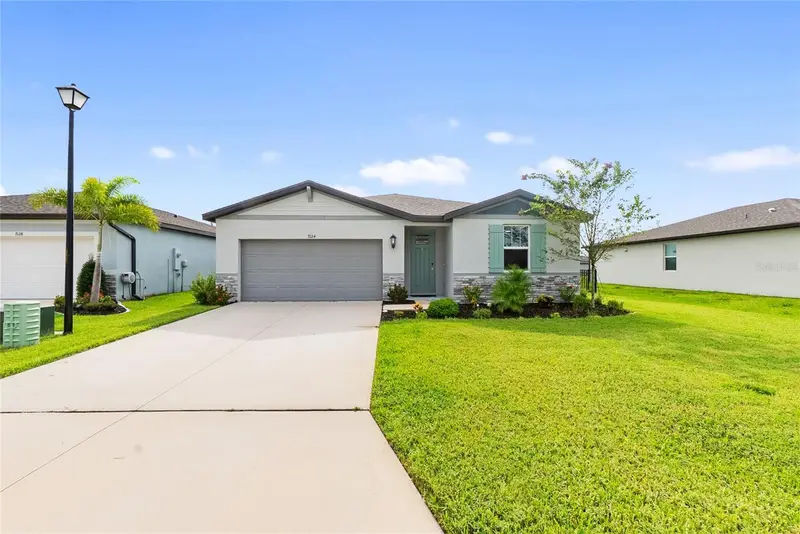
13911 Richland Gulf Cir
Parrish, FL 34219
4 bd · 3 ba · 1,972 sqft
Saltmdws Ph Ia
MLS ID #A4708699, FINE PROPERTIES.
Listing provided by Stellar MLS
$341,000
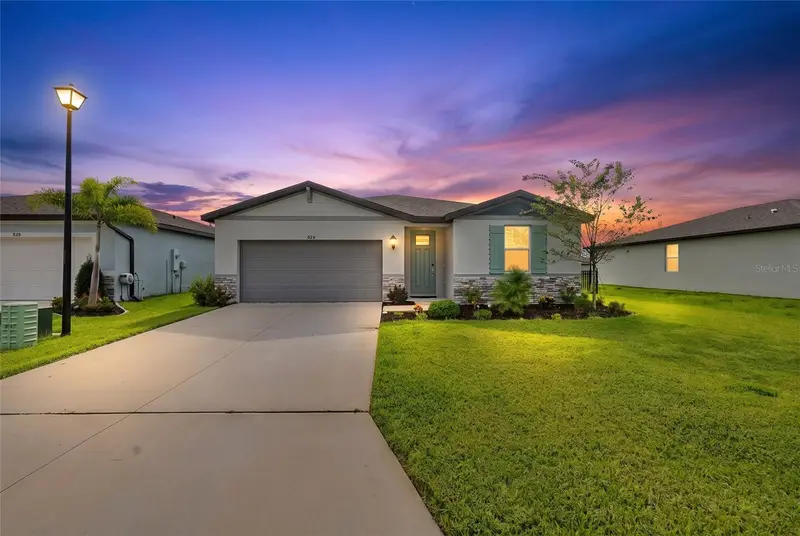
7124 Amelia River Dr
Parrish, FL 34219
4 bd · 2 ba · 1,849 sqft
Saltmdws Ph Ia
MLS ID #A4701979, PREFERRED SHORE LLC.
Listing provided by Stellar MLS
$474,900
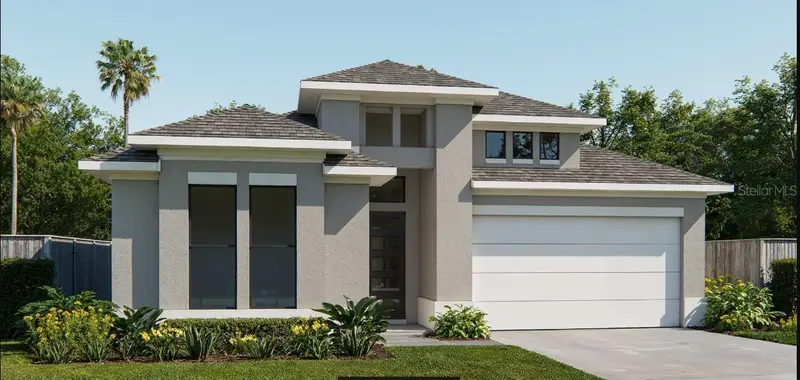
7910 Bon Air Way
Parrish, FL 34219
3 bd · 3 ba · 2,200 sqft
Seaire - Parrish Lakes
MLS ID #TB8505157, PERRY HOMES.
Listing provided by Stellar MLS
$354,460
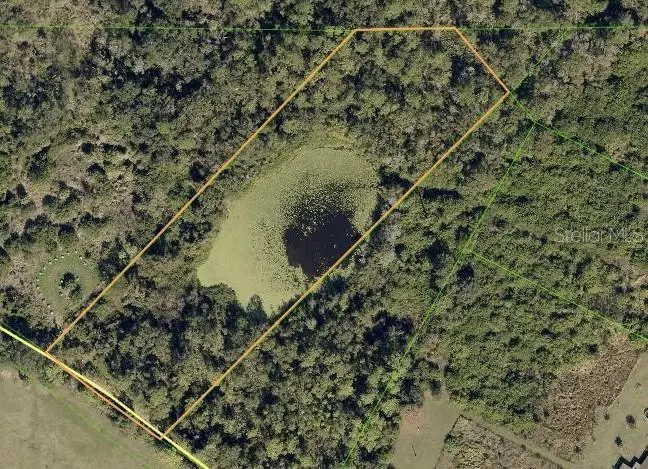
17310 Sorona Rd
Wimauma, FL 33598
4.79 acres
Willow Shores
MLS ID #A4705375, NORTH MANATEE REALTY I LLC.
Listing provided by Stellar MLS

Listings courtesy of Stellar MLS as distributed by MLS GRID
IDX information is provided exclusively for consumers’ personal, non-commercial use and may not be used for any purpose other than to identify prospective properties consumers may be interested in purchasing.
Based on information submitted to the MLS GRID as of September 13, 2026 at 3:06 PM ET. All data is obtained from various sources and may not have been verified by broker or MLS GRID. Supplied Open House Information is subject to change without notice. All information should be independently reviewed and verified for accuracy. Properties may or may not be listed by the office/agent presenting the information.
All or a portion of the multiple listing information is provided by Stellar MLS, from a copyrighted compilation of listings. The compilation of listings and each individual listing are © 2026 Stellar MLS. All rights reserved.
Ryan Solberg, Broker · MaxLife Realty LLC · FL License #BK3354351 · Equal Housing Opportunity · Full disclaimer · DMCA