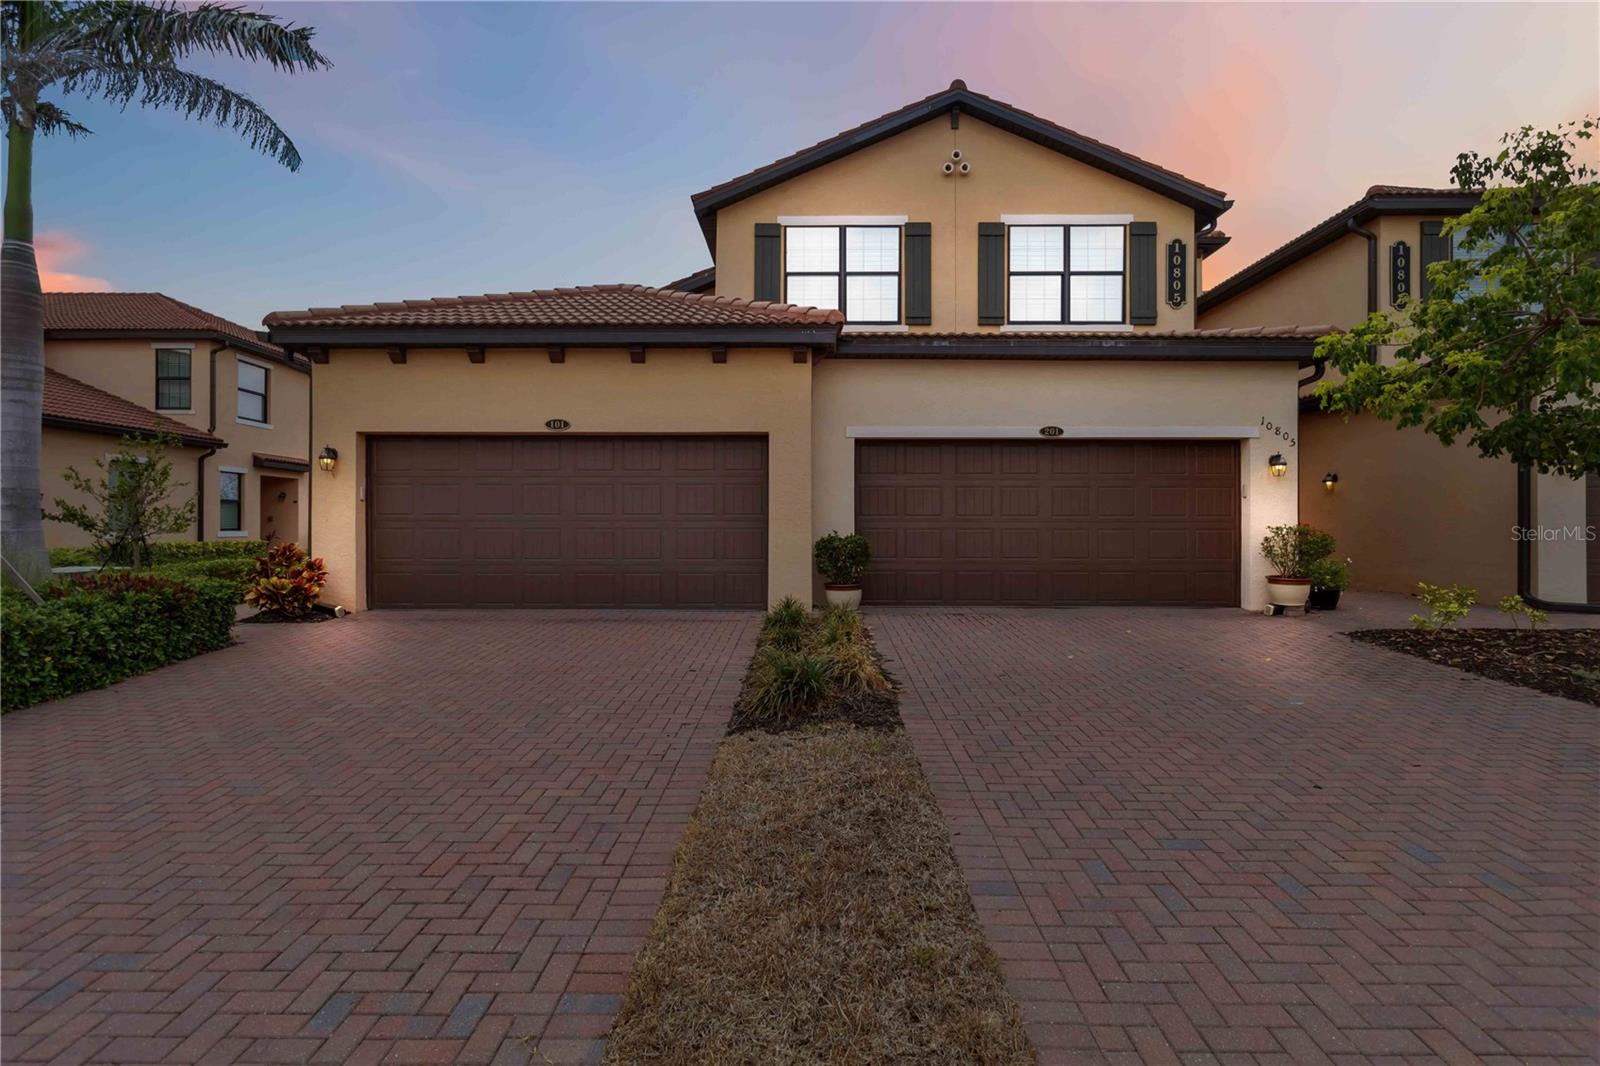
$7,500
10805 Tarflower Drive
Venice, FL 34293
Property type
Year built
Price / sq ft
HOA dues
Day on market
Garage spaces
About this home
Beautiful Amelia Condo, fully furnished and turnkey. 3 bedrooms, 2 baths, 2-car garage. The back faces a water view - stunning. The homes also come with two golf memberships. There is a $1000 transfer fee payable to the HOA. The course is a Troon Prive golf course. Enjoy the four on-site dining establishments and the various amenities, which are among the best around. Tennis, Pickleball, 7000 sq ft fitness center, bocce ball, littles play ground, 5 lap lanes, spa pool, whirlpool, zero entry pool, and coffee lounge and library - all at your disposal. There are numerous games that you can join almost daily.
Estimated monthly payment
Estimate only. Taxes use the listing's reported amount where available; insurance is a Florida-average estimate. Your actual payment will vary — run a full calculation or talk to a lender.
Price & listing history1 days on market
- Status: ActiveMay 28, 2026
- Listed$7,500May 28, 2026
- Price increased$7,500
Facts & features
- Property type
- Residential Lease
- Sub type
- Condominium
- Status
- Active
- Days on market
- 1
- Subdivision
- Sarasota National
- County
- Sarasota
- Year built
- 2020
- Living area
- 1,737 sq ft
- Price/sq ft
- $4
- Building area
- 2,336 sq ft (Public Records)
- Lot size
- 0 sq ft
- Garage
- 2 spaces
- Parcel #
- 0466162048
- MLS #
- D6147621
Interior Details
- Bedrooms
- 3
- Full bathrooms
- 2
- Flooring
- Carpet, Ceramic Tile, Tile
- Appliances
- Convection Oven, Dishwasher, Dryer, Electric Water Heater, Microwave, Range, Refrigerator, Washer, Wine Refrigerator
- Interior features
- Ceiling Fans(s), Coffered Ceiling(s), Crown Molding, In Wall Pest System, Kitchen/Family Room Combo, Living Room/Dining Room Combo, Open Floorplan, Pest Guard System, Primary Bedroom Main Floor, Solid Surface Counters, Solid Wood Cabinets, Stone Counters, Walk-In Closet(s), Window Treatments
- Laundry
- Inside
- Stories / Levels
- One
- Direction faces
- North
Heating & Cooling
- Heating
- Electric, Heat Pump
- Cooling
- Central Air
Parking
- Garage spaces
- 2
- Attached garage
- Yes
- Parking features
- Driveway, Ground Level, Guest
HOA & Financial
- Total monthly fees
- $0/mo
- Total annual fees
- $0
- HOA name
- Troon/Christine Orsburn
- Min lease term
- 3 Months
Exterior & Construction
- Exterior features
- Sliding Doors
- Water view
- Yes
- Road surface
- Asphalt, Paved
Utilities
- Sewer
- Public Sewer
- Water source
- Canal/Lake For Irrigation, Public, See Remarks
- Utilities
- BB/HS Internet Available, Cable Available, Cable Connected, Electricity Connected, Private, Public, Sewer Connected, Sprinkler Recycled, Underground Utilities, Water Connected
Community
- Pets allowed
- Dogs OK, Pet Deposit, Size Limit
Schools
Letter grades: Florida DOE 2024–25 school grades (Orange, Seminole, Lake, Osceola, Brevard). Assigned schools from the listing agent — verify enrollment with the district.
Room Details
| Room | Level | Dimensions |
|---|---|---|
| Great Room | First | |
| Dining Room | First | 13x11 |
| Kitchen | First | 17x10 |
| Primary Bedroom | First | 20x14 |
| Bedroom 2 | First | 11x11 |
| Bedroom 3 | First | 11x10 |
| Balcony/Porch/Lanai | First | 22x10 |
| Bathroom 2 | First |
Listing Details
- Listing date
- 2026-05-27
- On market date
- 2026-05-28
- Original list price
- $7,500
- Occupant type
- Owner
- MLS area
- 34293 - Venice
- Listing AOR
- Venice
- Status changed
- 2026-05-28
Location
Directions
From Venice, take Hwy 41 So to National Blvd. Turn right. Go thru guard. Take a left on Ironbridge Drive to Waverly - 3-way stop. Continue straight until you hit Waverly and it dead-ends. Turn right. Go to Spartina - Turn Right. Take Spartina to Tarflower Drive, turn left. 10805 is on the right side of the road. Unit 101 has guest parking available next to it's driveway. The door on the side of the house holds the combination lock box.
More homes like this
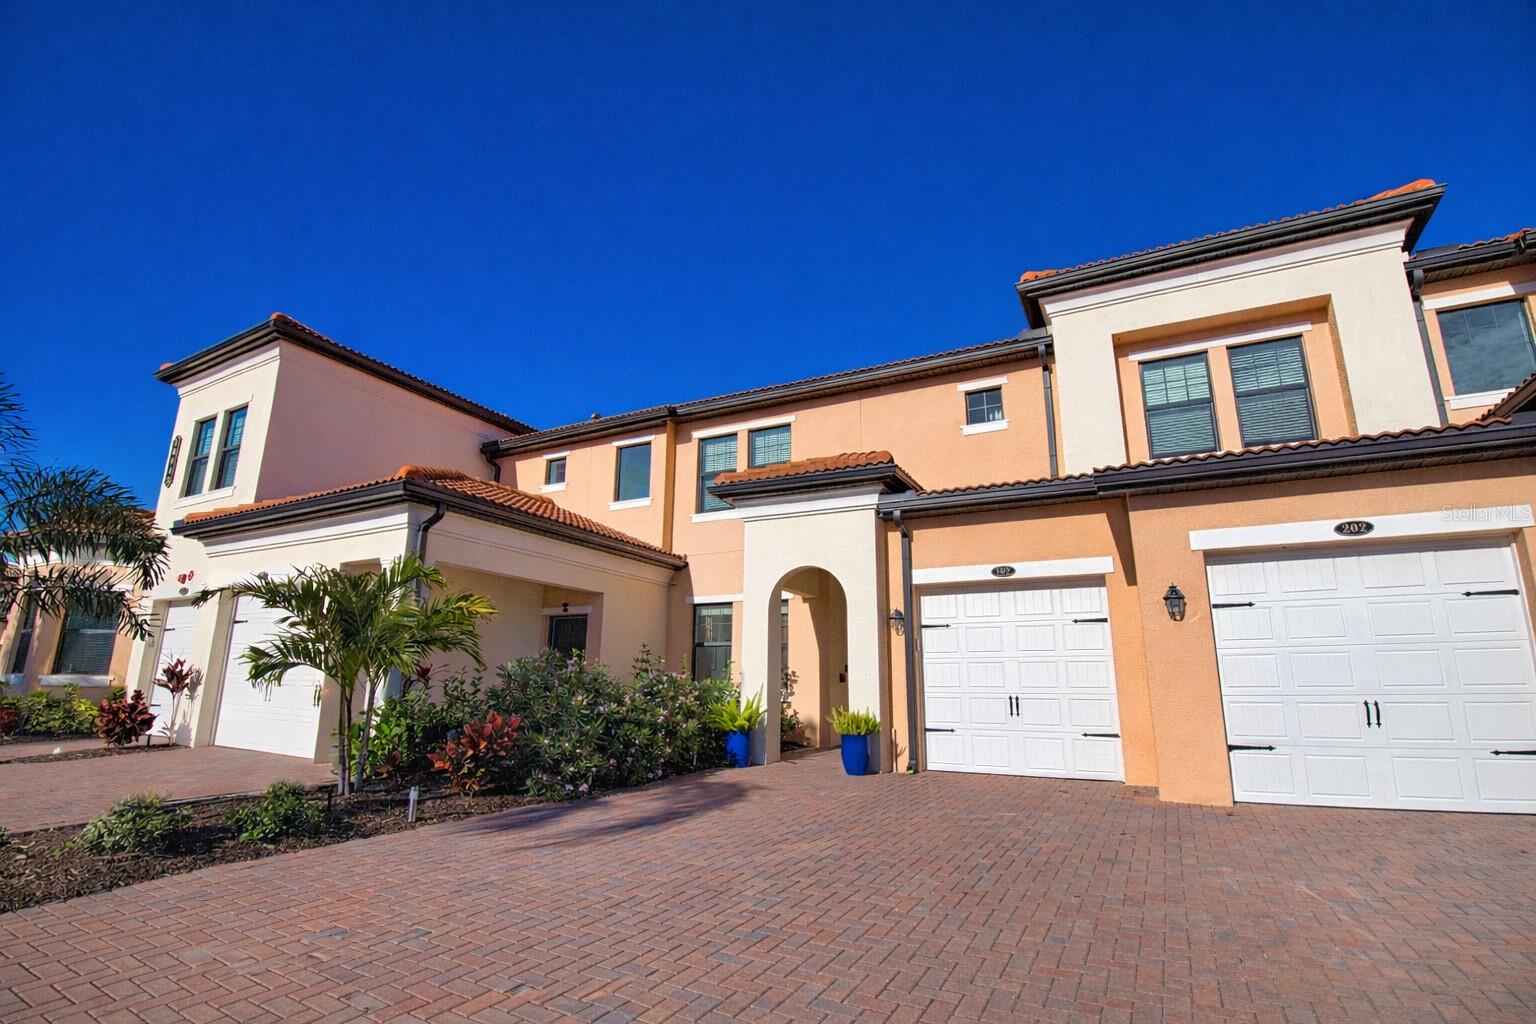
$315,000
10042 Crooked Creek Dr #102
Venice, FL 34293
2 bd · 2 ba · 1,379 sqft
Sarasota National
MLS# NS1087210
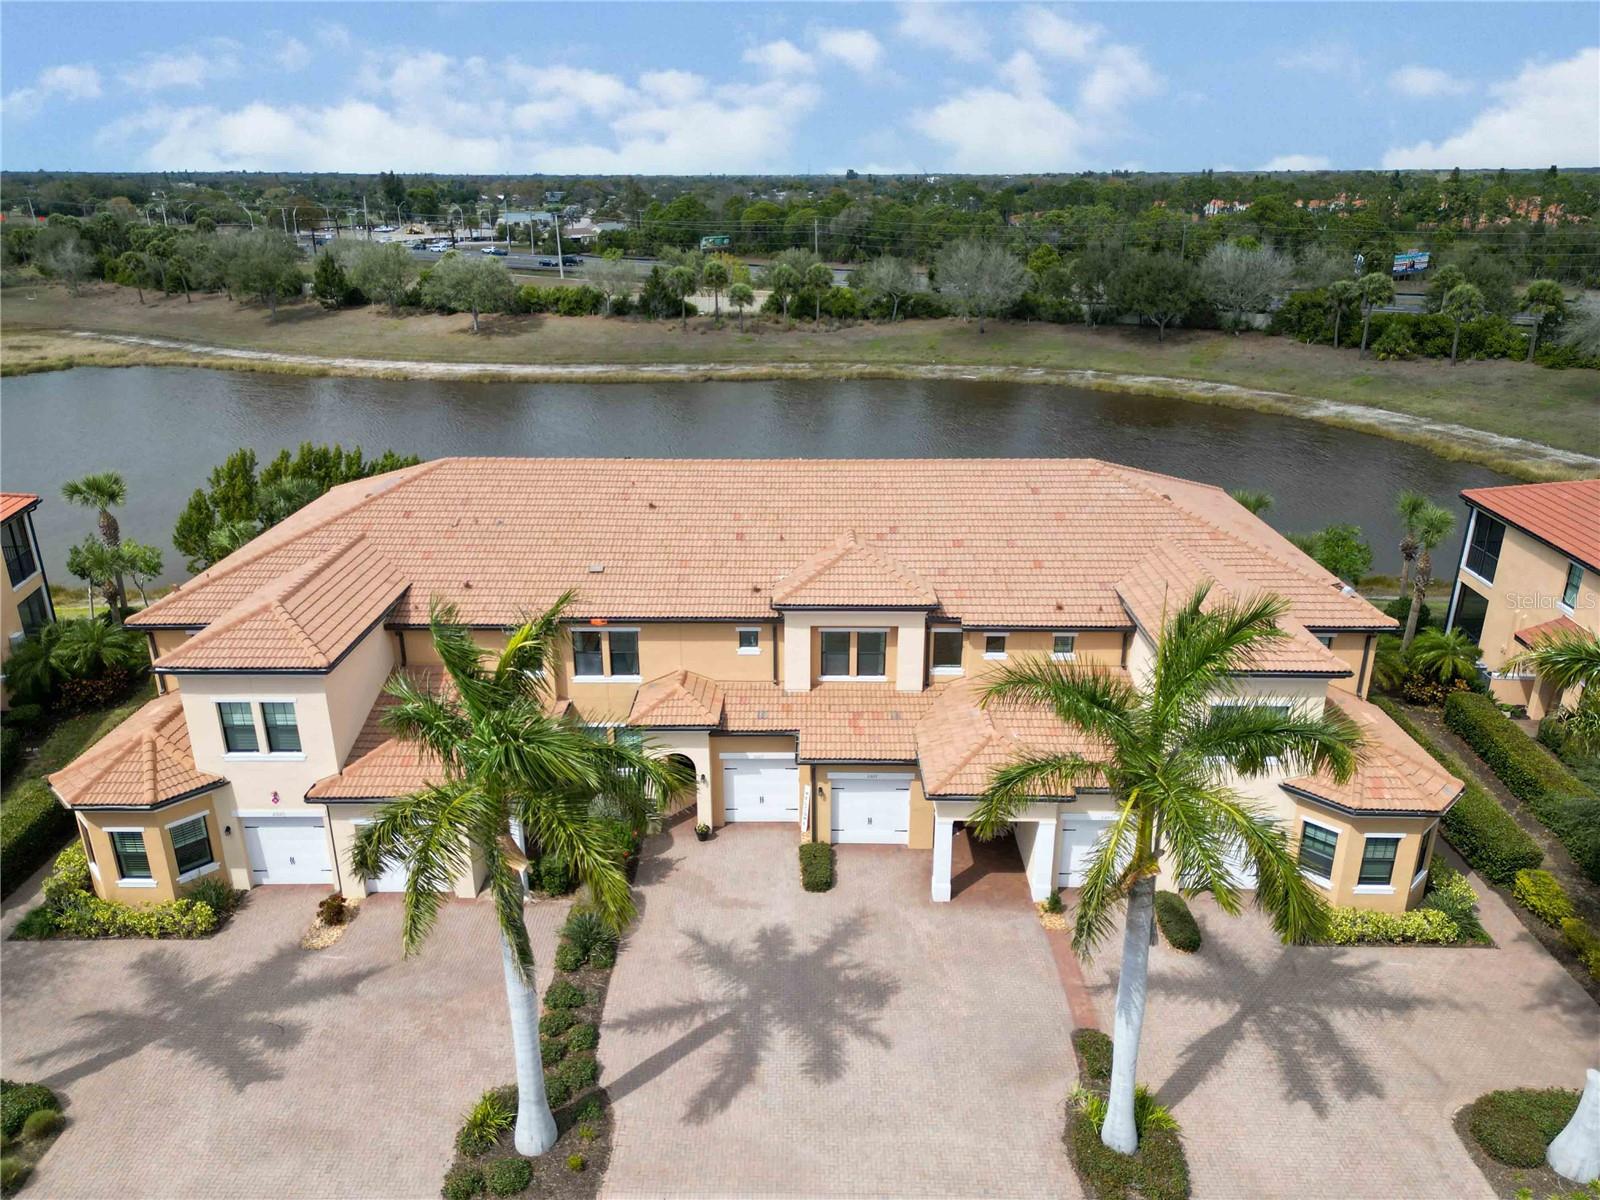
$330,000
23113 Banbury Way #202
Venice, FL 34293
2 bd · 2 ba · 1,998 sqft
Sarasota National
MLS# A4685546

$345,000
10055 Crooked Creek Dr #102
Venice, FL 34293
2 bd · 2 ba · 1,379 sqft
Sarasota National
MLS# N6143842
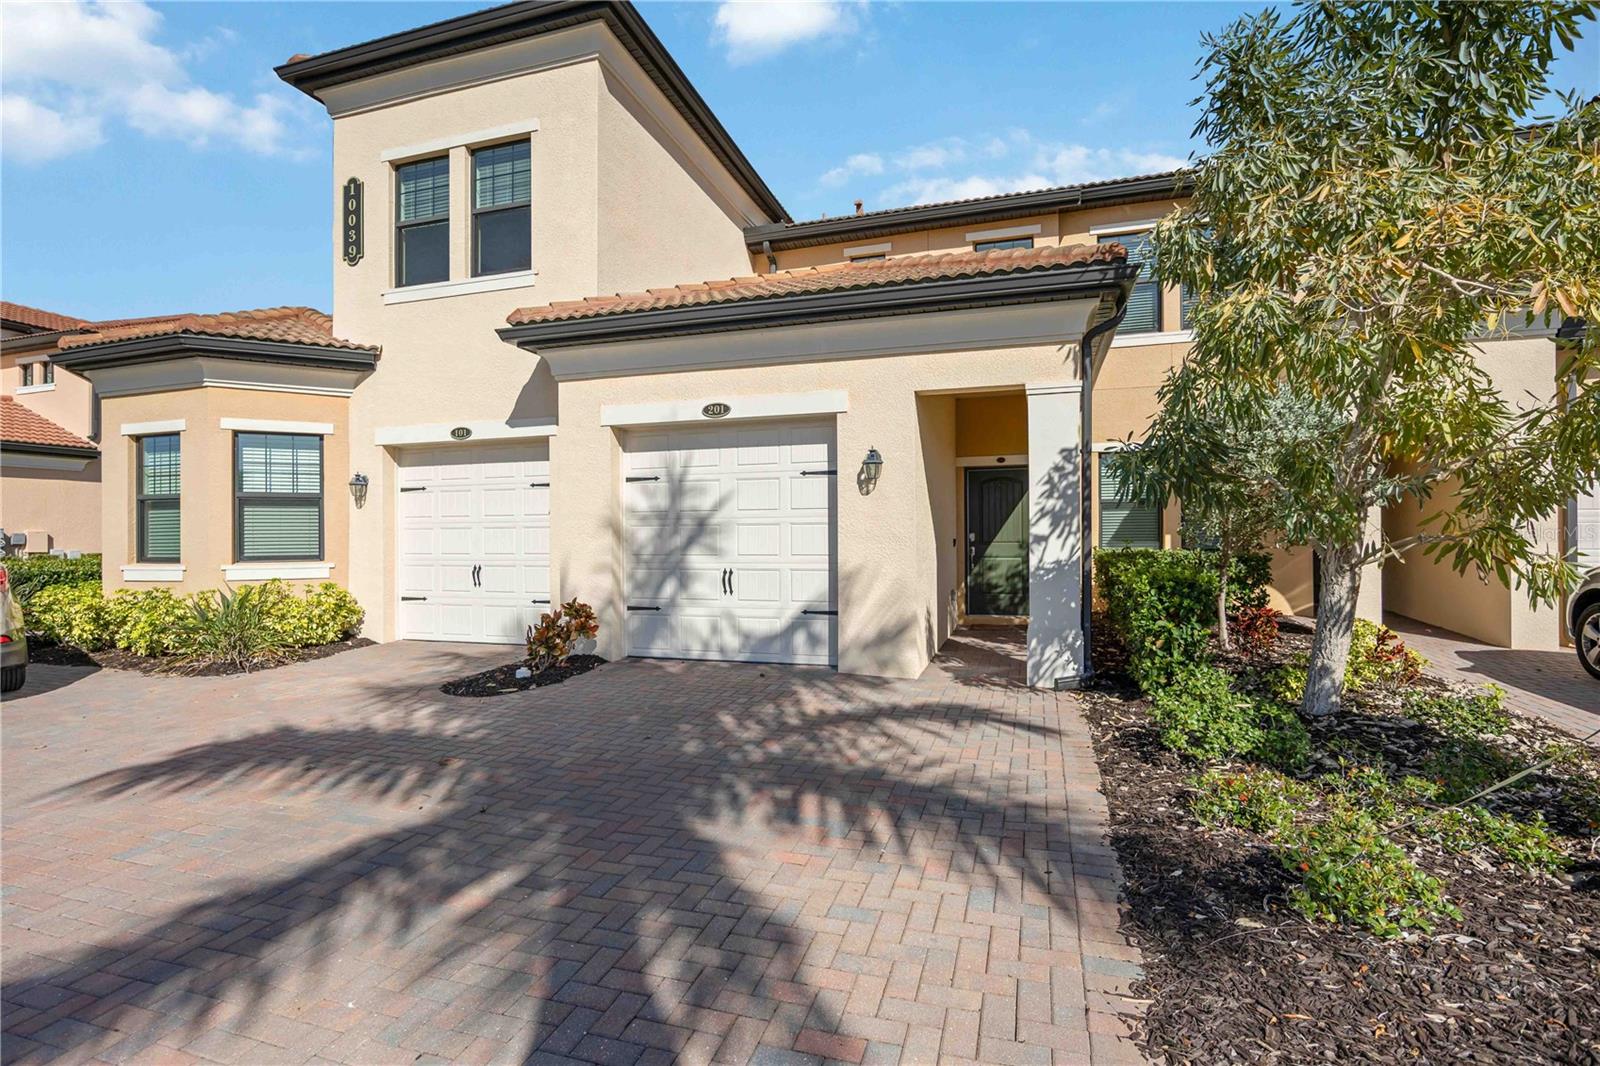
$346,000
10039 Crooked Creek Dr #201
Venice, FL 34293
2 bd · 2 ba · 1,933 sqft
Sarasota National
MLS# N6143329

Listings courtesy of Stellar MLS as distributed by MLS GRID
IDX information is provided exclusively for consumers’ personal, non-commercial use and may not be used for any purpose other than to identify prospective properties consumers may be interested in purchasing.
Based on information submitted to the MLS GRID as of May 29, 2026 at 1:23 PM ET. All data is obtained from various sources and may not have been verified by broker or MLS GRID. Supplied Open House Information is subject to change without notice. All information should be independently reviewed and verified for accuracy. Properties may or may not be listed by the office/agent presenting the information.
Ryan Solberg, Broker · MaxLife Realty LLC · FL License #BK3354351 · Equal Housing Opportunity · Full disclaimer · DMCA