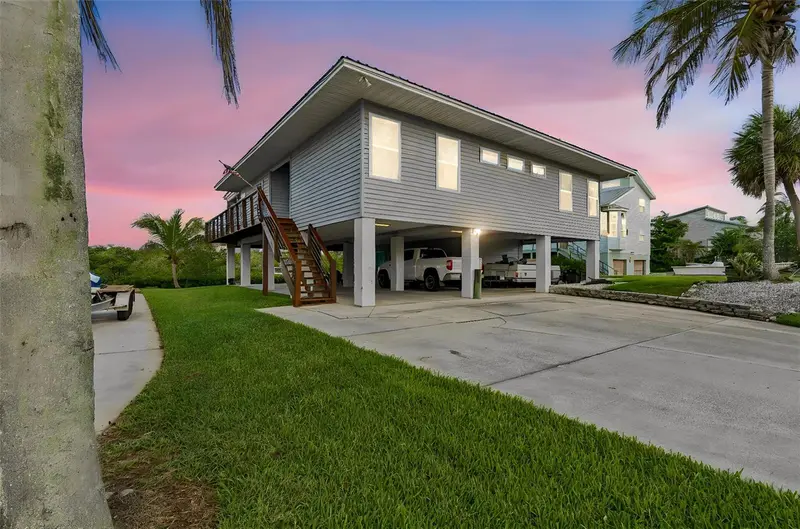
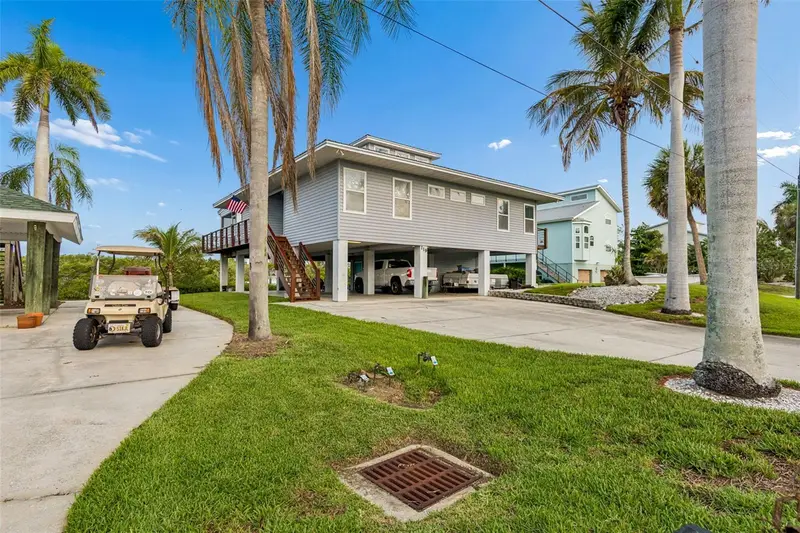


$839,000
119 Burns RoadTerra Ceia, FL 34250
Listing updated: October 7, 2026 at 10:47 AM ET
Listing courtesy of Re/Max Realty Unlimited · Michael Ginty · MLS #TB8512882 · Active · 813-684-0016Property type
Year built
Lot size
Price / sq ft
HOA dues
Days on market
Flood zone
About this home
Second HUGE Sweet Price Improvement!!! This is why folks love living in Fla. Sunset views, great fishing, friendly neighbors, low taxes, boating, nature, peace and quiet. Its all right here! Take in the expansive west facing view and the sunsets that will amaze from the 12 x 42 mol covered screened porch. Full length balconies on the north and south sides of the home. Open and airy Florida style floorplan with large great room and kitchen combo all with open views to outside. Split plan. Master is on west side of home opening to the porch. 3 very nice bedrooms on the opposite side of the house. Wood and tile floors throughout. Soaring 17'; ceiling in kitchen and additional vaults make for very unique lines in the main living area. On dead end street with minimal passers by. Tons of parking on the ground floor with room for at least 4 vehicles and a golf cart, etc. Plenty of room to tuck away the boat trailer, pop up etc. 1st floor also has indoor utility room and studio/game room. This is a perfect hideaway!! The dog will enjoy a newly installed fenced run in the side yard. Dock is seconds from world class fishing either backwater or offshore with everything in between. Situated on very protected canal with 6000# lift. Short scenic commute to south St. Pete via the Skyway or run up to Tampa in less than 30 min. via I-75. Make it to Bradenton in about 10 min. Great location. Great neighborhood. Great way to enjoy the Fla. lifestyle.
Estimated monthly payment
Estimate only. Taxes use the listing's reported amount where available; insurance is a Florida-average estimate. Your actual payment will vary — run a full calculation or talk to a lender.
Price & listing history132 days on market
- Status: ActiveMay 28, 2026
- Listed$889,000May 28, 2026
- Price reduced$839,000
Property Documents
Documents the listing agent has made public for this property. Free to view and download.
Facts & features
- Property type
- Residential
- Sub type
- Single Family Residence
- Status
- Active
- Days on market
- 132
- Subdivision
- Terra Ceia Estates Unit 2
- County
- Manatee
- Year built
- 1995
- Living area
- 1,764 sq ft
- Price/sq ft
- $476
- Building area
- 4,860 sq ft (Public Records)
- Lot size
- 10,193 sq ft
- Lot category
- 0 to less than 1/4
- Flood zone
- AE
- Annual taxes
- $2,740 (2025)
- Parcel #
- 2152000002
- Zoning
- PDR/HA/C
- MLS #
- TB8512882
Ask about this home
Have a question? Ask the broker directly.
Ryan Solberg answers personally — no call center, no spam. Your question goes straight to him.
Interior Details
- Bedrooms
- 4
- Full bathrooms
- 2
- Flooring
- Ceramic Tile, Wood
- Appliances
- Dishwasher, Dryer, Electric Water Heater, Range, Range Hood, Refrigerator, Washer
- Interior features
- Cathedral Ceiling(s), Ceiling Fans(s), High Ceilings, Kitchen/Family Room Combo, Open Floorplan, Split Bedroom, Window Treatments
- Laundry
- Laundry Room
- Stories / Levels
- Two
- Direction faces
- East
Heating & Cooling
- Heating
- Central
- Cooling
- Central Air
Parking
- Parking features
- Boat, Covered, Driveway, Golf Cart Parking, Ground Level, Guest, Off Street, On Street, Parking Pad, Basement
- Carport
- Yes
HOA & Financial
- Total monthly fees
- None
- Total annual fees
- None
- CDD
- No
- Homestead exemption
- Yes
- Min lease term
- No Minimum
- Listing terms
- Cash, Conventional, FHA, VA Loan
- Ownership
- Fee Simple
- Available for lease
- Yes
- Lease restrictions
- No
- Additional lease restrictions
- Per Manatee County
Exterior & Construction
- Exterior features
- Balcony, Dog Run, Outdoor Shower
- Construction materials
- Frame
- Roof
- Metal
- Foundation
- Slab, Stilt/On Piling
- Waterfront
- Yes
- Water access
- Yes
- Water view
- Yes
- Road surface
- Asphalt
Utilities
- Sewer
- Public Sewer
- Water source
- Public
- Utilities
- BB/HS Internet Available, Cable Connected, Electricity Connected, Fiber Optics, Fire Hydrant, Sewer Connected, Water Connected
Community
- Pets allowed
- Yes
Room Details
| Room | Level | Dimensions |
|---|---|---|
| Primary Bedroom | Second | 12x13 |
| Kitchen | Second | 11x12 |
| Dining Room | Second | 12x12 |
| Florida Room | Second | 16x16 |
| Balcony/Porch/Lanai | Second | 12x42 |
| Bedroom 2 | Second | 13x13 |
| Bedroom 3 | Second | 9x11 |
| Bedroom 4 | Second | 11x13 |
| Studio | First | 13x14 |
| Living Room | Second | 16x16 |
Listing Details
- Listing date
- 2026-05-28
- On market date
- 2026-05-28
- Original list price
- $889,000
- Occupant type
- Owner
- MLS area
- 34250 - Terra Ceia/Terra Ceia Island
- Listing AOR
- Suncoast Tampa
- Status changed
- 2026-05-28
- Tax legal description
- 2151300 Terra Ceia Estates Unit 2 Lot 6; PB 11/74
Flood risk
FEMA Special Flood Hazard Area (1% annual-chance / “100-year” floodplain). Flood insurance is generally required by mortgage lenders.
Source: FEMA flood zone reported on the listing. Confirm current designation at FEMA Flood Map Service Center.
Location
Directions
US 19 to Terra Ceia. West on Terra Ceia Road. Turns into 21st. To Lepps Rd and right. To Burns and left to sign on right.
More homes like this
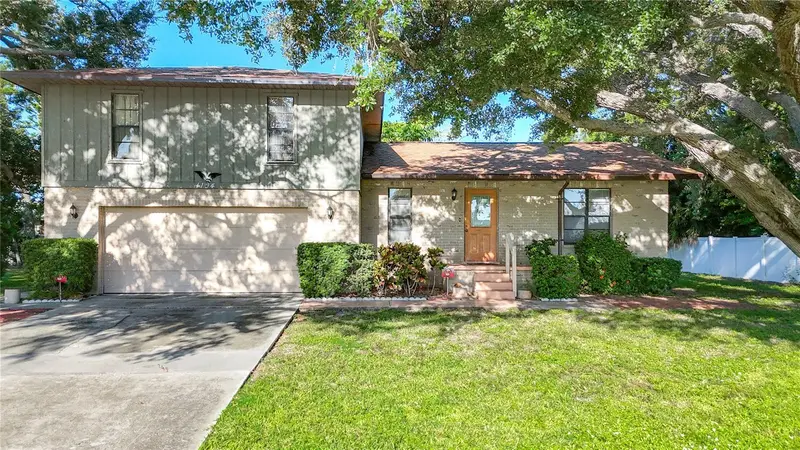
$545,000
1104 77th St Nw
Bradenton, FL 34209
3 bd · 2 ba · 1,864 sqft
Catalina
MLS ID #A4706678, RE/MAX ALLIANCE GROUP.
Listing provided by Stellar MLS
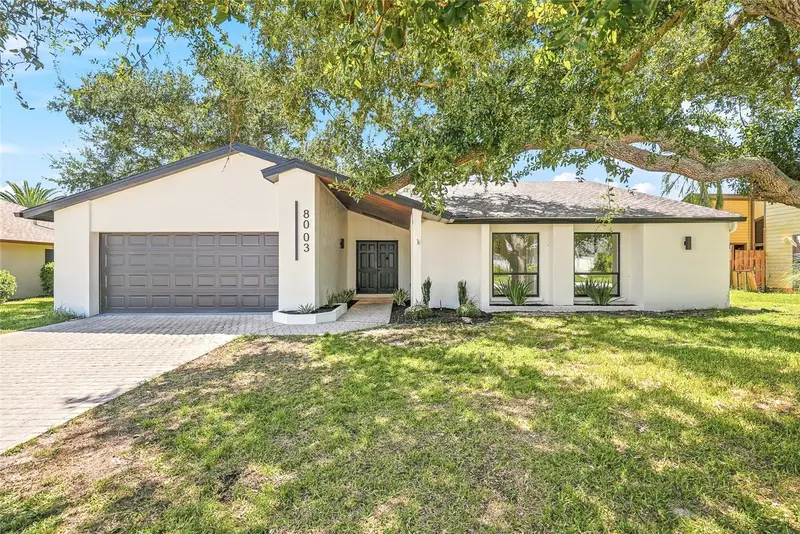
$679,900
8003 12th Ave Nw
Bradenton, FL 34209
4 bd · 2 ba · 2,296 sqft
Pine Meadow
MLS ID #TB8548805, NETWORTH REALTY OF TAMPA, LLC.
Listing provided by Stellar MLS
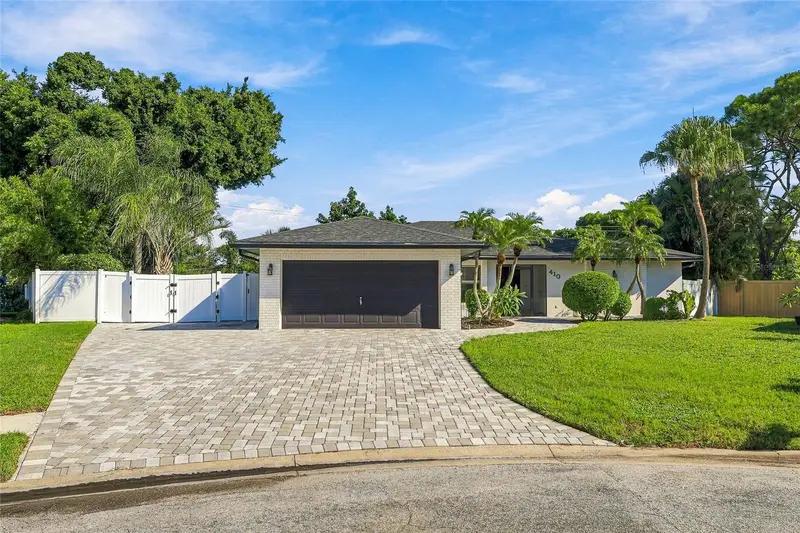
$730,000
410 72nd St Nw
Bradenton, FL 34209
3 bd · 2 ba · 1,796 sqft
Woods Of Palma Sola
MLS ID #A4706111, RE/MAX ALLIANCE GROUP.
Listing provided by Stellar MLS
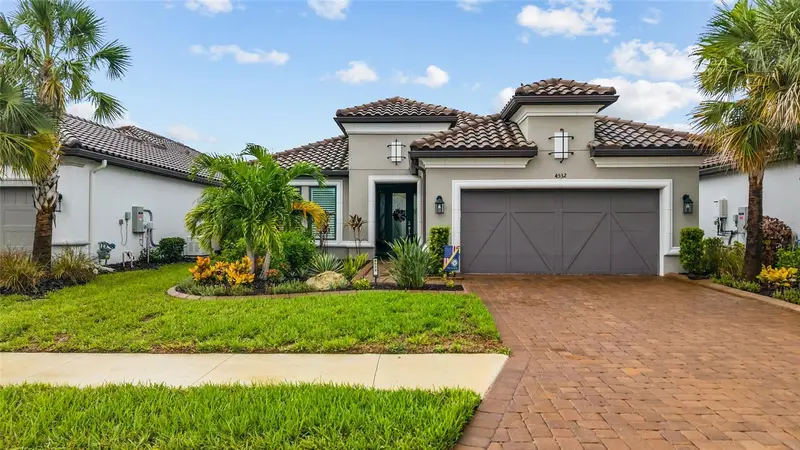
$675,000
4532 Crestpoint Way
Palmetto, FL 34221
3 bd · 3 ba · 2,275 sqft
Artisan Lakes Esplanade Ph V Subph B & C
MLS ID #A4704501, MORGANDO REALTY SERVICES, LLC.
Listing provided by Stellar MLS

Listings courtesy of Stellar MLS as distributed by MLS GRID
IDX information is provided exclusively for consumers’ personal, non-commercial use and may not be used for any purpose other than to identify prospective properties consumers may be interested in purchasing.
Based on information submitted to the MLS GRID as of October 7, 2026 at 10:47 AM ET. All data is obtained from various sources and may not have been verified by broker or MLS GRID. Supplied Open House Information is subject to change without notice. All information should be independently reviewed and verified for accuracy. Properties may or may not be listed by the office/agent presenting the information.
All or a portion of the multiple listing information is provided by Stellar MLS, from a copyrighted compilation of listings. The compilation of listings and each individual listing are © 2026 Stellar MLS. All rights reserved.
Ryan Solberg, Broker · MaxLife Realty LLC · FL License #BK3354351 · Equal Housing Opportunity · Full disclaimer · DMCA