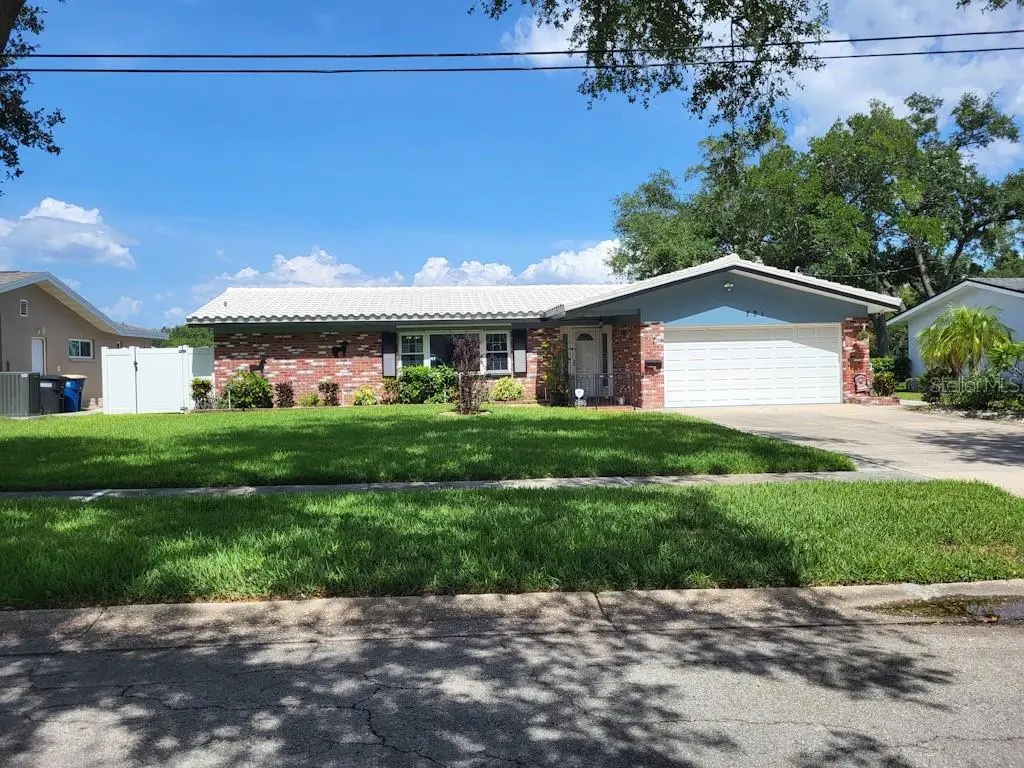

$519,000
731 Oberlin Drive
Clearwater, FL 33765
Listing updated: September 21, 2026 at 5:27 PM ET
Listing courtesy of Re/Max Action First Of Florida · Sandra Bozeman · MLS #TB8512862 · Active · 727-466-0800Property type
Year built
Lot size
Price / sq ft
HOA dues
Days on market
Garage spaces
Flood zone
About this home
Can a private slice of paradise really exist in the heart of Pinellas County? Welcome to 731 Oberlin Drive, where peaceful lakefront living meets convenience and comfort. This beautifully maintained 3-bedroom, 2-bath home offers over 1,800 square feet of thoughtfully designed living space, a spacious 2-car garage, and a setting that feels worlds away from the everyday. Step through the welcoming foyer and discover luxury plank vinyl flooring throughout, creating a seamless flow from room to room. The updated chef's kitchen is both stylish and efficient, featuring quartz countertops, stainless steel appliances, abundant cabinetry, and generous workspace for cooking and entertaining. Formal living and dining areas showcase tranquil views of the sparkling pool and serene lake beyond, while the inviting family room with its striking brick feature wall opens directly to the outdoor living space. The solar-heated screened pool, surrounded by paver decking, provides the perfect place to relax, entertain, or simply enjoy the peaceful waterfront backdrop. Nestled within a charming oak-shaded neighborhood, this home offers privacy, tranquility, and a floor plan designed for gathering with family and friends. Features to note include NEW HVAC (2023) and hurricane shutters for the west and east side windows for added comfort and peace of mind. Whether enjoying morning coffee overlooking the lake, hosting poolside gatherings, or taking advantage of the central location near beaches, parks, shopping, dining, and everything that makes Pinellas County so special, you'll find this is more than a home—it's a lifestyle. As an added summertime bonus, enjoy select weekend evenings with fireworks displays from the nearby Clearwater Threshers that can be viewed from your own backyard.
Estimated monthly payment
Estimate only. Taxes use the listing's reported amount where available; insurance is a Florida-average estimate. Your actual payment will vary — run a full calculation or talk to a lender.
Price & listing history67 days on market
- Status: ActiveAug 4, 2026
- Listed$575,000Jul 6, 2026
- Price reduced$519,000
Facts & features
- Property type
- Residential
- Sub type
- Single Family Residence
- Status
- Active
- Days on market
- 67
- Subdivision
- College Hill Estates
- County
- Pinellas
- Year built
- 1969
- Living area
- 1,811 sq ft
- Price/sq ft
- $287
- Building area
- 2,588 sq ft (Public Records)
- Lot size
- 7,902 sq ft
- Lot category
- 0 to less than 1/4
- Flood zone
- X500,X,AE
- Garage
- 2 spaces
- Pool
- Private pool
- Annual taxes
- $2,737 (2025)
- Parcel #
- 07-29-16-17253-000-0430
- MLS #
- TB8512862
Ask about this home
Have a question? Ask the broker directly.
Ryan Solberg answers personally — no call center, no spam. Your question goes straight to him.
Interior Details
- Bedrooms
- 3
- Full bathrooms
- 2
- Flooring
- Luxury Vinyl
- Appliances
- Dishwasher, Disposal, Dryer, Electric Water Heater, Range, Refrigerator, Washer
- Interior features
- Ceiling Fans(s), Crown Molding, Dry Bar, L Dining, Split Bedroom, Walk-In Closet(s)
- Laundry
- In Garage
- Stories / Levels
- One
- Direction faces
- West
Heating & Cooling
- Heating
- Central, Electric
- Cooling
- Central Air
Parking
- Garage spaces
- 2
- Attached garage
- Yes
HOA & Financial
- Total monthly fees
- $0/mo
- Total annual fees
- $0
- CDD
- No
- Homestead exemption
- Yes
- Ownership
- Fee Simple
- Available for lease
- No
- Additional lease restrictions
- Buyer/buyer agent to check with the municipality directly.
Exterior & Construction
- Exterior features
- Hurricane Shutters, Sidewalk
- Construction materials
- Block, Stucco
- Roof
- Tile
- Foundation
- Slab
- Pool
- Private pool
- Road surface
- Other
Utilities
- Sewer
- Public Sewer
- Water source
- Public
- Utilities
- Public
Room Details
| Room | Level | Dimensions |
|---|---|---|
| Living Room | First | 13x19 |
| Primary Bedroom | First | 11x15 |
| Kitchen | First | 9x10 |
Listing Details
- Listing date
- 2026-05-26
- On market date
- 2026-07-06
- Original list price
- $575,000
- Occupant type
- Owner
- MLS area
- 33765 - Clearwater/Sunset Point
- Listing AOR
- Suncoast Tampa
- Status changed
- 2026-08-04
- Tax legal description
- COLLEGE HILL ESTATES LOT 43
Flood risk
Moderate-risk area (0.2% annual-chance / “500-year” floodplain). Flood insurance is recommended but usually not required.
Source: FEMA flood zone reported on the listing. Confirm current designation at FEMA Flood Map Service Center.
Location
Directions
Drew St., north on Old Coachman Rd, east on Sharkey Rd, north on Oberlin Dr to address
More homes like this
$390,000
1050 Starkey Rd #2102
Largo, FL 33771
4 bd · 4 ba · 2,041 sqft
Willow Greens
MLS ID #TB8550881, 1 PALM REALTY.
Listing provided by Stellar MLS
$410,000
1650 12th St Sw
Largo, FL 33778
3 bd · 2 ba · 1,500 sqft
Stacey Acres
MLS ID #TB8548465, LPT REALTY, LLC.
Listing provided by Stellar MLS
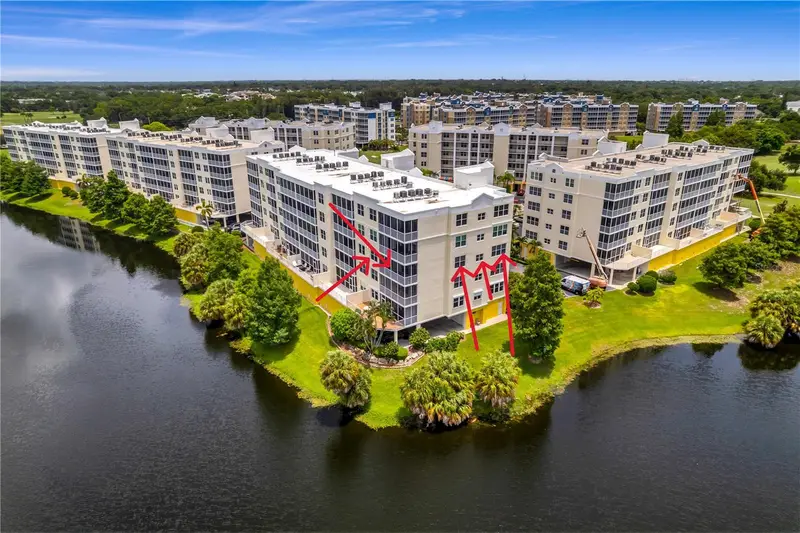
$415,000
1200 Country Club Dr #1301
Largo, FL 33771
3 bd · 2 ba · 1,800 sqft
Country Club Condo At East Bay
MLS ID #TB8528528, THE AMBROSIO GROUP.
Listing provided by Stellar MLS
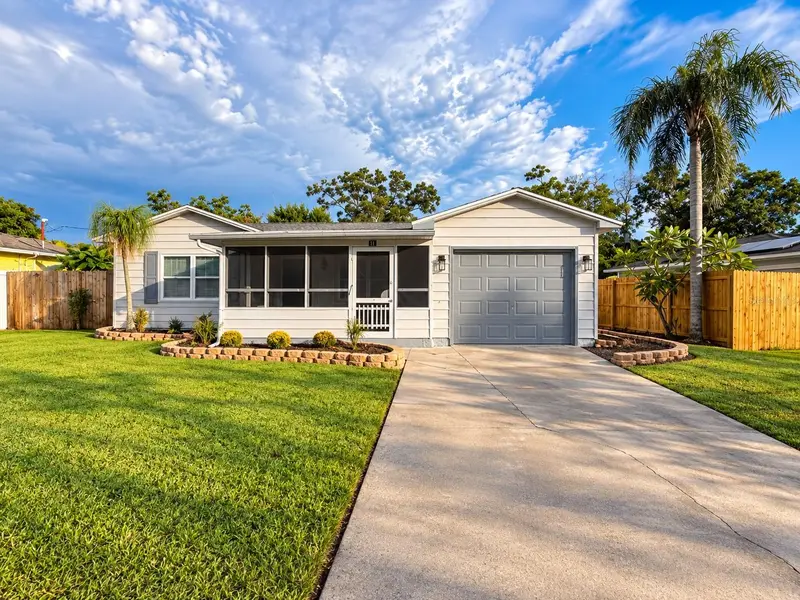
$330,000
109 W Grapefruit Cir
Clearwater, FL 33759
2 bd · 1 ba · 971 sqft
Virginia Groves Estates
MLS ID #TB8550829, REALTY ONE GROUP MVP.
Listing provided by Stellar MLS

Listings courtesy of Stellar MLS as distributed by MLS GRID
IDX information is provided exclusively for consumers’ personal, non-commercial use and may not be used for any purpose other than to identify prospective properties consumers may be interested in purchasing.
Based on information submitted to the MLS GRID as of September 21, 2026 at 5:27 PM ET. All data is obtained from various sources and may not have been verified by broker or MLS GRID. Supplied Open House Information is subject to change without notice. All information should be independently reviewed and verified for accuracy. Properties may or may not be listed by the office/agent presenting the information.
All or a portion of the multiple listing information is provided by Stellar MLS, from a copyrighted compilation of listings. The compilation of listings and each individual listing are © 2026 Stellar MLS. All rights reserved.
Ryan Solberg, Broker · MaxLife Realty LLC · FL License #BK3354351 · Equal Housing Opportunity · Full disclaimer · DMCA