

$3,499,000
833 Ponce De Leon DriveTierra Verde, FL 33715
Listing updated: September 20, 2026 at 1:05 PM ET
Listing courtesy of Centro Real Estate · Juan Morejon · MLS #TB8512760 · Active · 813-995-7707Property type
Year built
Lot size
Price / sq ft
HOA dues
Days on market
Garage spaces
Flood zone
About this home
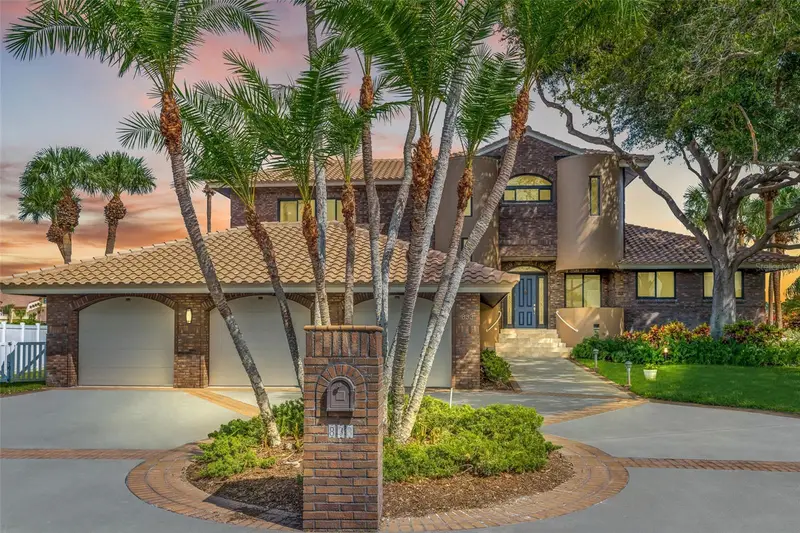
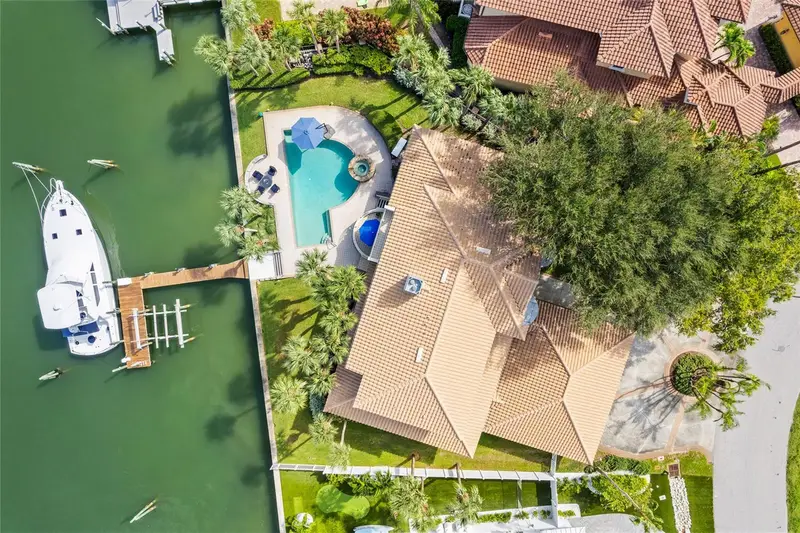
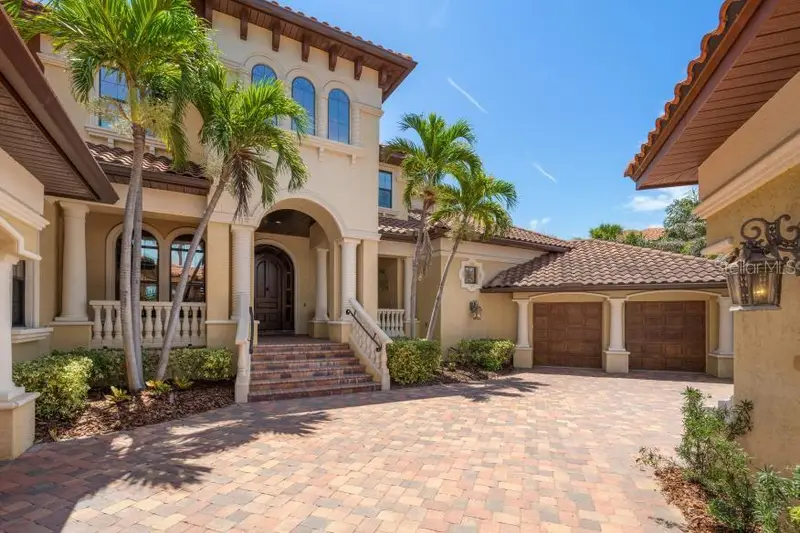
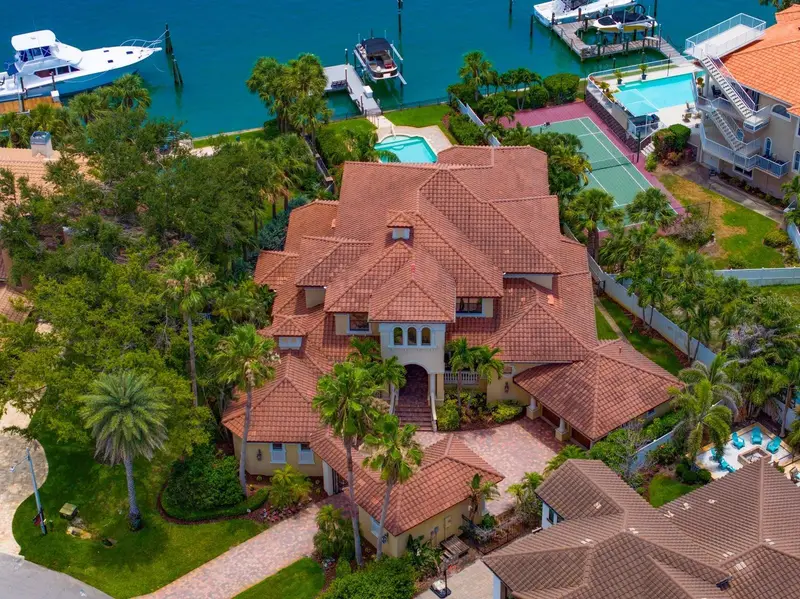
Welcome to a beautiful waterfront home in coveted Tierra Verde. This unique contemporary brick structure enjoys a commanding presence of 133 feet frontage along the prestigious Grand Canal. The Grand Canal offers the fastest, most convenient gulf access in Pinellas County. This one of a kind location features breathtaking views and the ability to accommodate a very large vessel. The front entry through a walkway shaded by 50 year old oak trees, dramatically displays the quiet privacy of this home. Anchored by a huge kitchen with island and extensive bar space the open-floor plan connects the living room, dining area, and kitchen, creating an ideal space for entertaining on a grand scale. The dining area and great room have access through sliding glass doors to the back patio overlooking the pool and the water. A large laundry room is located just off the kitchen and features abundant cabinet storage. The north wing of the first floor houses four bedrooms which may alternately be used for a home office, gym, or card room. There are two Jack and Jill bathrooms shared by each pair of bedrooms. The bedrooms and bathrooms encircle a large (19X20) bonus room which is currently configured as a media room with theater seating and large screen TV. The second level is accessed by stairway or convenient elevator. Four areas occupy the upper level. A private terrace with views of the water runs the entire length of the upper level. The terrace is easily accessed from the primary suite through sliding glass doors inviting you to indulge in the serene surroundings. Two walk-in closets provide abundant storage. The luxurious, en-suite bath is a sanctuary of relaxation, with double sink vanity, a walk-in shower, and a private water closet. A bonus room which includes a small bar/kitchen and full bath occupies the north end of the upper level. It is currently configured as an artist's studio, but has enjoyed use as a billiards room and a trophy room complete with gun storage and big game trophies and could be easily configured as a mother-in-law suite or gym. The final feature of the upper level is a large water view room which enjoys access from both the bonus room and the master suite, conveniently serving as an office or nursery. From the great room the three car garage is reached by stairway and hall where you will pass two large closets an additional reminder that this home has an enormous amount of storage. The outdoor living spaces are designed for relaxation and entertainment. A spacious terrace overlooks the deck, fire pit, pool, and spa, providing the perfect spot for al fresco dining, lounging, and partying. Situated in Pinellas County's premier waterfront community, this home offers everything one could hope for in the Florida waterfront lifestyle. Enjoy quick and convenient boating access to the Gulf of Mexico, embracing the pinnacle of waterfront living. Impeccably maintained the new owner will enjoy the benefits of new hurricane impact doors and windows, a new tile roof and recent ACs.
Estimated monthly payment
Estimate only. Taxes use the listing's reported amount where available; insurance is a Florida-average estimate. Your actual payment will vary — run a full calculation or talk to a lender.
Price & listing history683 days on market
- Status: ActiveMay 27, 2026
- Listed$3,499,000May 27, 2026
Facts & features
- Property type
- Residential
- Sub type
- Single Family Residence
- Status
- Active
- Days on market
- 683
- Cumulative DOM
- 683
- Subdivision
- Tierra Verde Unit 1 4th Rep
- County
- Pinellas
- Year built
- 1991
- Living area
- 4,636 sq ft
- Price/sq ft
- $755
- Building area
- 6,598 sq ft (Public Records)
- Lot size
- 16,261 sq ft
- Lot category
- 1/4 to less than 1/2
- Flood zone
- ae
- Garage
- 3 spaces
- Pool
- Private pool
- Annual taxes
- $18,065 (2025)
- Parcel #
- 19-32-16-90900-004-0140
- Zoning
- R-2
- MLS #
- TB8512760
Ask about this home
Have a question? Ask the broker directly.
Ryan Solberg answers personally — no call center, no spam. Your question goes straight to him.
Interior Details
- Bedrooms
- 5
- Full bathrooms
- 4
- Half bathrooms
- 1
- Flooring
- Carpet, Ceramic Tile
- Appliances
- Built-In Oven, Dishwasher, Disposal, Electric Water Heater, Microwave, Range
- Interior features
- Cathedral Ceiling(s), Eat-in Kitchen, High Ceilings, Kitchen/Family Room Combo, Solid Surface Counters, Solid Wood Cabinets, Stone Counters, Walk-In Closet(s), Wet Bar
- Laundry
- Inside, Laundry Room
- Stories / Levels
- One
- Direction faces
- West
- Fireplace
- Yes
Heating & Cooling
- Heating
- Central, Electric
- Cooling
- Central Air
Parking
- Garage spaces
- 3
- Attached garage
- Yes
HOA & Financial
- HOA fee
- $369 / Annually
- Monthly HOA
- $31/mo
- Total monthly fees
- $31/mo
- Total annual fees
- $369
- HOA name
- Tierra Verde
- CDD
- No
- Homestead exemption
- Yes
- Min lease term
- 3 Months
- Listing terms
- Cash, Conventional
- Ownership
- Fee Simple
- Available for lease
- Yes
- Lease restrictions
- Yes
- Additional lease restrictions
- please check with Pinellas County for more details
Exterior & Construction
- Construction materials
- Block, Brick, Stucco
- Roof
- Tile
- Foundation
- Block
- Pool
- Private pool
- Waterfront
- Yes
- Water access
- Yes
- Water view
- Yes
- Road surface
- Asphalt
Utilities
- Sewer
- Public Sewer
- Water source
- Public
- Utilities
- Cable Connected, Public, Sprinkler Recycled
Community
- Pets allowed
- Yes
Schools
Letter grades: Florida DOE 2024–25 school grades (Orange, Seminole, Lake, Osceola, Brevard). Assigned schools from the listing agent — verify enrollment with the district.
Room Details
| Room | Level | Dimensions |
|---|---|---|
| Living Room | First | 23x25 |
| Kitchen | First | 16x18 |
| Primary Bedroom | Second | 15x23 |
| Bathroom 2 | First | 13x14 |
| Bathroom 3 | First | 13x14 |
| Bedroom 4 | First | 13x14 |
Listing Details
- Listing date
- 2026-05-27
- On market date
- 2026-05-27
- Original list price
- $3,499,000
- Occupant type
- Owner
- MLS area
- 33715 - St Pete/Tierra Verde
- Listing AOR
- Suncoast Tampa
- Status changed
- 2026-05-27
- Tax legal description
- TIERRA VERDE UNIT 1 4TH REP BLK D, LOT 14
Flood risk
FEMA Special Flood Hazard Area (1% annual-chance / “100-year” floodplain). Flood insurance is generally required by mortgage lenders.
Source: FEMA flood zone reported on the listing. Confirm current designation at FEMA Flood Map Service Center.
Location
Directions
I-275 SOUTH TO PINELLAS BAYWAY EXIT 17, AFTER TOLL LEFT ON PINELLAS BAYWAY TO RIGHT ONTO MADONNA BLVD., LEFT ONTO 6TH AVE. N., LEFT ONTO PONCE DE LEON
More homes like this
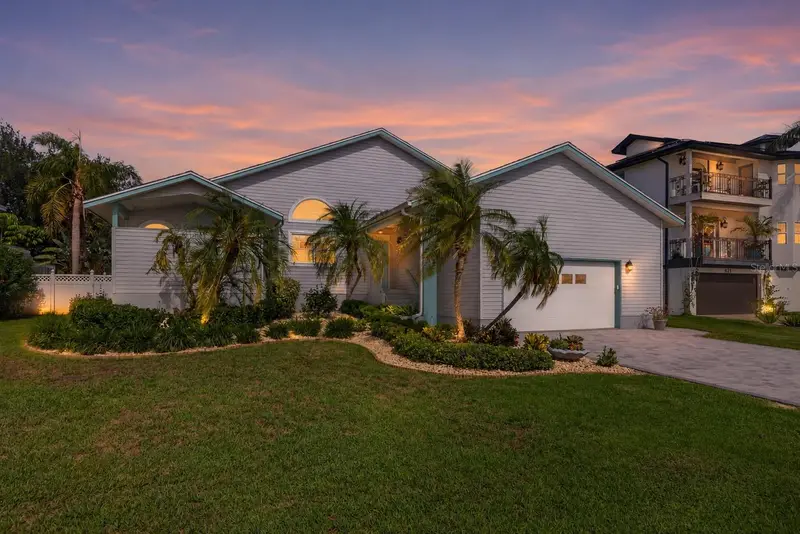
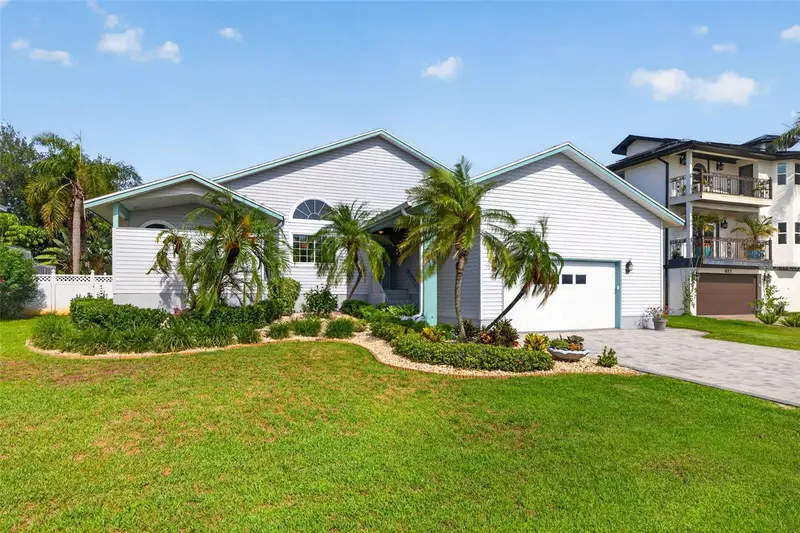
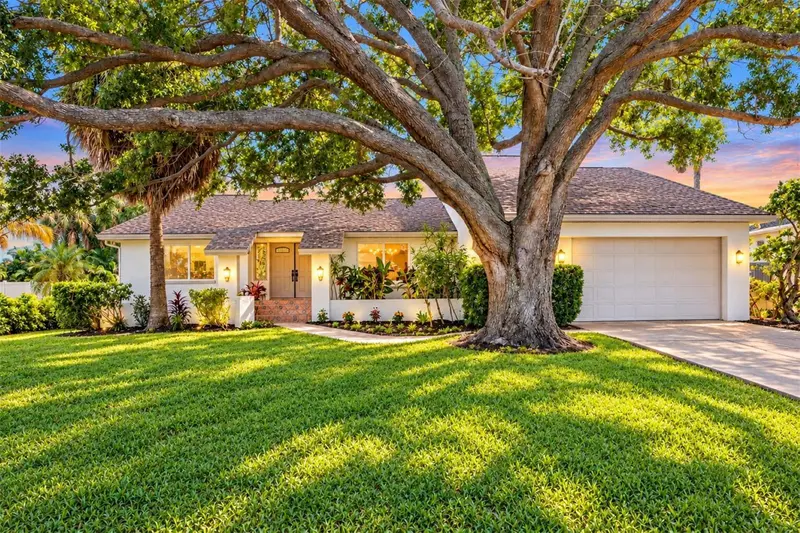
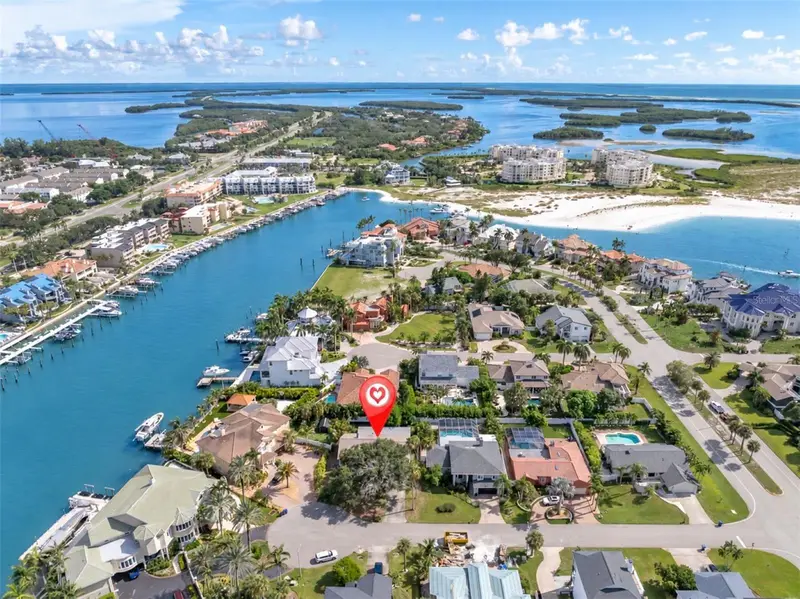
$835,000
615 Monte Cristo Blvd
Tierra Verde, FL 33715
3 bd · 3 ba · 2,277 sqft
Tierra Verde Unit 1 4th Rep
MLS ID #TB8507680, SMITH & ASSOCIATES REAL ESTATE.
Listing provided by Stellar MLS
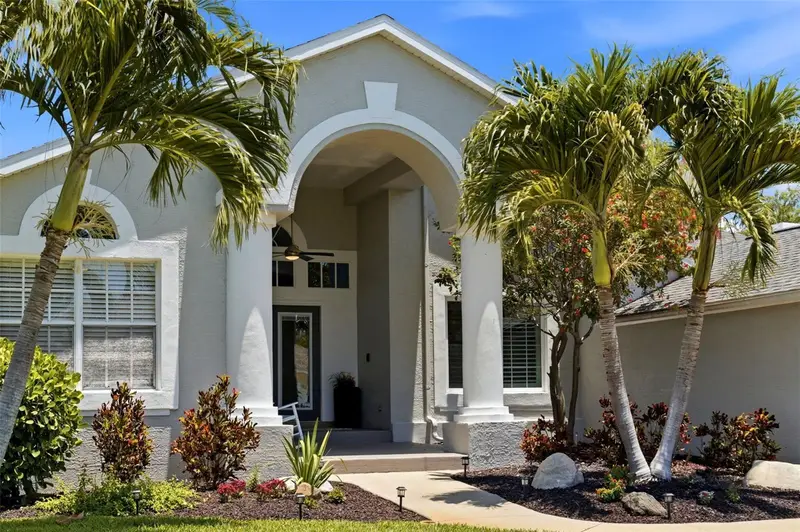
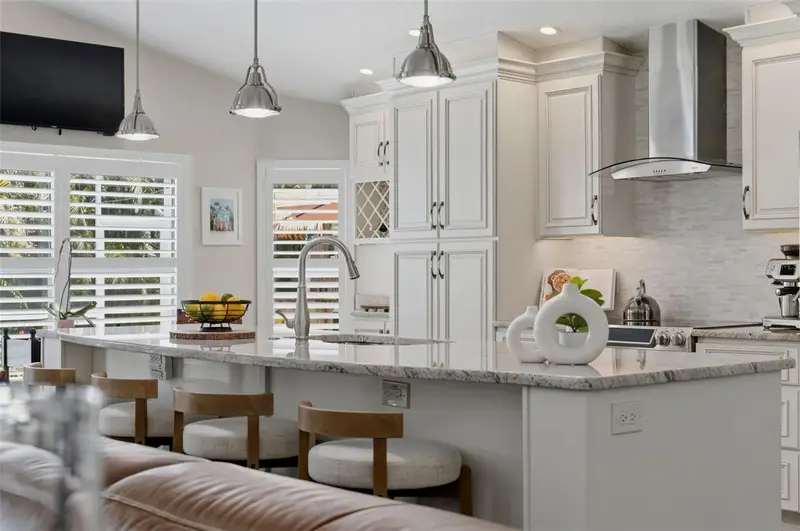
$949,000
630 Pinta Dr
Tierra Verde, FL 33715
3 bd · 2 ba · 2,071 sqft
Tierra Verde Unit 1 4th Rep
MLS ID #TB8546004, COLDWELL BANKER REALTY.
Listing provided by Stellar MLS
$1,050,000
631 De Soto Dr
Tierra Verde, FL 33715
3 bd · 2 ba · 1,803 sqft
Tierra Verde Unit 1 4th Rep
MLS ID #TB8511025, COMPASS FLORIDA LLC.
Listing provided by Stellar MLS
$3,925,000
841 Ponce De Leon Dr
St Petersburg, FL 33715
5 bd · 7 ba · 6,512 sqft
Tierra Verde Unit 1 4th Rep
MLS ID #TB8392286, COMPASS FLORIDA LLC.
Listing provided by Stellar MLS

Listings courtesy of Stellar MLS as distributed by MLS GRID
IDX information is provided exclusively for consumers’ personal, non-commercial use and may not be used for any purpose other than to identify prospective properties consumers may be interested in purchasing.
Based on information submitted to the MLS GRID as of September 20, 2026 at 1:05 PM ET. All data is obtained from various sources and may not have been verified by broker or MLS GRID. Supplied Open House Information is subject to change without notice. All information should be independently reviewed and verified for accuracy. Properties may or may not be listed by the office/agent presenting the information.
All or a portion of the multiple listing information is provided by Stellar MLS, from a copyrighted compilation of listings. The compilation of listings and each individual listing are © 2026 Stellar MLS. All rights reserved.
Ryan Solberg, Broker · MaxLife Realty LLC · FL License #BK3354351 · Equal Housing Opportunity · Full disclaimer · DMCA