

$282,900
6032 103rd LoopOcala, FL 34476
Listing updated: September 18, 2026 at 9:39 AM ET
Listing courtesy of Coldwell Realty Sold Guarantee · Scott Coldwell · MLS #OM725477 · Active · 352-209-0000Property type
Year built
Lot size
Price / sq ft
HOA dues
Days on market
Garage spaces
Flood zone
About this home
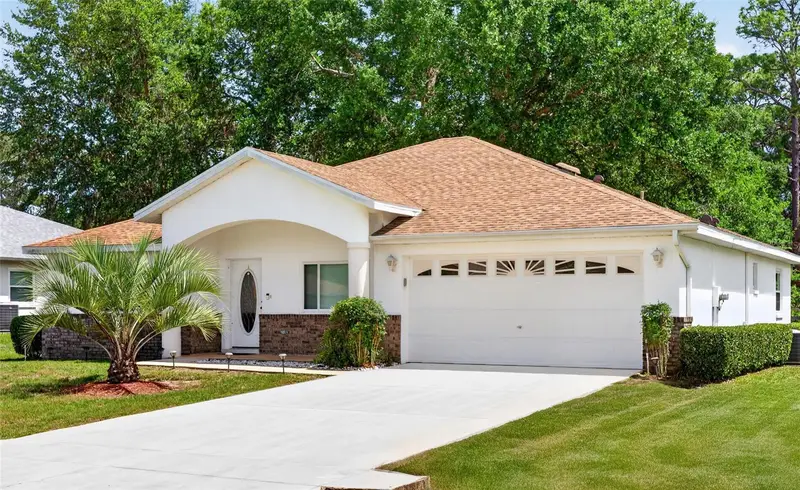
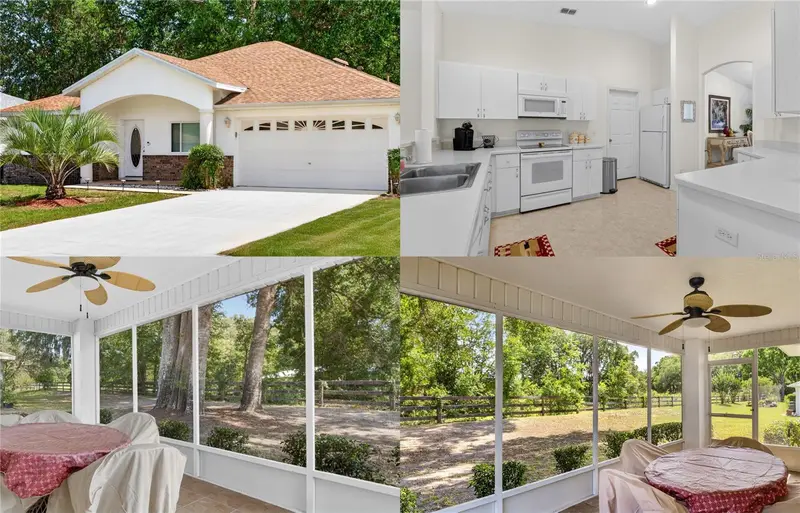
Located on one of the most private and peaceful lots in the desirable 55+ community of Cherrywood Estates, this beautifully maintained Dove model offers peaceful farm views, thoughtful updates, and a barely-lived-in feel that truly sets it apart. Featuring 3 bedrooms, 2 bathrooms, and 1,826 square feet of living space on a spacious 0.23-acre lot with no rear neighbors, this home delivers both comfort and privacy. The highly sought-after floorplan has been enhanced with an added kitchen entry and opened half wall, creating a more open, functional, and modern flow ideal for both everyday living and entertaining. The home has been exceptionally well cared for, with major updates including a 2020 roof, 2014 A/C, newer microwave and dishwasher, plus all windows replaced in 2017 with a transferable lifetime warranty for the new owners. Additional features include an irrigation system and relaxing backyard farm views that create a serene natural setting. Move-in ready and meticulously maintained, furnishings are also available for purchase. Residents of Cherrywood Estates enjoy access to a beautiful clubhouse, swimming pool, fitness center, outdoor games, and numerous amenities throughout the community.
Estimated monthly payment
Estimate only. Taxes use the listing's reported amount where available; insurance is a Florida-average estimate. Your actual payment will vary — run a full calculation or talk to a lender.
Price & listing history114 days on market
- Status: ActiveMay 27, 2026
- Listed$289,900May 27, 2026
- Price reduced$282,900
Property Documents
Documents the listing agent has made public for this property. Free to view and download.
Facts & features
- Property type
- Residential
- Sub type
- Single Family Residence
- Status
- Active
- Days on market
- 114
- Subdivision
- Cherrywood Estate
- County
- Marion
- Year built
- 2002
- Living area
- 1,826 sq ft
- Price/sq ft
- $155
- Lot size
- 10,019 sq ft
- Lot category
- 0 to less than 1/4
- Flood zone
- X (12083C0704E)
- Garage
- 2 spaces
- Annual taxes
- $3,815 (2025)
- Parcel #
- 35680-104-25
- Zoning
- R1
- MLS #
- OM725477
Ask about this home
Have a question? Ask the broker directly.
Ryan Solberg answers personally — no call center, no spam. Your question goes straight to him.
Interior Details
- Bedrooms
- 3
- Full bathrooms
- 2
- Flooring
- Carpet, Vinyl
- Appliances
- Dishwasher, Disposal, Dryer, Microwave, Range, Refrigerator, Washer
- Interior features
- Walk-In Closet(s)
- Laundry
- Laundry Room
- Stories / Levels
- One
- Direction faces
- Southwest
Heating & Cooling
- Heating
- Central
- Cooling
- Central Air
Parking
- Garage spaces
- 2
- Attached garage
- Yes
HOA & Financial
- HOA fee
- $185 / Monthly
- Monthly HOA
- $185/mo
- Total monthly fees
- $185/mo
- Total annual fees
- $2,224
- HOA name
- Cherry Developers
- CDD
- No
- Min lease term
- No Minimum
- Listing terms
- Cash, Conventional, FHA, VA Loan
- Ownership
- Fee Simple
- Available for lease
- Yes
- Lease restrictions
- No
Exterior & Construction
- Exterior features
- Rain Gutters
- Construction materials
- Stucco
- Roof
- Shingle
- Foundation
- Slab
- Road surface
- Asphalt
Utilities
- Sewer
- Public Sewer
- Water source
- Public
- Utilities
- Public
Community
- Pets allowed
- Yes
- Senior community
- Yes
Schools
Letter grades: Florida DOE 2024–25 school grades (Orange, Seminole, Lake, Osceola, Brevard). Assigned schools from the listing agent — verify enrollment with the district.
Room Details
| Room | Level | Dimensions |
|---|---|---|
| Kitchen | First | |
| Living Room | First | |
| Primary Bedroom | First |
Listing Details
- Listing date
- 2026-05-27
- On market date
- 2026-05-27
- Original list price
- $289,900
- Occupant type
- Vacant
- MLS area
- 34476 - Ocala
- Listing AOR
- Ocala - Marion
- Status changed
- 2026-05-27
- Tax legal description
- SEC 28 TWP 16 RGE 21 PLAT BOOK 005 PAGE 178 CHERRYWOOD ESTATES PHASES 10B & 11 BLK DD LOT 25
Flood risk
Minimal-risk area outside the mapped floodplain. Flood insurance is optional and typically low-cost.
Source: FEMA flood zone reported on the listing. Confirm current designation at FEMA Flood Map Service Center.
Location
Directions
From SW 42nd St take SW 40th Ave & SW 49th Ave Rd to turn left on SW 103rd Loop. The destination will be on the right.
More homes like this
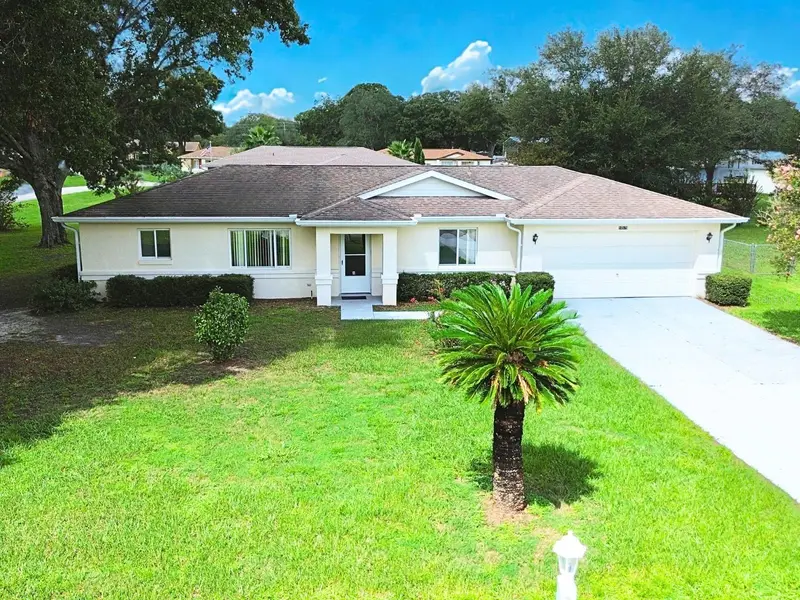
$174,000
10579 Sw 62nd Terrace Rd
Ocala, FL 34476
2 bd · 2 ba · 1,244 sqft
Cherrywood Estate
MLS ID #OM731600, MARTY & HUGGINS REALTY.
Listing provided by Stellar MLS
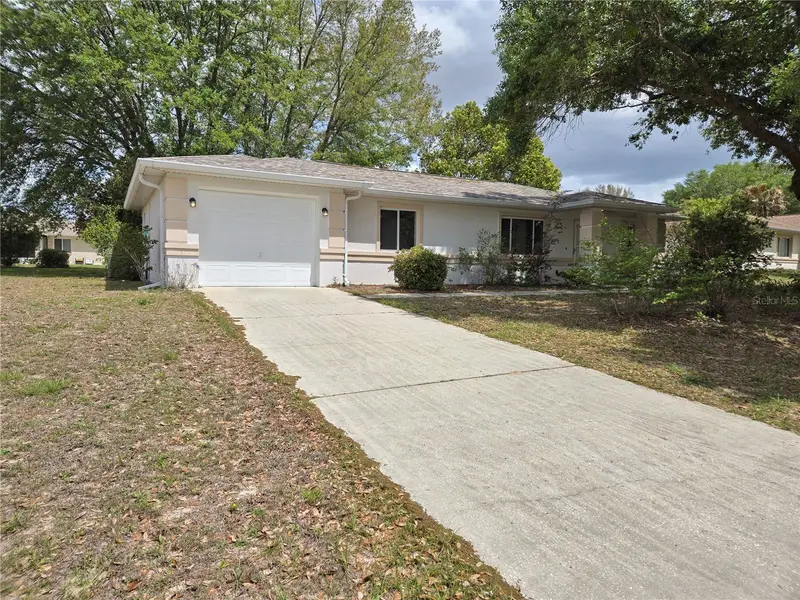
$175,000
6121 Sw 103rd Loop
Ocala, FL 34476
2 bd · 2 ba · 1,119 sqft
Cherrywood Estate
MLS ID #OM722192, KIEFER REALTY, PA.
Listing provided by Stellar MLS
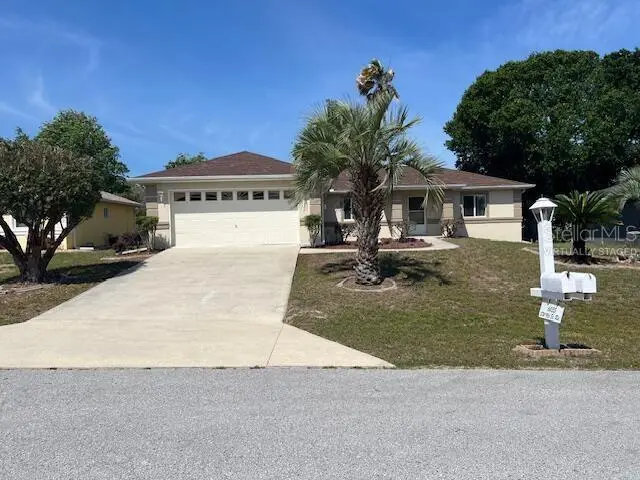
$196,000
6035 Sw 98th Street Rd
Ocala, FL 34476
2 bd · 2 ba · 1,495 sqft
Cherrywood Estate
MLS ID #O6440900, BEYCOME OF FLORIDA LLC.
Listing provided by Stellar MLS
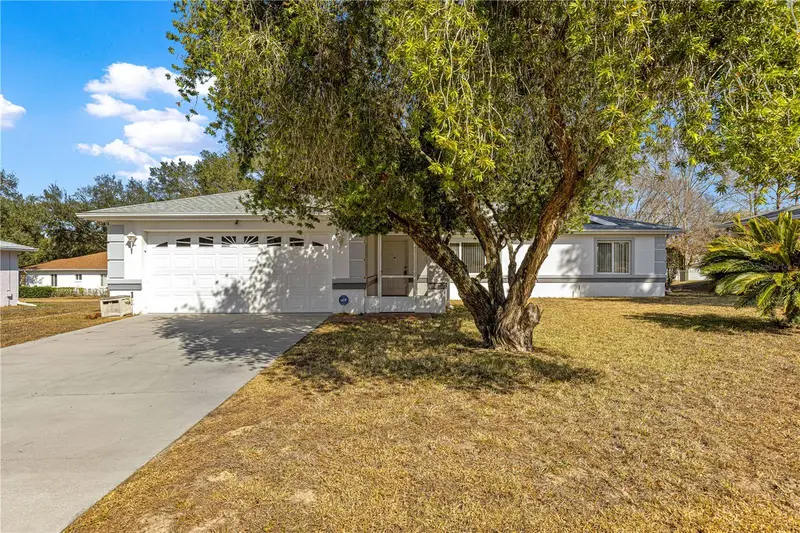
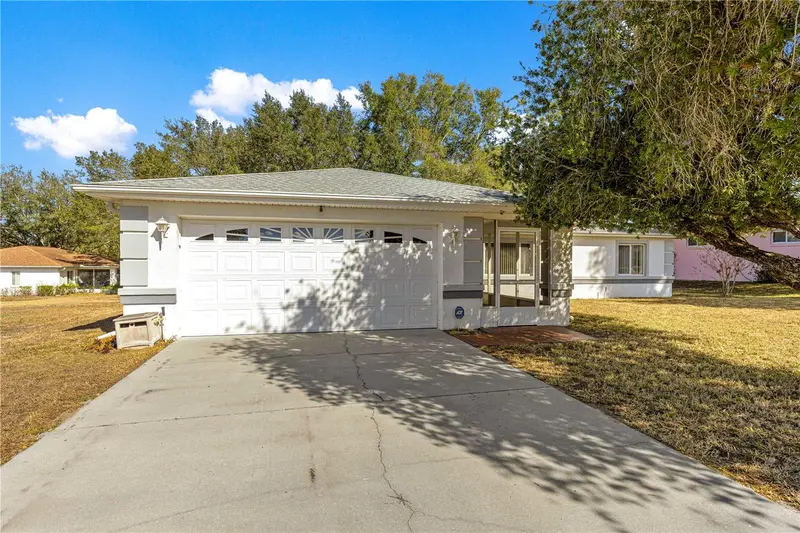
$197,400
6115 Sw 104th St
Ocala, FL 34476
3 bd · 2 ba · 1,597 sqft
Cherrywood Estate
MLS ID #OM717510, RE/MAX FOXFIRE - HWY200/103 S.
Listing provided by Stellar MLS

Listings courtesy of Stellar MLS as distributed by MLS GRID
IDX information is provided exclusively for consumers’ personal, non-commercial use and may not be used for any purpose other than to identify prospective properties consumers may be interested in purchasing.
Based on information submitted to the MLS GRID as of September 18, 2026 at 9:39 AM ET. All data is obtained from various sources and may not have been verified by broker or MLS GRID. Supplied Open House Information is subject to change without notice. All information should be independently reviewed and verified for accuracy. Properties may or may not be listed by the office/agent presenting the information.
All or a portion of the multiple listing information is provided by Stellar MLS, from a copyrighted compilation of listings. The compilation of listings and each individual listing are © 2026 Stellar MLS. All rights reserved.
Ryan Solberg, Broker · MaxLife Realty LLC · FL License #BK3354351 · Equal Housing Opportunity · Full disclaimer · DMCA