

$1,075,000
2309 Little Country RoadParrish, FL 34219
Listing updated: November 3, 2026 at 8:21 PM ET
Listing courtesy of Coastal Real Estate Professionals Llc · Zachary Greenberg · MLS #GC540672 · Active · 772-678-6017Property type
Year built
Lot size
Price / sq ft
HOA dues
Days on market
Garage spaces
Flood zone
About this home
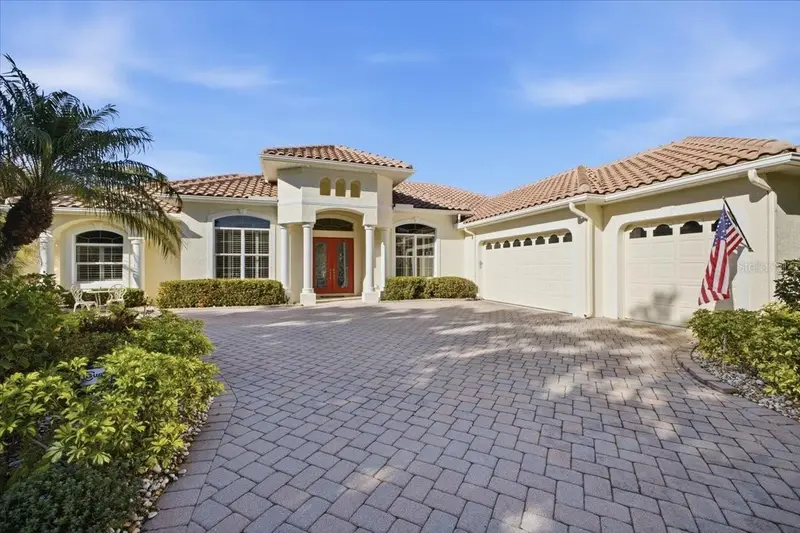
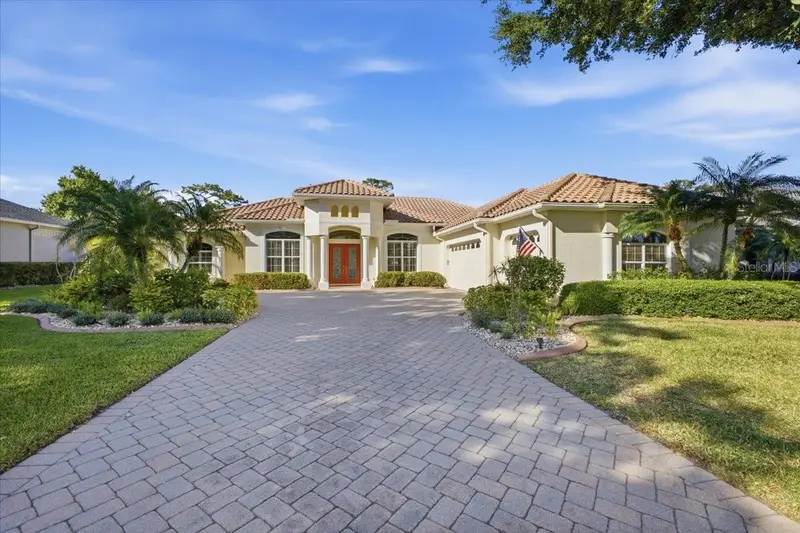
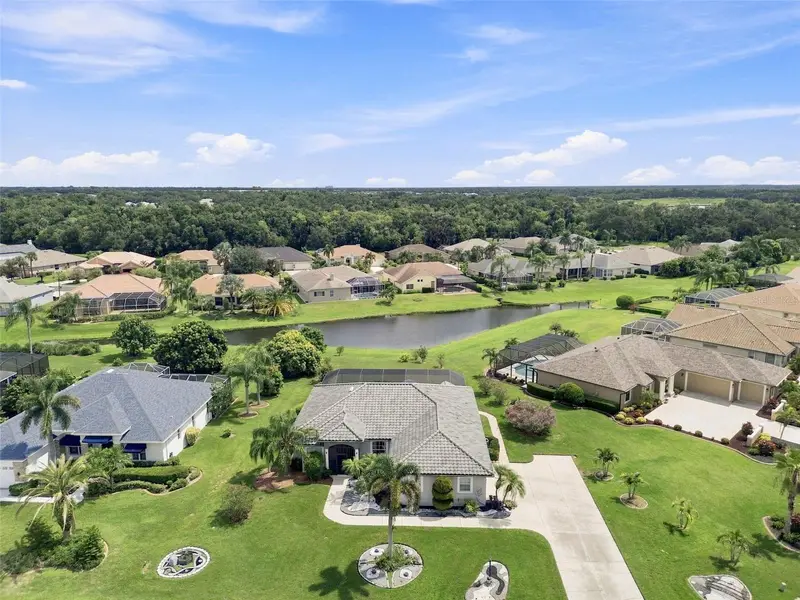
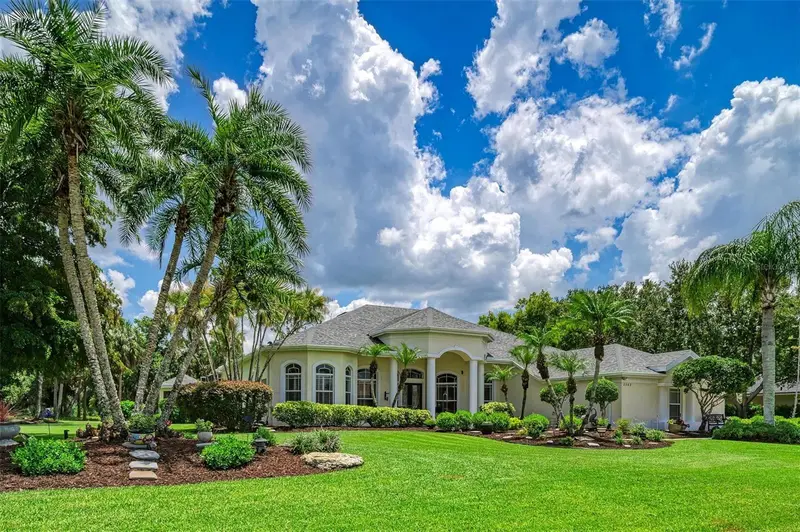
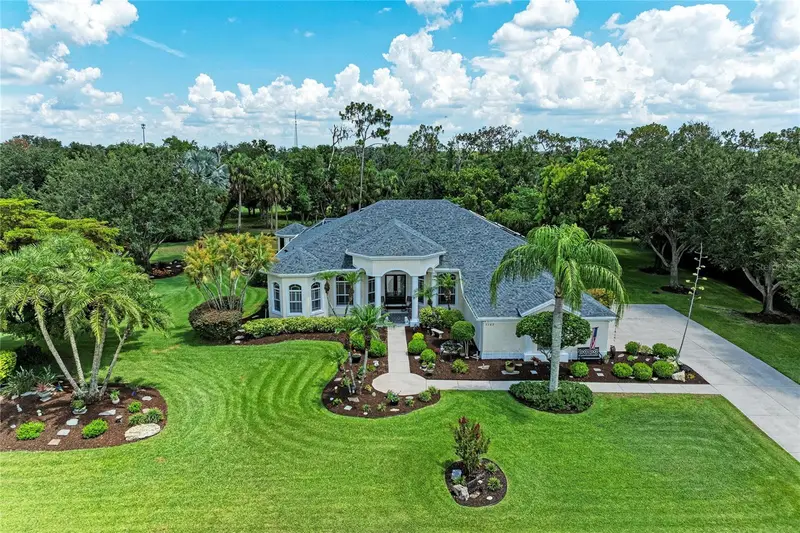
This lovely home is the third property from the River Wilderness Country Club. Across the street is the Fitness Center, Tennis Courts and Olympic size pool. There are several options for membership to the club. The New club ownership is providing many up-grades. River Wilderness consists of more than 900 homes, having a North and South security gate and is situated between Hwy 301 and Hwy 64. North of Sarasota and East of Bradenton. The area is supported by the Sarasota and Tampa airports, each about a half hour drive. A very friendly / professional neighborhood where these upscale homes are always well maintained and supervised by a professional HOA group. At almost 3,500 sq.ft. all rooms including the kitchen, pantry, and laundry will meet all your needs. Within the complex is storage for your boat or RV and out the south gate is the local Boat Launch, giving you entrance into the Manatee River. (a short distance to the Gulf.) Living here, There is NO state tax and where, every day is another day in Paradise.
Estimated monthly payment
Estimate only. Taxes use the listing's reported amount where available; insurance is a Florida-average estimate. Your actual payment will vary — run a full calculation or talk to a lender.
Price & listing history152 days on market
- Status: ActiveJun 4, 2026
- Listed$1,150,000Jun 4, 2026
- Price reduced$1,075,000
Facts & features
- Property type
- Residential
- Sub type
- Single Family Residence
- Status
- Active
- Days on market
- 152
- Subdivision
- River Wilderness Ph Ii-B
- County
- Manatee
- Year built
- 1999
- Living area
- 3,484 sq ft
- Price/sq ft
- $309
- Building area
- 4,747 sq ft (Public Records)
- Lot size
- 17,990 sq ft
- Lot category
- 1/4 to less than 1/2
- Flood zone
- X (12081C0191F)
- Garage
- 3 spaces
- Pool
- Private pool
- Annual taxes
- $9,432 (2025)
- Parcel #
- 503921108
- Zoning
- PDR
- MLS #
- GC540672
Ask about this home
Have a question? Ask the broker directly.
Ryan Solberg answers personally — no call center, no spam. Your question goes straight to him.
Interior Details
- Bedrooms
- 4
- Full bathrooms
- 3
- Flooring
- Carpet, Ceramic Tile, Laminate
- Appliances
- Built-In Oven, Dishwasher, Disposal, Dryer, Electric Water Heater, Microwave, Refrigerator, Trash Compactor, Washer
- Interior features
- Ceiling Fans(s), Chair Rail, Crown Molding, Eat-in Kitchen, L Dining, Open Floorplan, Stone Counters, Tray Ceiling(s), Walk-In Closet(s), Wet Bar, Window Treatments
- Laundry
- Electric Dryer Hookup, Inside, Laundry Closet, Washer Hookup
- Stories / Levels
- One
- Direction faces
- South
- Fireplace
- Yes
Heating & Cooling
- Heating
- Central, Electric, Heat Pump, Propane
- Cooling
- Central Air
Parking
- Garage spaces
- 3
- Attached garage
- Yes
- Parking features
- Driveway, Garage Door Opener, Garage Faces Side, Golf Cart Parking, Oversized
HOA & Financial
- HOA fee
- $250 / Monthly
- Monthly HOA
- $250/mo
- Total monthly fees
- $250/mo
- Total annual fees
- $3,000
- HOA name
- Andrew Elkinton
- CDD
- No
- Listing terms
- Cash, Conventional, FHA, VA Loan
- Ownership
- Fee Simple
- Available for lease
- No
Exterior & Construction
- Exterior features
- Lighting, Sidewalk, Sprinkler Metered
- Construction materials
- Block, Stucco
- Roof
- Tile
- Foundation
- Slab
- Pool
- Private pool
- Water access
- Yes
- Water view
- Yes
- Road surface
- Paved
Utilities
- Sewer
- Public Sewer
- Water source
- Public
- Utilities
- BB/HS Internet Available, Cable Available, Cable Connected, Electricity Available, Electricity Connected, Fiber Optics, Phone Available, Propane, Sewer Available, Sewer Connected, Sprinkler Meter, Underground Utilities, Water Available, Water Connected
Community
- Pets allowed
- Yes
Schools
Letter grades: Florida DOE 2024–25 school grades (Orange, Seminole, Lake, Osceola, Brevard). Assigned schools from the listing agent — verify enrollment with the district.
Room Details
| Room | Level | Dimensions |
|---|---|---|
| Family Room | First | 22x22 |
| Primary Bedroom | First | 14x25 |
| Bedroom 2 | First | 14x17 |
| Bedroom 3 | First | 11x12 |
| Bedroom 4 | First | 12x13 |
| Kitchen | First | 12x13 |
| Living Room | First | 24x16 |
| Dinette | First | 10x10 |
| Office | First | 16x13 |
Listing Details
- Listing date
- 2026-06-04
- On market date
- 2026-06-04
- Original list price
- $1,150,000
- Occupant type
- Owner
- MLS area
- 34219 - Parrish
- Listing AOR
- Gainesville-Alachua
- Status changed
- 2026-06-04
- Tax legal description
- LOT 166 RIVER WILDERNESS PHASE II-B PI#5039.2110/8
Flood risk
Minimal-risk area outside the mapped floodplain. Flood insurance is optional and typically low-cost.
Source: FEMA flood zone reported on the listing. Confirm current designation at FEMA Flood Map Service Center.
Location
Directions
I75 to exit 224. 301 North to Right on Old Tampa Road. 2 1/2 miles to right into River Wilderness. Thru gate turn right to Little Country Road. House on left (three away from Country Club)
More homes like this
$419,000
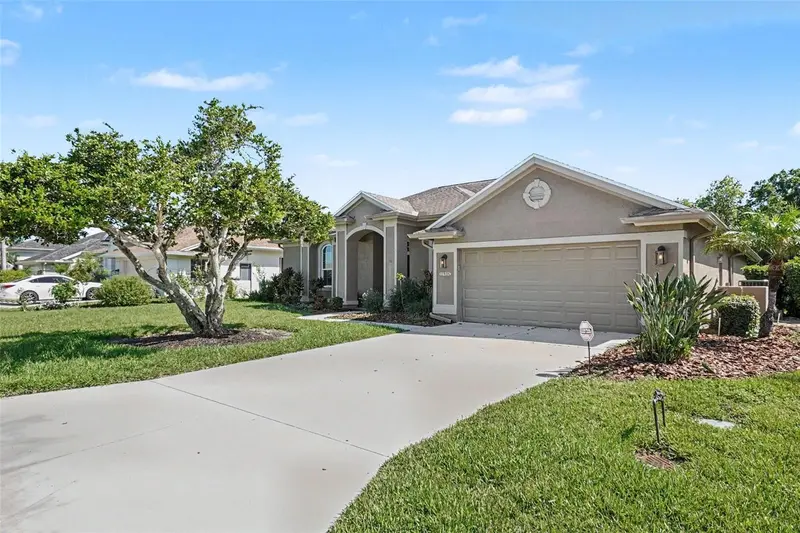
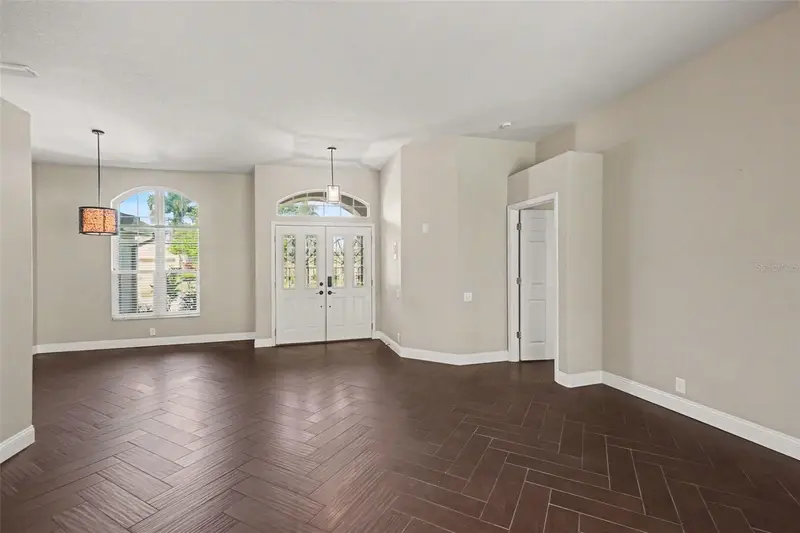
11920 Oak Ridge Dr
Parrish, FL 34219
3 bd · 2 ba · 2,075 sqft
River Wilderness Ph Ii-B
MLS ID #O6421096, MARK SPAIN REAL ESTATE.
Listing provided by Stellar MLS
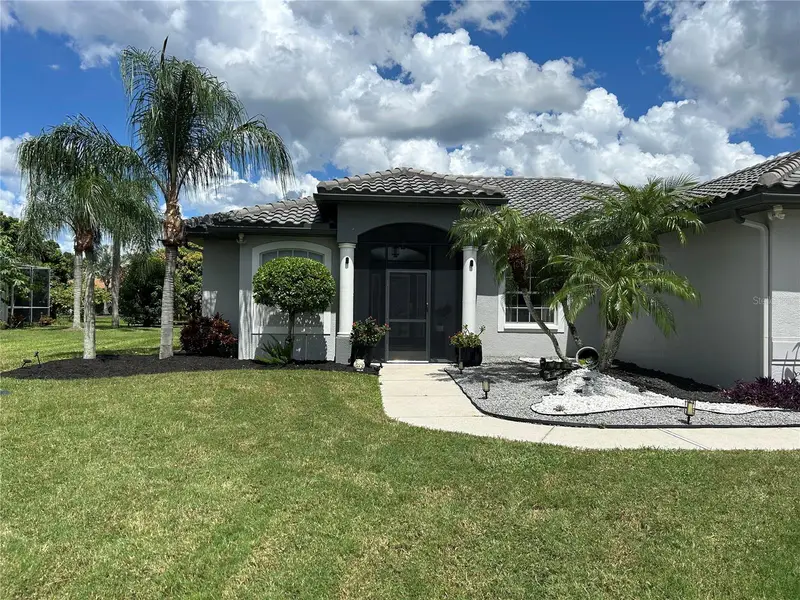
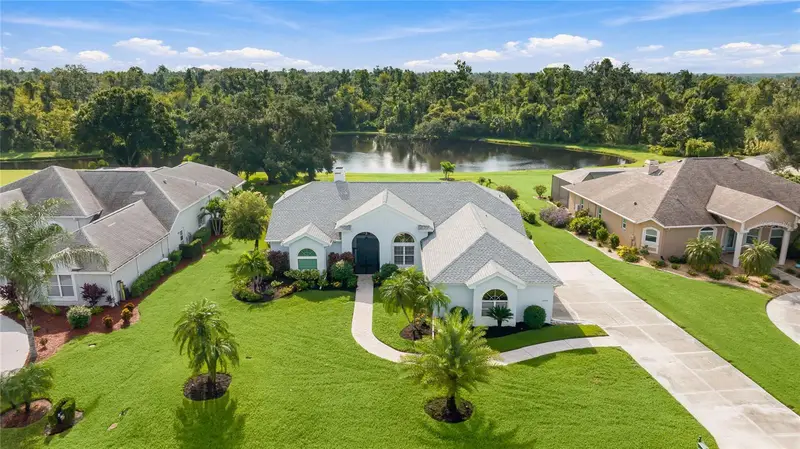
$630,000
2700 Little Country Rd
Parrish, FL 34219
3 bd · 2 ba · 1,916 sqft
River Wilderness Ph Ii-B
MLS ID #TB8541970, REDFIN CORPORATION.
Listing provided by Stellar MLS
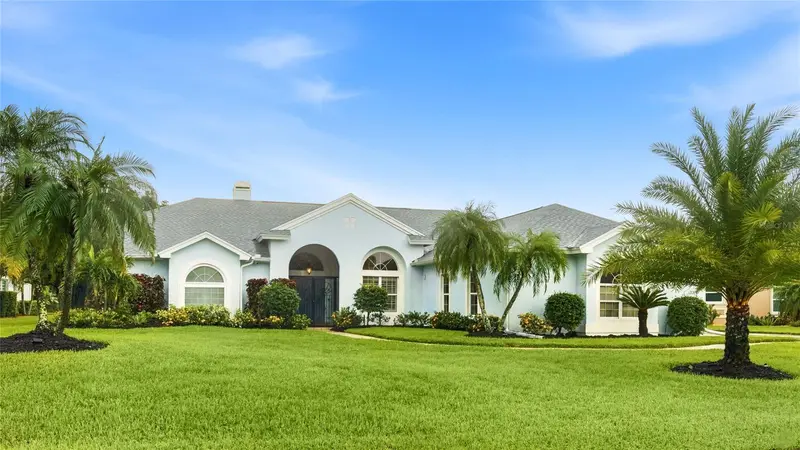
$639,900
3306 Little Country Rd
Parrish, FL 34219
3 bd · 2 ba · 2,221 sqft
River Wilderness Ph Ii-B
MLS ID #A4708798, PREFERRED SHORE LLC.
Listing provided by Stellar MLS
$825,000
2362 Little Country Rd
Parrish, FL 34219
3 bd · 3 ba · 2,981 sqft
River Wilderness Ph Ii-B
MLS ID #A4698936, BERG REALTY LLC.
Listing provided by Stellar MLS

Listings courtesy of Stellar MLS as distributed by MLS GRID
IDX information is provided exclusively for consumers’ personal, non-commercial use and may not be used for any purpose other than to identify prospective properties consumers may be interested in purchasing.
Based on information submitted to the MLS GRID as of November 3, 2026 at 8:21 PM ET. All data is obtained from various sources and may not have been verified by broker or MLS GRID. Supplied Open House Information is subject to change without notice. All information should be independently reviewed and verified for accuracy. Properties may or may not be listed by the office/agent presenting the information.
All or a portion of the multiple listing information is provided by Stellar MLS, from a copyrighted compilation of listings. The compilation of listings and each individual listing are © 2026 Stellar MLS. All rights reserved.
Ryan Solberg, Broker · MaxLife Realty LLC · FL License #BK3354351 · Equal Housing Opportunity · Full disclaimer · DMCA