


$615,000
7239 Ivy Tendril AvenueOrlando, FL 32829
Listing updated: October 28, 2026 at 4:30 PM ET
Listing courtesy of Exp Realty Llc · Brandi Tropf · MLS #O6411160 · Active · 321-270-7020Property type
Year built
Lot size
Price / sq ft
HOA dues
Days on market
Garage spaces
Flood zone
About this home
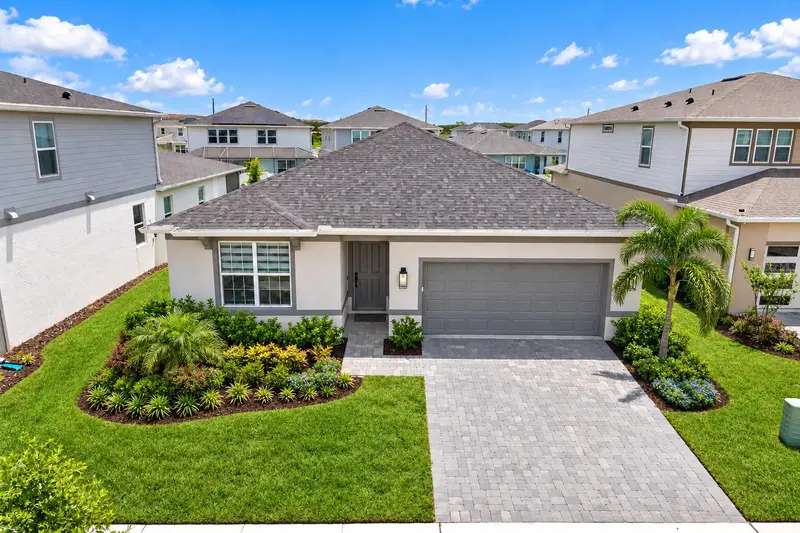
Virtually Staged. ASK ABOUT LENDER CREDIT! LOWEST PRICE AVAILABLE FOR THIS MODEL! Looking for a move-in ready home in EverBe with a fenced backyard, screened lanai and upgraded kitchen? This beautifully 4-bedroom, 2-bath Orlando home offers 1,850 square feet, a premium lot and an attached 2-car garage. The popular Highgate floor plan combines comfortable living spaces with valuable upgrades already completed, making it an appealing option for buyers considering new construction in Orlando. The kitchen features granite countertops, an island with additional seating, a cooktop with range hood, a built-in oven and stainless steel appliances, including the refrigerator. Upgraded pendant lighting and custom pantry shelving add style and organization. Tile flooring throughout the living areas and bathrooms pairs with luxury vinyl plank flooring in all bedrooms for easy everyday maintenance. Thoughtful upgrades include custom blinds, upgraded light fixtures and door hardware, a living room accent wall, CAT6 wiring throughout and a whole-home water filtration system. The laundry room offers a sink, additional cabinetry and shelving. In the spacious primary suite, enjoy custom walk-in closet shelving and an upgraded shower door. An expanded paver patio with a large screened enclosure and added electricity extends your living space outdoors. Enjoy morning coffee, outdoor dining or entertaining overlooking the fully fenced backyard. A paver driveway and epoxy-coated garage floor complete the home’s finished appeal. Located in EverBe, a master-planned community in Orlando, residents enjoy resort-style community pools, a fitness center and playgrounds, with shops and restaurants planned for future development. The location offers convenient access to Orlando International Airport, Downtown Orlando, UCF and major roadways connecting you to Central Florida’s theme parks and beaches. This is the last available quick move-in opportunity for the Highgate floor plan. With appliances, extensive interior upgrades and outdoor improvements included, you can enjoy a newer home without waiting for construction or coordinating these additions after closing.
Estimated monthly payment
Estimate only. Taxes use the listing's reported amount where available; insurance is a Florida-average estimate. Your actual payment will vary — run a full calculation or talk to a lender.
Price & listing history153 days on market
- Status: ActiveMay 28, 2026
- Listed$699,998May 28, 2026
- Price reduced$615,000
Property Documents
Documents the listing agent has made public for this property. Free to view and download.
Facts & features
- Property type
- Residential
- Sub type
- Single Family Residence
- Status
- Active
- Days on market
- 153
- Subdivision
- Everbe
- County
- Orange
- Year built
- 2024
- Living area
- 1,850 sq ft
- Price/sq ft
- $332
- Building area
- 3,000 sq ft (Builder)
- Lot size
- 6,889 sq ft
- Lot category
- 0 to less than 1/4
- Flood zone
- X (12095C0455G)
- Garage
- 2 spaces
- Annual taxes
- $9,713 (2025)
- Parcel #
- 20-23-31-1929-04-280
- Zoning
- PD/AN
- MLS #
- O6411160
Ask about this home
Have a question? Ask the broker directly.
Ryan Solberg answers personally — no call center, no spam. Your question goes straight to him.
Interior Details
- Bedrooms
- 4
- Full bathrooms
- 2
- Flooring
- Tile, Vinyl
- Appliances
- Built-In Oven, Dishwasher, Disposal, Electric Water Heater, Microwave, Range Hood, Refrigerator, Water Filtration System
- Interior features
- Eat-in Kitchen, Living Room/Dining Room Combo, Open Floorplan, Primary Bedroom Main Floor, Solid Wood Cabinets, Split Bedroom, Stone Counters, Walk-In Closet(s)
- Laundry
- Laundry Room
- Stories / Levels
- One
- Direction faces
- West
- New construction
- Yes
Heating & Cooling
- Heating
- Central
- Cooling
- Central Air
Parking
- Garage spaces
- 2
- Attached garage
- Yes
HOA & Financial
- HOA fee
- $132 / Monthly
- Monthly HOA
- $132/mo
- Total monthly fees
- $132/mo
- Total annual fees
- $1,584
- HOA name
- CASTLE GROUP/TAMMY TOMLINSON
- CDD
- Yes
- Homestead exemption
- Yes
- Min lease term
- 1 Month
- Listing terms
- Cash, Conventional, FHA, VA Loan
- Ownership
- Fee Simple
- Available for lease
- Yes
- Lease restrictions
- No
Exterior & Construction
- Construction materials
- Block
- Roof
- Shingle
- Foundation
- Slab
- Road surface
- Asphalt
Utilities
- Sewer
- Public Sewer
- Water source
- Public
- Utilities
- Cable Available
Community
- Pets allowed
- Yes
Room Details
| Room | Level | Dimensions |
|---|---|---|
| Kitchen | 11x13 | |
| Primary Bedroom | 13x15 | |
| Living Room | 15.1x18.8 | |
| Dinette | 10x10 | |
| Bedroom 2 | 10.4x11.2 | |
| Bedroom 3 | 10.4x11.2 | |
| Bedroom 4 | 10x11 |
Listing Details
- Listing date
- 2026-05-27
- On market date
- 2026-05-28
- Original list price
- $699,998
- Occupant type
- Owner
- MLS area
- 32829 - Orlando/Chickasaw
- Listing AOR
- Orlando Regional
- Status changed
- 2026-05-28
- Tax legal description
- EVERBE PHASE 1C 113/99 LOT 428
Flood risk
Minimal-risk area outside the mapped floodplain. Flood insurance is optional and typically low-cost.
Source: FEMA flood zone reported on the listing. Confirm current designation at FEMA Flood Map Service Center.
Location
Directions
FROM S. ECONLOCKHATCHEE TRAIL, TURN ONTO PASSAIC PARKWAY, TURN LEFT ONTO IVY TENDRIL.
Property sale history
Public records7239 IVY TENDRIL AVE, Orlando 32829
- Aug 2024$579,000
1,850 sq ft · Built 2024 · 0.1581 acres
Sale data from Florida public records (Department of Revenue / county property appraiser). Deemed reliable but not guaranteed; may not reflect current market or MLS status. Not Stellar MLS data.
More homes like this
$423,290
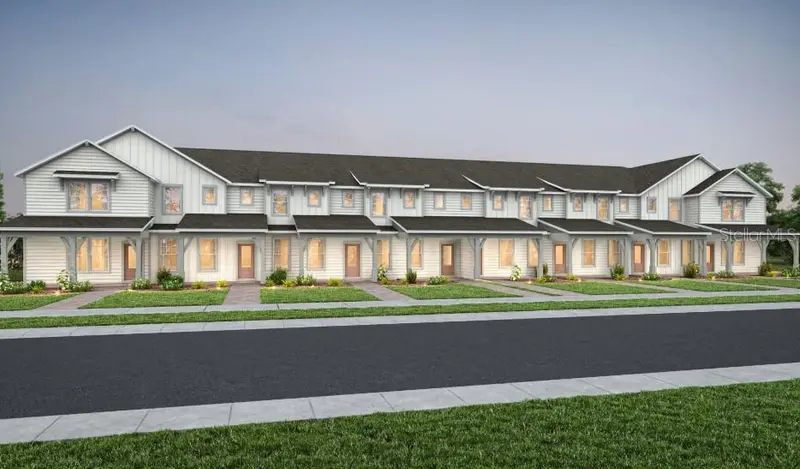
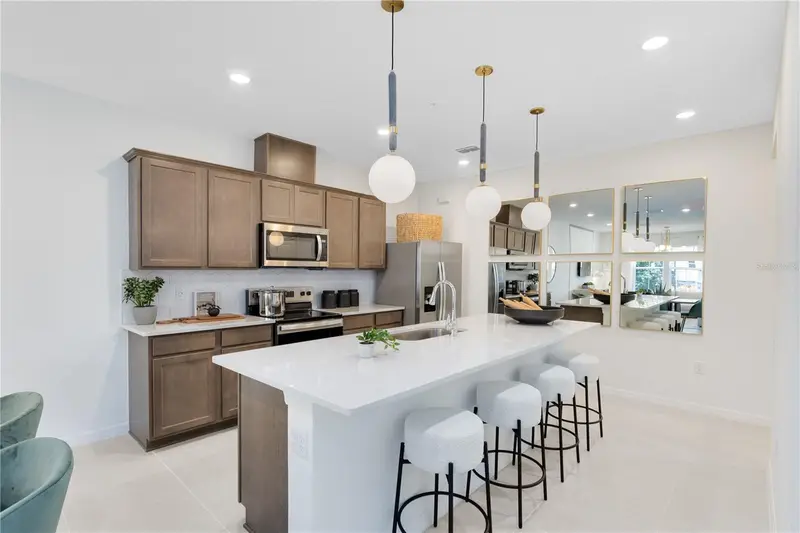
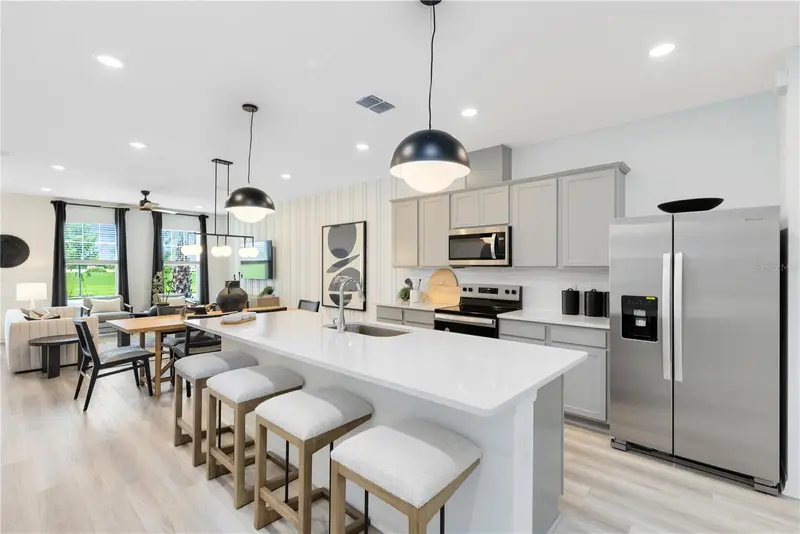
7876 Emerald Palm Street
Orlando, FL 32829
3 bd · 3 ba · 1,683 sqft
Everbe
MLS ID #O6445123, PULTE REALTY OF NORTH FLORIDA LLC.
Listing provided by Stellar MLS
$423,290
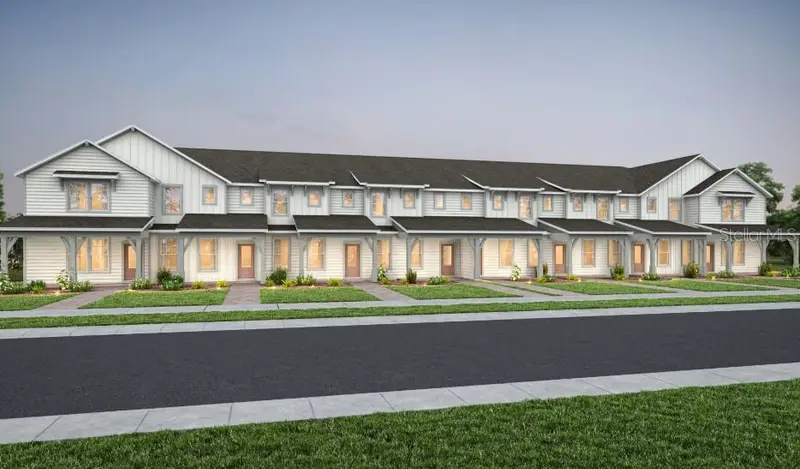
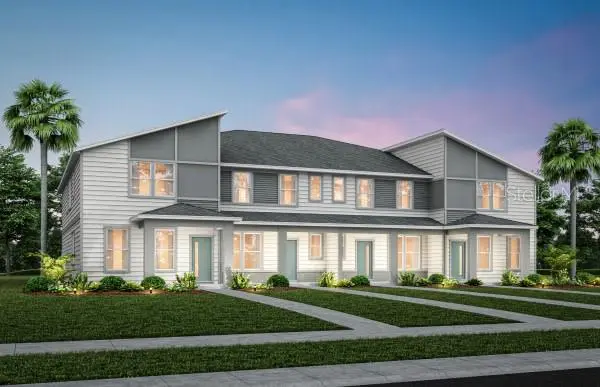
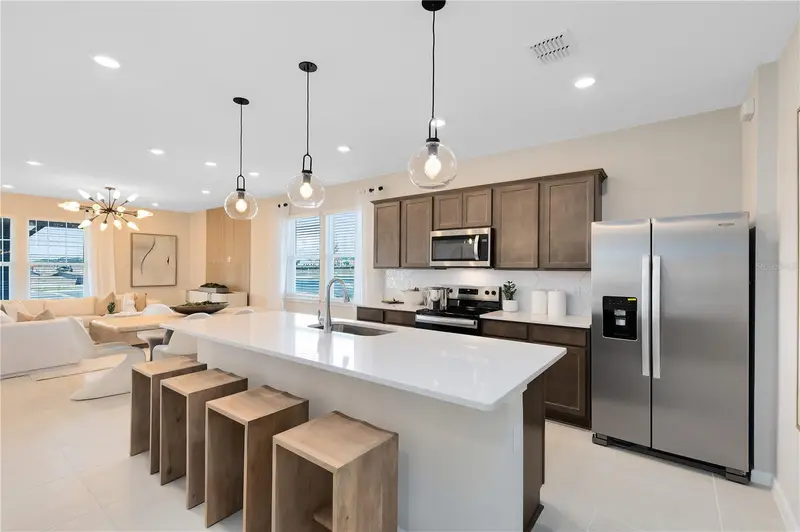
7888 Emerald Palm Street
Orlando, FL 32829
3 bd · 3 ba · 1,683 sqft
Everbe
MLS ID #O6445491, PULTE REALTY OF NORTH FLORIDA LLC.
Listing provided by Stellar MLS
$449,890
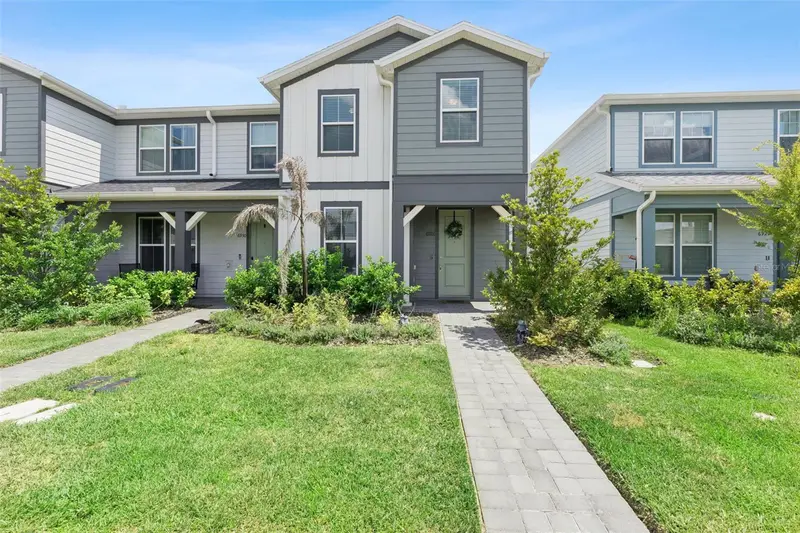
10674 Evening Star Street
Orlando, FL 32829
3 bd · 3 ba · 1,770 sqft
Everbe
MLS ID #O6423011, PULTE REALTY OF NORTH FLORIDA LLC.
Listing provided by Stellar MLS
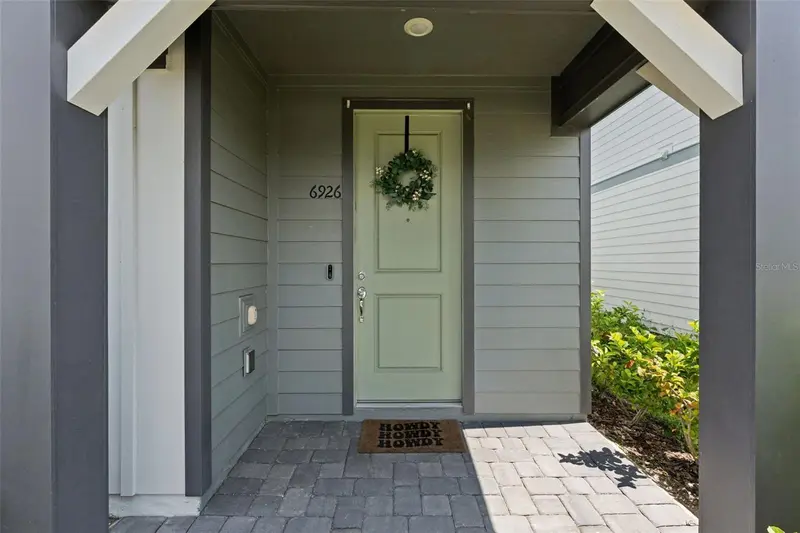
$450,000
6926 Reverie Park Ave
Orlando, FL 32829
4 bd · 3 ba · 1,833 sqft
Everbe
MLS ID #O6429057, EXP REALTY LLC.
Listing provided by Stellar MLS

Listings courtesy of Stellar MLS as distributed by MLS GRID
IDX information is provided exclusively for consumers’ personal, non-commercial use and may not be used for any purpose other than to identify prospective properties consumers may be interested in purchasing.
Based on information submitted to the MLS GRID as of October 28, 2026 at 4:30 PM ET. All data is obtained from various sources and may not have been verified by broker or MLS GRID. Supplied Open House Information is subject to change without notice. All information should be independently reviewed and verified for accuracy. Properties may or may not be listed by the office/agent presenting the information.
All or a portion of the multiple listing information is provided by Stellar MLS, from a copyrighted compilation of listings. The compilation of listings and each individual listing are © 2026 Stellar MLS. All rights reserved.
Ryan Solberg, Broker · MaxLife Realty LLC · FL License #BK3354351 · Equal Housing Opportunity · Full disclaimer · DMCA