
$569,999
2800 Tifton Street
Gulfport, FL 33711
Listing updated: July 22, 2026 at 10:12 AM ET
Listing courtesy of Realty Hub · Christi Cash, LLC · MLS #TB8512557 · Active · 407-900-1001Property type
Year built
Lot size
Price / sq ft
HOA dues
Days on market
Garage space
Flood zone
About this home
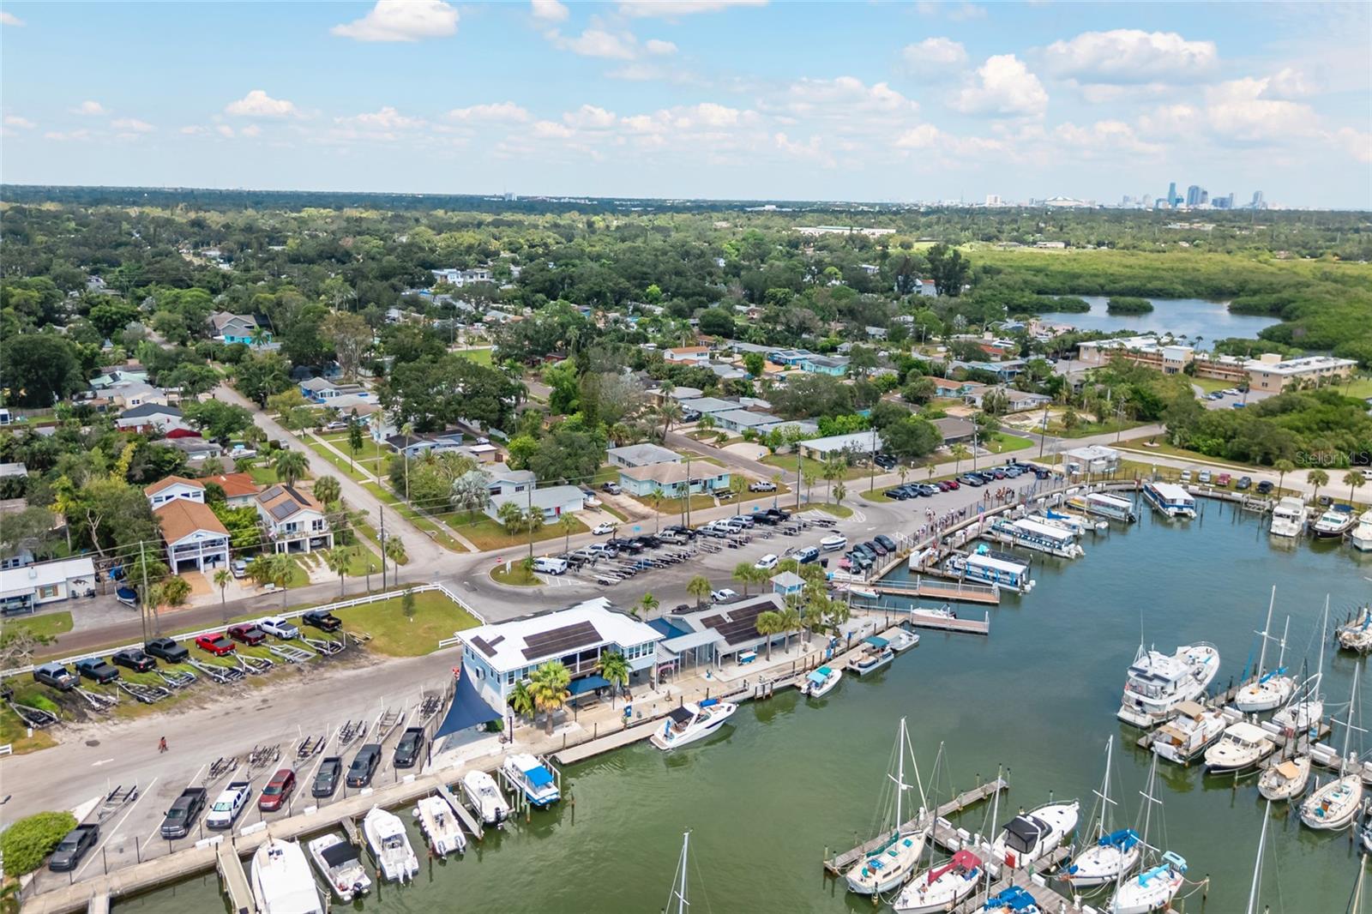
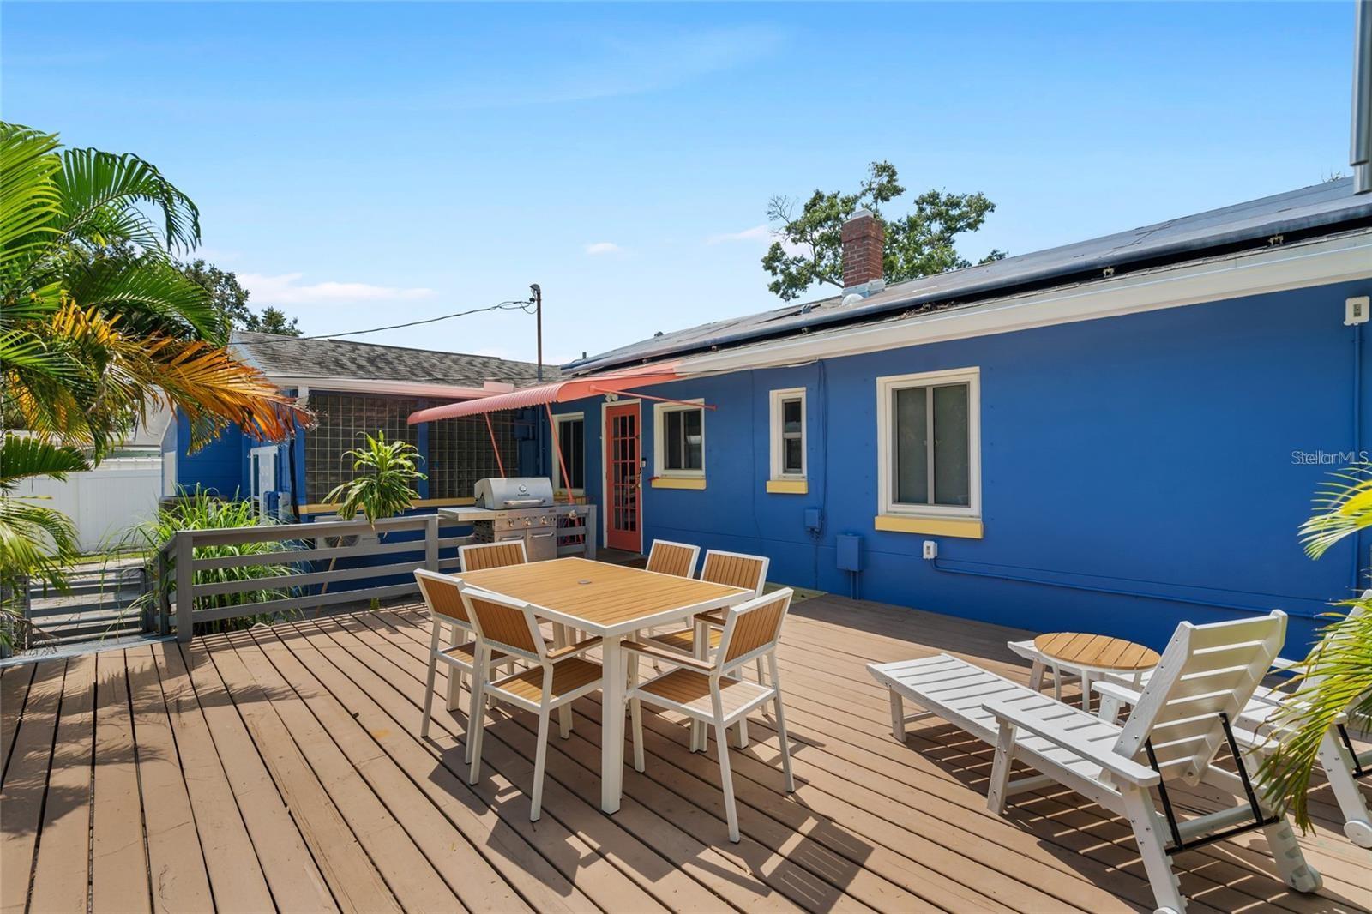
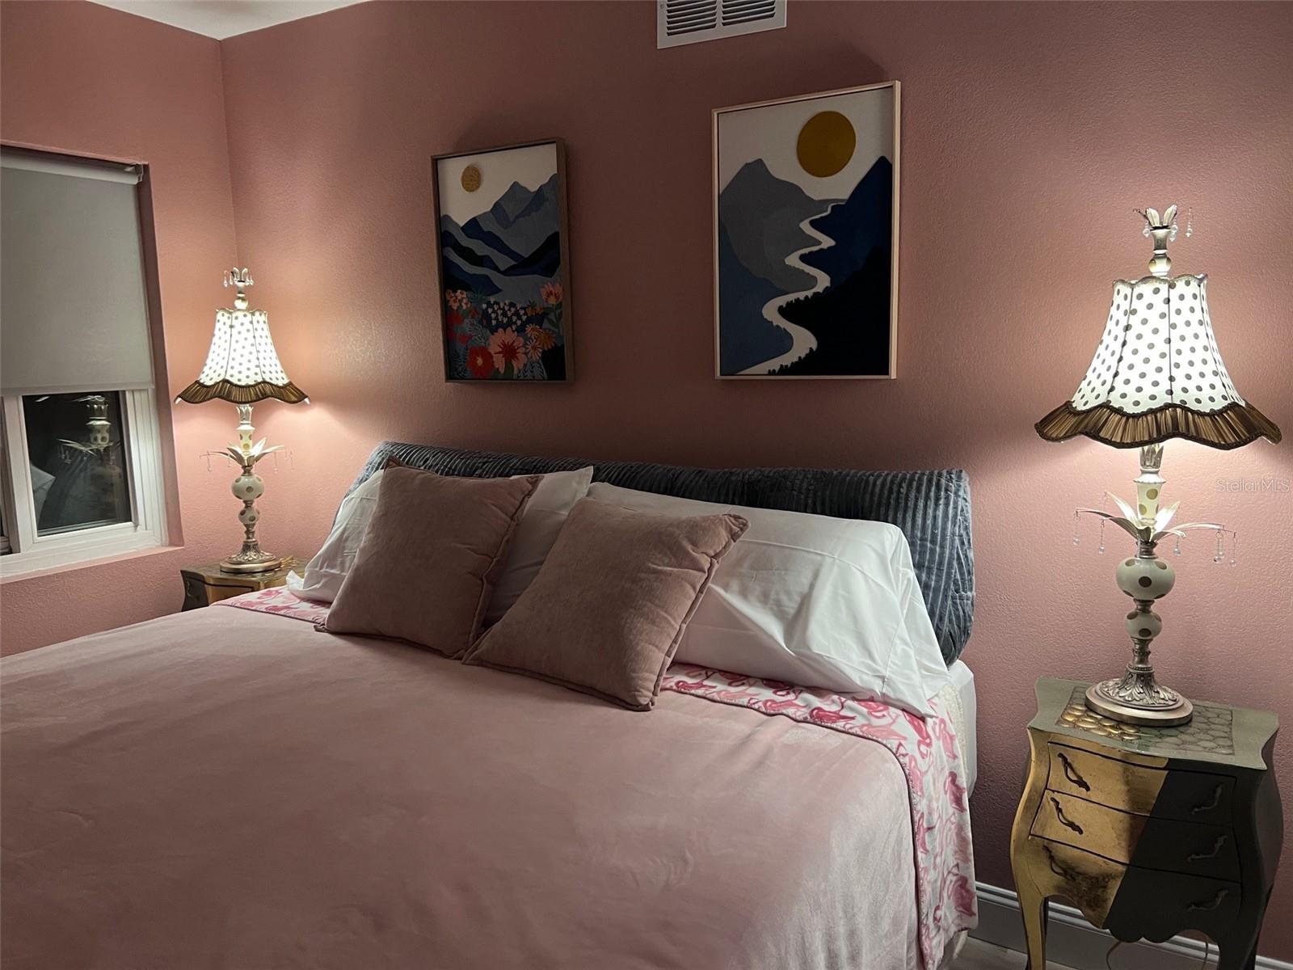
Walk to WATERFRONT and MARINA and Park with Kayak Launch. Alley for easy access and extra room on oversized lot for RV, Boat, Waverunner and the rest of the toys. LIKE NEW. Renovated in 2025. This home has it all: SOLAR Duke Energy bill approx. $30/mo. IN-LAW SUITE + Bonus ROOM + 2 BR's + 2 Full Baths + HUGE DECK with electric for Swim/Spa, Spa, and GARAGE with workshop. Walk to, PARK, SUNSET, TENNIS, and PICKLEBALL. GOLF CART to Downtown Gulfport, Casino, Entertainment, Shops, Restaurants, Tiki Bars, Tennis, and Beach. COMPLETE RENOVATION INCLUDES: Freshly painted inside and out. New FLOORS, New KITCHEN, New BATHROOM, New LARGE CLOSETS with Organizers, FIREPLACE, TREX Front Porch, Gutters, Electric Box and Wiring and so much more...All new! Looks and feels like a NEW HOME. NO HOA; NO EXTRA FEES. RENTALS ALLOWED. Golf Cart to Downtown or Bike over to the Bike Trail. Vacant, cleared lot next door will be subdivided or available for sale. New Furniture and decor may be purchased separately or purchased turnkey for you or your tenants to take residency immediately. Beatifully and professionally renovated. LOCATION LOCATION, LOCATIONL
Estimated monthly payment
Estimate only. Taxes use the listing's reported amount where available; insurance is a Florida-average estimate. Your actual payment will vary — run a full calculation or talk to a lender.
Price & listing history52 days on market
- Status: ActiveMay 31, 2026
- Listed$600,000May 31, 2026
- Price reduced$569,999
Facts & features
- Property type
- Residential
- Sub type
- Single Family Residence
- Status
- Active
- Days on market
- 52
- Subdivision
- 78burns F J Realty Cos Rev
- County
- Pinellas
- Year built
- 1949
- Living area
- 1,300 sq ft
- Price/sq ft
- $438
- Building area
- 1,566 sq ft (Owner)
- Lot size
- 6,200 sq ft
- Lot category
- 0 to less than 1/4
- Flood zone
- A
- Garage
- 1 spaces
- Annual taxes
- $8,424 (2024)
- Parcel #
- 33-31-16-12870-002-0030
- Zoning
- RES
- MLS #
- TB8512557
Ask about this home
Have a question? Ask the broker directly.
Ryan Solberg answers personally — no call center, no spam. Your question goes straight to him.
Interior Details
- Bedrooms
- 3
- Full bathrooms
- 2
- Flooring
- Ceramic Tile, Luxury Vinyl, Tile, Wood
- Appliances
- Dryer, Electric Water Heater, Washer
- Interior features
- Ceiling Fans(s), Eat-in Kitchen, Living Room/Dining Room Combo, Primary Bedroom Main Floor, Thermostat, Window Treatments
- Laundry
- Inside
- Stories / Levels
- One
- Direction faces
- West
- Fireplace
- Yes
- In-law suite
- Yes
Heating & Cooling
- Heating
- Central, Solar
- Cooling
- Central Air
Parking
- Garage spaces
- 1
- Attached garage
- Yes
- Parking features
- Alley Access, Boat, Curb Parking, Deeded, Driveway, Garage Faces Rear, Golf Cart Garage, Golf Cart Parking, Ground Level, Guest, Off Street, On Street, Open, Oversized, RV Access/Parking, Workshop in Garage
HOA & Financial
- HOA fee
- $0
- Total monthly fees
- $0/mo
- Total annual fees
- $0
- CDD
- No
- Min lease term
- 1 Month
- Listing terms
- Cash, Conventional, FHA, Lease Option, Lease Purchase, VA Loan
- Ownership
- Fee Simple
- Available for lease
- Yes
- Lease restrictions
- Yes
- Additional lease restrictions
- Check with City for any lease restrictions.
Exterior & Construction
- Exterior features
- Hurricane Shutters, Rain Gutters, Sidewalk, Storage
- Construction materials
- Block, Concrete, Stucco
- Roof
- Shingle
- Foundation
- Block, Crawlspace, Pillar/Post/Pier
- Water access
- Yes
- Road surface
- Asphalt, Paved
Utilities
- Sewer
- Public Sewer
- Water source
- Public
- Utilities
- BB/HS Internet Available, Cable Available, Cable Connected, Electricity Connected, Sewer Connected, Sprinkler Well, Water Connected
Community
- Pets allowed
- Yes
Room Details
| Room | Level | Dimensions |
|---|---|---|
| Kitchen | First | 10x8 |
| Living Room | First | 17x11 |
| Primary Bedroom | First | 14x11 |
| Bathroom 2 | First |
Listing Details
- Listing date
- 2026-05-27
- On market date
- 2026-05-31
- Original list price
- $600,000
- Occupant type
- Owner
- MLS area
- 33711 - St Pete/Gulfport
- Listing AOR
- Orlando Regional
- Status changed
- 2026-05-31
- Tax legal description
- BURNS, F.J. REALTY CO'S REVISED PLAT BLK 2, LOT 4 & N 13 FT OF LOT 5
Flood risk
FEMA Special Flood Hazard Area (1% annual-chance / “100-year” floodplain). Flood insurance is generally required by mortgage lenders.
Source: FEMA flood zone reported on the listing. Confirm current designation at FEMA Flood Map Service Center.
Location
Directions
Tifton St ends where the water begins. At the end of street is the Marina. Take 49th St S towards waterfront; 27th Ave S to Tifton.
More homes like this
$369,000
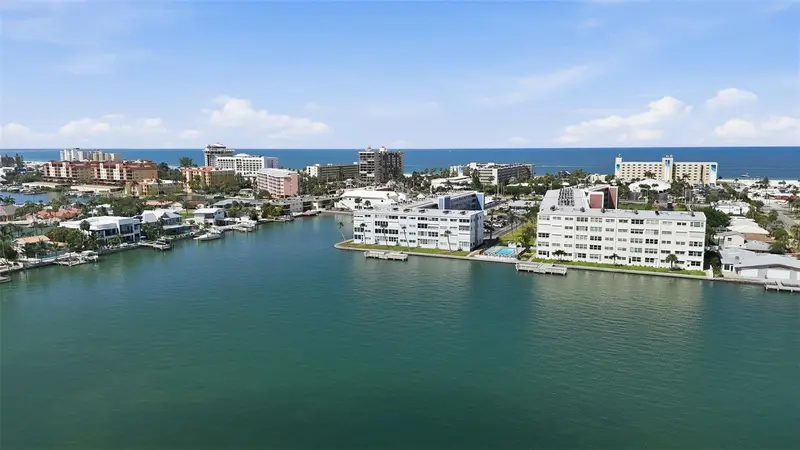
5555 Gulf Blvd #116
St Pete Beach, FL 33706
2 bd · 2 ba · 1,350 sqft
Regency West Apts Condo
MLS ID #TB8530021, COASTAL HOME ADVISORS RE.
Listing provided by Stellar MLS
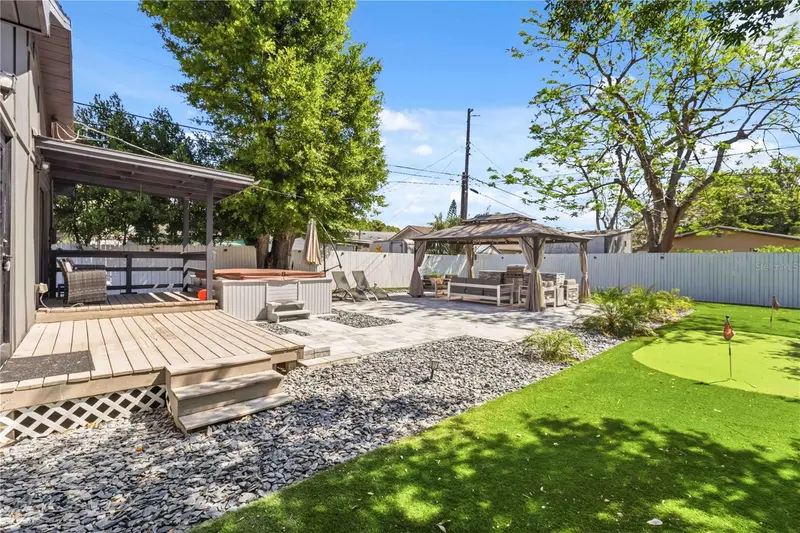
$349,500
2925 24th St N
St Petersburg, FL 33713
2 bd · 1 ba · 858 sqft
Herkimer Heights
MLS ID #TB8496033, KELLER WILLIAMS SUBURBAN TAMPA.
Listing provided by Stellar MLS
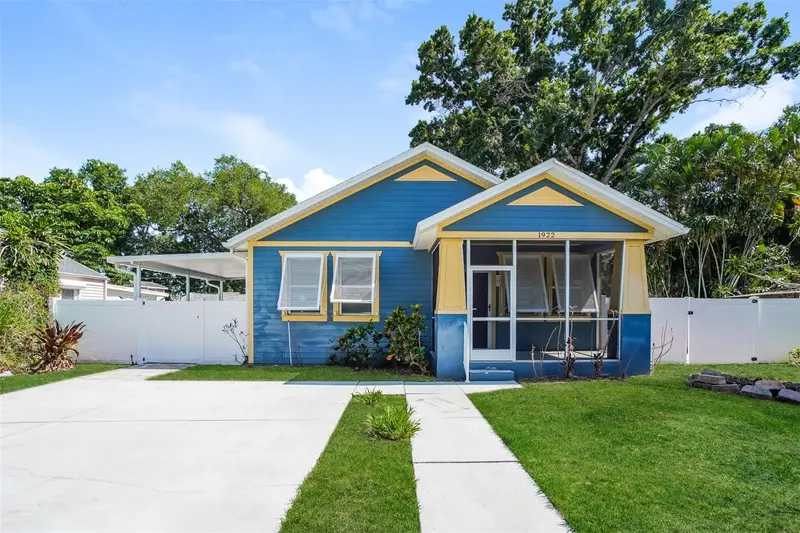
$534,900
1922 20th Ave N
St Petersburg, FL 33713
4 bd · 2 ba · 1,500 sqft
Brunsons 4 Add
MLS ID #TB8508178, TAH FLORIDA LLC.
Listing provided by Stellar MLS
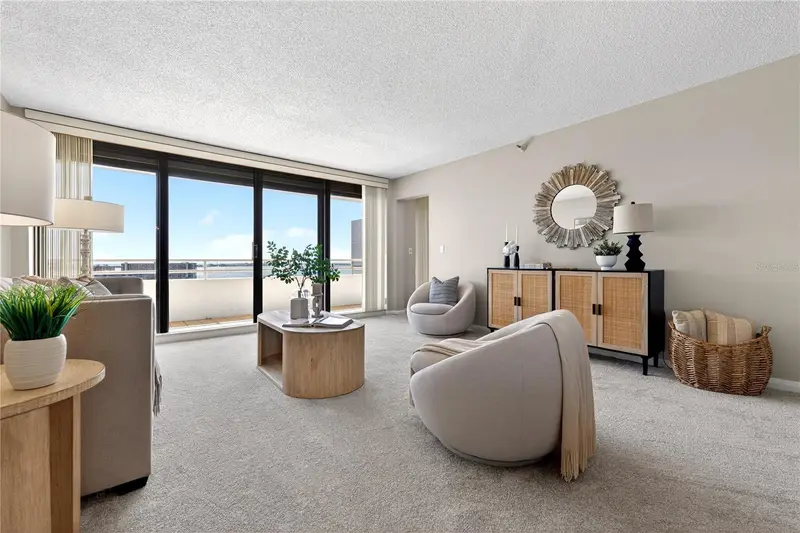
$555,000
5950 Pelican Bay Plz S #2e
Gulfport, FL 33707
2 bd · 2 ba · 1,476 sqft
Pelican Bay Yacht Club Condo Bldg A
MLS ID #TB8478290, COMPASS FLORIDA LLC.
Listing provided by Stellar MLS

Listings courtesy of Stellar MLS as distributed by MLS GRID
IDX information is provided exclusively for consumers’ personal, non-commercial use and may not be used for any purpose other than to identify prospective properties consumers may be interested in purchasing.
Based on information submitted to the MLS GRID as of July 22, 2026 at 10:12 AM ET. All data is obtained from various sources and may not have been verified by broker or MLS GRID. Supplied Open House Information is subject to change without notice. All information should be independently reviewed and verified for accuracy. Properties may or may not be listed by the office/agent presenting the information.
All or a portion of the multiple listing information is provided by Stellar MLS, from a copyrighted compilation of listings. The compilation of listings and each individual listing are © 2026 Stellar MLS. All rights reserved.
Ryan Solberg, Broker · MaxLife Realty LLC · FL License #BK3354351 · Equal Housing Opportunity · Full disclaimer · DMCA