
$1,179,080
15618 Viscount Circle
Port Charlotte, FL 33981
Listing updated: September 5, 2026 at 6:16 PM ET
Listing courtesy of Paradise Exclusive Inc · Maria Mora Munoz · MLS #D6147601 · Active · 941-698-0303Property type
Year built
Lot size
Price / sq ft
HOA dues
Days on market
Garage spaces
Flood zone
About this home
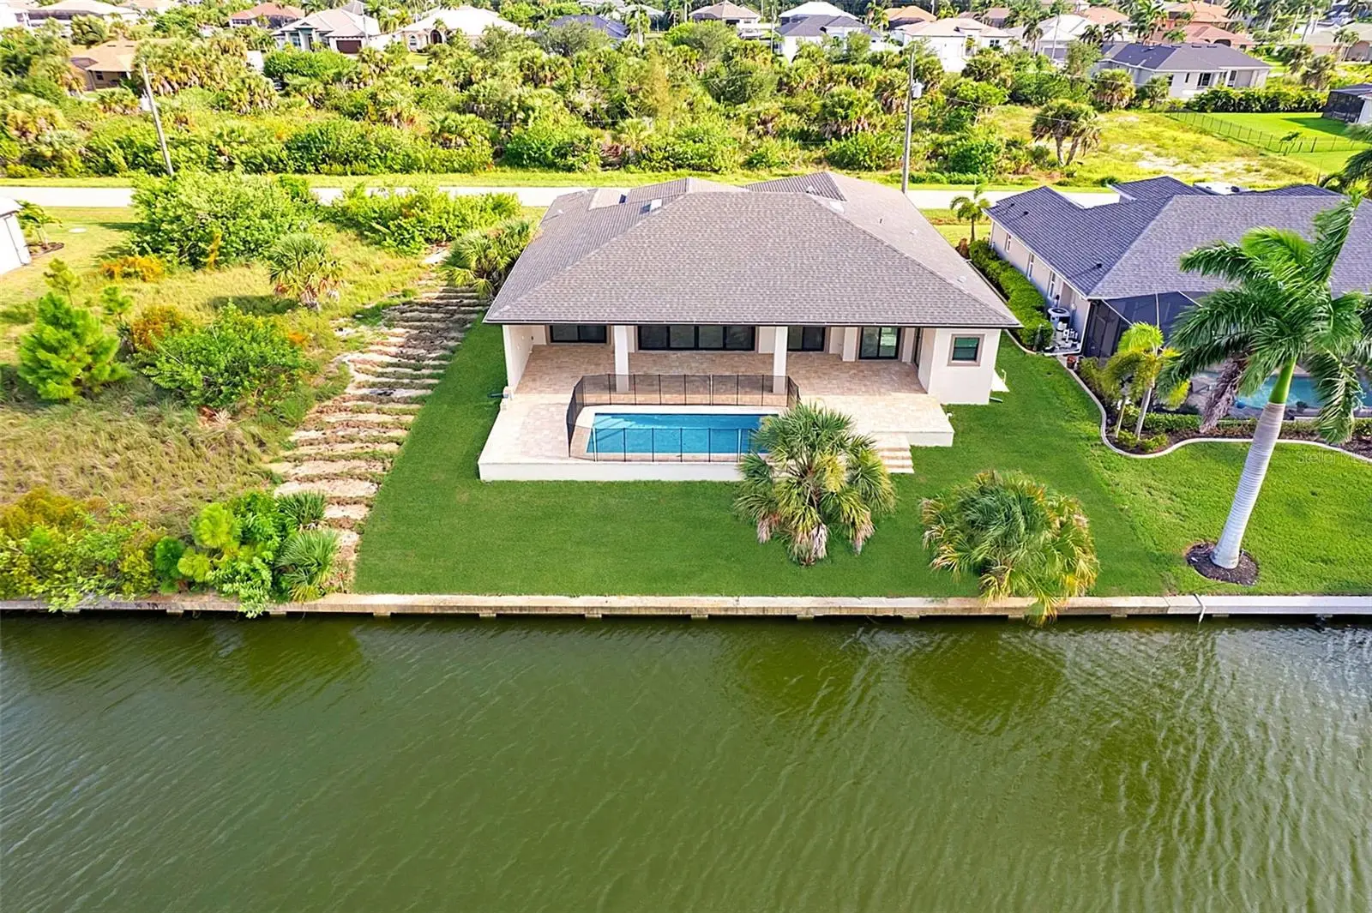
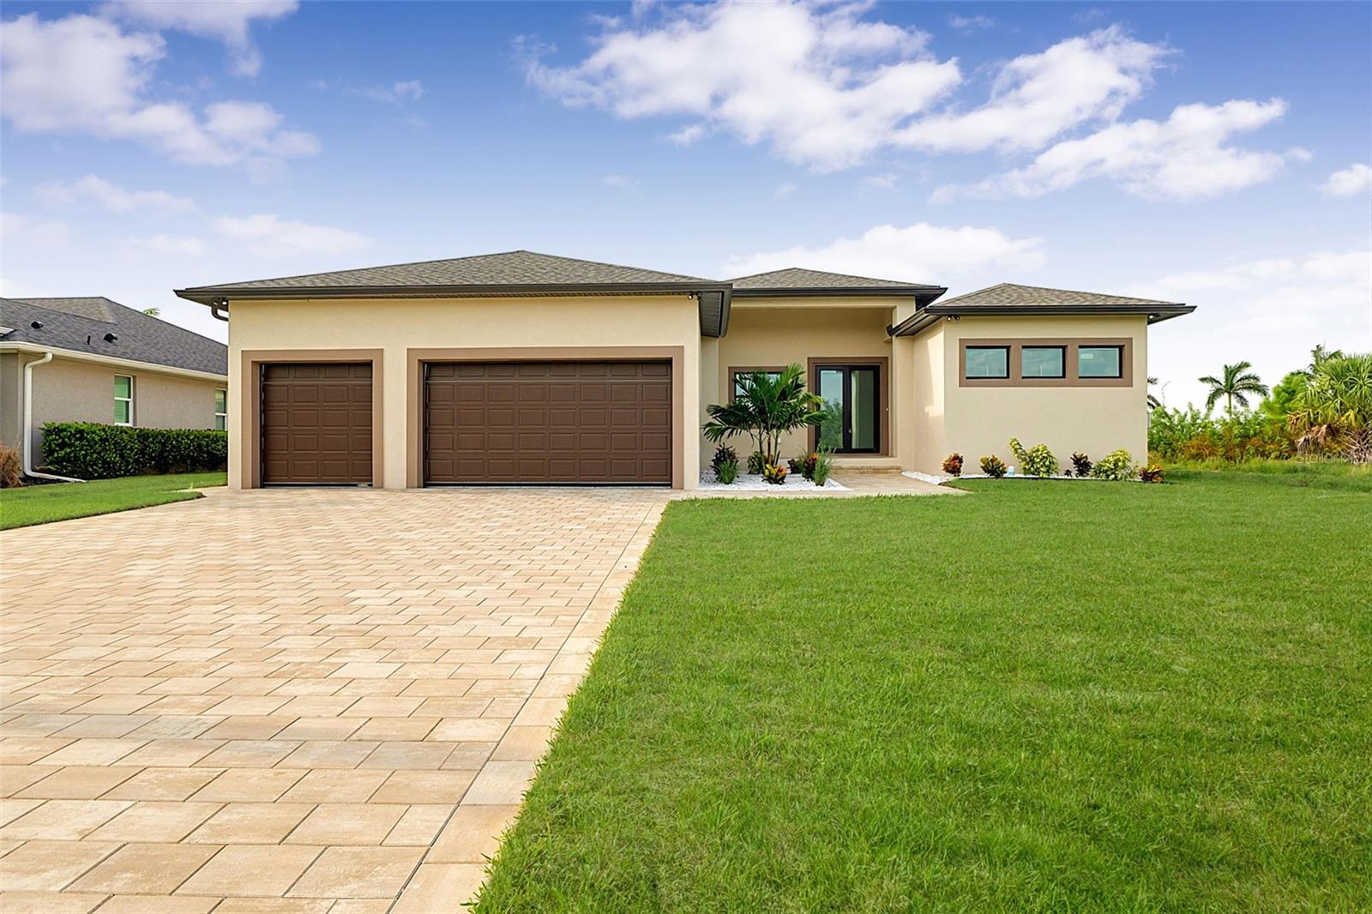
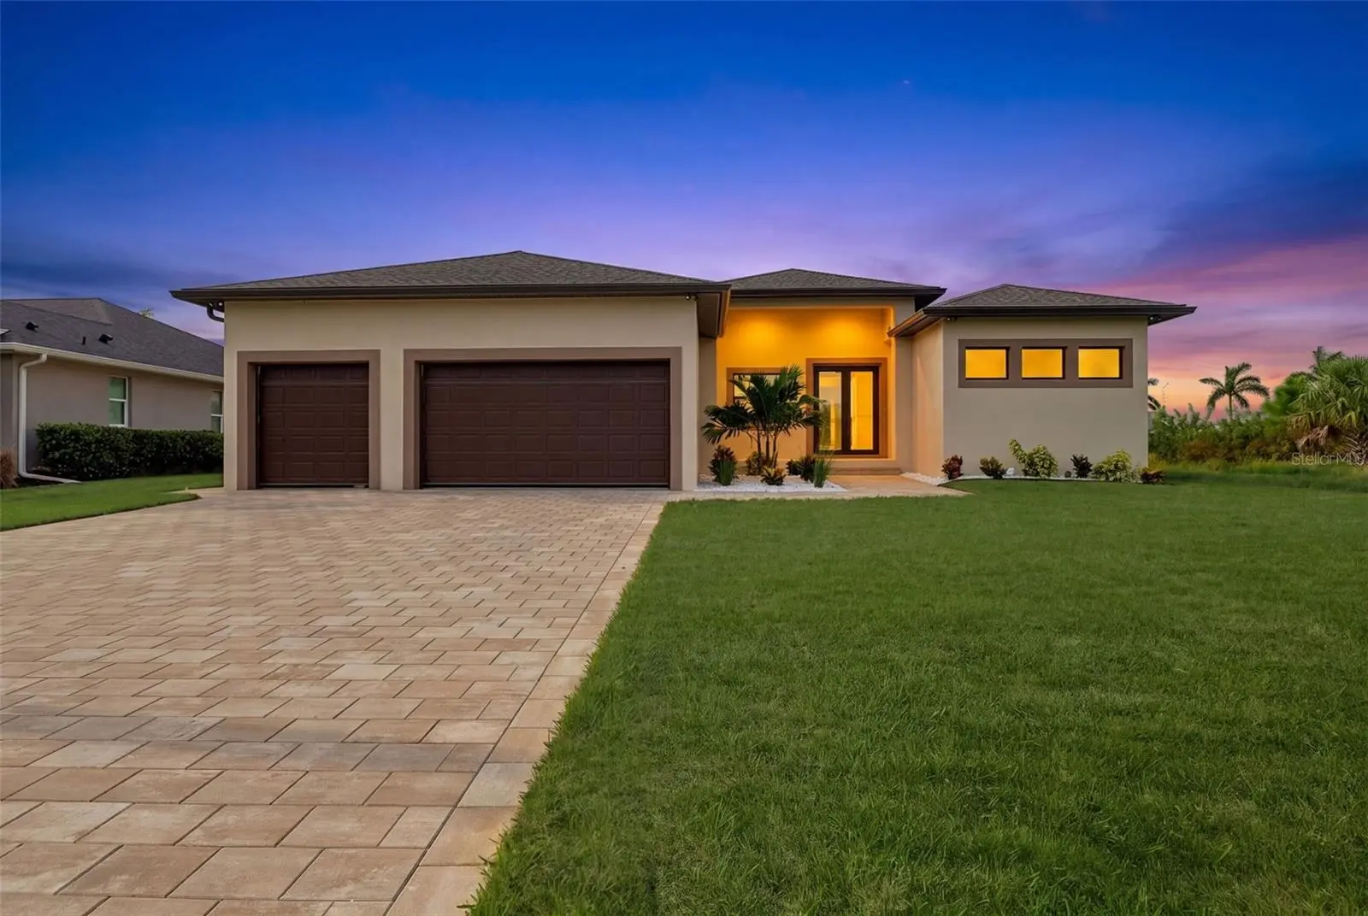
Virtually Staged. Moving ready. Experience sophisticated waterfront living in this exceptional custom-built Gulf access pool home located in the highly sought-after boating community of South Gulf Cove. Perfectly positioned on PANORAMIC INTERSECTING CANALS, this elegant coastal-modern residence offers breathtaking water views and the ultimate Southwest Florida lifestyle. Featuring 2,162 sqft under air, this beautifully designed home includes 3 bedrooms, 3 full bathrooms, a half bath, with an EXTRA ROOM that can be used as an OFFICE/DEN or an extra guest bedroom, and an oversized 3-car garage. From the moment you arrive, the impressive curb appeal stands out with tasteful landscaping, a paver driveway, modern coastal architecture, and a grand double glass-door entry. Inside, soaring 12-foot ceilings and an open-concept layout create a bright and luxurious atmosphere enhanced by porcelain tile flooring throughout, tray ceilings, recessed lighting, and 8-foot interior doors. The gourmet kitchen is a true centerpiece featuring quartz countertops with full slab backsplash, a stunning 10-foot waterfall island, stainless steel appliances, custom cabinetry, and an ideal layout for entertaining. Storm impact sliding glass doors open seamlessly to the expansive screened lanai, blending indoor and outdoor living. Enjoy a resort-style setting complete with an LED-lit pool, outdoor kitchen set-up, and spectacular intersecting canal views. The extended lanai also provides direct access to one of the guest bathrooms for added convenience. The luxurious primary suite offers private lanai access, spacious walk-in closets, and a spa-inspired bathroom with dual vanities, soaking tub, and oversized walk-in shower with dual shower heads. Two additional guest suites each feature their own private bathrooms, providing comfort and privacy for family and guests alike. Built with IMPACT WINDOWS and doors and exceptional craftsmanship throughout, additional highlights include an 80-foot concrete seawall, public water and sewer, Gulf access, and an oversized 3-garage with side access door. Optional HOA amenities include a community boat ramp, nearby marinas, parks, and playgrounds. Conveniently located near fantastic dining, shopping, world-class fishing, championship golf courses, and Southwest Florida beaches. Schedule your private showing today.
Estimated monthly payment
Estimate only. Taxes use the listing's reported amount where available; insurance is a Florida-average estimate. Your actual payment will vary — run a full calculation or talk to a lender.
Price & listing history102 days on market
- Status: ActiveMay 27, 2026
- Listed$1,179,080May 26, 2026
- Price increased$1,179,080
Facts & features
- Property type
- Residential
- Sub type
- Single Family Residence
- Status
- Active
- Days on market
- 102
- Subdivision
- Port Charlotte Sec 093
- County
- Charlotte
- Year built
- 2026
- Living area
- 2,162 sq ft
- Price/sq ft
- $545
- Building area
- 3,577 sq ft (Builder)
- Lot size
- 9,999 sq ft
- Lot category
- 0 to less than 1/4
- Flood zone
- AE (12015C0214G)
- Garage
- 3 spaces
- Pool
- Private pool
- Annual taxes
- $2,366 (2025)
- Parcel #
- 412115455003
- Zoning
- RSF3.5
- MLS #
- D6147601
Ask about this home
Have a question? Ask the broker directly.
Ryan Solberg answers personally — no call center, no spam. Your question goes straight to him.
Interior Details
- Bedrooms
- 3
- Full bathrooms
- 3
- Half bathrooms
- 1
- Flooring
- Tile
- Appliances
- Dishwasher, Disposal, Dryer, Electric Water Heater, Microwave, Range, Refrigerator, Washer
- Interior features
- Ceiling Fans(s), Eat-in Kitchen, High Ceilings, Kitchen/Family Room Combo, Living Room/Dining Room Combo, Open Floorplan, Primary Bedroom Main Floor, Solid Wood Cabinets, Split Bedroom, Stone Counters, Thermostat, Tray Ceiling(s), Walk-In Closet(s)
- Laundry
- Laundry Room
- Stories / Levels
- One
- Direction faces
- South
- New construction
- Yes
Heating & Cooling
- Heating
- Central
- Cooling
- Central Air
Parking
- Garage spaces
- 3
- Attached garage
- Yes
- Parking features
- Driveway, Garage Door Opener
HOA & Financial
- HOA fee
- $120 / Annually
- Monthly HOA
- $10/mo
- Total monthly fees
- $10/mo
- Total annual fees
- $120
- HOA name
- Sheryl Blocklin
- CDD
- No
- Min lease term
- No Minimum
- Listing terms
- Cash, Conventional, FHA, VA Loan
- Ownership
- Fee Simple
- Available for lease
- Yes
- Lease restrictions
- No
Exterior & Construction
- Exterior features
- Lighting, Outdoor Grill, Outdoor Kitchen, Rain Gutters
- Construction materials
- Block
- Roof
- Shingle
- Foundation
- Slab
- Pool
- Private pool
- Waterfront
- Yes
- Water access
- Yes
- Water view
- Yes
- Road surface
- Paved
Utilities
- Sewer
- Public Sewer
- Water source
- Public
- Utilities
- Public
Community
- Pets allowed
- Yes
Schools
Letter grades: Florida DOE 2024–25 school grades (Orange, Seminole, Lake, Osceola, Brevard). Assigned schools from the listing agent — verify enrollment with the district.
Room Details
| Room | Level | Dimensions |
|---|---|---|
| Kitchen | First | 11x14 |
| Dining Room | Basement | 11x12 |
| Great Room | First | 20x22 |
| Primary Bedroom | First | 12x17 |
| Primary Bathroom | First | |
| Bedroom 2 | First | 15x10 |
| Bedroom 3 | First | 11x13 |
| Office | First | 9x7 |
| Laundry | First | 7x7 |
Listing Details
- Listing date
- 2026-05-26
- On market date
- 2026-05-26
- Original list price
- $1,179,080
- Occupant type
- Vacant
- MLS area
- 33981 - Port Charlotte
- Listing AOR
- Englewood
- Status changed
- 2026-05-27
- Tax legal description
- PCH 093 4907 0044 PORT CHARLOTTE SEC93 BLK4907 LT 44 694/1311 1999/1158 PR14-621-JAT OSA3861/1992 3420418
Flood risk
FEMA Special Flood Hazard Area (1% annual-chance / “100-year” floodplain). Flood insurance is generally required by mortgage lenders.
Source: FEMA flood zone reported on the listing. Confirm current designation at FEMA Flood Map Service Center.
Location
Directions
From Gasparilla Rd (771) and San Domingo Blvd., turn onto San Domingo Blvd, left onto Calumet, right onto St Paul, right onto Viscount Cir. Look for sign.
More homes like this
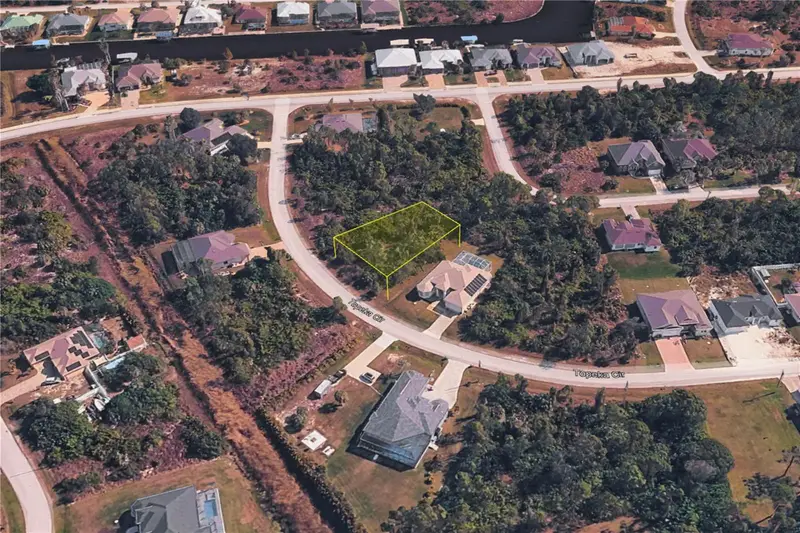
$16,500
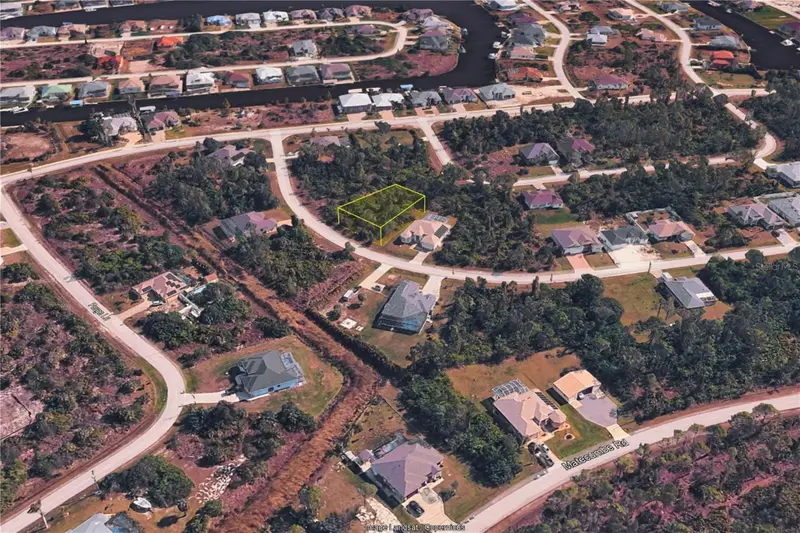
8439 Topeka Cir
Port Charlotte, FL 33981
0.23 acres
Port Charlotte Sec 093
MLS ID #N6145195, KELLER WILLIAMS ISLAND LIFE REAL ESTATE.
Listing provided by Stellar MLS
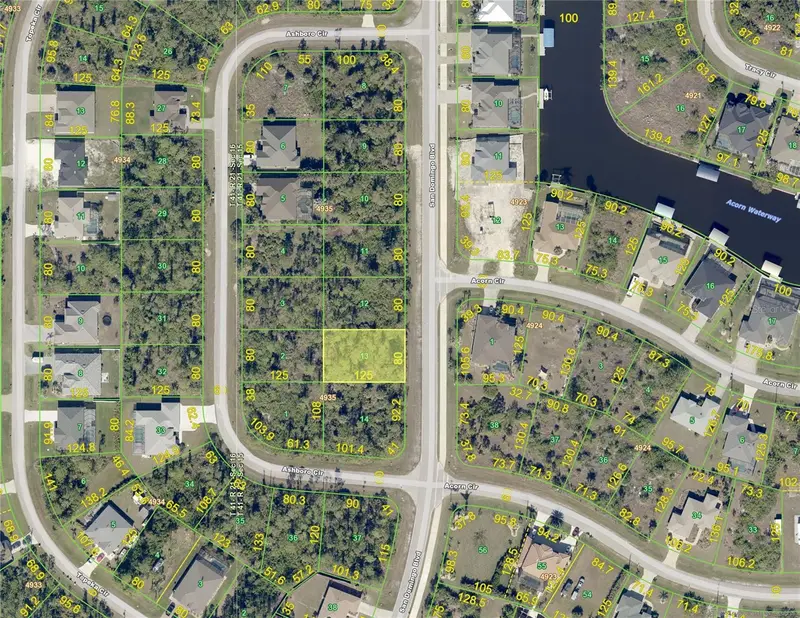
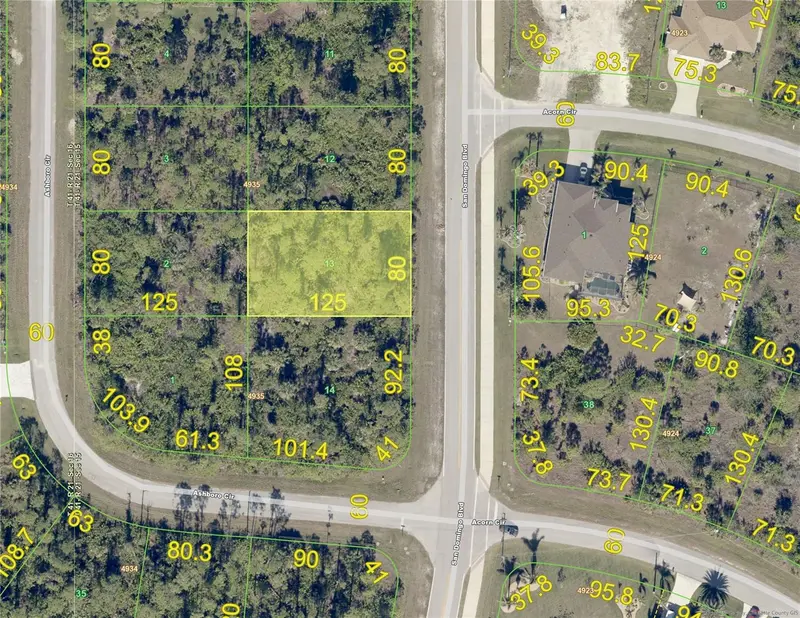
$18,500
14757 San Domingo Blvd
Port Charlotte, FL 33981
0.23 acres
Port Charlotte Sec 093
MLS ID #D6148190, EDGERTON REALTY & DEVELOPMENT,LLC.
Listing provided by Stellar MLS
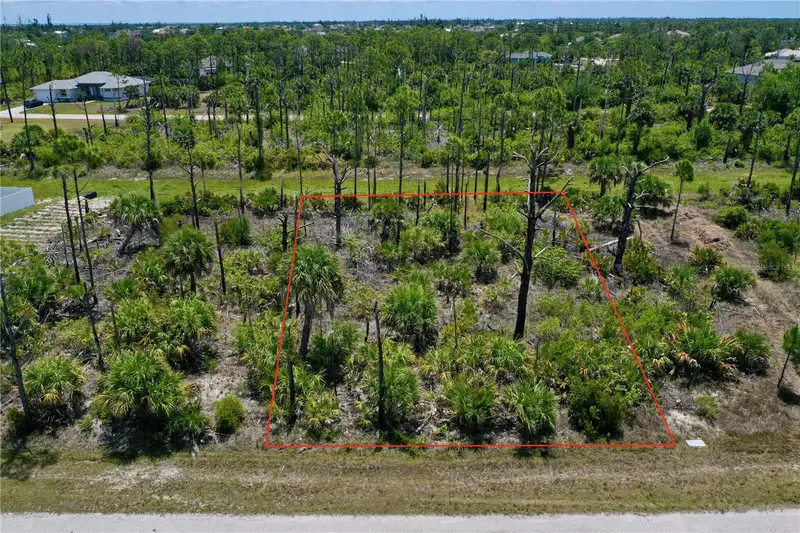
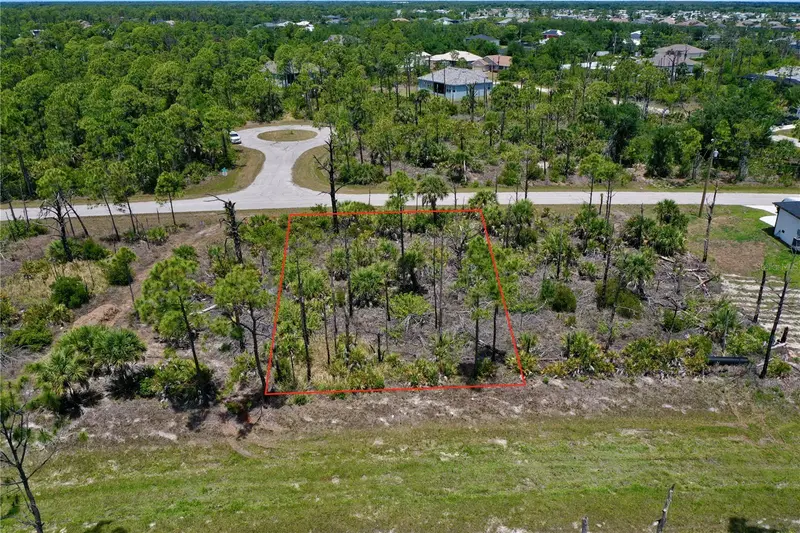
$19,700
8228 Leafy Way
Port Charlotte, FL 33981
0.23 acres
Port Charlotte Sec 093
MLS ID #C7525755, FIVE STAR REALTY OF CHARLOTTE.
Listing provided by Stellar MLS
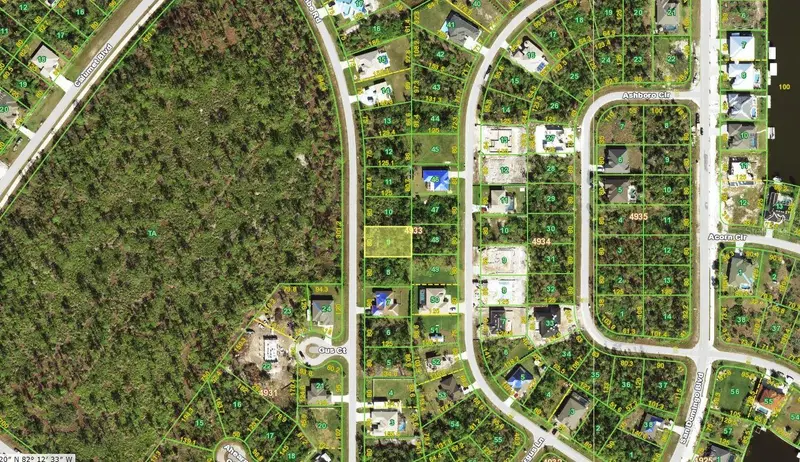
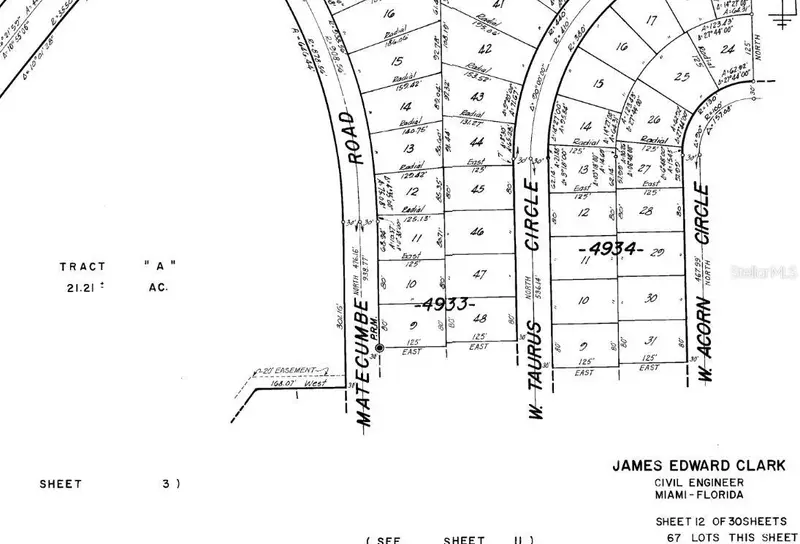
$19,900
8480 Matecumbe Rd
Port Charlotte, FL 33981
0.23 acres
Port Charlotte Sec 093
MLS ID #D6146668, RE/MAX ALLIANCE GROUP.
Listing provided by Stellar MLS

Listings courtesy of Stellar MLS as distributed by MLS GRID
IDX information is provided exclusively for consumers’ personal, non-commercial use and may not be used for any purpose other than to identify prospective properties consumers may be interested in purchasing.
Based on information submitted to the MLS GRID as of September 5, 2026 at 6:16 PM ET. All data is obtained from various sources and may not have been verified by broker or MLS GRID. Supplied Open House Information is subject to change without notice. All information should be independently reviewed and verified for accuracy. Properties may or may not be listed by the office/agent presenting the information.
All or a portion of the multiple listing information is provided by Stellar MLS, from a copyrighted compilation of listings. The compilation of listings and each individual listing are © 2026 Stellar MLS. All rights reserved.
Ryan Solberg, Broker · MaxLife Realty LLC · FL License #BK3354351 · Equal Housing Opportunity · Full disclaimer · DMCA