



$625,000
1105 Twin Oaks CircleOviedo, FL 32765
Listing updated: November 10, 2026 at 11:27 AM ET
Listing courtesy of Century 21 Alton Clark · James Clark · MLS #O6410933 · Active · 407-636-4637Property type
Year built
Lot size
Price / sq ft
HOA dues
Days on market
Garage spaces
Flood zone
About this home
Welcome to 1105 Twin Oaks Circle — where thoughtful updates, peaceful surroundings, and an unbeatable Oviedo location come together beautifully! Tucked away in the charming Twin Oaks community, this 4-bedroom, 2-bath pool home offers 2,269 square feet of beautifully refreshed living space, combining comfort, functionality, and privacy. Just 2 minutes from SR 417 and 5 minutes from Downtown Oviedo, you'll enjoy convenient access to everything Central Florida has to offer while coming home to a peaceful neighborhood surrounded by mature landscaping and a picturesque pond. Backing to a serene conservation area, this home offers the privacy and natural beauty that make Florida living so special. Step inside and immediately appreciate the fresh, inviting atmosphere created by new interior paint, updated finishes, and thoughtful enhancements throughout. A dedicated library or study welcomes you with beautiful built-in bookshelves and abundant natural light, creating the perfect space for a home office, reading retreat, or quiet escape. The spacious living area effortlessly connects to the outdoors through oversized sliding glass doors, opening to a screened-in patio and private swimming pool. Whether you're entertaining friends, enjoying a peaceful morning coffee, or relaxing after a long day, this backyard provides the perfect setting to enjoy Florida living year-round. At the heart of the home, the updated kitchen features refreshed cabinetry, granite countertops, and newer appliances, creating a bright, functional space ready for everyday living and entertaining. The primary suite offers a private retreat with beautiful vinyl flooring, generous natural light, and sliding glass doors overlooking the pool and conservation area. The primary bathroom has been freshly enhanced with wallpaper removal, fresh paint, updated sinks, a relaxing soaking tub, and a separate walk-in shower, creating a clean and refreshed atmosphere. Additional improvements throughout the home include an upgraded vanity in the secondary bathroom, updated door hinges and handles, and fresh interior and exterior paint, giving the home a cohesive, modernized feel. One of the secondary bedrooms features an included Murphy bed, offering incredible flexibility as a guest bedroom, home office, or multipurpose space. Beyond its beautiful presentation, this home offers an impressive collection of improvements and major system updates that provide added peace of mind. Recent enhancements include fresh interior and exterior paint (2026), primary bathroom wallpaper removal and repainting, an upgraded secondary bathroom vanity, and updated door hinges and handles throughout. Additional improvements include a new water heater (2025), full irrigation system (2025), garage door motor, mechanical components and panel (2025), exterior pressure washing (2025), A/C air handler (2024), pool pump motor (2024), gutters (2023), roof replacement (2022), rebuilt chimney (2022), kitchen appliances (2021), secondary bedroom flooring (2020), updated primary bathroom sinks, and an included Murphy bed. Located in desirable Oviedo with convenient access to Seminole County schools, SR 417, UCF, Waterford Lakes, shopping, dining, parks, and Downtown Oviedo, this home offers the ideal balance of peaceful surroundings and everyday convenience. Freshly enhanced and ready for its next chapter — schedule your private showing and discover everything this beautiful home has to offer!
Estimated monthly payment
Estimate only. Taxes use the listing's reported amount where available; insurance is a Florida-average estimate. Your actual payment will vary — run a full calculation or talk to a lender.
Price & listing history16 days on market
- Status: ActiveNov 6, 2026
- Listed$599,000May 28, 2026
- Price increased$625,000
Property Documents
Documents the listing agent has made public for this property. Free to view and download.
Facts & features
- Property type
- Residential
- Sub type
- Single Family Residence
- Status
- Active
- Days on market
- 16
- Subdivision
- Twin Oaks
- County
- Seminole
- Year built
- 1991
- Living area
- 2,269 sq ft
- Price/sq ft
- $275
- Building area
- 3,156 sq ft (Public Records)
- Lot size
- 11,167 sq ft
- Lot category
- 1/4 to less than 1/2
- Flood zone
- AE (12117C0190F)
- Garage
- 2 spaces
- Pool
- Private pool
- Annual taxes
- $7,918 (2025)
- Parcel #
- 03-21-31-506-0A00-0320
- Zoning
- R-1
- MLS #
- O6410933
Ask about this home
Have a question? Ask the broker directly.
Ryan Solberg answers personally — no call center, no spam. Your question goes straight to him.
Interior Details
- Bedrooms
- 4
- Full bathrooms
- 2
- Flooring
- Tile, Vinyl
- Appliances
- Cooktop, Dishwasher, Dryer, Microwave, Refrigerator, Washer
- Interior features
- Ceiling Fans(s), Eat-in Kitchen, Open Floorplan, Thermostat
- Laundry
- Inside
- Stories / Levels
- One
- Direction faces
- East
- Fireplace
- Yes
Heating & Cooling
- Heating
- Electric
- Cooling
- Central Air
Parking
- Garage spaces
- 2
- Attached garage
- Yes
- Parking features
- Driveway, Garage Door Opener, On Street
HOA & Financial
- HOA fee
- $425 / Annually
- Monthly HOA
- $35/mo
- Total monthly fees
- $35/mo
- Total annual fees
- $425
- HOA name
- Twin Oaks / Albert Hill
- CDD
- No
- Min lease term
- 1-2 Years
- Listing terms
- Cash, Conventional, FHA, VA Loan
- Ownership
- Fee Simple
- Available for lease
- Yes
- Lease restrictions
- No
- Approval process
- Buyer is responsible for verification of all leasing instructions.
Exterior & Construction
- Exterior features
- Private Mailbox, Sidewalk
- Construction materials
- Block, Stucco
- Roof
- Shingle
- Foundation
- Slab
- Pool
- Private pool
- Road surface
- Paved
Utilities
- Sewer
- Public Sewer
- Water source
- Public
- Utilities
- Electricity Connected, Public, Sewer Connected, Underground Utilities, Water Connected
Community
- Pets allowed
- Yes
Schools
Letter grades: Florida DOE 2024–25 school grades (Orange, Seminole, Lake, Osceola, Brevard). Assigned schools from the listing agent — verify enrollment with the district.
Room Details
| Room | Level | Dimensions |
|---|---|---|
| Living Room | First | |
| Dinette | First | |
| Kitchen | First | |
| Great Room | First | |
| Primary Bedroom | First | |
| Bedroom 2 | First | |
| Bedroom 3 | First | |
| Bedroom 4 | First | |
| Balcony/Porch/Lanai | First |
Listing Details
- Listing date
- 2026-05-25
- On market date
- 2026-05-28
- Original list price
- $599,000
- Occupant type
- Vacant
- MLS area
- 32765 - Oviedo
- Listing AOR
- Orlando Regional
- Status changed
- 2026-11-06
- Tax legal description
- LOT 32 BLK A TWIN OAKS PB 18 PGS 55 + 56
Flood risk
FEMA Special Flood Hazard Area (1% annual-chance / “100-year” floodplain). Flood insurance is generally required by mortgage lenders.
Source: FEMA flood zone reported on the listing. Confirm current designation at FEMA Flood Map Service Center.
Location
Directions
Head east on Red Bug Lake Rd / Mitchell Hammock Rd for approximately 4.5 miles. Turn left onto N Central Ave and continue about 0.4 miles. Turn right onto E Artesia St and drive about 0.2 miles. Turn left onto Twin Oaks Circle. Continue approximately 0.1 miles to 1105 Twin Oaks Circle, Oviedo, FL 32765, which will be on the left.
More homes like this
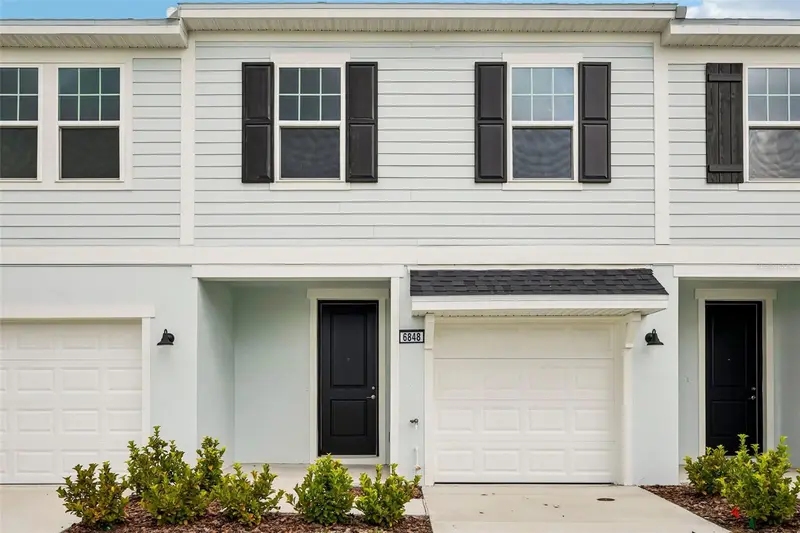

$274,990
6848 Holcombe Down Dr
Zephyrhills, FL 33541
3 bd · 3 ba · 1,573 sqft
Twin Oaks
MLS ID #TB8530219, DRB GROUP REALTY, LLC.
Listing provided by Stellar MLS
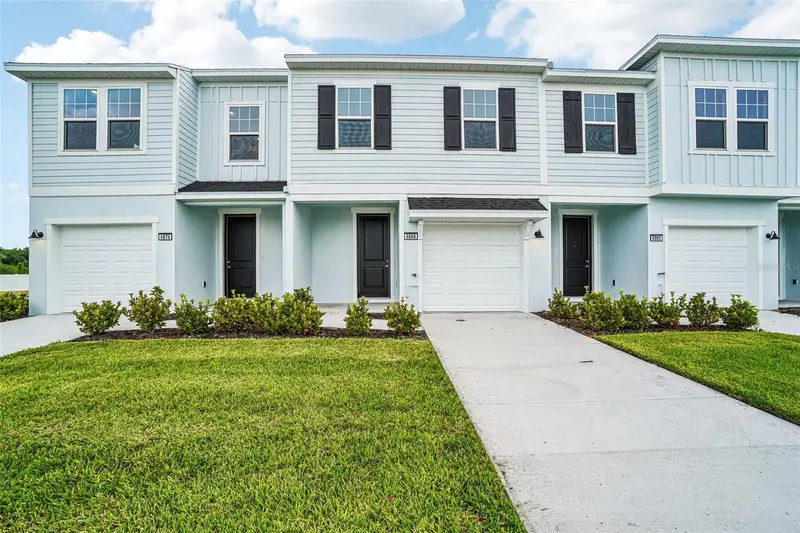
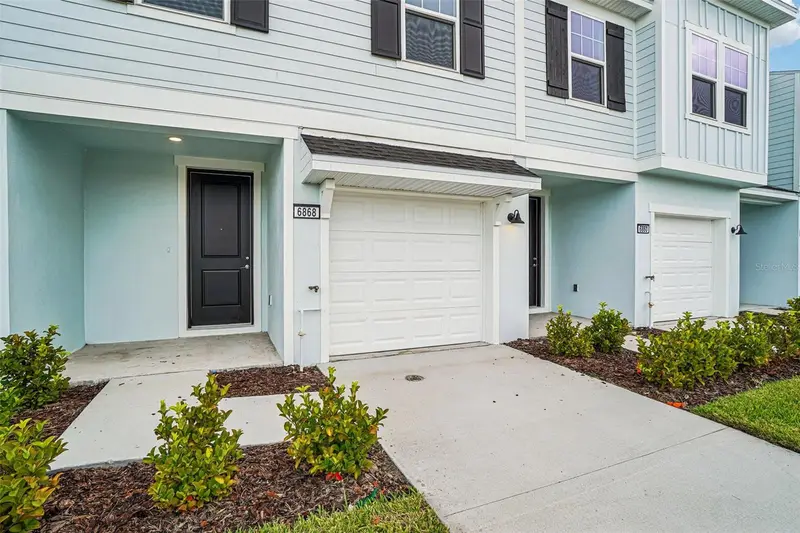
$284,778
6868 Holcombe Down Dr
Zephyrhills, FL 33541
3 bd · 3 ba · 1,638 sqft
Twin Oaks
MLS ID #TB8511816, DRB GROUP REALTY, LLC.
Listing provided by Stellar MLS
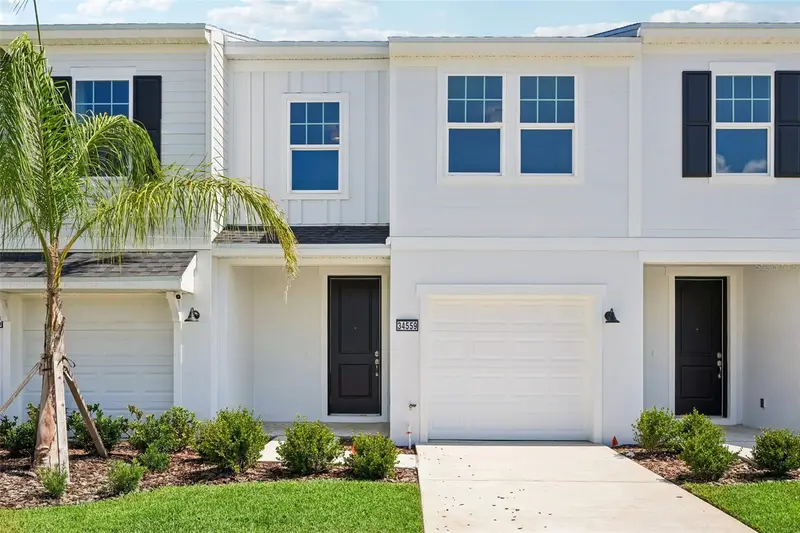
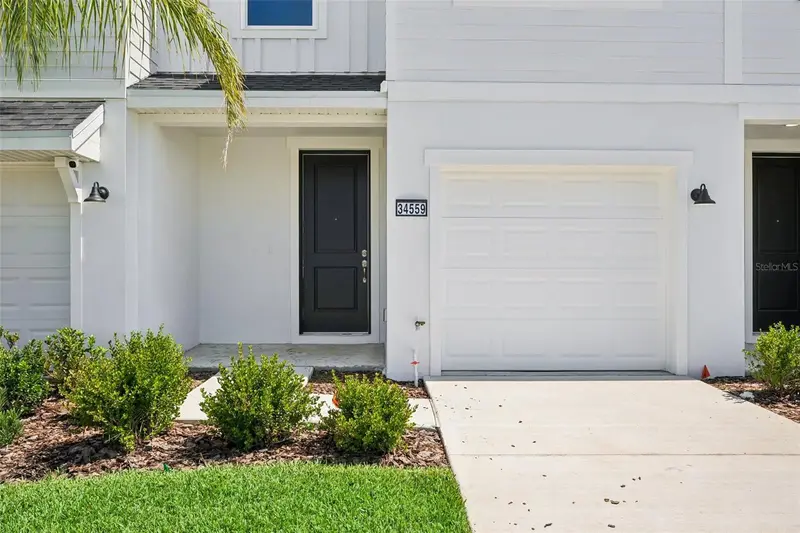
$290,299
34559 Turpins Ave
Zephyrhills, FL 33541
3 bd · 3 ba · 1,573 sqft
Twin Oaks
MLS ID #TB8519421, DRB GROUP REALTY, LLC.
Listing provided by Stellar MLS


$292,888
34563 Turpins Ave
Zephyrhills, FL 33541
3 bd · 3 ba · 1,573 sqft
Twin Oaks
MLS ID #TB8530201, DRB GROUP REALTY, LLC.
Listing provided by Stellar MLS

Listings courtesy of Stellar MLS as distributed by MLS GRID
IDX information is provided exclusively for consumers’ personal, non-commercial use and may not be used for any purpose other than to identify prospective properties consumers may be interested in purchasing.
Based on information submitted to the MLS GRID as of November 10, 2026 at 11:27 AM ET. All data is obtained from various sources and may not have been verified by broker or MLS GRID. Supplied Open House Information is subject to change without notice. All information should be independently reviewed and verified for accuracy. Properties may or may not be listed by the office/agent presenting the information.
All or a portion of the multiple listing information is provided by Stellar MLS, from a copyrighted compilation of listings. The compilation of listings and each individual listing are © 2026 Stellar MLS. All rights reserved.
Ryan Solberg, Broker · MaxLife Realty LLC · FL License #BK3354351 · Equal Housing Opportunity · Full disclaimer · DMCA