
$435,000
2440 Crane Court
St Cloud, FL 34771
Listing updated: July 14, 2026 at 4:15 PM ET
Listing courtesy of Remax Premier Properties · Janet McQuagge · MLS #S5150628 · Active · 407-343-4245Property type
Year built
Lot size
Price / sq ft
HOA dues
Days on market
Garage spaces
Flood zone
About this home
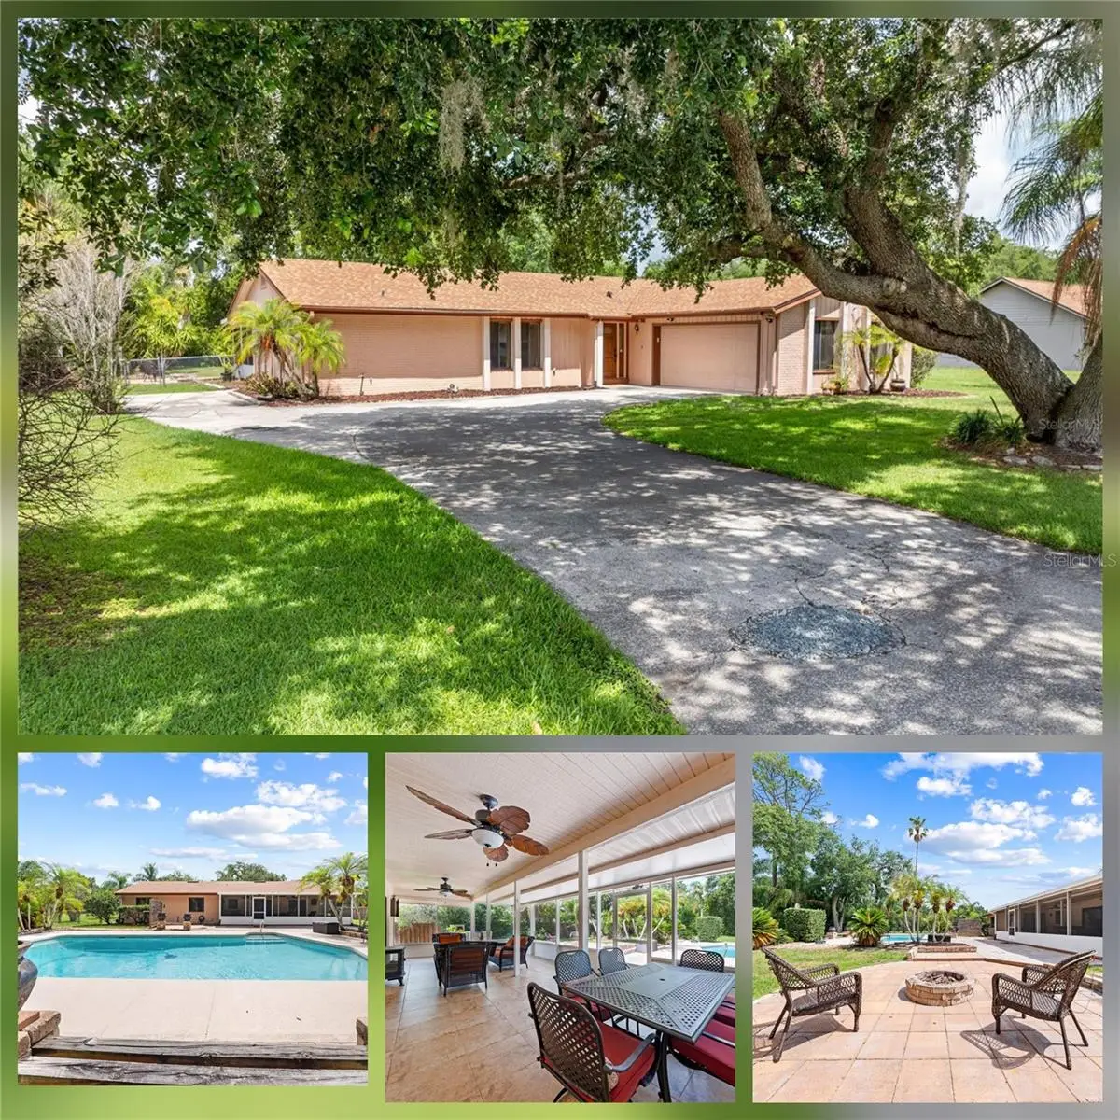
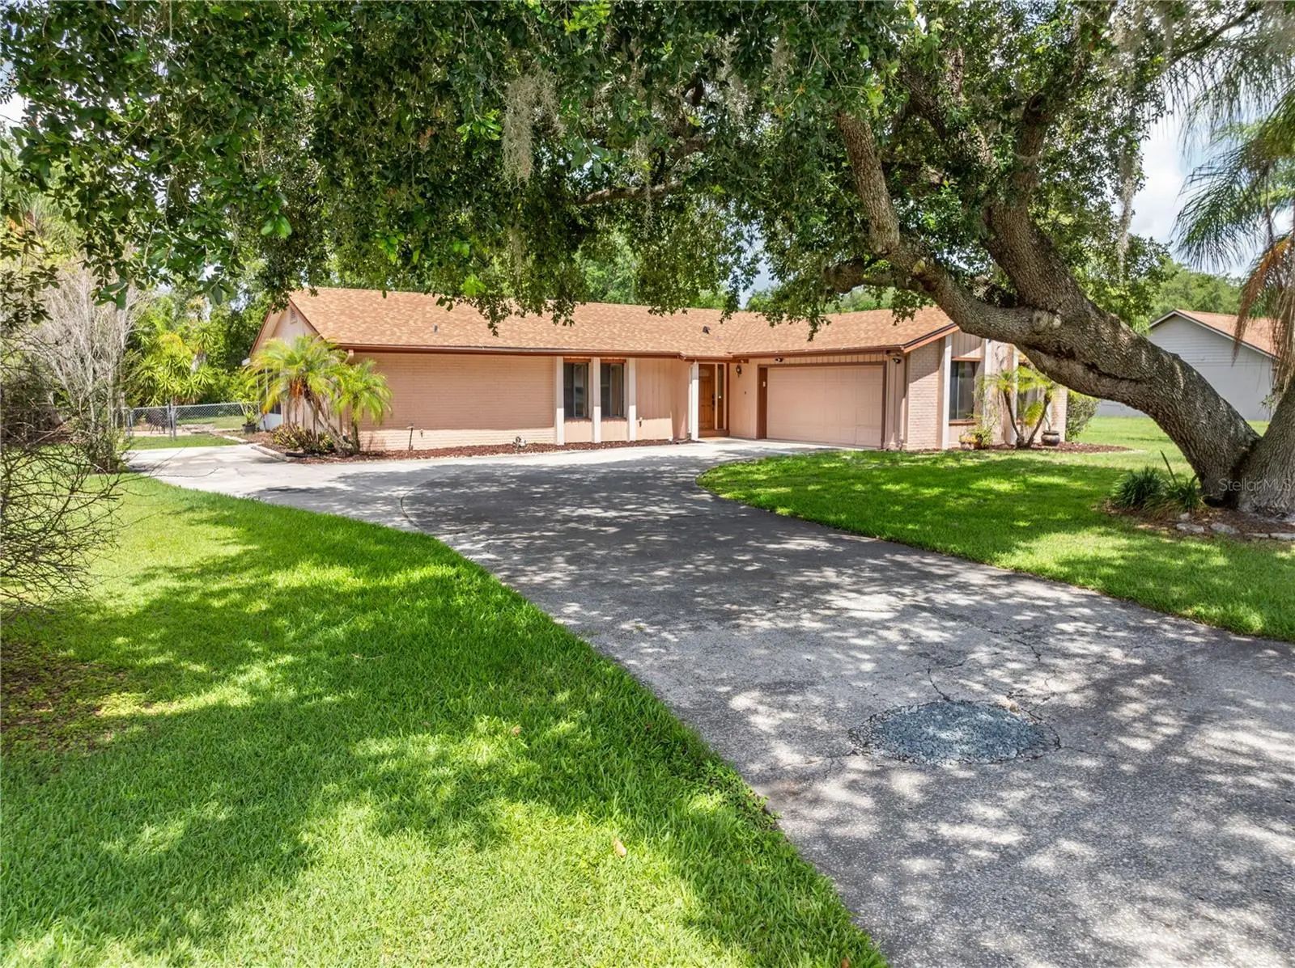
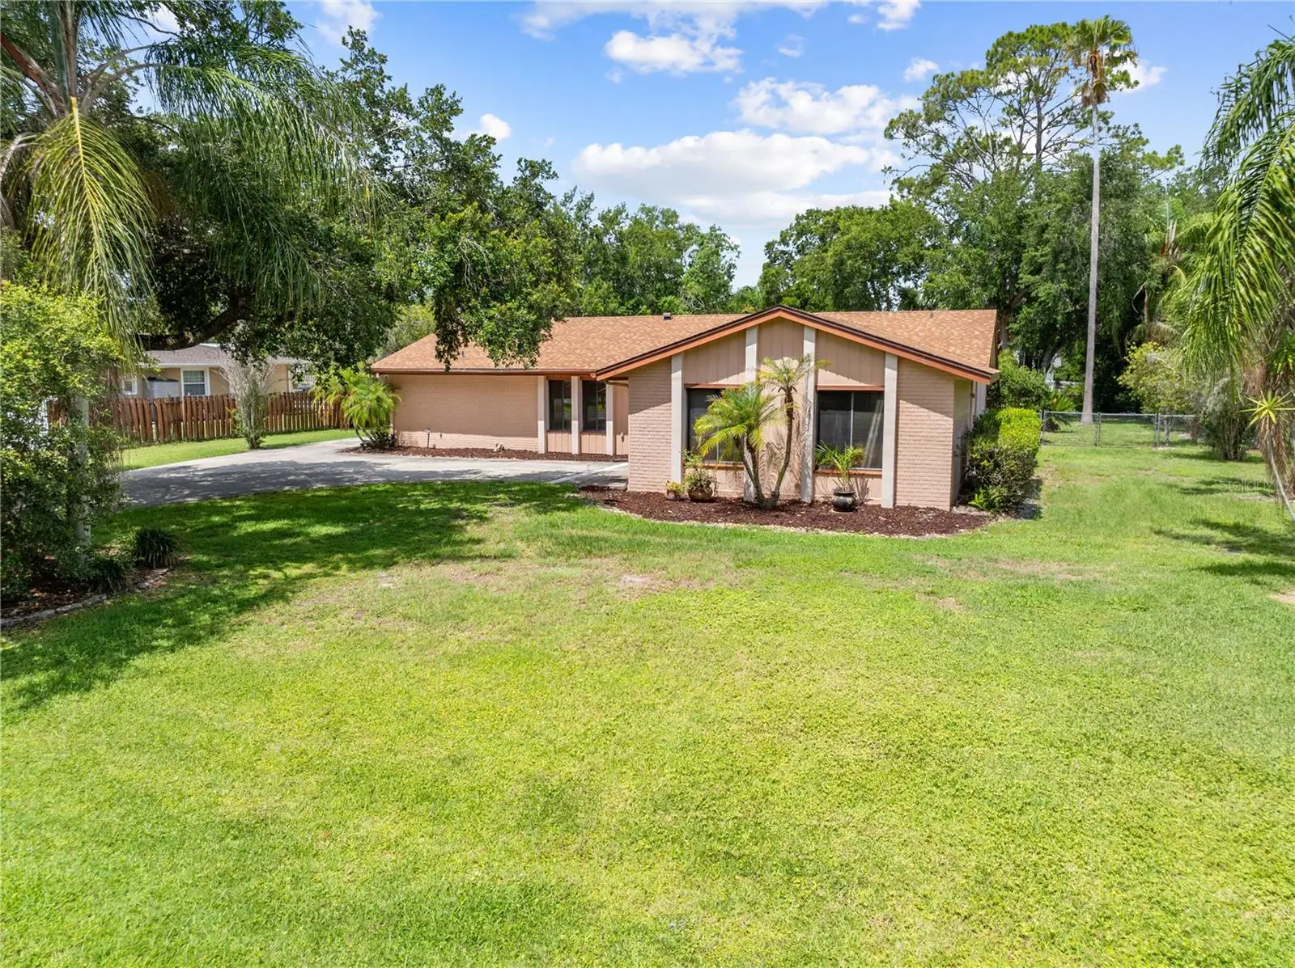
SUMMERS HERE! CHECK OUT THIS POOL HOME IN A PARK-LIKE SETTING WITH NO HOA! UPDATES: Refinished SALTWATER POOL (2023), NEW POOL EQUIPMENT (2023), NEW ROOF (2024), A/C (2016), and WATER HEATER (2018). Welcome to your own private retreat nestled on a lush landscaped 1/2-acre lot. This 3 Bedroom, 2 Bath, 2 Car Garage home is situated on a cul-de-sac street. FULLY FENCED BACKYARD is designed for entertaining and relaxation, featuring a refinished saltwater pool with new pool equipment, an OVERSIZED COVERED SCREENED PATIO and a built-in firepit. There’s plenty of room for pets, play, and enjoying the outdoors year-round. Step inside to a functional and inviting layout filled with natural light. The front living room flows seamlessly into the dining area, which offers access to the rear patio and connects to the open kitchen. A separate family room features sliding glass doors leading to the back porch, creating the perfect indoor-outdoor living experience. The kitchen is equipped with stainless steel appliances, a breakfast bar, and a convenient pass-through serving shelf to the rear porch, making entertaining easy. The spacious primary suite features sliding glass doors to the pool area, a walk-in closet, and a private ensuite bath. On the opposite side of the home, the second and third bedrooms share a full bathroom. Additional features include an interior laundry room with washer and dryer included. Side-entry 2-car garage with garage door opener, attic access, and side access door. This beautifully maintained, move-in ready home is sure to impress. CALL TODAY TO SCHEDULE YOUR PRIVATE SHOWING!
Estimated monthly payment
Estimate only. Taxes use the listing's reported amount where available; insurance is a Florida-average estimate. Your actual payment will vary — run a full calculation or talk to a lender.
Price & listing history47 days on market
- Status: ActiveMay 28, 2026
- Listed$450,000May 28, 2026
- Price reduced$435,000
Facts & features
- Property type
- Residential
- Sub type
- Single Family Residence
- Status
- Active
- Days on market
- 47
- Subdivision
- Bay Lake Estates
- County
- Osceola
- Year built
- 1979
- Living area
- 1,635 sq ft
- Price/sq ft
- $266
- Building area
- 2,419 sq ft (Public Records)
- Lot size
- 22,216 sq ft
- Lot category
- 1/2 to less than 1
- Flood zone
- X (12097C0285G)
- Garage
- 2 spaces
- Pool
- Private pool
- Annual taxes
- $5,398 (2025)
- Parcel #
- 13-26-31-2595-0001-0410
- Zoning
- ORS1
- MLS #
- S5150628
Ask about this home
Have a question? Ask the broker directly.
Ryan Solberg answers personally — no call center, no spam. Your question goes straight to him.
Interior Details
- Bedrooms
- 3
- Full bathrooms
- 2
- Flooring
- Carpet, Laminate, Tile, Vinyl
- Appliances
- Dishwasher, Dryer, Microwave, Range, Refrigerator, Washer
- Interior features
- Ceiling Fans(s), Kitchen/Family Room Combo, Living Room/Dining Room Combo, Open Floorplan, Split Bedroom
- Laundry
- Inside, Laundry Room
- Stories / Levels
- One
- Direction faces
- East
Heating & Cooling
- Heating
- Central
- Cooling
- Central Air
Parking
- Garage spaces
- 2
- Attached garage
- Yes
- Parking features
- Driveway, Garage Door Opener, Garage Faces Side
HOA & Financial
- Total monthly fees
- $0/mo
- Total annual fees
- $0
- CDD
- No
- Min lease term
- 7 Months
- Ownership
- Fee Simple
- Available for lease
- Yes
- Lease restrictions
- No
- Additional lease restrictions
- Contact Osceola County for lease restrictions
Exterior & Construction
- Exterior features
- Fire Pit, Rain Gutters, Sliding Doors
- Construction materials
- Block, Stucco
- Roof
- Shingle
- Foundation
- Slab
- Pool
- Private pool
- Road surface
- Paved
Utilities
- Sewer
- Septic Tank
- Water source
- Public
- Utilities
- Cable Connected
Community
- Pets allowed
- Yes
Schools
Letter grades: Florida DOE 2024–25 school grades (Orange, Seminole, Lake, Osceola, Brevard). Assigned schools from the listing agent — verify enrollment with the district.
Room Details
| Room | Level | Dimensions |
|---|---|---|
| Living Room | First | 19x13 |
| Dining Room | First | 10x10 |
| Kitchen | First | 9x10 |
| Family Room | First | 12x18 |
| Primary Bedroom | First | 12x16 |
| Primary Bathroom | First | 5x7 |
| Bedroom 2 | First | 12x11 |
| Bedroom 3 | First | 12x11 |
| Balcony/Porch/Lanai | First | 32x14 |
| Laundry | First | 6x10 |
Listing Details
- Listing date
- 2026-05-28
- On market date
- 2026-05-28
- Original list price
- $450,000
- Occupant type
- Vacant
- MLS area
- 34771 - St Cloud (Magnolia Square)
- Listing AOR
- Osceola
- Status changed
- 2026-05-28
- Tax legal description
- BAY LAKES EST PB 2 PG 86 & 87 LOT 41
Flood risk
Minimal-risk area outside the mapped floodplain. Flood insurance is optional and typically low-cost.
Source: FEMA flood zone reported on the listing. Confirm current designation at FEMA Flood Map Service Center.
Location
Directions
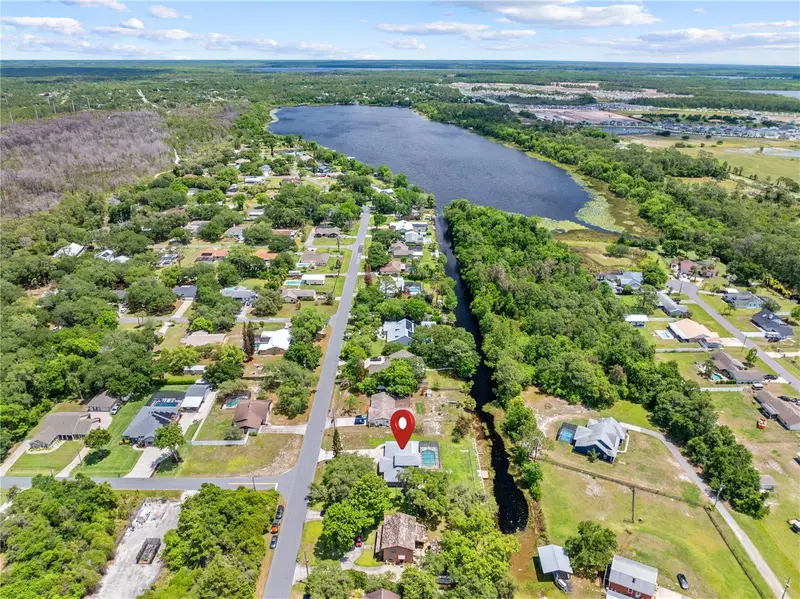
Take US 192 to Old Melbourne Highway, Left on Bay Shore Drive, Left on Crane Ct. Home is the 2nd on the left
More homes like this
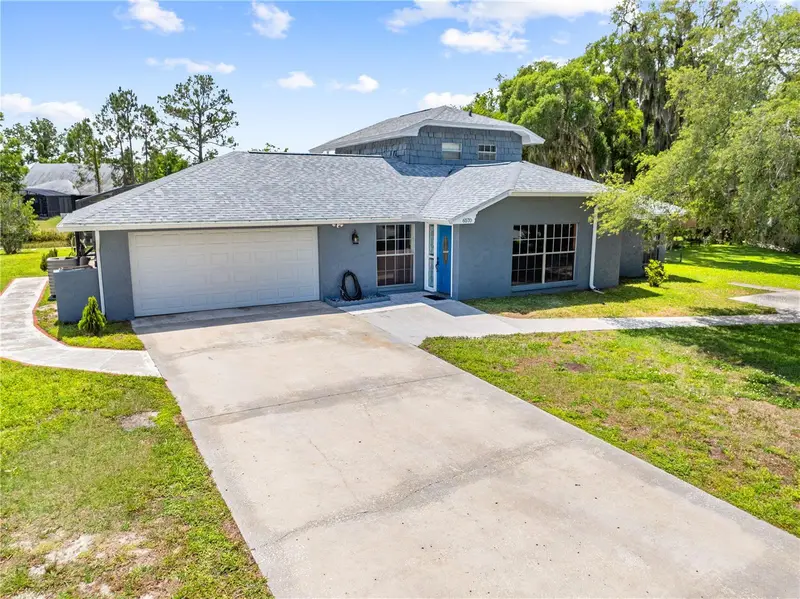
$469,900
6570 Bay Shore Dr
St Cloud, FL 34771
3 bd · 2 ba · 1,894 sqft
Bay Lake Estates
MLS ID #S5148617, EAST PARK REALTY LLC.
Listing provided by Stellar MLS
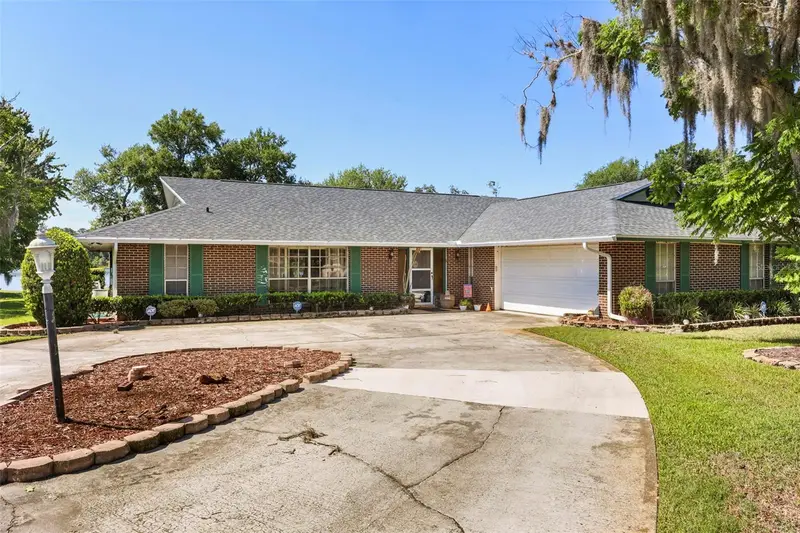
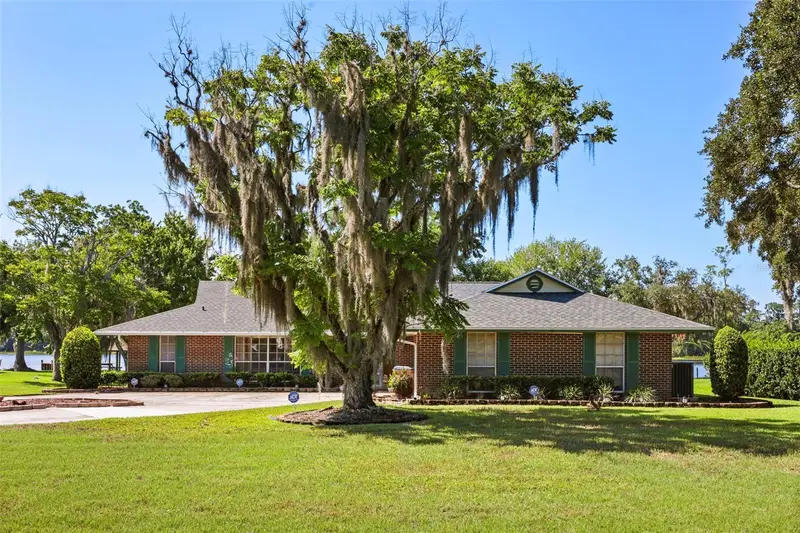
$535,000
6720 Bay Shore Dr
St Cloud, FL 34771
4 bd · 3 ba · 1,872 sqft
Bay Lake Estates
MLS ID #O6420408, KELLER WILLIAMS CLASSIC.
Listing provided by Stellar MLS
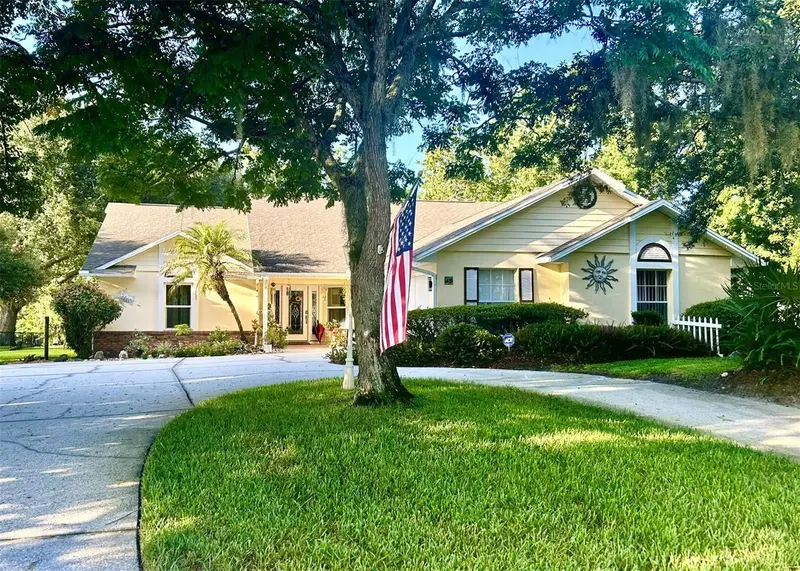
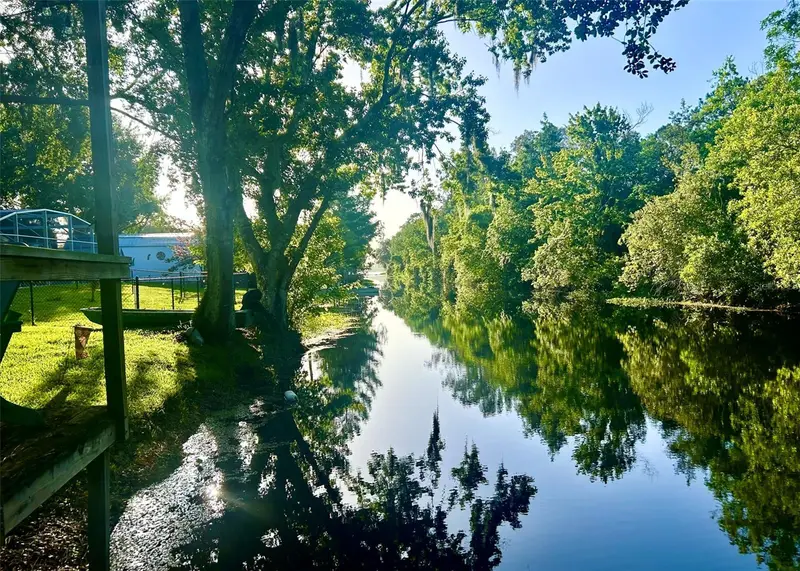
$549,000
6590 Bay Shore Dr
St Cloud, FL 34771
3 bd · 2 ba · 2,229 sqft
Bay Lake Estates
MLS ID #S5154229, GOLDEN PALMS REALTY OF FLORIDA.
Listing provided by Stellar MLS
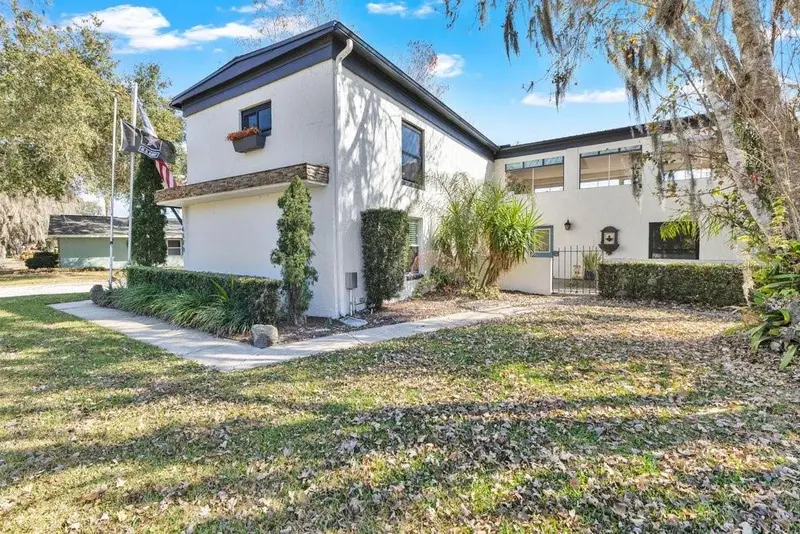
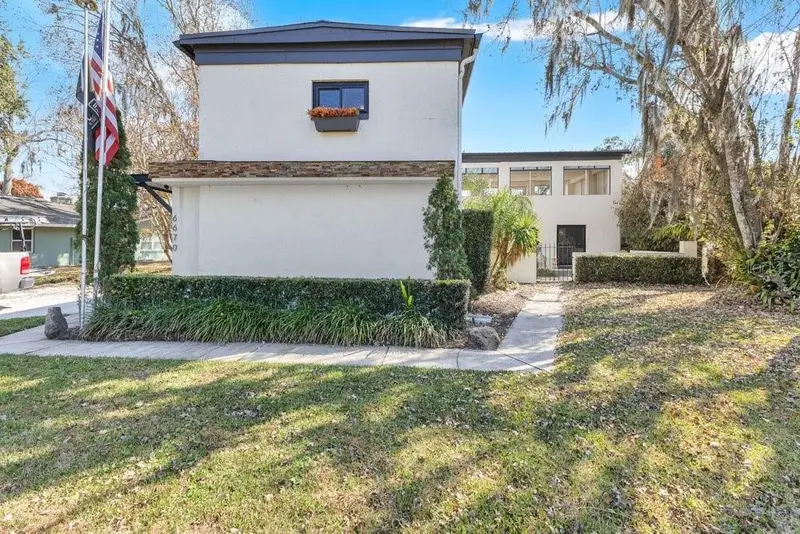
$575,000
6670 Bay Shore Dr
St Cloud, FL 34771
3 bd · 3 ba · 2,322 sqft
Bay Lake Estates
MLS ID #S5144247, SOUTHERN GROUNDS REALTY LLC.
Listing provided by Stellar MLS

Listings courtesy of Stellar MLS as distributed by MLS GRID
IDX information is provided exclusively for consumers’ personal, non-commercial use and may not be used for any purpose other than to identify prospective properties consumers may be interested in purchasing.
Based on information submitted to the MLS GRID as of July 14, 2026 at 4:15 PM ET. All data is obtained from various sources and may not have been verified by broker or MLS GRID. Supplied Open House Information is subject to change without notice. All information should be independently reviewed and verified for accuracy. Properties may or may not be listed by the office/agent presenting the information.
All or a portion of the multiple listing information is provided by Stellar MLS, from a copyrighted compilation of listings. The compilation of listings and each individual listing are © 2026 Stellar MLS. All rights reserved.
Ryan Solberg, Broker · MaxLife Realty LLC · FL License #BK3354351 · Equal Housing Opportunity · Full disclaimer · DMCA