
$539,000
6590 Bay Shore Drive
St Cloud, FL 34771
Listing updated: August 26, 2026 at 3:52 PM ET
Listing courtesy of Golden Palms Realty Of Florida · Kelly Yerkes · MLS #S5154229 · Active · 407-944-4822Property type
Year built
Lot size
Price / sq ft
HOA dues
Days on market
Garage spaces
Flood zone
About this home
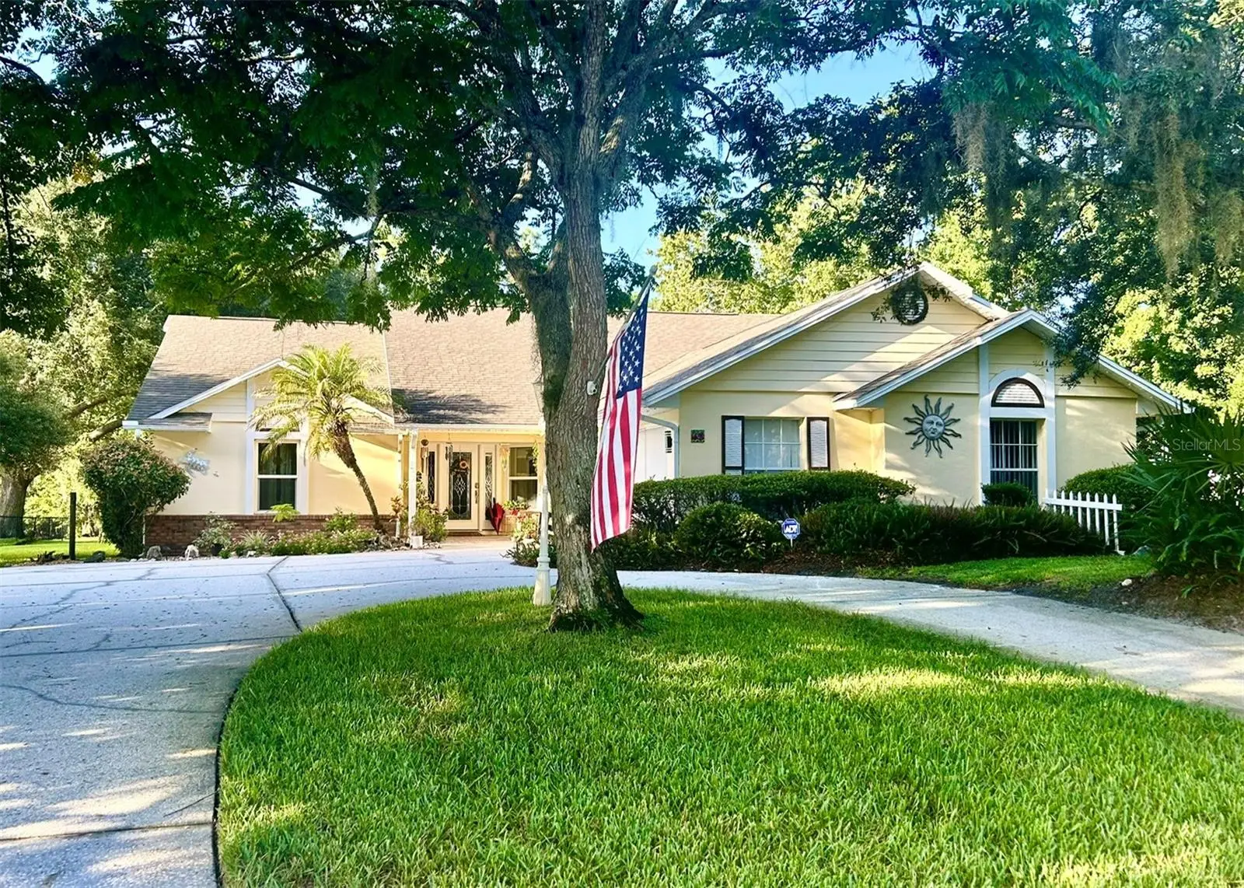
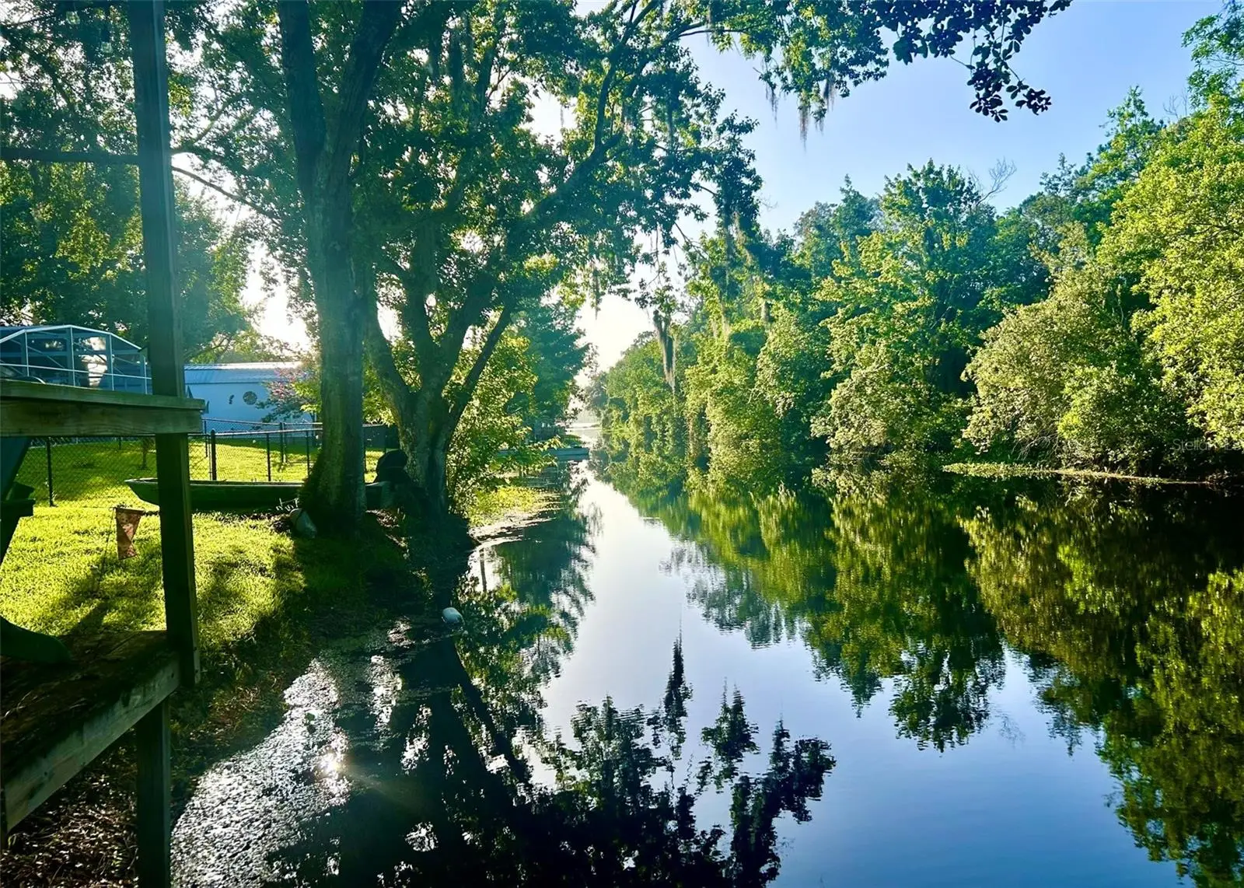
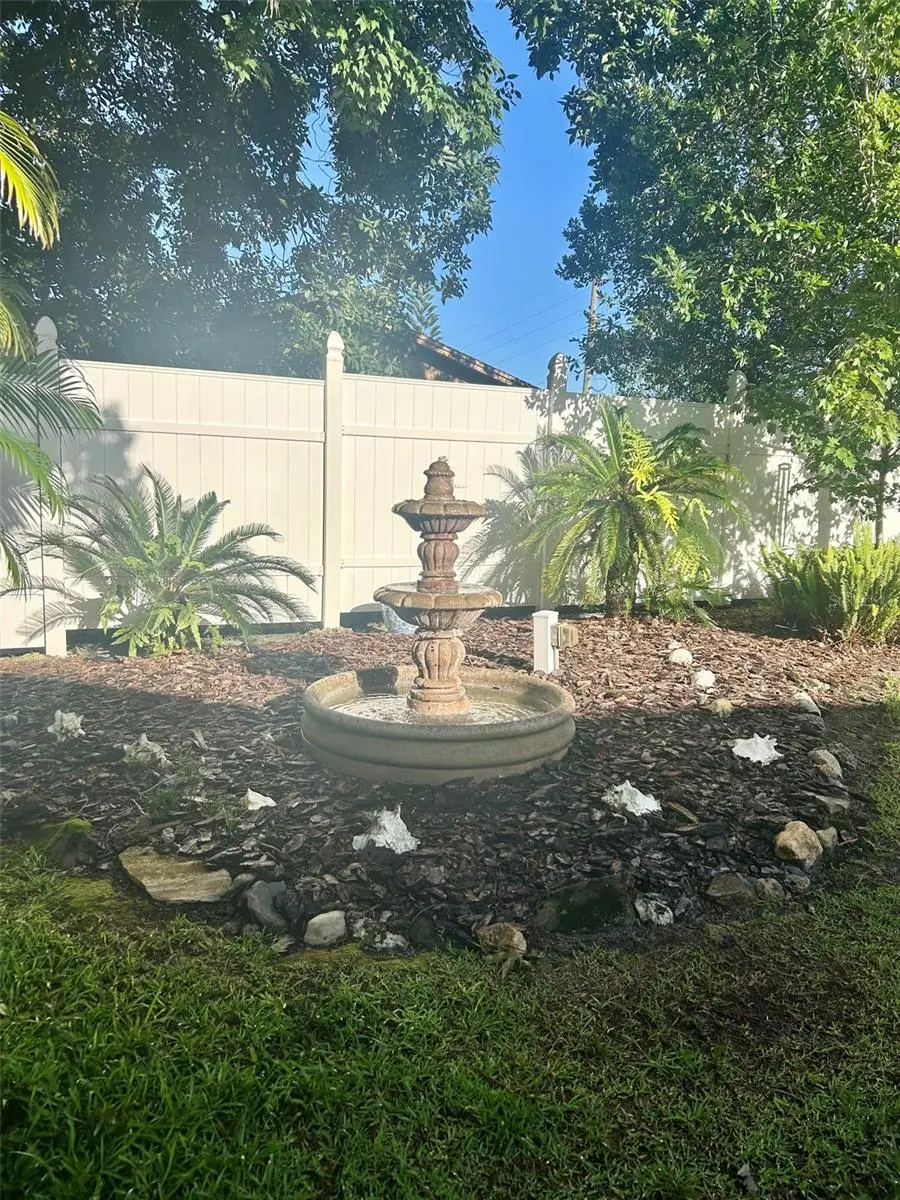
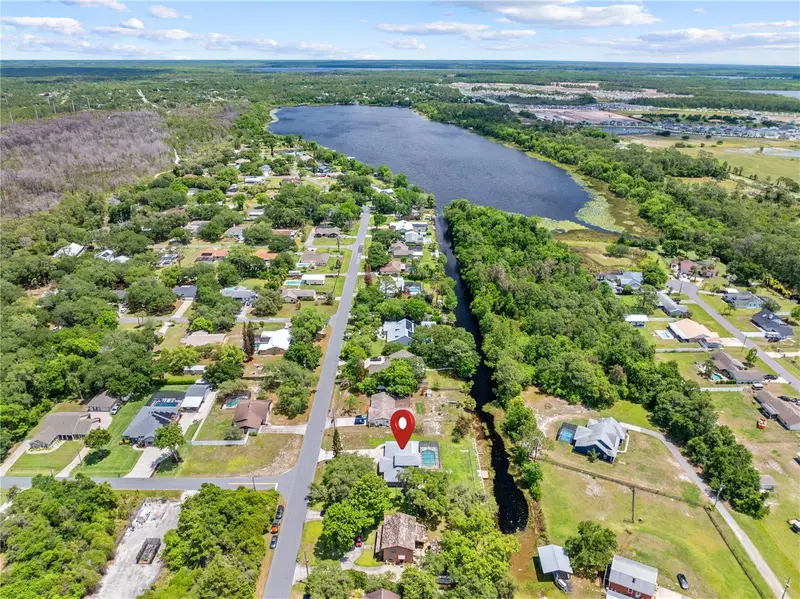
Welcome home to your canal front property on a half acre leading to Bay Lake! This 3 bedroom, 2 bath home features an open floor plan with soaring ceilings and sliding glass doors all along the back of the house and skylights to let in lots of natural light. The backyard faces a conservation area across the canal, so no rear neighbors! Some of the upgrades include the kitchen, both bathrooms, roof replaced in 2022, HVAC system replaced 2025, hot water heater 2025, screened garage door replaced 2024 and drainfield replaced in 2021. A brand new 16' by 10' barn style shed was just installed in March of 2026. There is lots of lush, mature landscaping for privacy and lots of trees for shade. Relax on the dock in the morning and enjoy all the birds and squirrels! An oversized garage has extra storage for all your toys. An enclosed 48' by 12' lanai is great for entertaining. If you are looking for a beautiful property on the water where you are not on top of your neighbors, look no further. Bay Lake Estates has a boat ramp for the community residents use. Enjoy Florida living at its best!
Estimated monthly payment
Estimate only. Taxes use the listing's reported amount where available; insurance is a Florida-average estimate. Your actual payment will vary — run a full calculation or talk to a lender.
Price & listing history20 days on market
- Status: ActiveAug 6, 2026
- Listed$549,000Aug 6, 2026
- Price reduced$539,000
Facts & features
- Property type
- Residential
- Sub type
- Single Family Residence
- Status
- Active
- Days on market
- 20
- Subdivision
- Bay Lake Estates
- County
- Osceola
- Year built
- 1992
- Living area
- 2,229 sq ft
- Price/sq ft
- $242
- Building area
- 3,437 sq ft (Public Records)
- Lot size
- 21,998 sq ft
- Lot category
- 1/2 to less than 1
- Flood zone
- X (12097C0285G)
- Garage
- 2 spaces
- Annual taxes
- $3,099 (2025)
- Parcel #
- 13-26-31-2595-0001-0930
- Zoning
- ORS1
- MLS #
- S5154229
Ask about this home
Have a question? Ask the broker directly.
Ryan Solberg answers personally — no call center, no spam. Your question goes straight to him.
Interior Details
- Bedrooms
- 3
- Full bathrooms
- 2
- Flooring
- Carpet, Ceramic Tile
- Appliances
- Built-In Oven, Cooktop, Dishwasher, Disposal, Electric Water Heater, Exhaust Fan, Microwave, Refrigerator
- Interior features
- Cathedral Ceiling(s), Ceiling Fans(s), Kitchen/Family Room Combo, Living Room/Dining Room Combo, Open Floorplan, Primary Bedroom Main Floor, Solid Surface Counters, Split Bedroom, Thermostat, Walk-In Closet(s), Window Treatments
- Laundry
- Electric Dryer Hookup, In Kitchen, Laundry Closet
- Stories / Levels
- One
- Direction faces
- North
Heating & Cooling
- Heating
- Central, Electric, Heat Pump
- Cooling
- Central Air
Parking
- Garage spaces
- 2
- Attached garage
- Yes
- Parking features
- Circular Driveway, Garage Door Opener, Garage Faces Side, Oversized
HOA & Financial
- Total monthly fees
- $0/mo
- Total annual fees
- $0
- CDD
- No
- Homestead exemption
- Yes
- Min lease term
- 7 Months
- Listing terms
- Cash, Conventional, FHA, VA Loan
- Ownership
- Fee Simple
- Available for lease
- Yes
- Lease restrictions
- No
Exterior & Construction
- Exterior features
- Lighting, Private Mailbox, Private Yard, Rain Gutters
- Construction materials
- Block, Stucco
- Roof
- Shingle
- Foundation
- Slab
- Waterfront
- Yes
- Water access
- Yes
- Water view
- Yes
- Road surface
- Asphalt
Utilities
- Sewer
- Septic Tank
- Water source
- Canal/Lake For Irrigation, Public
- Utilities
- BB/HS Internet Available, Electricity Connected, Public, Water Connected
Community
- Pets allowed
- Cats OK, Dogs OK
Schools
Letter grades: Florida DOE 2024–25 school grades (Orange, Seminole, Lake, Osceola, Brevard). Assigned schools from the listing agent — verify enrollment with the district.
Room Details
| Room | Level | Dimensions |
|---|---|---|
| Foyer | First | 7x7 |
| Dining Room | First | 25x11 |
| Family Room | First | 25x15 |
| Primary Bedroom | First | 12x26 |
| Primary Bathroom | First | 12x16 |
| Kitchen | First | 12x18 |
| Bedroom 2 | First | 11x14 |
| Bedroom 3 | First | 11x12 |
| Florida Room | First | 48x12 |
Listing Details
- Listing date
- 2026-07-22
- On market date
- 2026-08-06
- Original list price
- $549,000
- Occupant type
- Owner
- MLS area
- 34771 - St Cloud (Magnolia Square)
- Listing AOR
- Osceola
- Status changed
- 2026-08-06
- Tax legal description
- BAY LAKES EST PB 2 PG 86 & 87 LOT 93
Flood risk
Minimal-risk area outside the mapped floodplain. Flood insurance is optional and typically low-cost.
Source: FEMA flood zone reported on the listing. Confirm current designation at FEMA Flood Map Service Center.
Location
Directions
From Narcoossee Rd. and Irlo Bronson Memorial Parkway (Hwy. 192) drive east on 192, take a left on Old Melbourne Hwy., take a left on Bay Shore Dr. and property will be on your right.
More homes like this
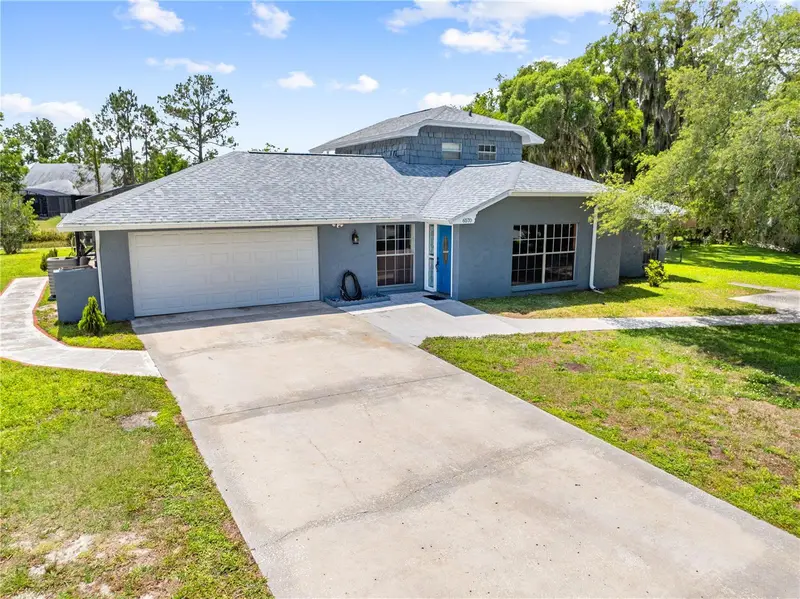
$439,900
6570 Bay Shore Dr
St Cloud, FL 34771
3 bd · 2 ba · 1,894 sqft
Bay Lake Estates
MLS ID #S5148617, EAST PARK REALTY LLC.
Listing provided by Stellar MLS
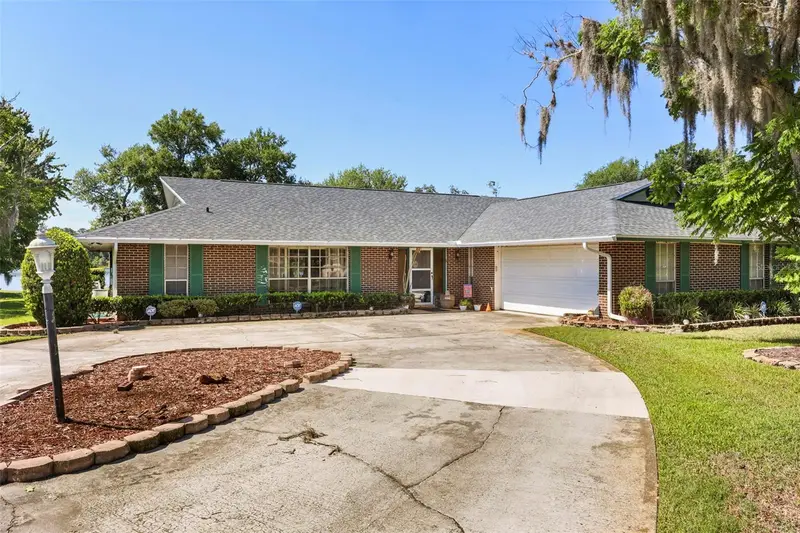
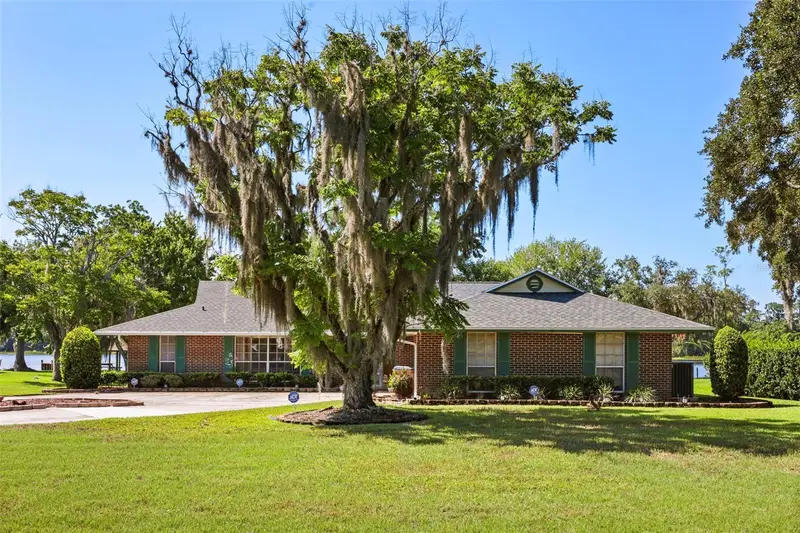
$525,000
6720 Bay Shore Dr
St Cloud, FL 34771
4 bd · 3 ba · 1,872 sqft
Bay Lake Estates
MLS ID #O6420408, KELLER WILLIAMS CLASSIC.
Listing provided by Stellar MLS
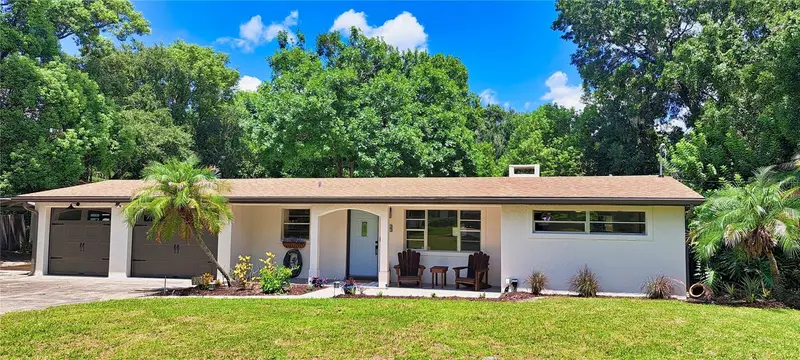

$559,900
3017 Bay Lake Rd
Orlando, FL 32808
3 bd · 2 ba · 1,905 sqft
Bay Lake Estates
MLS ID #O6432813, CHARLES RUTENBERG REALTY ORLANDO.
Listing provided by Stellar MLS
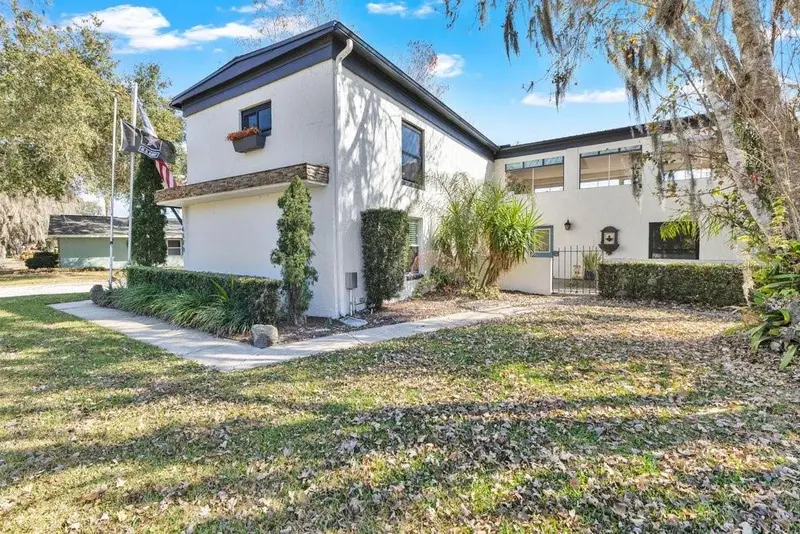
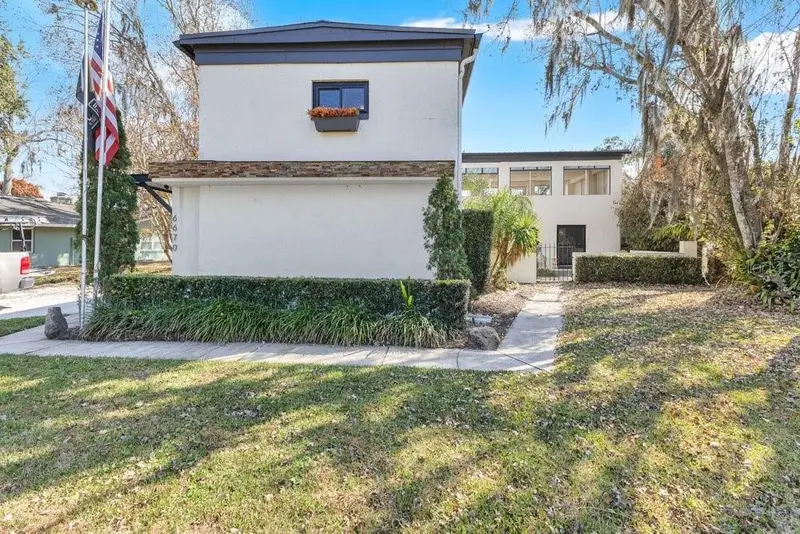
$575,000
6670 Bay Shore Dr
St Cloud, FL 34771
3 bd · 3 ba · 2,322 sqft
Bay Lake Estates
MLS ID #S5144247, SOUTHERN GROUNDS REALTY LLC.
Listing provided by Stellar MLS

Listings courtesy of Stellar MLS as distributed by MLS GRID
IDX information is provided exclusively for consumers’ personal, non-commercial use and may not be used for any purpose other than to identify prospective properties consumers may be interested in purchasing.
Based on information submitted to the MLS GRID as of August 26, 2026 at 3:52 PM ET. All data is obtained from various sources and may not have been verified by broker or MLS GRID. Supplied Open House Information is subject to change without notice. All information should be independently reviewed and verified for accuracy. Properties may or may not be listed by the office/agent presenting the information.
All or a portion of the multiple listing information is provided by Stellar MLS, from a copyrighted compilation of listings. The compilation of listings and each individual listing are © 2026 Stellar MLS. All rights reserved.
Ryan Solberg, Broker · MaxLife Realty LLC · FL License #BK3354351 · Equal Housing Opportunity · Full disclaimer · DMCA