
$685,000
5005 24th AvenueGulfport, FL 33707
Listing updated: September 25, 2026 at 3:18 PM ET
Listing courtesy of Asset Management Real Estate · Laura Holt · MLS #TB8512314 · Active · 727-820-1991Property type
Year built
Lot size
Price / sq ft
HOA dues
Days on market
Garage spaces
Flood zone
About this home
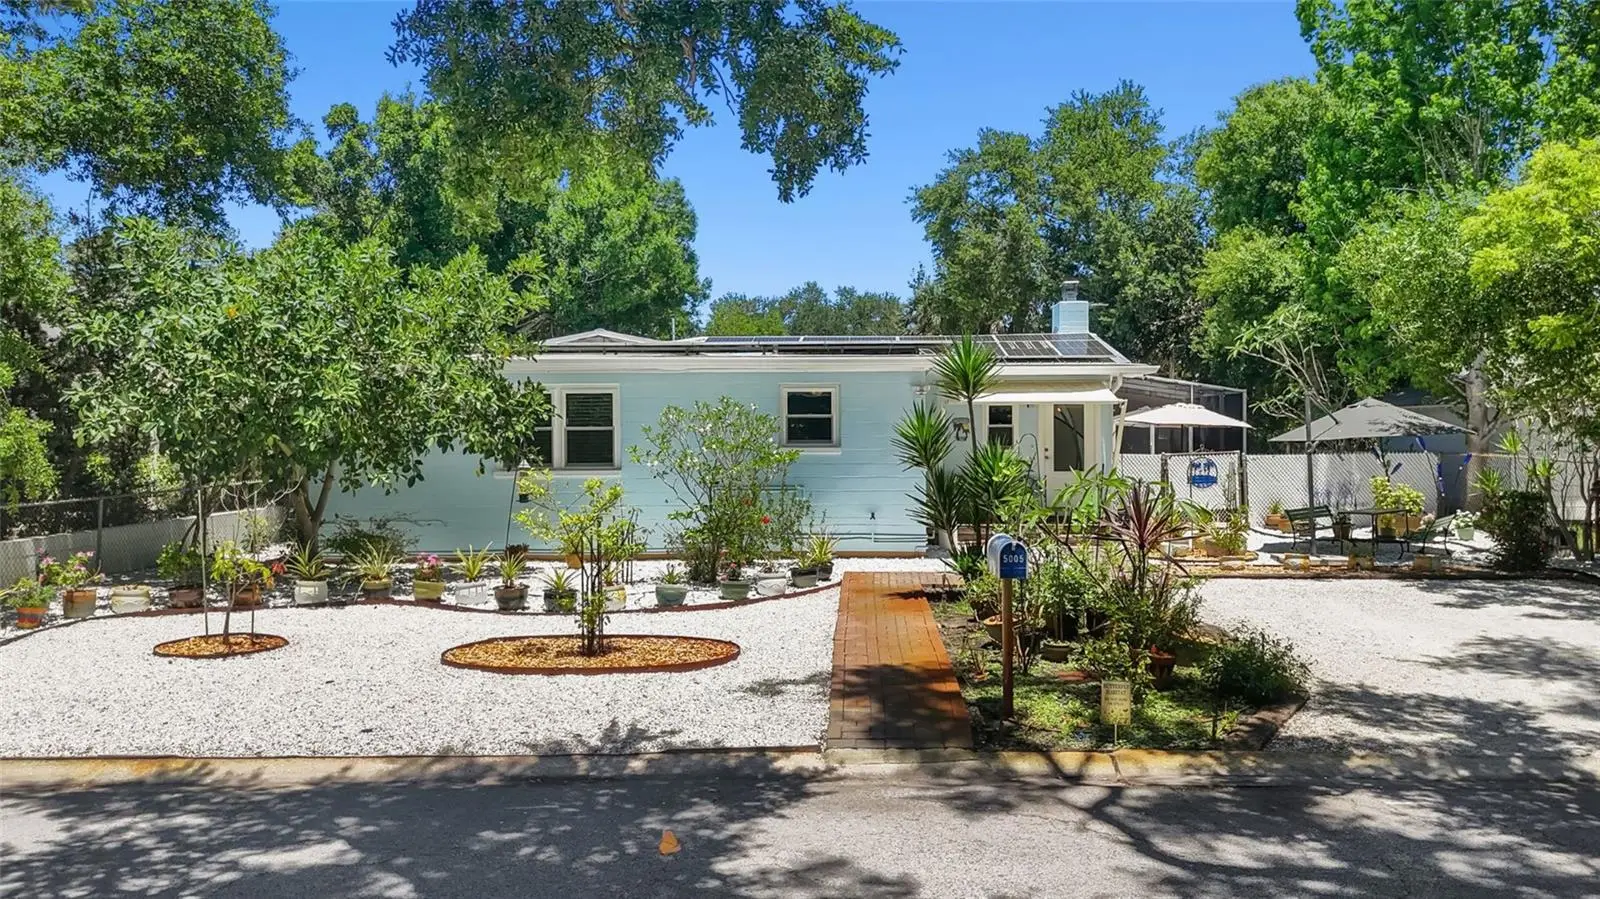
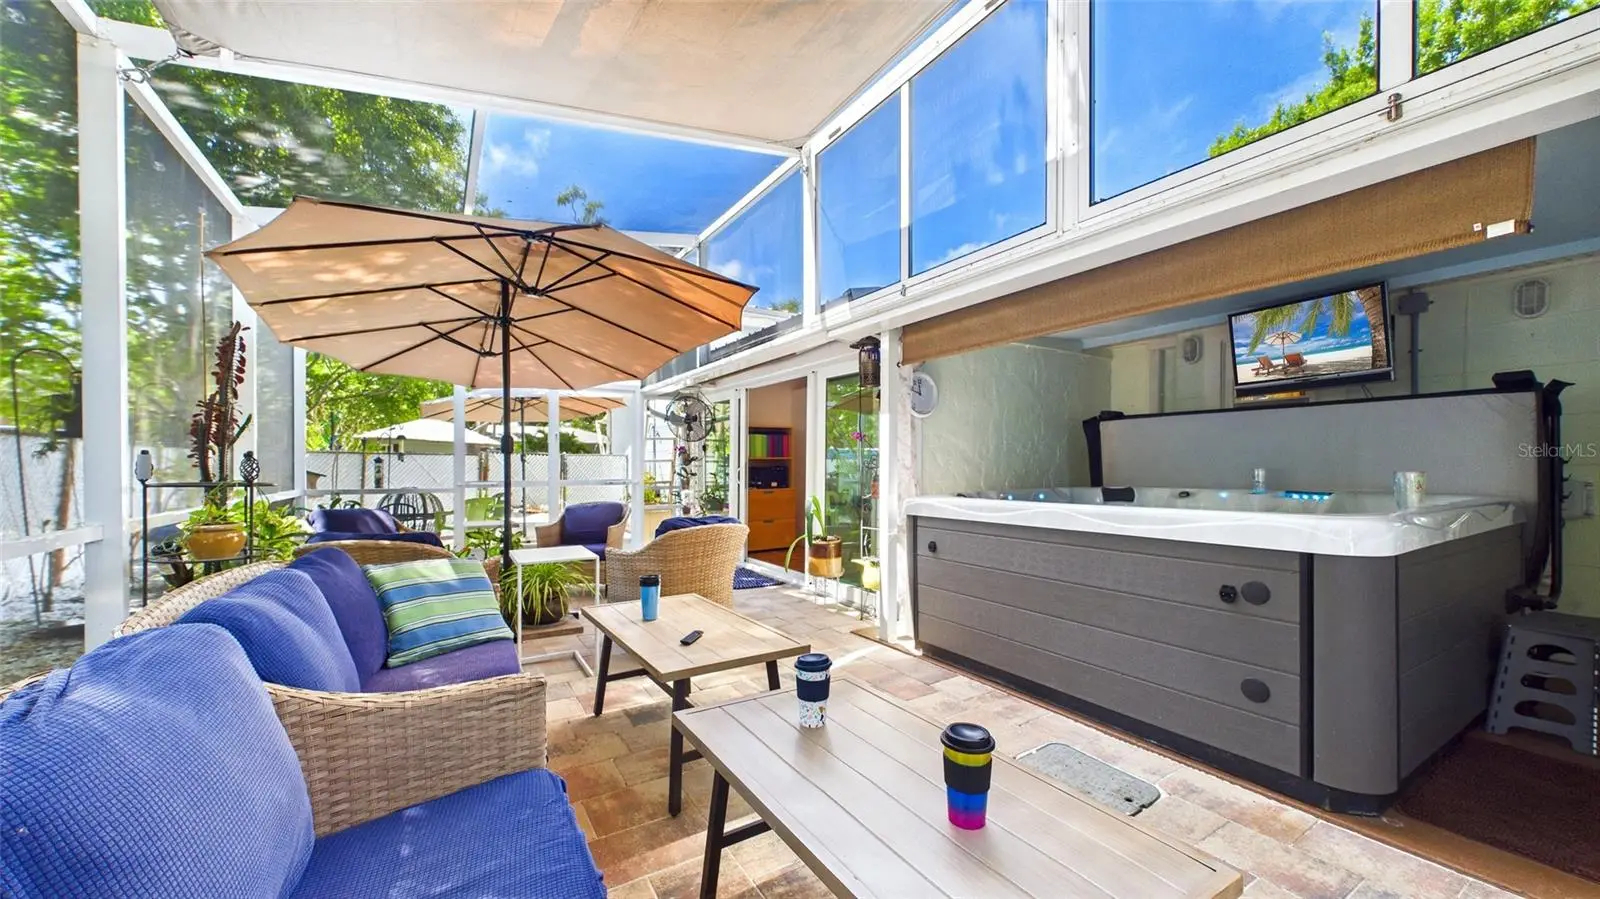
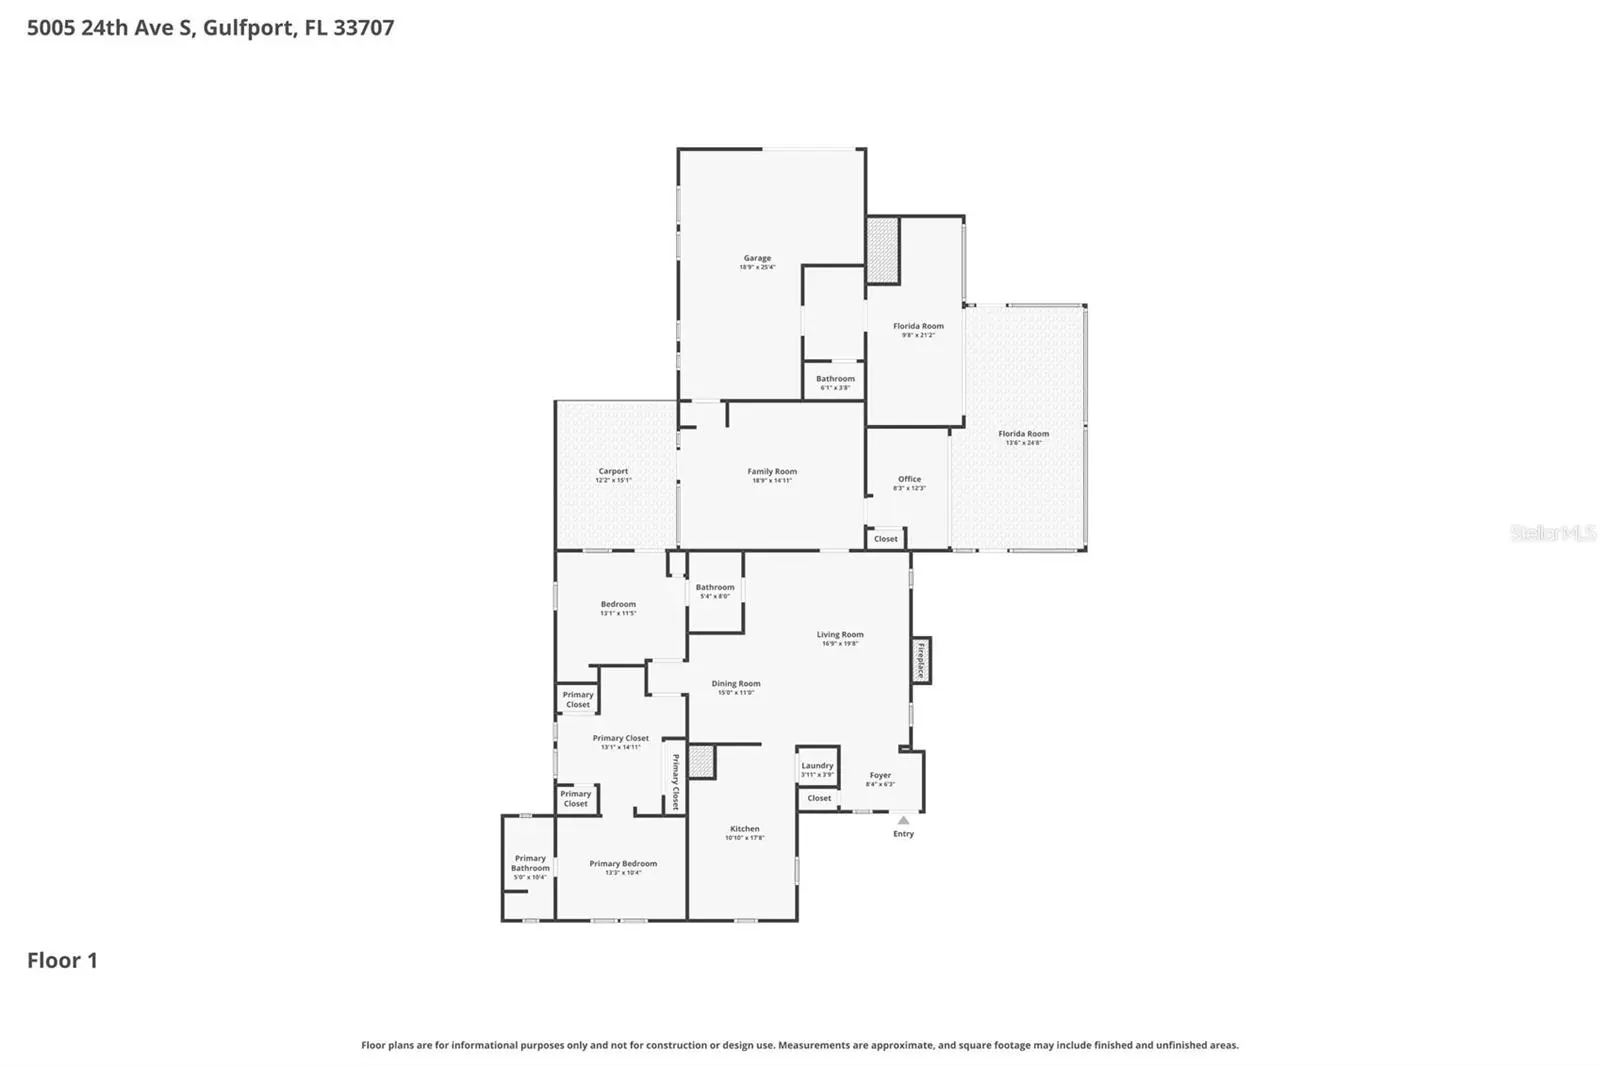
In the heart of Gulfport, with its vibrant arts scene, waterfront marina, locally loved restaurants, and independent shops, this home offers a rare blend of character, functionality, and resort-inspired living. Check out the curb appeal — a fresh exterior framed by lush tropical landscaping and a low-maintenance xeriscape front yard. A brick walkway leads you through the covered entry to immediate sightlines of the bright living room offering soaring ceilings and beams, engineered hardwood floors, and a fireplace layered in natural textures. Light pours throughout the open-concept layout, flowing into the dining area. The adjacent kitchen balances functionality with style, featuring linen-toned cabinetry with dovetail drawers, double convection ovens, and a Samsung stainless steel refrigerator. Windows overlooking the patio continue the home’s connected indoor-outdoor feel. Off the main living spaces, a step-down flex room with patio access and built-ins lends itself to a relaxed family room, media lounge, or home office. Three bedrooms include two spacious primary suites. The first primary retreat features a lounge with custom closets that opens into the bedroom where original terracotta tile flooring adds warmth and timeless character. Its ensuite bath features textured stone tilework and earthy organic finishes. The second primary suite offers private access to the carport and an ensuite bathroom with a gorgeous custom door and a stunning clawfoot tub. A third bedroom continues the home’s design language with Art Deco-inspired glass wall accents and double glass sliders opening directly to the patio. The outdoor space is centered around an expansive screened patio. Paver flooring, a covered lanai with large spa, multiple lounging and dining areas, and a shade sail overhead create an atmosphere that feels resort-inspired. The home interior offers a laundry closet with a full-size stackable washer and dryer, and the nearby oversized garage offers more versatility, including additional storage, a full pool bath, kitchenette, and second laundry area — ideal for entertaining, extended guest stays, or multigenerational living. The pool bath itself showcases vibrant tilework by noted tropical artist Monica Watson. This property has been thoughtfully designed for both functionality and sustainability including kayak, canoe, and bike racks, raised garden beds, rain barrels, and mature landscaping that includes various tropical fruits. It offers underground power and utilities, and abundant parking, including space for large trailers or RVs with a 30-amp hookup. Extensive upgrades include whole-home solar power with a Tesla backup battery system, impact-rated windows and doors, whole-house surge protection, new ductwork, UV air purification system, reverse osmosis water filtration, and irrigation on well and tap. The property also boasts extensive integrated security system with cameras, control keypads, infrared monitoring, and integrated smoke detectors, all hardwired into the home’s solar infrastructure. Distinctive, flexible, and deeply connected to the creative coastal spirit of Gulfport, this is far more than a traditional three-bedroom home — it is a private retreat designed for gathering, creating, hosting, and living exceptionally well. Just minutes from downtown St. Petersburg and Gulf beaches, Gulfport offers a uniquely creative and laid-back lifestyle that feels worlds away from typical suburban Florida living.
Estimated monthly payment
Estimate only. Taxes use the listing's reported amount where available; insurance is a Florida-average estimate. Your actual payment will vary — run a full calculation or talk to a lender.
Price & listing history100 days on market
- Status: ActiveAug 3, 2026
- Listed$779,000May 27, 2026
- Price reduced$685,000
Facts & features
- Property type
- Residential
- Sub type
- Single Family Residence
- Status
- Active
- Days on market
- 100
- Subdivision
- Curns W J Sub
- County
- Pinellas
- Year built
- 1959
- Living area
- 1,569 sq ft
- Price/sq ft
- $437
- Building area
- 2,544 sq ft (Public Records)
- Lot size
- 7,832 sq ft
- Lot category
- 0 to less than 1/4
- Flood zone
- X (12103C0277H)
- Garage
- 2 spaces
- Annual taxes
- $6,032 (2025)
- Parcel #
- 33-31-16-20178-002-0220
- MLS #
- TB8512314
Ask about this home
Have a question? Ask the broker directly.
Ryan Solberg answers personally — no call center, no spam. Your question goes straight to him.
Interior Details
- Bedrooms
- 3
- Full bathrooms
- 3
- Flooring
- Bamboo, Tile
- Appliances
- Convection Oven, Dishwasher, Disposal, Dryer, Ice Maker, Kitchen Reverse Osmosis System, Microwave, Range, Refrigerator, Tankless Water Heater, Washer, Water Filtration System, Whole House R.O. System
- Interior features
- Cathedral Ceiling(s), Ceiling Fans(s), High Ceilings, Living Room/Dining Room Combo, Open Floorplan, Sauna, Smart Home, Solid Wood Cabinets, Window Treatments
- Laundry
- In Kitchen
- Stories / Levels
- One
- Direction faces
- South
- Fireplace
- Yes
Heating & Cooling
- Heating
- Central
- Cooling
- Central Air
Parking
- Garage spaces
- 2
- Attached garage
- Yes
- Parking features
- Alley Access, Bath In Garage, Boat, Covered, Garage Door Opener, Garage Faces Rear, Golf Cart Garage, Golf Cart Parking, Parking Pad, RV Access/Parking, Tandem, Workshop in Garage
- Carport
- Yes
HOA & Financial
- Total monthly fees
- None
- Total annual fees
- None
- CDD
- No
- Homestead exemption
- Yes
- Min lease term
- 1 Month
- Listing terms
- Cash, Conventional
- Ownership
- Fee Simple
- Available for lease
- Yes
- Lease restrictions
- No
- Additional lease restrictions
- Buyer to confirm short term rental restrictions with municipality.
Exterior & Construction
- Exterior features
- Garden, Lighting, Rain Barrel/Cistern(s), Rain Gutters, RV Hookup, Storage
- Construction materials
- Block
- Roof
- Metal
- Foundation
- Crawlspace, Slab
- Road surface
- Paved
Utilities
- Sewer
- Public Sewer
- Water source
- Public
- Utilities
- Public
Community
- Pets allowed
- Yes
Schools
Letter grades: Florida DOE 2024–25 school grades (Orange, Seminole, Lake, Osceola, Brevard). Assigned schools from the listing agent — verify enrollment with the district.
Room Details
| Room | Level | Dimensions |
|---|---|---|
| Great Room | First | 19.8x16.9 |
| Kitchen | First | 17.8x10.1 |
| Family Room | First | 18.9x14.11 |
| Primary Bedroom | First | 13.3x11 |
| Bedroom 2 | First | 13.1x11.5 |
| Bedroom 3 | First | 12.3x8.3 |
| Dining Room | First | 15x11 |
| Balcony/Porch/Lanai | First | 21.2x9.8 |
Listing Details
- Listing date
- 2026-05-27
- On market date
- 2026-05-27
- Original list price
- $779,000
- Occupant type
- Vacant
- MLS area
- 33707 - St Pete/South Pasadena/Gulfport/St Pete Bch
- Listing AOR
- Suncoast Tampa
- Status changed
- 2026-08-03
- Tax legal description
- CURN'S, W. J. SUB BLK 2, LOT 22 & W 16FT OF LOT 23 & E 12FT OF LOT 21
Flood risk
Minimal-risk area outside the mapped floodplain. Flood insurance is optional and typically low-cost.
Source: FEMA flood zone reported on the listing. Confirm current designation at FEMA Flood Map Service Center.
Location
Directions
22nd Ave S, turn South on 49th St S, turn Right (West) on 24th Ave S to address.
More homes like this
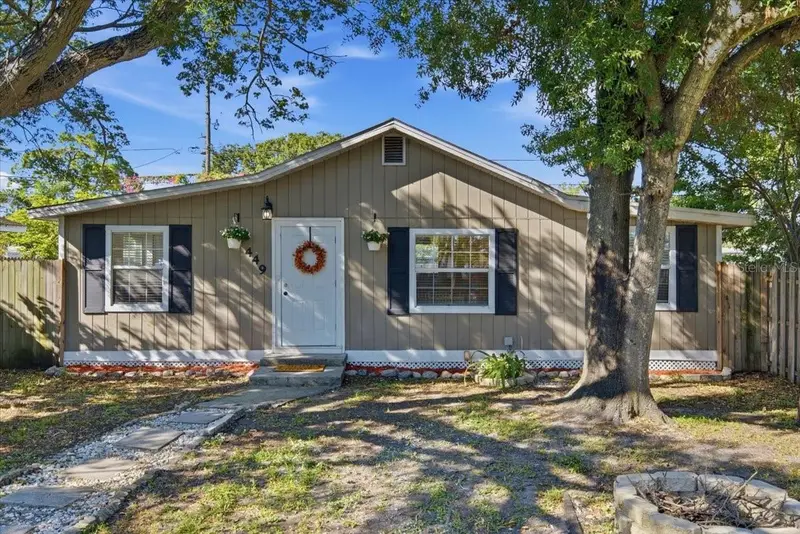
$337,900
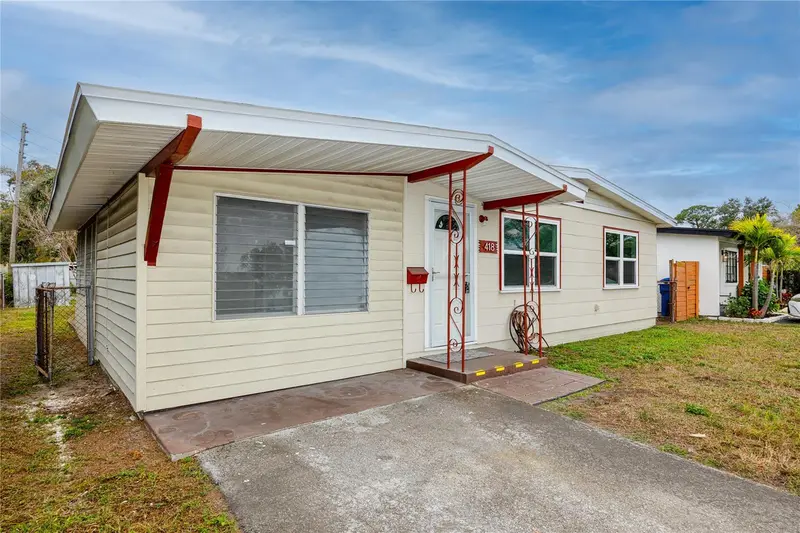
449 38th Ave N
St Petersburg, FL 33704
3 bd · 2 ba · 756 sqft
Curns W J Sub
MLS ID #TB8547785, COMPASS FLORIDA LLC.
Listing provided by Stellar MLS
$370,000
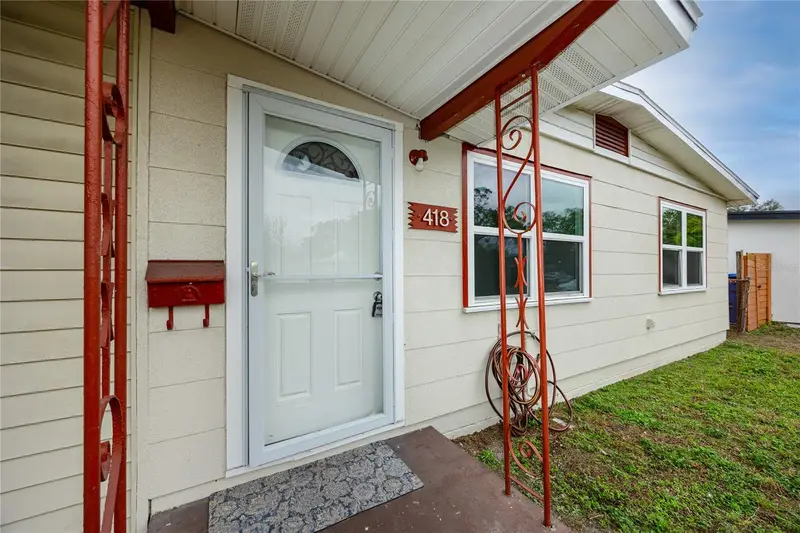
418 39th Ave N
St Petersburg, FL 33703
2 bd · 1 ba · 912 sqft
Curns W J Sub
MLS ID #TB8464525, KELLER WILLIAMS GULF BEACHES.
Listing provided by Stellar MLS
$495,000
6140 Sun Blvd #7
St Petersburg, FL 33715
3 bd · 3 ba · 1,650 sqft
Casa Del Mar Condo Ii
MLS ID #TB8554346, RE/MAX PREFERRED.
Listing provided by Stellar MLS
$436,000
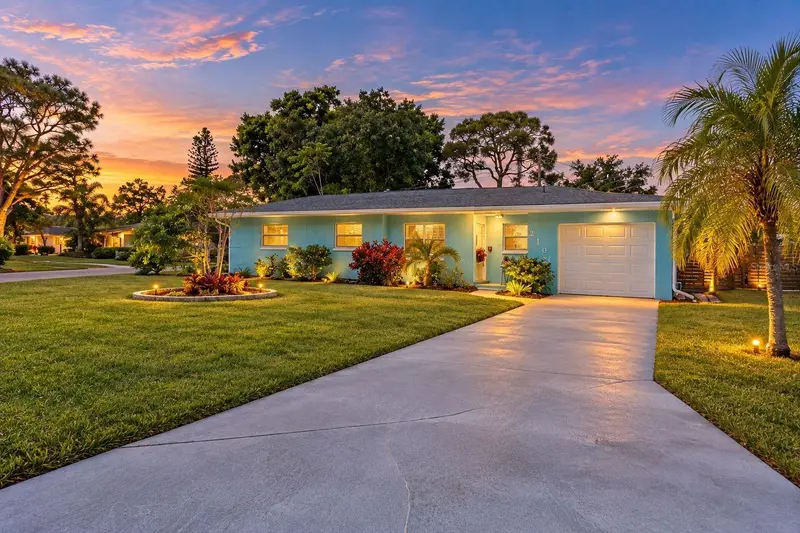
2101 68th Ave S
St Petersburg, FL 33712
3 bd · 2 ba · 1,437 sqft
Point Terrace Sub
MLS ID #TB8553527, COLDWELL BANKER REALTY.
Listing provided by Stellar MLS

Listings courtesy of Stellar MLS as distributed by MLS GRID
IDX information is provided exclusively for consumers’ personal, non-commercial use and may not be used for any purpose other than to identify prospective properties consumers may be interested in purchasing.
Based on information submitted to the MLS GRID as of September 25, 2026 at 3:18 PM ET. All data is obtained from various sources and may not have been verified by broker or MLS GRID. Supplied Open House Information is subject to change without notice. All information should be independently reviewed and verified for accuracy. Properties may or may not be listed by the office/agent presenting the information.
All or a portion of the multiple listing information is provided by Stellar MLS, from a copyrighted compilation of listings. The compilation of listings and each individual listing are © 2026 Stellar MLS. All rights reserved.
Ryan Solberg, Broker · MaxLife Realty LLC · FL License #BK3354351 · Equal Housing Opportunity · Full disclaimer · DMCA