

$1,195,000
2075 Mustang CourtSt Cloud, FL 34771
Listing updated: October 7, 2026 at 3:42 PM ET
Listing courtesy of Coldwell Banker Realty · Alex Vastardis · MLS #O6410792 · Active · 407-352-1040Property type
Year built
Lot size
Price / sq ft
HOA dues
Days on market
Garage spaces
Flood zone
About this home
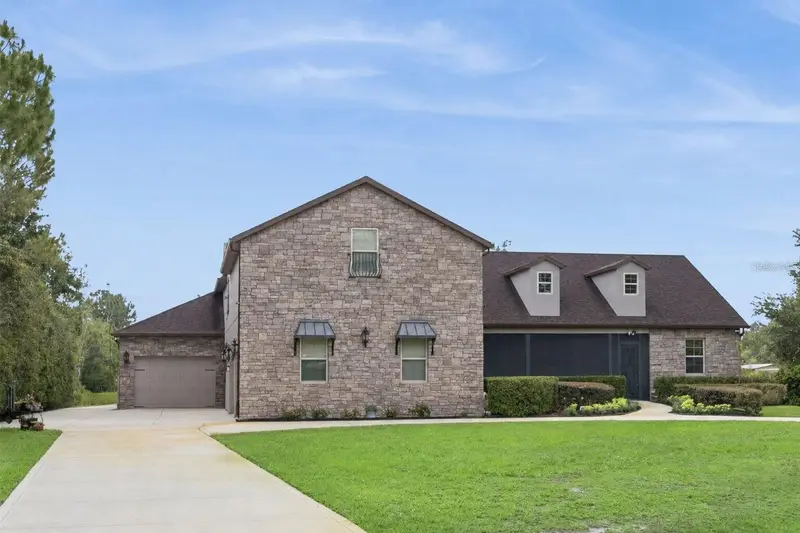
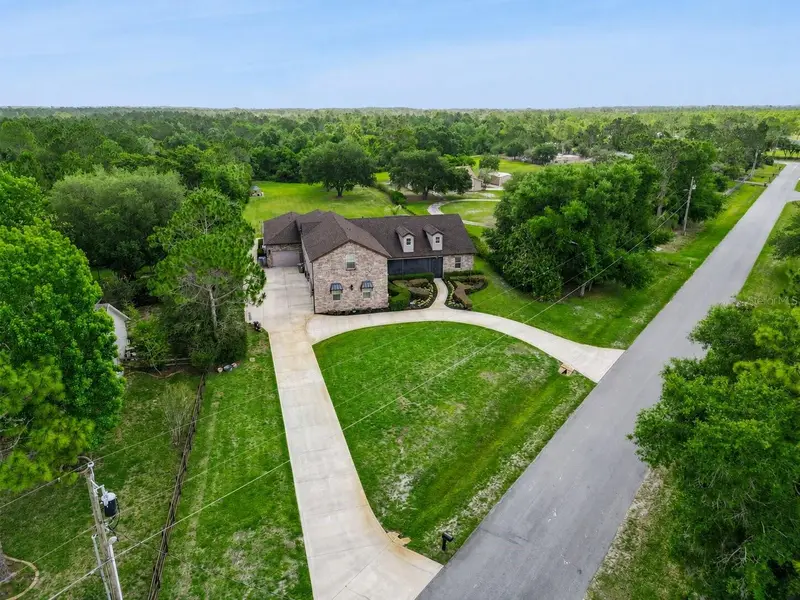
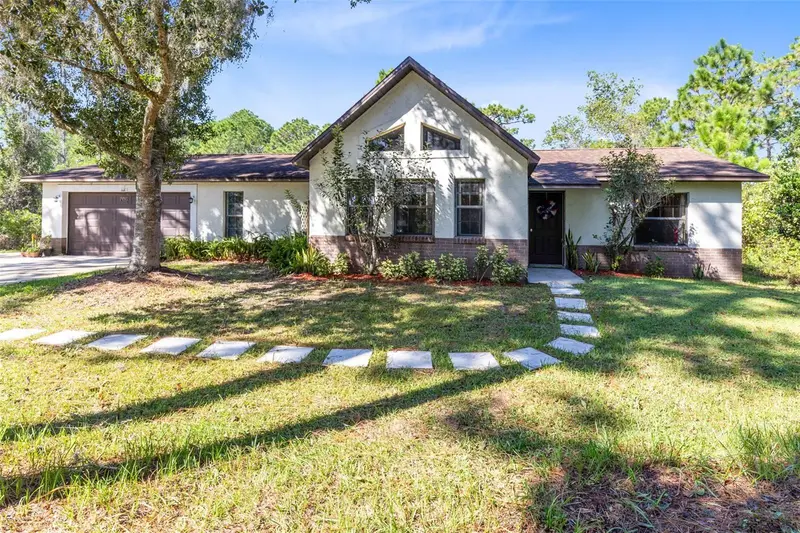
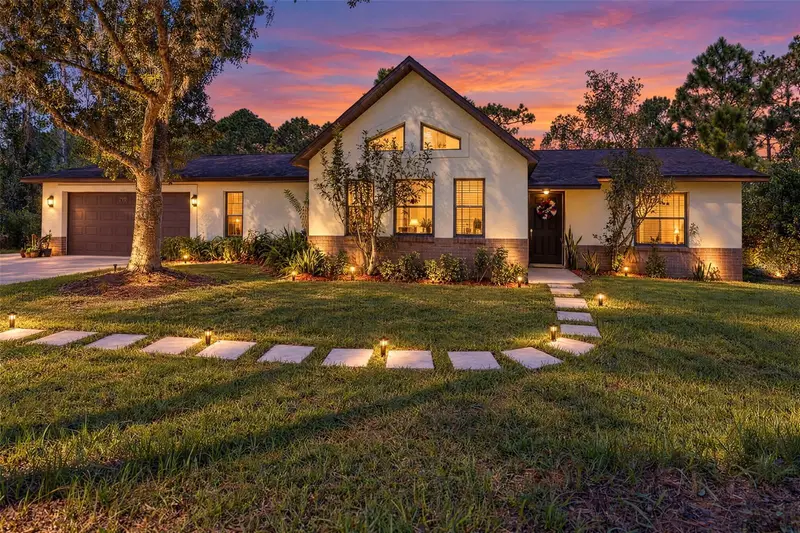
Virtually Staged. Prepare to be impressed as you pull up the circular driveway to this magnificent newly landscaped, stone-front estate featuring a BRAND-NEW ROOF and situated on nearly 5 acres. Designed for those who appreciate space, functionality, and quality craftsmanship, this custom-built property is ideal for entertaining, hobbies, and peaceful country living. Featuring an oversized 4-car garage with car lift, and a separate oversized drive-through garage and workshop, perfect for a boat, additional vehicles, storage, or projects. Built with efficiency and durability in mind, the home features spray foam insulation in both the exterior walls and expansive walk-in attic, along with a 6-zone A/C system, creating exceptional energy efficiency and surprisingly reasonable electric bills. The thoughtfully designed floorplan lives primarily like a one-story home, while the second floor offers incredible flexibility with a bonus room, full bath, theater room, an air-conditioned storage room, and a walk-in attic providing even more valuable storage space. Crown molding adds elegance throughout the home, along with gas fireplaces in both the living room and primary suite. The kitchen was designed for both everyday living and entertaining with Espresso-colored cabinetry, under-cabinet lighting, a large island, gas cooktop, double ovens, drawer-warmer, extensive cabinetry, a huge walk-in pantry, and a built-in buffet with additional storage in the dinette area. The home also features a formal dining room and spacious living room with 12' ceilings, creating an open inviting layout for gatherings and entertaining with surround sound. Two secondary bedrooms are privately situated near the living room, each featuring its own en-suite bath, creating a comfortable setup for guests or multi-generational living. An additional bedroom is positioned near the primary suite with a full bath conveniently located just outside the room, along with a spacious laundry room featuring built-in cabinetry and plenty of functional workspace. The primary suite offers a relaxing retreat with its own fireplace, sitting area, two walk-in closets with custom built-ins, a separate shoe closet, and direct access from the primary bath to the garage/workshop, ideal after a day spent boating, working on projects, or enjoying the outdoors. Outdoor living is equally impressive with tongue and groove wood ceilings on both the screened front porch and expansive wraparound lanai, a built-in summer kitchen, and a custom-designed salt-water sports pool perfect for volleyball and pool games. The pool also features multi-colored lighting and relaxing jacuzzi-style jets in the entry area. Additional highlights include extensive parking areas and a fenced concrete pad in the backyard ideal for a chicken coop, protected garden area, or additional outdoor utility space. Additional improvements include a whole-house generator, tankless water heater, water softener, and a pool cage reinforced with poured concrete for added strength and durability. Ideally located in sought-after Bay Lake Ranch, a non-HOA community, this property offers convenient access to Lake Nona, Medical City, Orlando International Airport, shopping, dining, and major roadways.
Estimated monthly payment
Estimate only. Taxes use the listing's reported amount where available; insurance is a Florida-average estimate. Your actual payment will vary — run a full calculation or talk to a lender.
Price & listing history109 days on market
- Status: ActiveOct 7, 2026
- Listed$1,295,000May 28, 2026
- Price reduced$1,195,000
Property Documents
Documents the listing agent has made public for this property. Free to view and download.
Facts & features
- Property type
- Residential
- Sub type
- Single Family Residence
- Status
- Active
- Days on market
- 109
- Subdivision
- Bay Lake Ranch Unit 3
- County
- Osceola
- Year built
- 2010
- Living area
- 4,186 sq ft
- Price/sq ft
- $285
- Building area
- 7,388 sq ft (Public Records)
- Lot size
- 203,861 sq ft
- Lot category
- 2 to less than 5
- Flood zone
- X (12097C0285G)
- Garage
- 7 spaces
- Pool
- Private pool
- Annual taxes
- $7,902 (2025)
- Parcel #
- 18-26-32-2599-0001-3210
- Zoning
- OA1A
- MLS #
- O6410792
Ask about this home
Have a question? Ask the broker directly.
Ryan Solberg answers personally — no call center, no spam. Your question goes straight to him.
Interior Details
- Bedrooms
- 4
- Full bathrooms
- 5
- Half bathrooms
- 1
- Flooring
- Carpet, Linoleum, Tile
- Appliances
- Built-In Oven, Convection Oven, Cooktop, Dishwasher, Disposal, Dryer, Gas Water Heater, Microwave, Refrigerator, Tankless Water Heater, Washer, Water Softener
- Interior features
- Ceiling Fans(s), Central Vaccum, Crown Molding, Eat-in Kitchen, High Ceilings, Kitchen/Family Room Combo, Living Room/Dining Room Combo, Open Floorplan, Primary Bedroom Main Floor, Solid Wood Cabinets, Split Bedroom, Stone Counters, Thermostat, Walk-In Closet(s), Window Treatments
- Laundry
- Inside, Laundry Room
- Stories / Levels
- Two
- Direction faces
- West
- Fireplace
- Yes
Heating & Cooling
- Heating
- Central, Electric, Heat Pump, Zoned
- Cooling
- Central Air, Zoned
Parking
- Garage spaces
- 7
- Attached garage
- Yes
- Parking features
- Circular Driveway, Driveway, Garage Door Opener, Garage Faces Rear, Garage Faces Side, Oversized, Garage, Tandem, Workshop in Garage
HOA & Financial
- Total monthly fees
- None
- Total annual fees
- None
- CDD
- No
- Homestead exemption
- Yes
- Min lease term
- 7 Months
- Listing terms
- Cash, Conventional, VA Loan
- Ownership
- Fee Simple
- Available for lease
- Yes
- Lease restrictions
- No
Exterior & Construction
- Exterior features
- Outdoor Grill, Outdoor Kitchen, Private Yard, Rain Gutters
- Construction materials
- Block, Stucco
- Roof
- Shingle
- Foundation
- Slab
- Pool
- Private pool
- Road surface
- Paved
Utilities
- Sewer
- Septic Tank
- Water source
- Well
- Utilities
- Cable Available, Electricity Connected, Propane, Water Connected
Community
- Pets allowed
- Yes
Schools
Letter grades: Florida DOE 2024–25 school grades (Orange, Seminole, Lake, Osceola, Brevard). Assigned schools from the listing agent — verify enrollment with the district.
Room Details
| Room | Level | Dimensions |
|---|---|---|
| Kitchen | First | 14x13 |
| Dinette | First | 13x10 |
| Living Room | First | 19x18 |
| Dining Room | First | 19x12 |
| Primary Bedroom | First | 32x18 |
| Primary Bathroom | First | 21x11 |
| Bedroom 2 | First | 14x12 |
| Bathroom 1 | First | 8x7 |
| Bedroom 3 | First | 14x12 |
| Bedroom 4 | First | 13x13 |
| Bathroom 2 | First | 9x8 |
| Bathroom 3 | First | 12x10 |
| Media Room | Second | 22x16 |
| Loft | Second | 17x16 |
| Bathroom 4 | Second | 9x5 |
Listing Details
- Listing date
- 2026-05-28
- On market date
- 2026-05-28
- Original list price
- $1,295,000
- Occupant type
- Owner
- MLS area
- 34771 - St Cloud (Magnolia Square)
- Listing AOR
- Orlando Regional
- Status changed
- 2026-10-07
- Tax legal description
- BAY LAKE RANCH UNIT THREE PB 4 PG 59-61 LOT 321 07/26/32
Flood risk
Minimal-risk area outside the mapped floodplain. Flood insurance is optional and typically low-cost.
Source: FEMA flood zone reported on the listing. Confirm current designation at FEMA Flood Map Service Center.
Location
Directions
Irlo Bronson Memorial Hwy to East on County Highway 500A (Old Melbourne Highway), Left on Bronco Drive, Left on Mustang Court
More homes like this
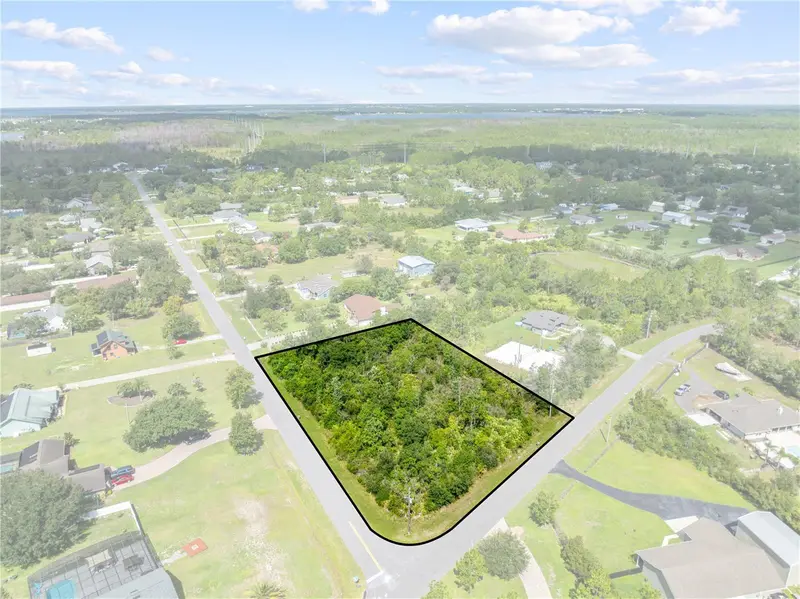
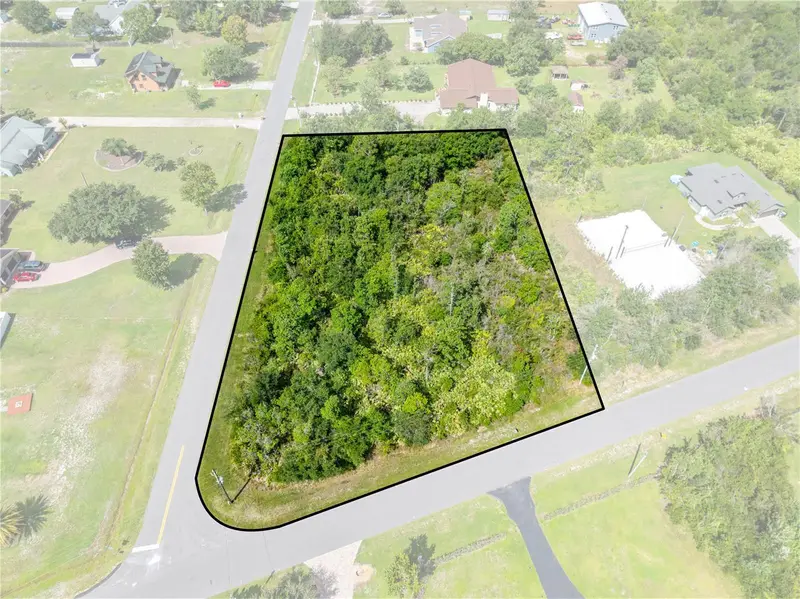
$210,000
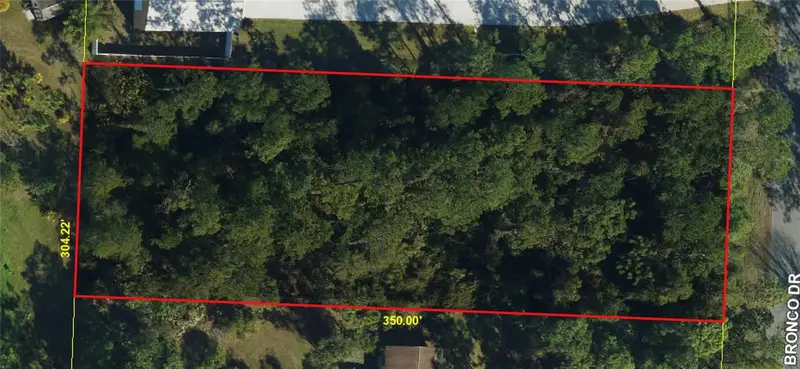
2340 Bronco Dr
St Cloud, FL 34771
1 acres
Bay Lake Ranch Unit 3
MLS ID #S5143770, LPT REALTY, LLC.
Listing provided by Stellar MLS
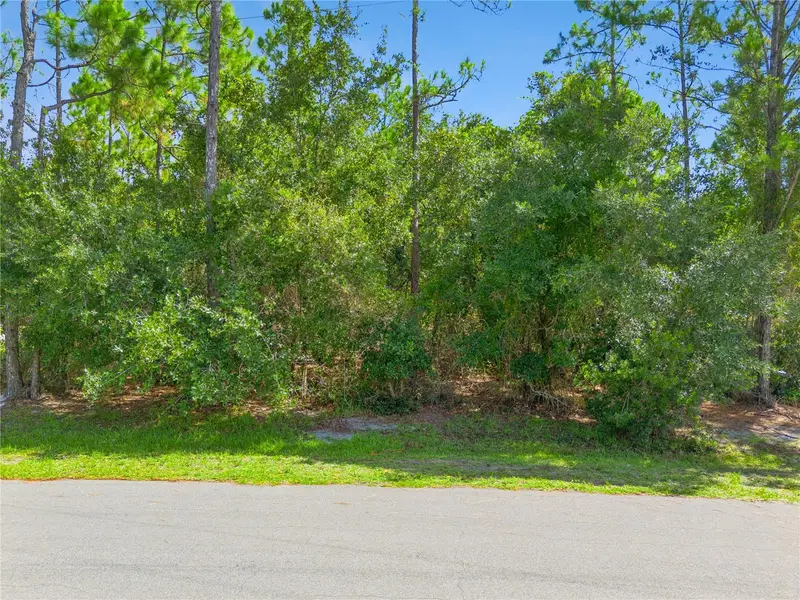
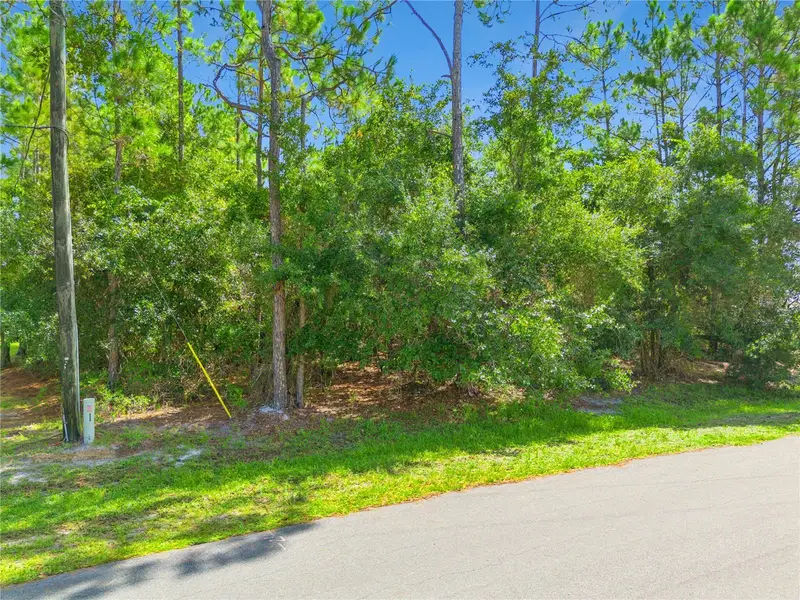
$225,000
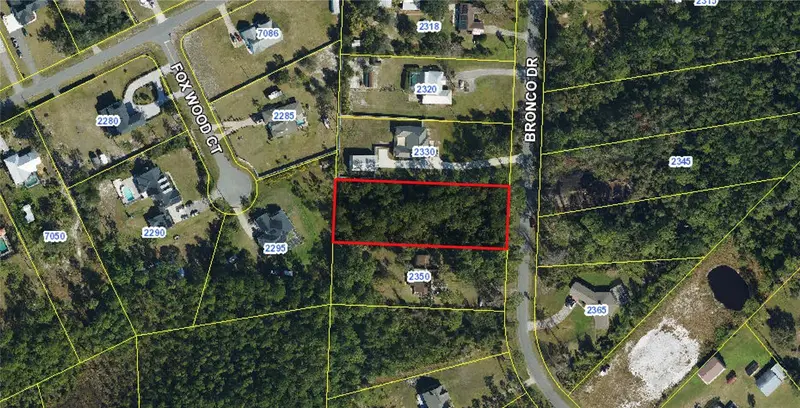
2240 Bronco Dr
St Cloud, FL 34771
1.27 acres
Bay Lake Ranch Unit 3
MLS ID #S5154391, TIE TEAM REALTY LLC.
Listing provided by Stellar MLS
$350,000
Mustang
St Cloud, FL 34771
5.26 acres
Bay Lake Ranch Unit 3
MLS ID #S5156364, EXP REALTY LLC.
Listing provided by Stellar MLS
$410,000
2350 Bronco Dr
St Cloud, FL 34771
3 bd · 2 ba · 1,738 sqft
Bay Lake Ranch Unit 3
MLS ID #S5159429, DREAM BUILDERS REALTY.
Listing provided by Stellar MLS

Listings courtesy of Stellar MLS as distributed by MLS GRID
IDX information is provided exclusively for consumers’ personal, non-commercial use and may not be used for any purpose other than to identify prospective properties consumers may be interested in purchasing.
Based on information submitted to the MLS GRID as of October 7, 2026 at 3:42 PM ET. All data is obtained from various sources and may not have been verified by broker or MLS GRID. Supplied Open House Information is subject to change without notice. All information should be independently reviewed and verified for accuracy. Properties may or may not be listed by the office/agent presenting the information.
All or a portion of the multiple listing information is provided by Stellar MLS, from a copyrighted compilation of listings. The compilation of listings and each individual listing are © 2026 Stellar MLS. All rights reserved.
Ryan Solberg, Broker · MaxLife Realty LLC · FL License #BK3354351 · Equal Housing Opportunity · Full disclaimer · DMCA