

$2,200,000
16270 Forest Mist CourtAlva, FL 33920
Listing updated: May 29, 2026 at 6:53 AM ET
Listing courtesy of Inspired Realty, Llc · Nicholas Shoemaker · MLS #TB8511827 · Active · 727-503-7865Property type
Year built
Lot size
Price / sq ft
HOA dues
Day on market
Garage spaces
Flood zone
About this home
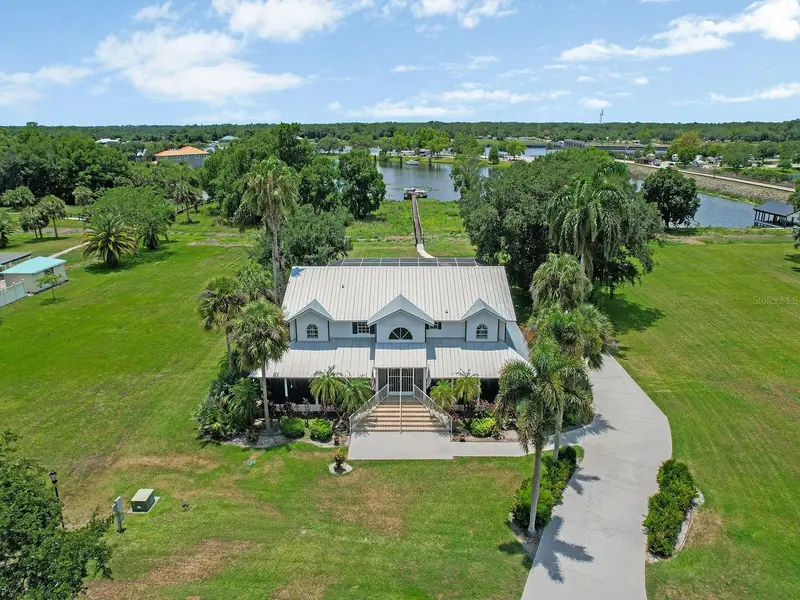
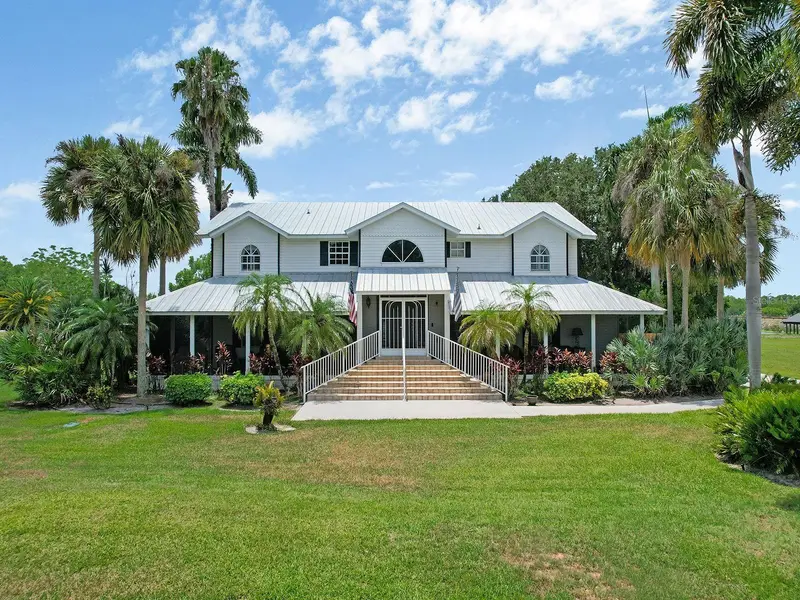
Experience the ultimate Southwest Florida waterfront lifestyle in Alva at this stunning, fully remodeled estate! Perfectly positioned on navigable waters with direct access across Florida from coast to coast and west to the Gulf, this exceptional property offers luxury living, privacy, and unforgettable outdoor entertaining. This spacious residence features 4 bedrooms, a dedicated flex/office space, and an expansive entertainment room complete with a full-size pool table area, making it ideal for hosting family and guests. Since 2018, the home has undergone extensive high-end renovations showcasing polished slate flooring, upgraded shower and bath enclosures, new shutters and shutter blinds, upgraded French doors, and premium finishes throughout. The chef’s kitchen is equipped with all-new KitchenAid appliances, including a dual-temperature wine cooler/display unit, combining style and functionality for both everyday living and entertaining. Step outside to your own private resort-style oasis. The spectacular two-story screened lanai encloses a sparkling pool and jacuzzi while offering panoramic “picture window” views of the Caloosahatchee River, protected bay waters, and surrounding wildlife conservation area with no obstructing structural bars to interrupt the scenery. Designed for entertaining on a grand scale, the outdoor living space includes a barbecue and cooking area, dining space for 20+ guests, multiple lounging areas, custom paver walkways, solar ambiance lighting, ceiling fans, and upgraded stairways and flooring leading to the upper balcony with breathtaking waterfront views. Boating enthusiasts will appreciate the private dock, newly stained and painted dock areas, and direct Gulf access from this rare navigable waterfront setting. Additional premium features include four new climate-controlled HVAC systems with heating and cooling, an oversized heated and air-conditioned garage with room for two full-size vehicles, a whole-house reverse osmosis water system that is owned and routinely serviced, a separate attached utility/storage room, a new well pump and supply piping still under warranty, combination fan/light fixtures throughout occupied rooms, a screened front porch with ceiling fans, and updated fencing and exterior finishes. The beautifully landscaped grounds provide exceptional privacy with mature palms, oak trees, ornamental plantings, and 10-foot hedges along both sides of the property. With vacant lots on either side and a 15-acre open equestrian center across the street, this home offers a rare combination of seclusion, nature, and expansive views. From sunrise over the water to evenings spent poolside under glowing lantern lights, this extraordinary waterfront retreat delivers luxury Florida living at its finest. This home DID NOT FLOOD during the Hurricanes!
Estimated monthly payment
Estimate only. Taxes use the listing's reported amount where available; insurance is a Florida-average estimate. Your actual payment will vary — run a full calculation or talk to a lender.
Price & listing history1 days on market
- Status: ActiveMay 28, 2026
- Listed$2,200,000May 28, 2026
Facts & features
- Property type
- Residential
- Sub type
- Single Family Residence
- Status
- Active
- Days on market
- 1
- Subdivision
- Riverwind Cove Ph 01
- County
- Lee
- Year built
- 1996
- Living area
- 3,022 sq ft
- Price/sq ft
- $728
- Building area
- 5,613 sq ft (Public Records)
- Lot size
- 51,924 sq ft
- Lot category
- 1 to less than 2
- Flood zone
- X500* (12071C0302G)
- Garage
- 2 spaces
- Pool
- Private pool
- Annual taxes
- $8,143 (2025)
- Parcel #
- 14-43-26-02-00000.0030
- Zoning
- RPD
- MLS #
- TB8511827
Ask about this home
Have a question? Ask the broker directly.
Ryan Solberg answers personally — no call center, no spam. Your question goes straight to him.
Interior Details
- Bedrooms
- 4
- Full bathrooms
- 3
- Half bathrooms
- 1
- Flooring
- Carpet, Slate
- Appliances
- Dishwasher, Dryer, Microwave, Range, Washer, Whole House R.O. System, Wine Refrigerator
- Interior features
- Ceiling Fans(s), Eat-in Kitchen, High Ceilings, Kitchen/Family Room Combo, Living Room/Dining Room Combo, Open Floorplan, PrimaryBedroom Upstairs, Solid Surface Counters, Solid Wood Cabinets, Split Bedroom, Vaulted Ceiling(s), Walk-In Closet(s), Window Treatments
- Laundry
- Laundry Room
- Stories / Levels
- Two
- Direction faces
- North
Heating & Cooling
- Heating
- Central
- Cooling
- Central Air
Parking
- Garage spaces
- 2
- Attached garage
- Yes
HOA & Financial
- HOA fee
- $1,061 / Annually
- Monthly HOA
- $88/mo
- Total monthly fees
- $88/mo
- Total annual fees
- $1,061
- HOA name
- Riverwind Cove
- CDD
- No
- Homestead exemption
- Yes
- Min lease term
- 8-12 Months
- Listing terms
- Cash, Conventional
- Ownership
- Fee Simple
- Available for lease
- Yes
- Lease restrictions
- Yes
- Additional lease restrictions
- Buyer/Buyers Agent to verify any and all Lease Restrictions.
- Approval process
- Buyer approval is needed. Buyer/Buyers Agent to verify any and all Approval Process.
Exterior & Construction
- Exterior features
- Balcony, Lighting, Sliding Doors
- Construction materials
- Block, Stucco
- Roof
- Metal
- Foundation
- Slab
- Pool
- Private pool
- Road surface
- Asphalt, Paved
Utilities
- Sewer
- Septic Tank
- Water source
- Well
- Utilities
- Cable Available, Cable Connected, Electricity Available, Electricity Connected, Water Available, Water Connected
Community
- Pets allowed
- Yes
Room Details
| Room | Level | Dimensions |
|---|---|---|
| Kitchen | Second | |
| Living Room | Second | |
| Dining Room | Second | |
| Primary Bedroom | Second | |
| Primary Bathroom | Second | |
| Balcony/Porch/Lanai | Second | |
| Bedroom 2 | Second | |
| Bathroom 2 | Second | |
| Bedroom 3 | First | |
| Bathroom 3 | First | |
| Bedroom 4 | First | |
| Bathroom 4 | First | |
| Game Room | First | |
| Office | First | |
| Laundry | First |
Listing Details
- Listing date
- 2026-05-23
- On market date
- 2026-05-28
- Original list price
- $2,200,000
- Occupant type
- Owner
- MLS area
- 33920 - Alva
- Listing AOR
- Suncoast Tampa
- Status changed
- 2026-05-28
- Tax legal description
- RIVERWIND COVE PH-1 PB 54 PGS 54-57 LOT 3
Flood risk
Moderate-risk area (0.2% annual-chance / “500-year” floodplain). Flood insurance is recommended but usually not required.
Source: FEMA flood zone reported on the listing. Confirm current designation at FEMA Flood Map Service Center.
Location
Directions
East on N River Rd, Right onto River Chase Ct, Right onto Forest Mist Ct, home is on the left hand side.
More homes like this
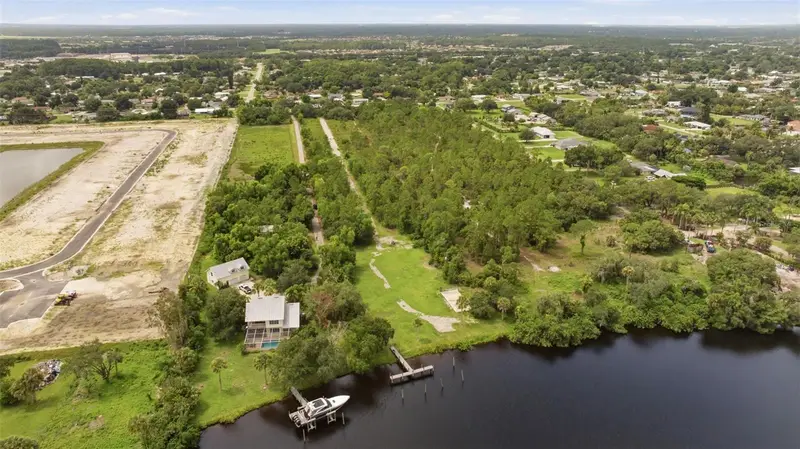
$2,239,000
13664 & 13668 Marquette Blvd
Fort Myers, FL 33905
5 bd · 5 ba · 2,706 sqft
Riverview Or Lane
MLS ID #A4702778, RE/MAX GULF COAST LIVING.
Listing provided by Stellar MLS
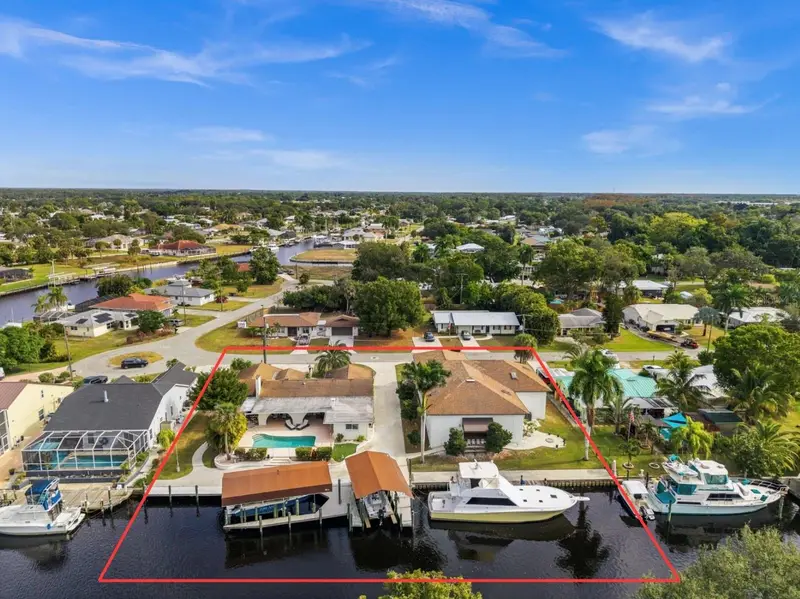
$1,499,000
2129 W Tobago Cir
Fort Myers, FL 33905
3 bd · 2 ba · 2,268 sqft
Ft Myers Shores
MLS ID #TB8449573, COMPASS FLORIDA LLC.
Listing provided by Stellar MLS
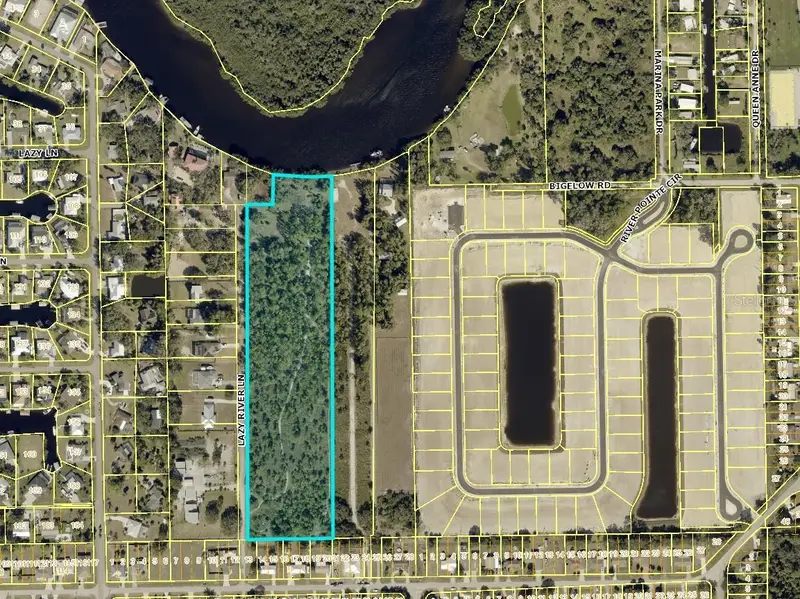
$1,650,000
2330 & 2318 Lazy River Ln
Fort Myers, FL 33905
9.98 acres
Riverview Or Lane
MLS ID #C7527225, MARINA PARK REALTY LLC.
Listing provided by Stellar MLS

Listings courtesy of Stellar MLS as distributed by MLS GRID
IDX information is provided exclusively for consumers’ personal, non-commercial use and may not be used for any purpose other than to identify prospective properties consumers may be interested in purchasing.
Based on information submitted to the MLS GRID as of May 29, 2026 at 6:53 AM ET. All data is obtained from various sources and may not have been verified by broker or MLS GRID. Supplied Open House Information is subject to change without notice. All information should be independently reviewed and verified for accuracy. Properties may or may not be listed by the office/agent presenting the information.
All or a portion of the multiple listing information is provided by Stellar MLS, from a copyrighted compilation of listings. The compilation of listings and each individual listing are © 2026 Stellar MLS. All rights reserved.
Ryan Solberg, Broker · MaxLife Realty LLC · FL License #BK3354351 · Equal Housing Opportunity · Full disclaimer · DMCA