

$4,790,000
101 Osprey Point DriveOsprey, FL 34229
Listing updated: September 1, 2026 at 4:00 PM ET
Listing courtesy of Douglas Elliman · Joel Schemmel · MLS #A4694716 · Active · 941-867-6199Property type
Year built
Lot size
Price / sq ft
HOA dues
Days on market
Garage spaces
Flood zone
About this home
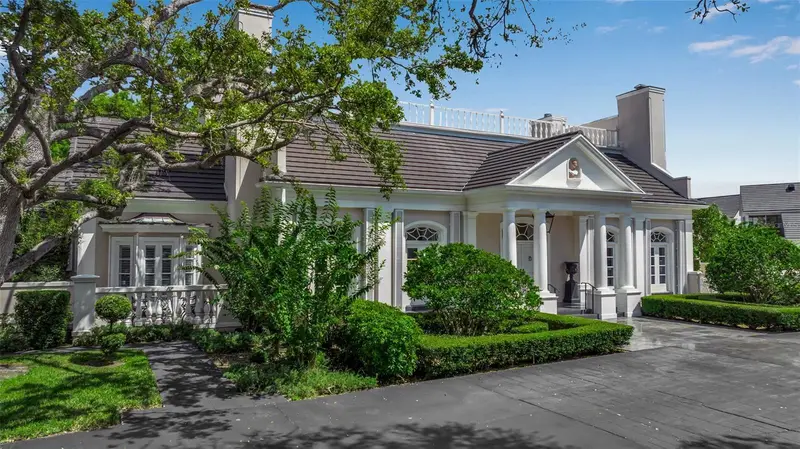
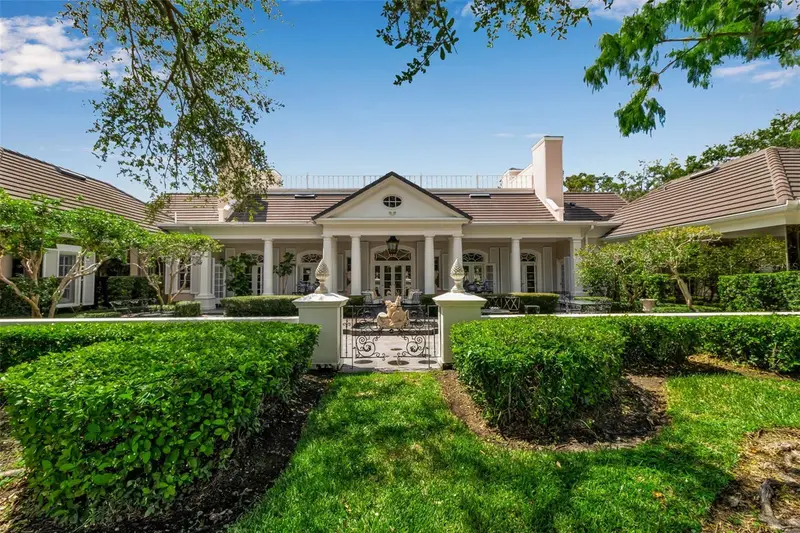
Lakefront living and elevated architecture come together at 101 Osprey Point Drive, a Bo MacEwen-designed estate privately positioned on nearly an acre within the gates of Sarasota’s prestigious Oaks Bayside community. Spanning more than 5,000 square feet across two of the community’s most desirable homesites with 150 feet of water frontage, the residence blends timeless architecture, exceptional entertaining spaces, and a tranquil resort-style setting surrounded by lush landscaping and sweeping water views. An oversized granite-tiled circular drive and stately double-door entrance create a memorable arrival, leading into interiors defined by soaring ceilings, white onyx flooring with marble inlays, handcrafted millwork, dramatic fireplaces, crystal chandeliers, and walls of French doors opening to the lakefront terrace and pool. Designed for both elegant entertaining and everyday comfort, the home offers a series of richly detailed gathering spaces including a formal living room with dual fireplaces, a lakefront dining room with custom built-ins, a domed-ceiling sitting room ideal for cocktails or conversation, and a custom bar and wine room with etched-glass cabinetry, stone countertops, and display shelving. The remodeled chef’s kitchen combines classic design with modern functionality, featuring UltraKraft cabinetry, custom soffit lighting, Corian countertops, a center island with breakfast bar, and premium appliances including a Sub-Zero refrigerator, Wolf gas cooktop, wall oven, warming drawer, microwave, dual KitchenAid dishwashers, and wine refrigerator. A butler’s pantry and sunlit breakfast nook overlooking the gardens further enhance the home’s livability. The primary suite serves as a private retreat with a spacious sitting area, custom closets, and a spa-inspired bathroom renovated in 2025. Three additional guest suites with updated baths provide comfort and flexibility, including a separate suite ideally positioned for extended-stay guests, live-in assistance, or multigenerational living. Outdoor living is centered around an open-air pool, expansive entertaining deck, and cabana framed by mature landscaping and manicured hedges, creating a private oasis with peaceful lake views. Additional updates include refinished hardwood flooring, updated guest baths, and a Daikin 5-ton HVAC system installed in 2022. Located within The Oaks Club, residents enjoy access to one of Sarasota’s premier private club communities, offering two championship golf courses, tennis and pickleball courts, croquet, a state-of-the-art fitness center and spa, multiple dining venues, and a private community dock on Little Sarasota Bay. Just moments from Sarasota waterfront dining, Siesta Key beaches, and Sarasota/Venice cultural attractions, this distinguished lakefront estate presents an exceptional opportunity within one of the Gulf Coast’s most established luxury communities.
Estimated monthly payment
Estimate only. Taxes use the listing's reported amount where available; insurance is a Florida-average estimate. Your actual payment will vary — run a full calculation or talk to a lender.
Price & listing history98 days on market
- Status: ActiveMay 26, 2026
- Listed$4,790,000May 26, 2026
Property Documents
Documents the listing agent has made public for this property. Free to view and download.
Facts & features
- Property type
- Residential
- Sub type
- Single Family Residence
- Status
- Active
- Days on market
- 98
- Subdivision
- Oaks
- County
- Sarasota
- Year built
- 1985
- Living area
- 5,087 sq ft
- Price/sq ft
- $942
- Building area
- 6,841 sq ft (Public Records)
- Lot size
- 40,593 sq ft
- Lot category
- 1/2 to less than 1
- Flood zone
- AE X (12115C0228G)
- Garage
- 3 spaces
- Pool
- Private pool
- Annual taxes
- $12,940 (2025)
- Parcel #
- 0142050008
- Zoning
- RSF1
- MLS #
- A4694716
Ask about this home
Have a question? Ask the broker directly.
Ryan Solberg answers personally — no call center, no spam. Your question goes straight to him.
Interior Details
- Bedrooms
- 4
- Full bathrooms
- 5
- Half bathrooms
- 1
- Flooring
- Brick, Ceramic Tile, Parquet
- Appliances
- Bar Fridge, Built-In Oven, Cooktop, Dishwasher, Disposal, Dryer, Electric Water Heater, Microwave, Range Hood, Refrigerator, Washer, Water Filtration System, Water Softener, Wine Refrigerator
- Interior features
- Built-in Features, Ceiling Fans(s), Chair Rail, Crown Molding, Eat-in Kitchen, High Ceilings, Primary Bedroom Main Floor, Solid Surface Counters, Stone Counters, Thermostat, Walk-In Closet(s), Wet Bar, Window Treatments
- Laundry
- Inside, Laundry Room
- Stories / Levels
- One
- Direction faces
- West
- Fireplace
- Yes
Heating & Cooling
- Heating
- Central, Electric, Zoned
- Cooling
- Central Air, Zoned
Parking
- Garage spaces
- 3
- Attached garage
- Yes
- Parking features
- Circular Driveway, Driveway, Garage Door Opener, Garage Faces Side, Off Street
HOA & Financial
- HOA fee
- $5,700 / Semi-Annually
- Monthly HOA
- $950/mo
- Total monthly fees
- $950/mo
- Total annual fees
- $11,400
- HOA name
- Asset Management/ Hope Root
- CDD
- No
- Homestead exemption
- Yes
- Min lease term
- 1-2 Years
- Listing terms
- Cash, Conventional
- Ownership
- Fee Simple
- Available for lease
- Yes
- Lease restrictions
- Yes
- Additional lease restrictions
- Approval required. See Association Documents
- Approval process
- Submit application. See Association Documents
Exterior & Construction
- Exterior features
- Hurricane Shutters, Lighting, Private Mailbox
- Construction materials
- Block, Stucco
- Roof
- Tile
- Foundation
- Slab
- Pool
- Private pool
- Waterfront
- Yes
- Water view
- Yes
- Road surface
- Asphalt, Paved
Utilities
- Sewer
- Public Sewer
- Water source
- Public, Well
- Utilities
- BB/HS Internet Available, Cable Available, Electricity Connected, Phone Available, Propane, Public, Sewer Connected, Sprinkler Well, Water Connected
Community
- Pets allowed
- Yes
Schools
Letter grades: Florida DOE 2024–25 school grades (Orange, Seminole, Lake, Osceola, Brevard). Assigned schools from the listing agent — verify enrollment with the district.
Room Details
| Room | Level | Dimensions |
|---|---|---|
| Dining Room | First | 15x25 |
| Family Room | First | 20x20 |
| Kitchen | First | 16x23 |
| Bedroom 4 | First | 12x10 |
| Library | First | 20x26 |
| Bedroom 2 | First | 15x12 |
| Bedroom 3 | First | 13x13 |
| Primary Bedroom | First | 25x22 |
| Primary Bathroom | First | |
| Living Room | First |
Listing Details
- Listing date
- 2026-05-26
- On market date
- 2026-05-26
- Original list price
- $4,790,000
- Occupant type
- Owner
- MLS area
- 34229 - Osprey
- Listing AOR
- Sarasota - Manatee
- Status changed
- 2026-05-26
- Tax legal description
- LOTS 147 & 148, LESS N 30 FT OF LOT 148, TOGETHER WITH BEG AT SE COR OF LOT 148 TH N-6-10-38-W 96.8 FT TH N-87-22-15-E 2 FT TH S-6-10- 38-E 191.63 FT TH S-53-22-30-W 167.57 FT TH NWLY ALG CURVE TO RIGHT 31.71 FT TH N-54-13-02-E 181.65 FT TH N-6-10-38-W 62.54 FT TO POB, OAKS, BEING SAME LANDS AS DESC IN ORI 2022112936
Flood risk
FEMA Special Flood Hazard Area (1% annual-chance / “100-year” floodplain). Flood insurance is generally required by mortgage lenders.
Source: FEMA flood zone reported on the listing. Confirm current designation at FEMA Flood Map Service Center.
Location
Directions
US 41 to west into Oaks Bayside - Osprey Point Drive. Follow to 101 on the right.
More homes like this
$74,900
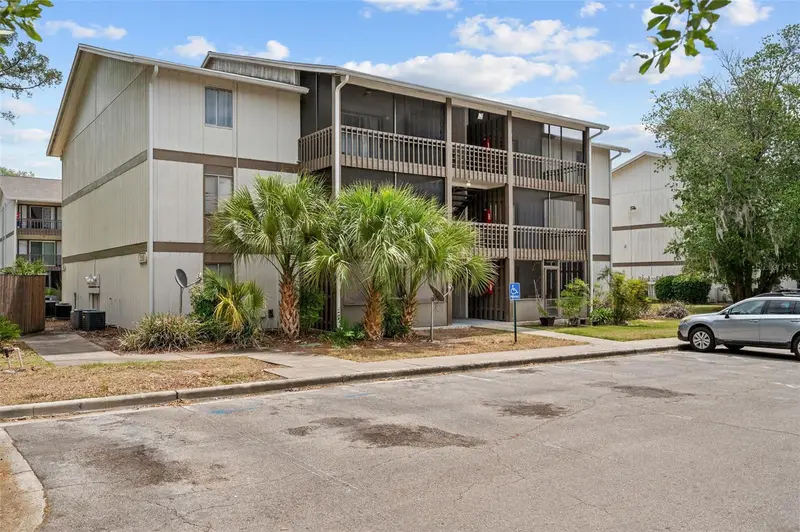
6519 W Newberry Rd #1111
Gainesville, FL 32605
1 bd · 1 ba · 702 sqft
Oaks
MLS ID #OM722448, EXP REALTY LLC.
Listing provided by Stellar MLS
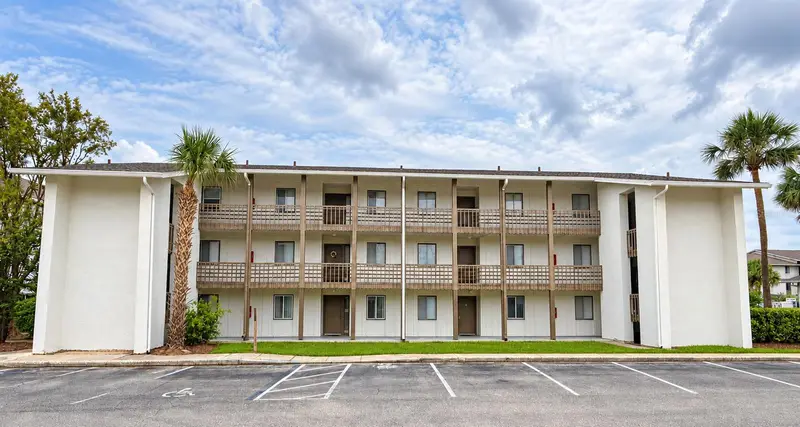
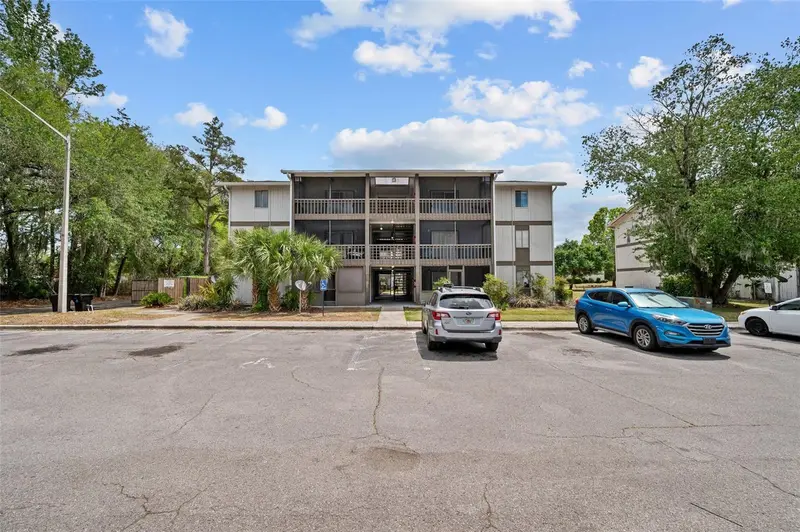
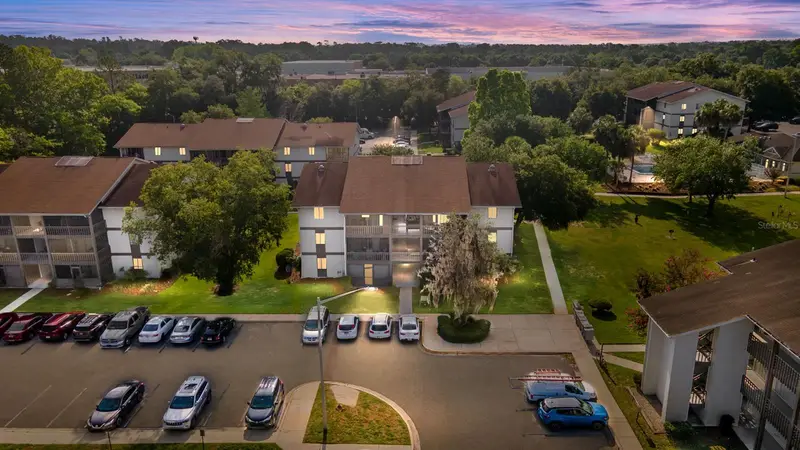
$89,900
6519 W Newberry Rd #305
Gainesville, FL 32605
2 bd · 1 ba · 1,164 sqft
Oaks
MLS ID #GC543828, GREEN PLANET REALTY.
Listing provided by Stellar MLS
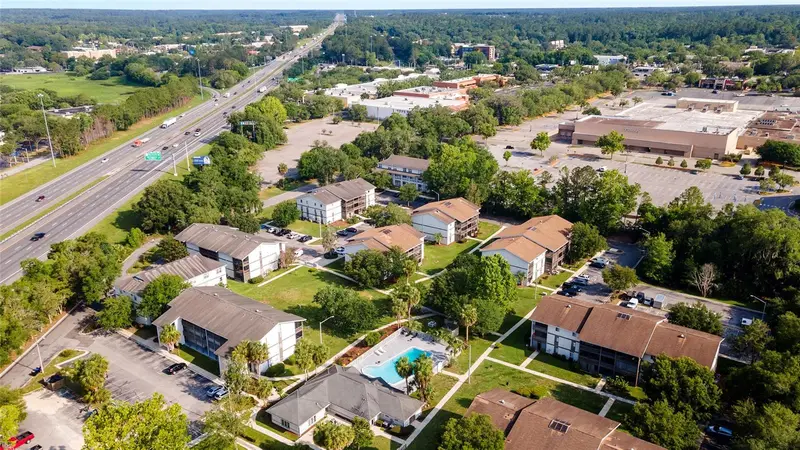
$95,500
6519 W Newberry Rd #1210
Gainesville, FL 32605
1 bd · 1 ba · 702 sqft
Oaks
MLS ID #GC540652, ZORI REALTY.
Listing provided by Stellar MLS
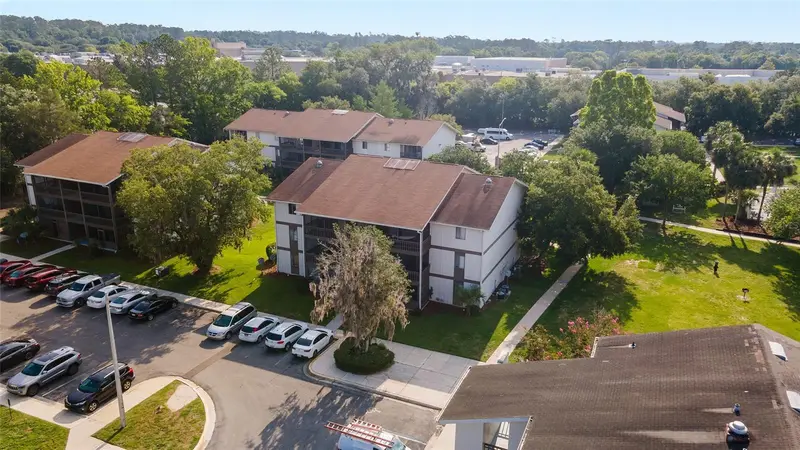
$99,500
6519 W Newberry Rd #1211
Gainesville, FL 32605
1 bd · 1 ba · 702 sqft
Oaks
MLS ID #GC540654, ZORI REALTY.
Listing provided by Stellar MLS

Listings courtesy of Stellar MLS as distributed by MLS GRID
IDX information is provided exclusively for consumers’ personal, non-commercial use and may not be used for any purpose other than to identify prospective properties consumers may be interested in purchasing.
Based on information submitted to the MLS GRID as of September 1, 2026 at 4:00 PM ET. All data is obtained from various sources and may not have been verified by broker or MLS GRID. Supplied Open House Information is subject to change without notice. All information should be independently reviewed and verified for accuracy. Properties may or may not be listed by the office/agent presenting the information.
All or a portion of the multiple listing information is provided by Stellar MLS, from a copyrighted compilation of listings. The compilation of listings and each individual listing are © 2026 Stellar MLS. All rights reserved.
Ryan Solberg, Broker · MaxLife Realty LLC · FL License #BK3354351 · Equal Housing Opportunity · Full disclaimer · DMCA