

$850,000
2009 20th StreetBell, FL 32619
Listing updated: October 8, 2026 at 12:12 PM ET
Listing courtesy of Big Bend Home & Land Llc · Nancy Zubler-Turner · MLS #W7886036 · Active · 352-584-2020Property type
Year built
Lot size
Price / sq ft
HOA dues
Days on market
Flood zone
About this home
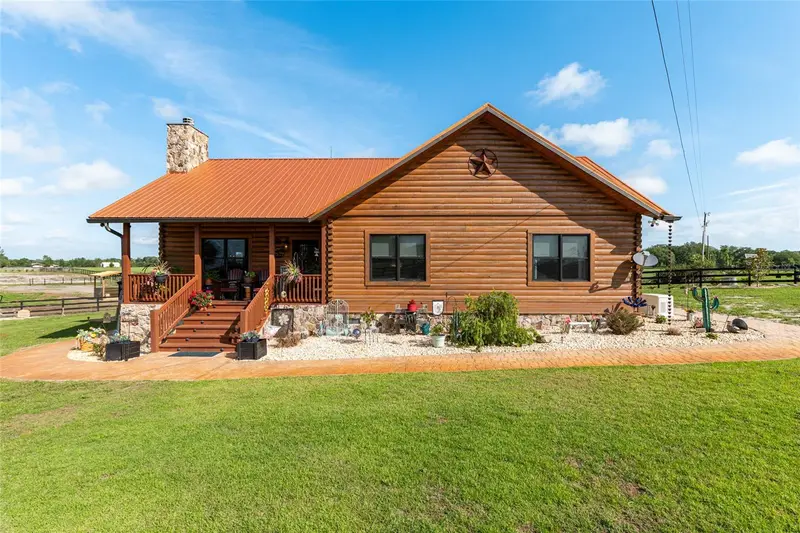
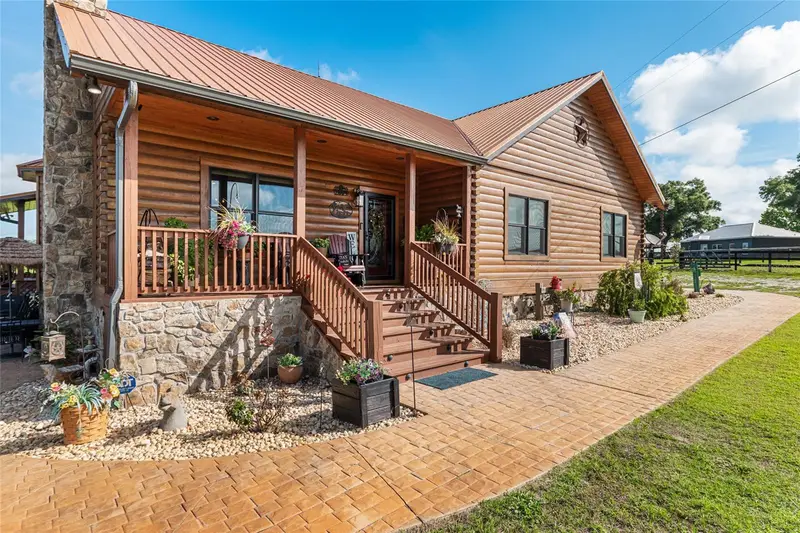
Looking for a fabulous horse farm in a horse community with a gorgeous home? There's also opportunity for income with all these stalls and paddocks! This 2023 (3/2 plus bonus room) custom log home looks like it's straight out of a magazine! Vaulted ceilings, hardwood floors, lodge-like stone fireplace and tons of farmhouse character! The stone fireplace extends to the exterior of the home and touches throughout the home. So many details and features! Large bedrooms, the en suite bath has a great tile shower with dual showerheads and dual sinks. The kitchen is beautiful with granite countertops with waterfall ends, the kitchen has a huge hammered copper Farm house sink. The bathrooms also have copper sinks. Open floor plan with a living room AND another family room with a bar area that's great for entertaining. You step from the laundry room down to the outdoor covered patio/pergola area with a hot tub on beautiful stamped concrete. There is a pull down staircase in the office/bonus room that leads to a large storage attic! There is a hidden gun rack! The Generac generator runs the whole house, the barn and the paddock automatic waterers! The property is fenced and cross-fenced with 9 paddocks (all with automatic waterers), plus some hay stations, a very functional barn with 14 big stalls, a bathroom, each stall with an automatic waterer, a big tack/feed room, a large bay for bathing/grooming, and a storage area on one end for tractors and utility vehicles. One stall on one end of the barn has a Turn-out to the paddocks connected to that side. There's also a metal shed with electric that's 24 x 24 with a lean-to connected that is 18 x 24. Low HOA fee is for maintenance of the Standardbred track next door. You'll be close to the Suwannee River and the springs in the area. Gilchrist County features top-rated schools and Florida has no state income tax! This is one home you need to see and experience! Information contained herein intended to be accurate, buyer and buyer agent to verify.
Estimated monthly payment
Estimate only. Taxes use the listing's reported amount where available; insurance is a Florida-average estimate. Your actual payment will vary — run a full calculation or talk to a lender.
Price & listing history138 days on market
- Status: ActiveMay 23, 2026
- Listed$980,000May 23, 2026
- Price reduced$850,000
Property Documents
Documents the listing agent has made public for this property. Free to view and download.
Facts & features
- Property type
- Residential
- Sub type
- Single Family Residence
- Status
- Active
- Days on market
- 138
- Subdivision
- Gil-Crest Farms 23
- County
- Gilchrist
- Year built
- 2023
- Living area
- 2,250 sq ft
- Price/sq ft
- $378
- Building area
- 2,432 sq ft (Owner)
- Lot size
- 436,036 sq ft
- Lot category
- 10 to less than 20
- Flood zone
- X (12041C0180D)
- Annual taxes
- $3,467 (2025)
- Parcel #
- 07-09-15-0000-0007-0030
- Zoning
- AG
- MLS #
- W7886036
Ask about this home
Have a question? Ask the broker directly.
Ryan Solberg answers personally — no call center, no spam. Your question goes straight to him.
Interior Details
- Bedrooms
- 3
- Full bathrooms
- 2
- Flooring
- Wood
- Appliances
- Dishwasher, Disposal, Dryer, Electric Water Heater, Microwave, Range, Refrigerator, Washer, Water Softener
- Interior features
- Cathedral Ceiling(s), Ceiling Fans(s), Eat-in Kitchen, High Ceilings, Living Room/Dining Room Combo, Open Floorplan, Primary Bedroom Main Floor, Stone Counters, Walk-In Closet(s)
- Laundry
- Electric Dryer Hookup, Inside, Laundry Room, Washer Hookup
- Stories / Levels
- One
- Direction faces
- Southeast
- Fireplace
- Yes
Heating & Cooling
- Heating
- Electric
- Cooling
- Central Air
Parking
- Parking features
- Driveway, Off Street, Open, Parking Pad
HOA & Financial
- HOA fee
- $300 / Annually
- Monthly HOA
- $25/mo
- Total monthly fees
- $25/mo
- Total annual fees
- $300
- HOA name
- tbd
- CDD
- No
- Homestead exemption
- Yes
- Min lease term
- No Minimum
- Listing terms
- Cash, Conventional, FHA, USDA Loan, VA Loan
- Ownership
- Fee Simple
- Available for lease
- Yes
- Lease restrictions
- No
Exterior & Construction
- Exterior features
- Outdoor Grill, Sidewalk
- Construction materials
- Log
- Roof
- Metal
- Foundation
- Crawlspace, Stem Wall
- Road surface
- Limerock
Utilities
- Sewer
- Septic Tank
- Water source
- Well
- Utilities
- Electricity Connected, Fiber Optics, Water Connected
Community
- Pets allowed
- Cats OK, Dogs OK
Room Details
| Room | Level | Dimensions |
|---|---|---|
| Living Room | First | |
| Kitchen | First | |
| Primary Bedroom | First | |
| Primary Bathroom | First | |
| Bedroom 2 | First | |
| Bedroom 3 | First | |
| Bathroom 2 | First | |
| Family Room | Basement | |
| Bonus Room | First | |
| Dining Room | First | |
| Utility Room | First |
Listing Details
- Listing date
- 2026-05-22
- On market date
- 2026-05-23
- Original list price
- $980,000
- Occupant type
- Owner
- MLS area
- 32619 - Bell
- Listing AOR
- West Pasco
- Status changed
- 2026-05-23
- Tax legal description
- BEING W 31.69 FT OF TRACT 23 GIL CREST FARM & COM AT SE/COR OF 7-9-15 FOR POB THENCE RUN ALG THE S LN OF SAID SEC 7 S 88 DEG W 655.68 FT THENCE N 01 DEG W 630.59 FT THENCE RUN N 88 DEG E 653.41 FT TO E LN OF AFORESAID SEC 7 THENCE RUN ALG E LN S 01 D EG E 636.69 FT TO POB TOGETHER W/EASEMENTS 232/ 307 236/111 UTIL EASEMENT 239/ 493 285/139 2003/1558 2006/ 1914 201621001284 201821001866
Flood risk
Minimal-risk area outside the mapped floodplain. Flood insurance is optional and typically low-cost.
Source: FEMA flood zone reported on the listing. Confirm current designation at FEMA Flood Map Service Center.
Location
Directions
From S Main St and E Wade St in Downtown Trenton, head toward Bell on 129 and turn right onto SW 22nd Pl, left at the stop sign onto SW 25th Ave, follow the curve around to the right onto SW 17th Pl, turn right onto SW 17th Ter, then turn right again onto SW 20th St. Look for real estate signs to guide you to home.
More homes like this
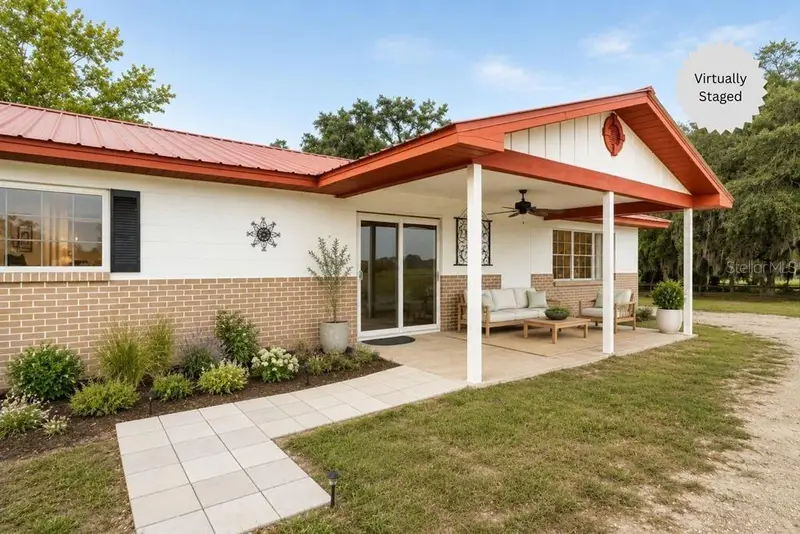
$599,000
1750 Sw 17th Ter
Bell, FL 32619
3 bd · 2 ba · 1,688 sqft
Gil Crest Farm Sub
MLS ID #GC543037, HOMETOWN REALTY OF NORTH FLORIDA, INC.
Listing provided by Stellar MLS
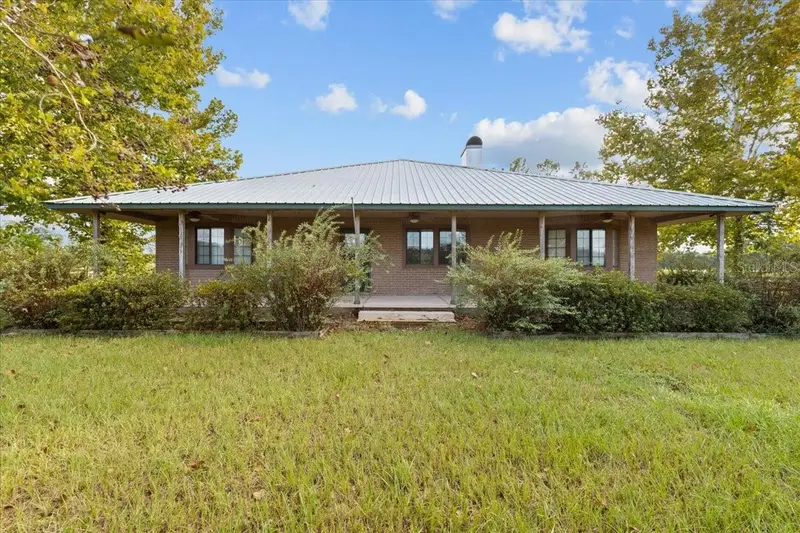
$850,000
6351 Sw 2nd Ln
Bell, FL 32619
4 bd · 3 ba · 1,932 sqft
MLS ID #GC543427, HOMETOWN REALTY OF NORTH FLORIDA, INC.
Listing provided by Stellar MLS
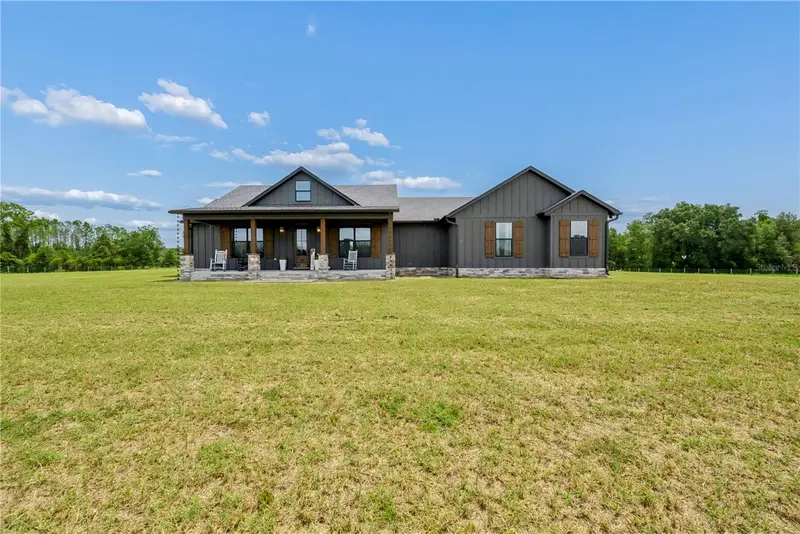
$699,000
3396 Nw 31st Ave
Bell, FL 32619
3 bd · 2 ba · 2,176 sqft
Magnolia Meadows
MLS ID #GC542402, UNITED COUNTRY SMITH & ASSOCIATES - NEWBERRY.
Listing provided by Stellar MLS
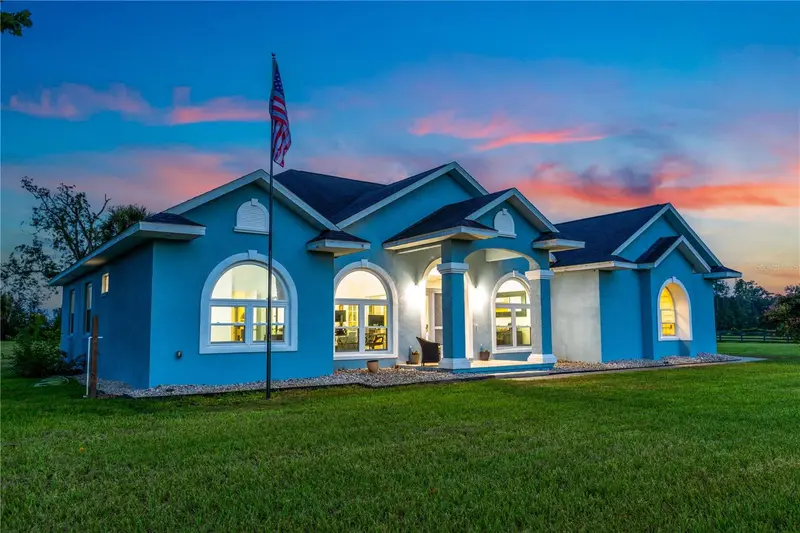
$1,200,000
5309 Nw 15th St
Bell, FL 32619
4 bd · 3 ba · 2,458 sqft
MLS ID #GC543388, UNITED COUNTRY SMITH & ASSOCIATES - NEWBERRY.
Listing provided by Stellar MLS

Listings courtesy of Stellar MLS as distributed by MLS GRID
IDX information is provided exclusively for consumers’ personal, non-commercial use and may not be used for any purpose other than to identify prospective properties consumers may be interested in purchasing.
Based on information submitted to the MLS GRID as of October 8, 2026 at 12:12 PM ET. All data is obtained from various sources and may not have been verified by broker or MLS GRID. Supplied Open House Information is subject to change without notice. All information should be independently reviewed and verified for accuracy. Properties may or may not be listed by the office/agent presenting the information.
All or a portion of the multiple listing information is provided by Stellar MLS, from a copyrighted compilation of listings. The compilation of listings and each individual listing are © 2026 Stellar MLS. All rights reserved.
Ryan Solberg, Broker · MaxLife Realty LLC · FL License #BK3354351 · Equal Housing Opportunity · Full disclaimer · DMCA