
$540,000
1976 Vista View DriveLakeland, FL 33813
Listing updated: October 6, 2026 at 10:04 AM ET
Listing courtesy of Keller Williams Realty · Casandra Vann · MLS #L4965566 · Active · 863-577-1234Property type
Year built
Lot size
Price / sq ft
HOA dues
Days on market
Garage spaces
Flood zone
About this home
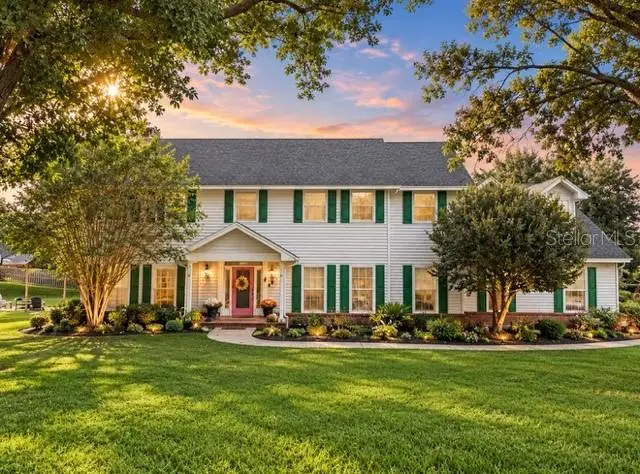
Bring your vision and make this spacious South Lakeland home your own! Offering approximately 3,352 square feet of living space, this 4 bedroom, 3.5 bathroom traditional style home sits on nearly half an acre and provides an impressive amount of space, a flexible floor plan, and plenty of potential for the buyer ready to take on a renovation project. Inside, you'll find a large family room featuring a fireplace and access to the expansive screened porch overlooking the backyard. The generously sized kitchen offers granite countertops, a farmhouse sink, stainless steel appliances including a built in double oven, abundant cabinetry, and plenty of room for casual dining. The first floor also includes a formal dining room, bedroom with an adjoining bathroom, half bath, and a spacious indoor laundry room. Two staircases provide access to the second floor, where you'll find an oversized bonus room above the garage complete with a wet bar, dormers, skylights, and a vaulted ceiling, offering excellent possibilities for a game room, media room, home office, or additional living space. The spacious primary suite features a sitting area, en suite bathroom with granite countertops and dual undermount sinks, and generous closet space. Two additional upstairs bedrooms offer plenty of room and ample closet storage. Outside, the large screened porch with brick flooring overlooks a sizable backyard with room to create your own outdoor retreat. The home is in need of repairs, flooring replacement, updating, and general TLC throughout, making this a great opportunity for an investor, renovator, or buyer looking for a property they can transform to fit their own style. Conveniently located near shopping, dining, schools, and the Polk Parkway, this property offers the space, layout, and potential to become something truly special.
Estimated monthly payment
Estimate only. Taxes use the listing's reported amount where available; insurance is a Florida-average estimate. Your actual payment will vary — run a full calculation or talk to a lender.
Price & listing history0 days on market
- Status: ActiveOct 6, 2026
- Listed$540,000Oct 6, 2026
- Price increased$540,000
Facts & features
- Property type
- Residential
- Sub type
- Single Family Residence
- Status
- Active
- Days on market
- 0
- Cumulative DOM
- 2
- Subdivision
- High Vista
- County
- Polk
- Year built
- 1989
- Living area
- 3,352 sq ft
- Price/sq ft
- $161
- Building area
- 4,396 sq ft (Public Records)
- Lot size
- 20,499 sq ft
- Lot category
- 1/4 to less than 1/2
- Flood zone
- x
- Garage
- 2 spaces
- Annual taxes
- $6,981 (2025)
- Parcel #
- 24-29-08-279501-000180
- MLS #
- L4965566
Ask about this home
Have a question? Ask the broker directly.
Ryan Solberg answers personally — no call center, no spam. Your question goes straight to him.
Interior Details
- Bedrooms
- 4
- Full bathrooms
- 3
- Half bathrooms
- 1
- Flooring
- Carpet, Hardwood, Laminate, Tile
- Appliances
- Built-In Oven, Cooktop, Dishwasher, Refrigerator
- Interior features
- Built-in Features, Cathedral Ceiling(s), Ceiling Fans(s), Eat-in Kitchen, Stone Counters, Walk-In Closet(s), Wet Bar, Window Treatments
- Laundry
- Inside, Laundry Room
- Stories / Levels
- Two
- Direction faces
- South
- Fireplace
- Yes
Heating & Cooling
- Heating
- Central
- Cooling
- Central Air
Parking
- Garage spaces
- 2
- Attached garage
- Yes
- Parking features
- Garage Faces Side
HOA & Financial
- HOA fee
- $425 / Annually
- Monthly HOA
- $35/mo
- Total monthly fees
- $35/mo
- Total annual fees
- $425
- HOA name
- Doug Pace President
- CDD
- No
- Min lease term
- No Minimum
- Listing terms
- Cash, Conventional
- Ownership
- Fee Simple
- Available for lease
- Yes
- Lease restrictions
- No
- Additional lease restrictions
- Buyer to verify.
- Approval process
- Buyer to verify.
Exterior & Construction
- Construction materials
- Vinyl Siding, Frame
- Roof
- Shingle
- Foundation
- Slab
- Road surface
- Paved
Utilities
- Sewer
- Septic Tank
- Water source
- Public
- Utilities
- BB/HS Internet Available, Cable Available, Electricity Available, Phone Available, Public, Underground Utilities, Water Available
Community
- Pets allowed
- Yes
Schools
Letter grades: Florida DOE 2024–25 school grades (Orange, Seminole, Lake, Osceola, Brevard). Assigned schools from the listing agent — verify enrollment with the district.
Room Details
| Room | Level | Dimensions |
|---|---|---|
| Living Room | First | 19x16 |
| Dining Room | First | 13x14 |
| Kitchen | First | 14x29 |
| Bedroom 2 | Second | 11x16 |
| Bedroom 3 | Second | 10x16 |
| Bedroom 4 | First | 12x14 |
| Bonus Room | Second | 16x20 |
| Balcony/Porch/Lanai | First | 29x12 |
| Primary Bedroom | Second | 17x22 |
Listing Details
- Listing date
- 2026-10-06
- On market date
- 2026-10-06
- Original list price
- $540,000
- Occupant type
- Owner
- MLS area
- 33813 - Lakeland
- Listing AOR
- Lakeland
- Status changed
- 2026-10-06
- Tax legal description
- HIGH VISTA PB 86 PG 12 LOT 18
Flood risk
Minimal-risk area outside the mapped floodplain. Flood insurance is optional and typically low-cost.
Source: FEMA flood zone reported on the listing. Confirm current designation at FEMA Flood Map Service Center.
Location
Directions
Traveling south on Florida Avenue. Turn left onto Lake Miriam Drive. Follow to Sligh Rd and turn right. Follow to Vista View and turn right. Home will be on your right.
More homes like this
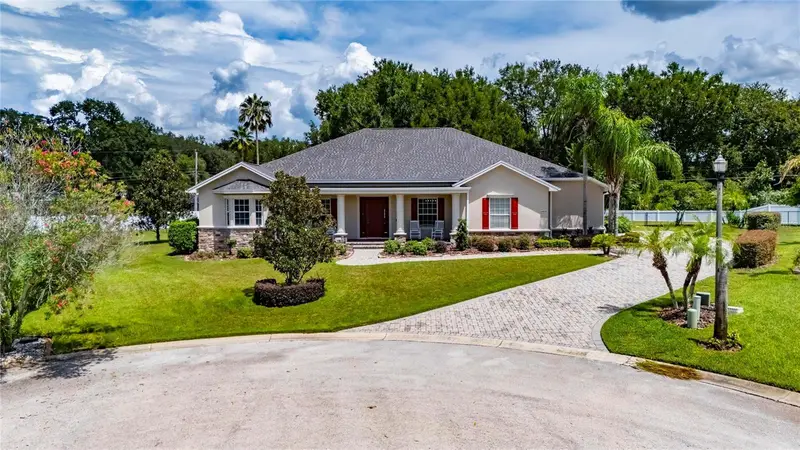
$775,000
6408 Walkers Glen Dr
Lakeland, FL 33813
4 bd · 3 ba · 3,188 sqft
Walkers Glen
MLS ID #L4964343, SERHANT.
Listing provided by Stellar MLS
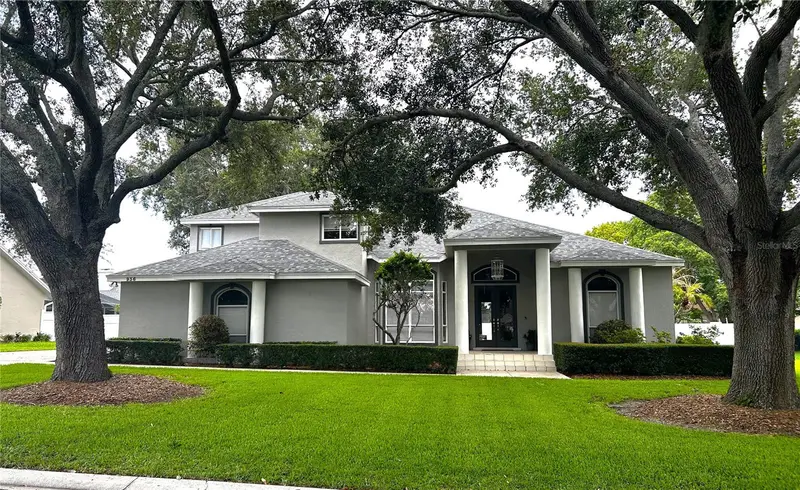
$699,500
936 Hamilton Place Dr
Lakeland, FL 33813
5 bd · 4 ba · 3,613 sqft
Hamilton Place
MLS ID #L4962149, HARPER REALTY FL, LLC.
Listing provided by Stellar MLS
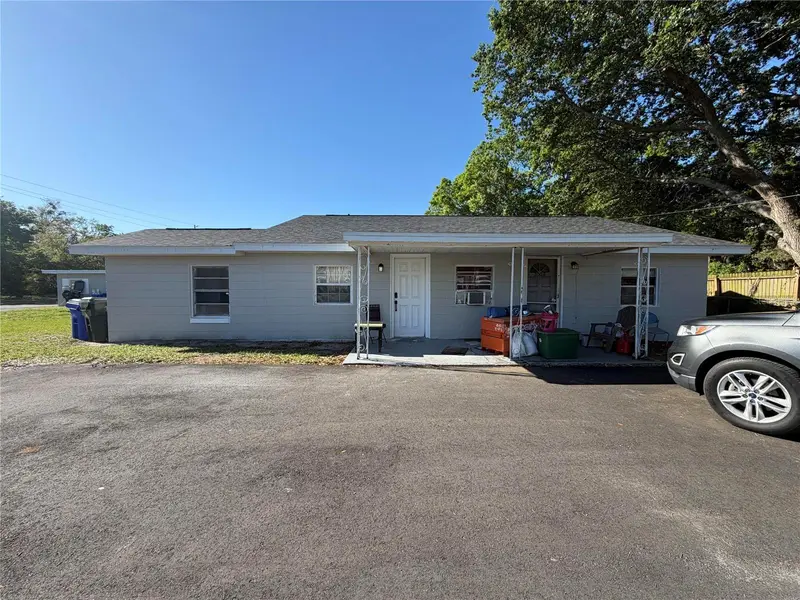
$550,000
2006 W Hickory St
Lakeland, FL 33815
8 bd · 4 ba · 3,079 sqft
Plateau Beautiful
MLS ID #O6447651, BEYCOME OF FLORIDA LLC.
Listing provided by Stellar MLS
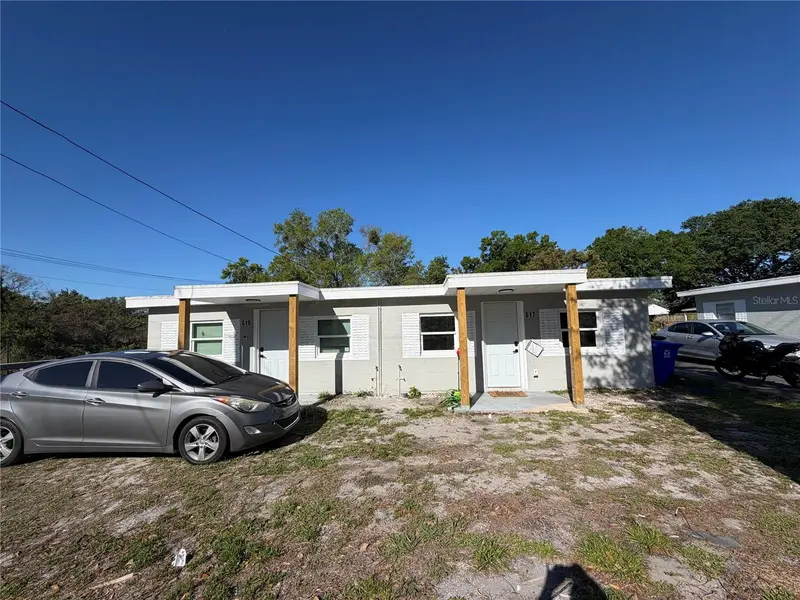
$350,000
617 Plateau Ave
Lakeland, FL 33815
2472 bd · 1236 ba · 1,320 sqft
Plateau Beautiful
MLS ID #O6447582, BEYCOME OF FLORIDA LLC.
Listing provided by Stellar MLS

Listings courtesy of Stellar MLS as distributed by MLS GRID
IDX information is provided exclusively for consumers’ personal, non-commercial use and may not be used for any purpose other than to identify prospective properties consumers may be interested in purchasing.
Based on information submitted to the MLS GRID as of October 6, 2026 at 10:04 AM ET. All data is obtained from various sources and may not have been verified by broker or MLS GRID. Supplied Open House Information is subject to change without notice. All information should be independently reviewed and verified for accuracy. Properties may or may not be listed by the office/agent presenting the information.
All or a portion of the multiple listing information is provided by Stellar MLS, from a copyrighted compilation of listings. The compilation of listings and each individual listing are © 2026 Stellar MLS. All rights reserved.
Ryan Solberg, Broker · MaxLife Realty LLC · FL License #BK3354351 · Equal Housing Opportunity · Full disclaimer · DMCA