
$497,000
260 42nd Avenue
St Pete Beach, FL 33706
Listing updated: October 2, 2026 at 1:01 PM ET
Listing courtesy of Dalton Wade Inc · Kris Kelsey · MLS #TB8511533 · Active · 888-668-8283Property type
Year built
Lot size
Price / sq ft
HOA dues
Days on market
Garage space
Flood zone
About this home
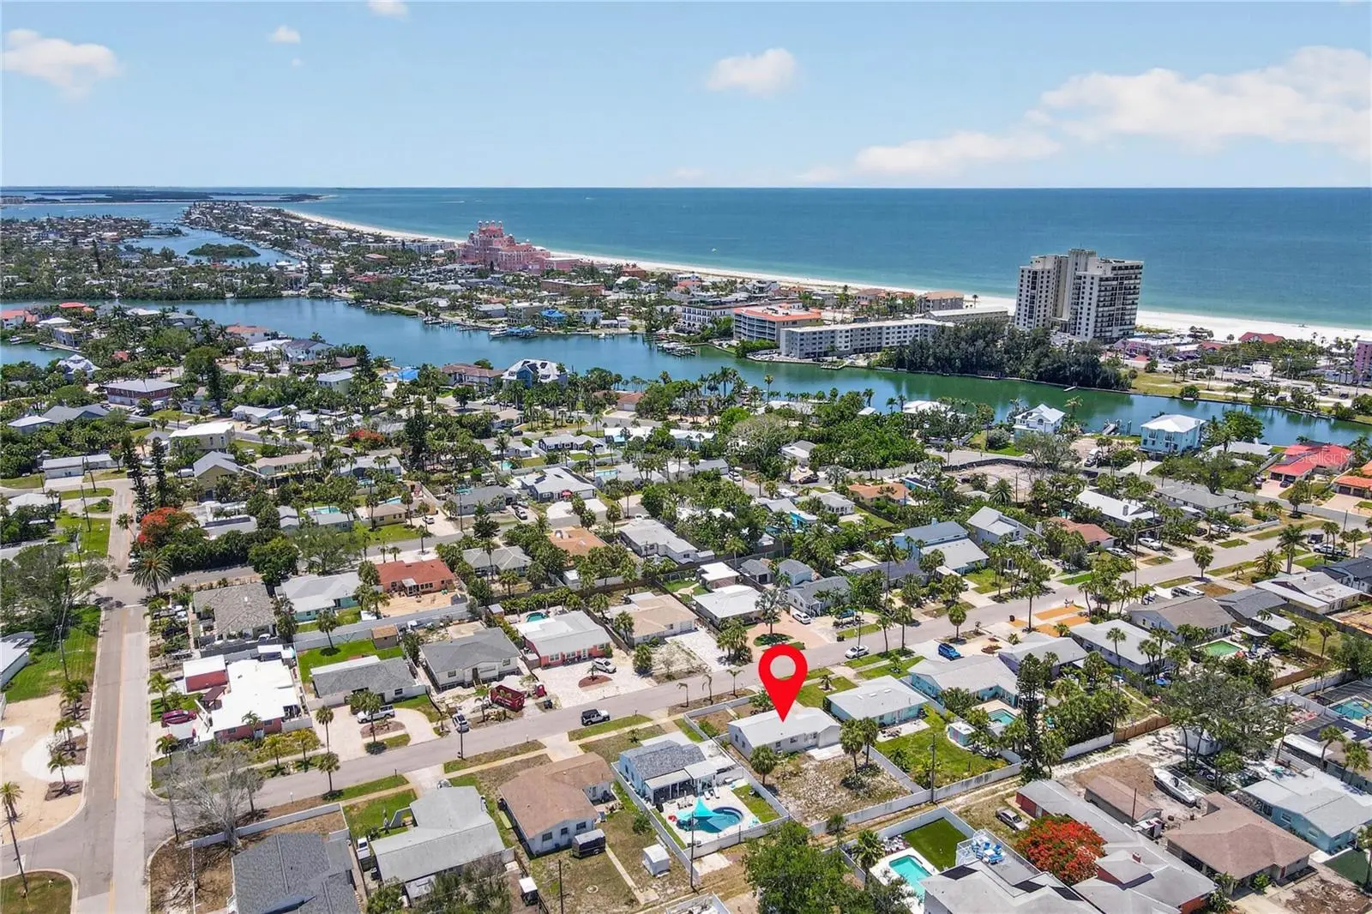
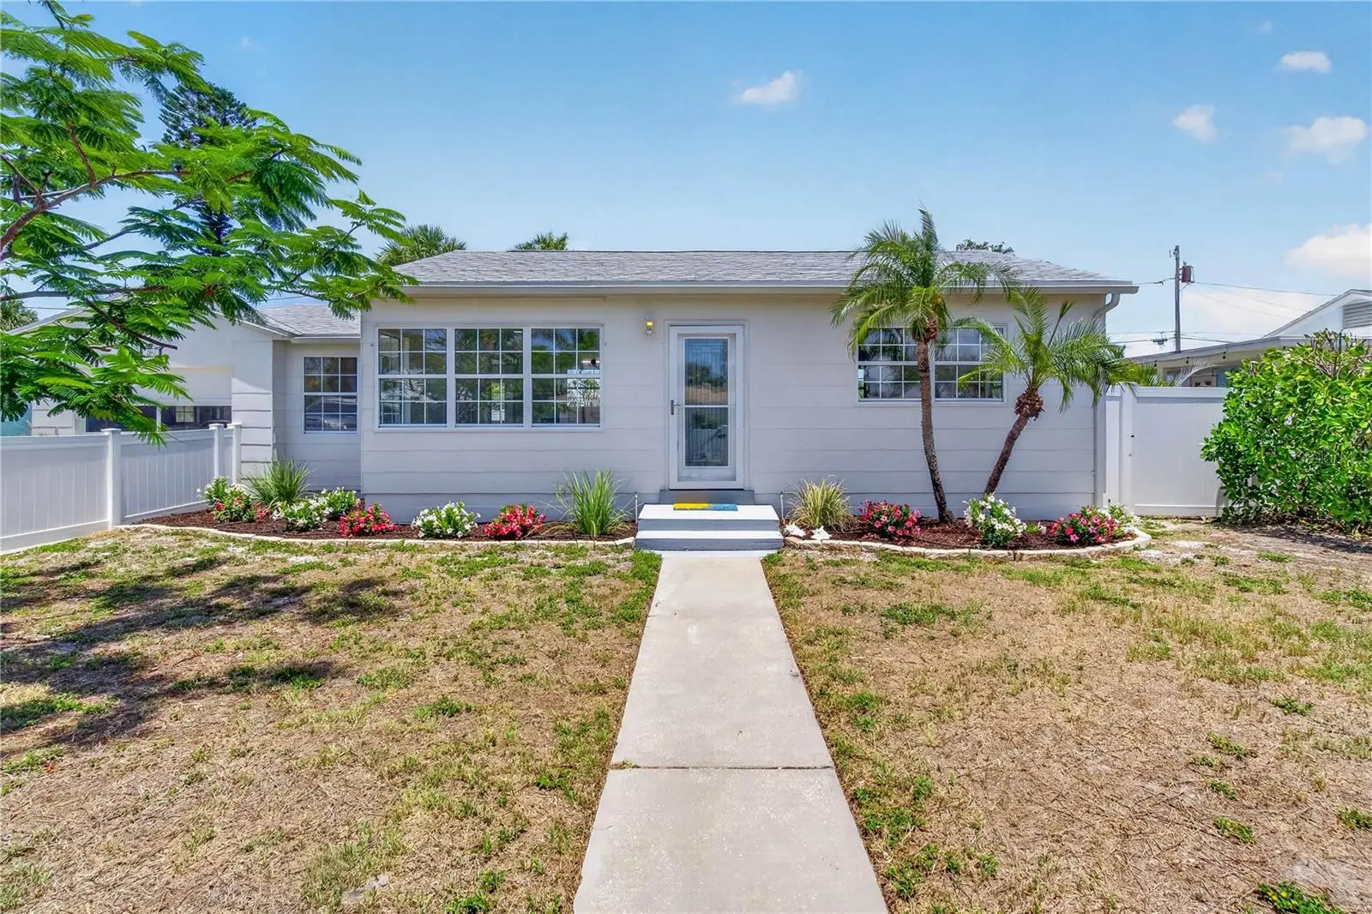
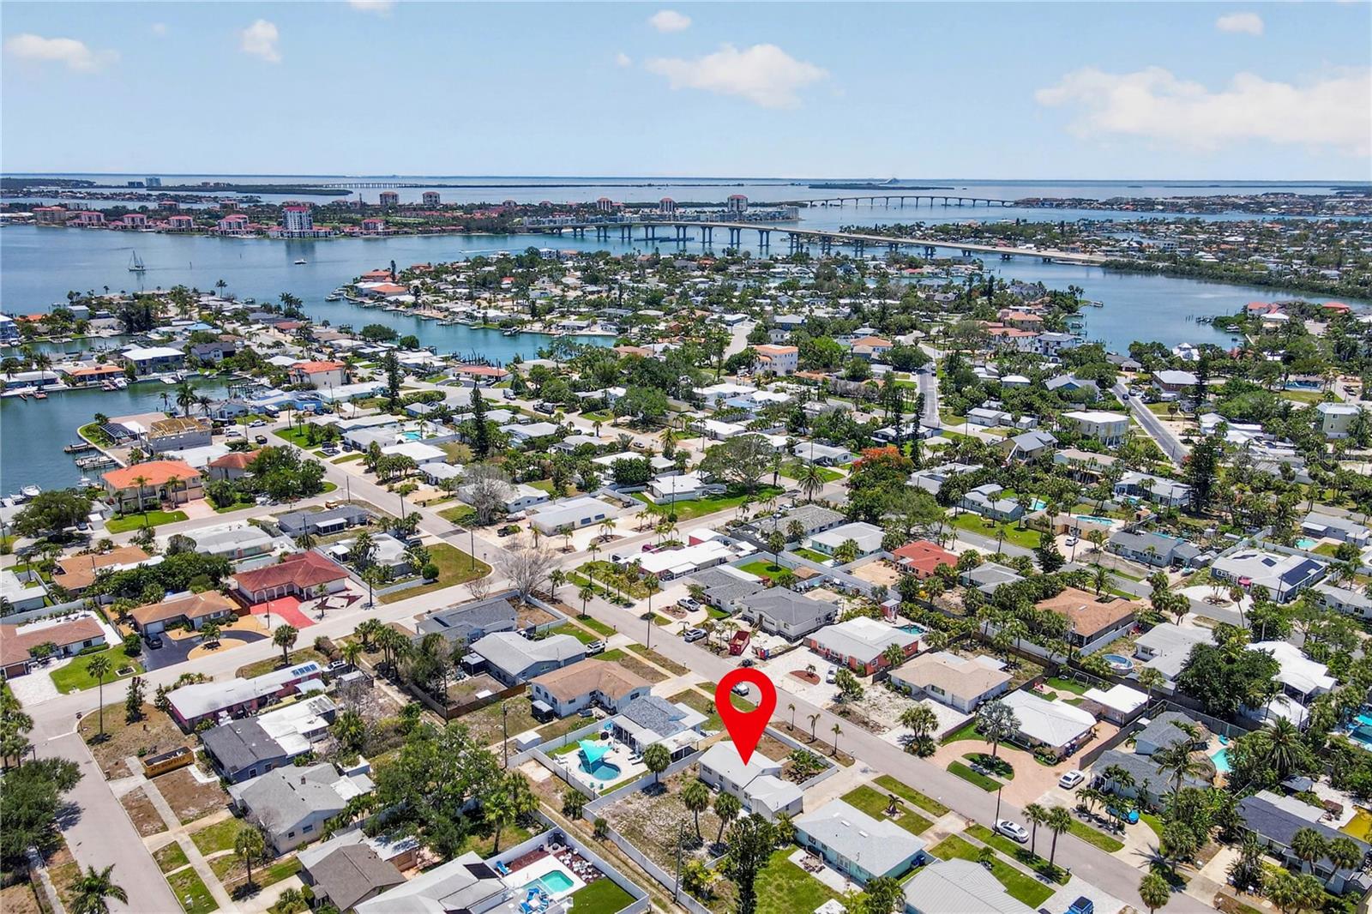
One or more photo(s) has been virtually staged. Coastal Living, Reimagined. Inside, modern coastal design meets effortless functionality. An OPEN-CONCEPT living space, crisp white interiors, soft coastal finishes, and an abundance of windows create a bright, airy atmosphere filled with natural Florida light. The thoughtfully designed layout makes the 848-square-foot home feel welcoming, comfortable, and surprisingly spacious. With 2 bedrooms, 1 bath, a FLEX space, and a one-car garage with laundry, the home is designed for easy beach living. Step outside and the oversized lot offers room to create your own private tropical retreat, with ALLEY ACCESS adding even more flexibility. And then there’s the lifestyle: five minutes to the sand, golf-cart-friendly streets, sunsets, restaurants, and everything that makes St. Pete Beach special. Downtown St. Petersburg is just 15 minutes away, with convenient highway access when it’s time to venture beyond the beach. Roof 2020. HVAC 2023. Water heater 2026. Just across the street from the Gulf blvd, this charming beach cottage delivers the kind of coastal lifestyle that is increasingly hard to find. This is beach living—just the way it should feel. Transferrable Flood Policy. All financing welcome.
Estimated monthly payment
Estimate only. Taxes use the listing's reported amount where available; insurance is a Florida-average estimate. Your actual payment will vary — run a full calculation or talk to a lender.
Price & listing history132 days on market
- Status: ActiveMay 23, 2026
- Listed$549,000May 23, 2026
- Price reduced$497,000
Facts & features
- Property type
- Residential
- Sub type
- Single Family Residence
- Status
- Active
- Days on market
- 132
- Subdivision
- Belle Vista Beach 1st Add
- County
- Pinellas
- Year built
- 1949
- Living area
- 848 sq ft
- Price/sq ft
- $586
- Building area
- 1,088 sq ft (Public Records)
- Lot size
- 7,919 sq ft
- Lot category
- 0 to less than 1/4
- Flood zone
- AE (12103C0278H)
- Garage
- 1 spaces
- Annual taxes
- $1,935 (2025)
- Parcel #
- 07-32-16-07398-005-0220
- MLS #
- TB8511533
Ask about this home
Have a question? Ask the broker directly.
Ryan Solberg answers personally — no call center, no spam. Your question goes straight to him.
Interior Details
- Bedrooms
- 2
- Full bathrooms
- 1
- Flooring
- Tile
- Appliances
- Dishwasher, Electric Water Heater, Microwave, Range, Refrigerator
- Interior features
- Open Floorplan
- Laundry
- In Garage
- Stories / Levels
- One
- Direction faces
- South
Heating & Cooling
- Heating
- Central
- Cooling
- Central Air
Parking
- Garage spaces
- 1
- Attached garage
- Yes
- Parking features
- Driveway
HOA & Financial
- Total monthly fees
- $0/mo
- Total annual fees
- $0
- CDD
- No
- Min lease term
- 1 Month
- Listing terms
- Cash, Conventional, FHA, VA Loan
- Ownership
- Fee Simple
- Available for lease
- Yes
- Lease restrictions
- Yes
- Additional lease restrictions
- Lease restrictions to be verified by the buyer.
Exterior & Construction
- Exterior features
- Rain Gutters, Sidewalk
- Construction materials
- Other
- Roof
- Shingle
- Foundation
- Concrete Perimeter
- Road surface
- Paved
Utilities
- Sewer
- Public Sewer
- Water source
- Public
- Utilities
- Sewer Connected, Water Connected
Community
- Pets allowed
- Yes
Schools
Letter grades: Florida DOE 2024–25 school grades (Orange, Seminole, Lake, Osceola, Brevard). Assigned schools from the listing agent — verify enrollment with the district.
Room Details
| Room | Level | Dimensions |
|---|---|---|
| Primary Bedroom | First | 11x13 |
| Bedroom 2 | First | 10x10 |
| Dining Room | First | 8x15 |
| Living Room | First | 14x15 |
| Kitchen | First | 10x12 |
Listing Details
- Listing date
- 2026-05-22
- On market date
- 2026-05-23
- Original list price
- $549,000
- Occupant type
- Vacant
- MLS area
- 33706 - Pass a Grille Bch/St Pete Bch/Treasure Isl
- Listing AOR
- Suncoast Tampa
- Status changed
- 2026-05-23
- Tax legal description
- BELLE VISTA BEACH 1ST ADD BLK E, LOT 22 & W 6FT OF LOT 24
Flood risk
FEMA Special Flood Hazard Area (1% annual-chance / “100-year” floodplain). Flood insurance is generally required by mortgage lenders.
Source: FEMA flood zone reported on the listing. Confirm current designation at FEMA Flood Map Service Center.
Location
Directions
Gulf Blvd/East on 44th Ave to Fork to 42nd to Address
More homes like this
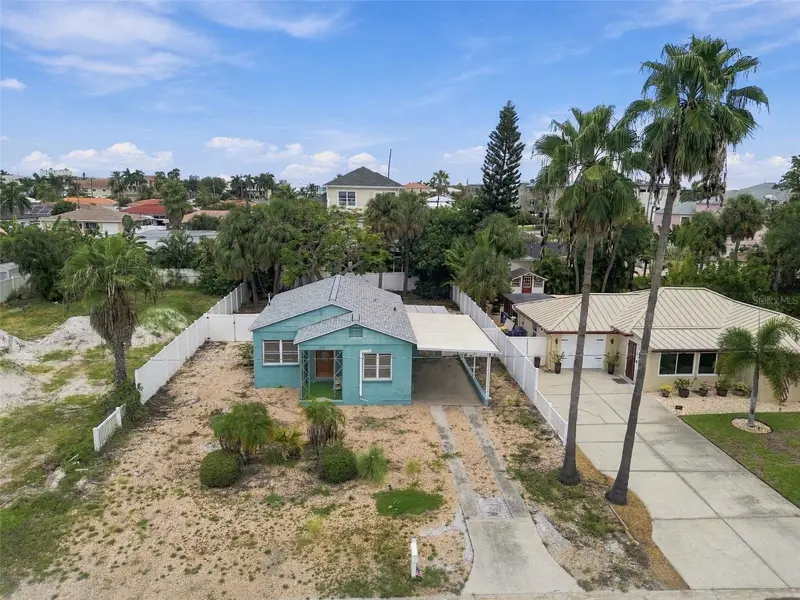
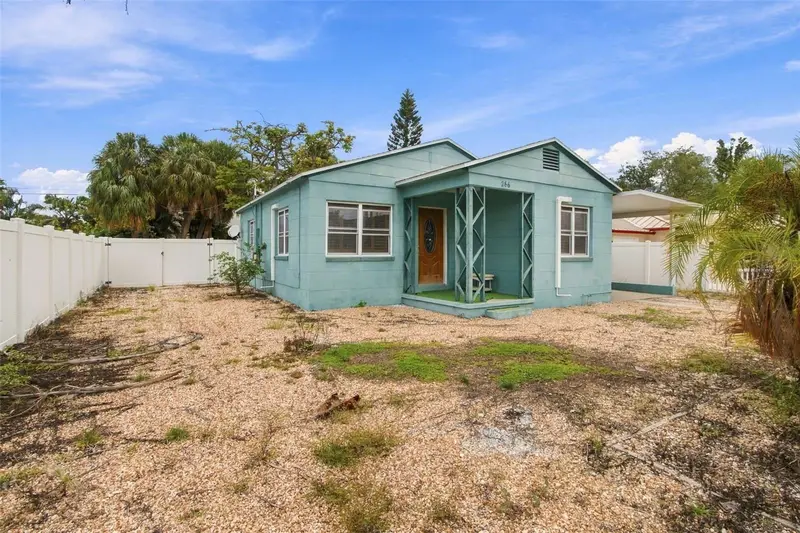
$374,900
266 44th Ave
St Pete Beach, FL 33706
0.16 acres
Belle Vista Beach 1st Add
MLS ID #TB8547916, EZ CHOICE REALTY.
Listing provided by Stellar MLS
$374,900
266 44th Ave
St Pete Beach, FL 33706
2 bd · 1 ba · 805 sqft
Belle Vista Beach 1st Add
MLS ID #TB8551195, EZ CHOICE REALTY.
Listing provided by Stellar MLS
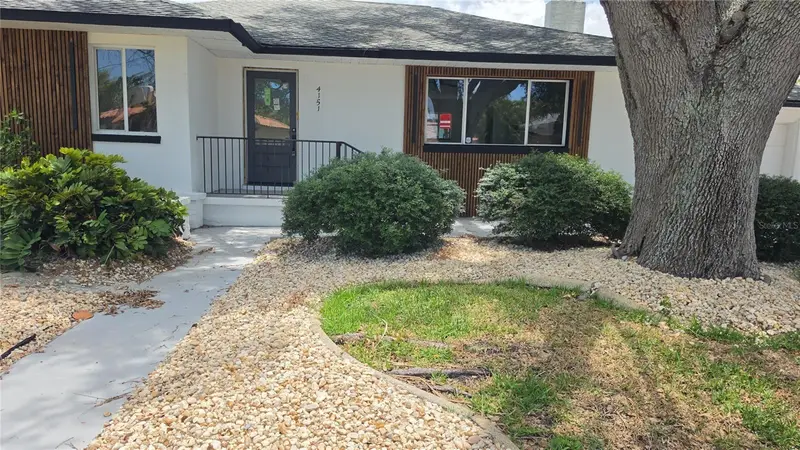
$510,000
4151 Belle Vista Dr
St Pete Beach, FL 33706
2 bd · 2 ba · 1,464 sqft
Belle Vista Beach 1st Add
MLS ID #TB8552427, CHARLES RUTENBERG REALTY INC.
Listing provided by Stellar MLS
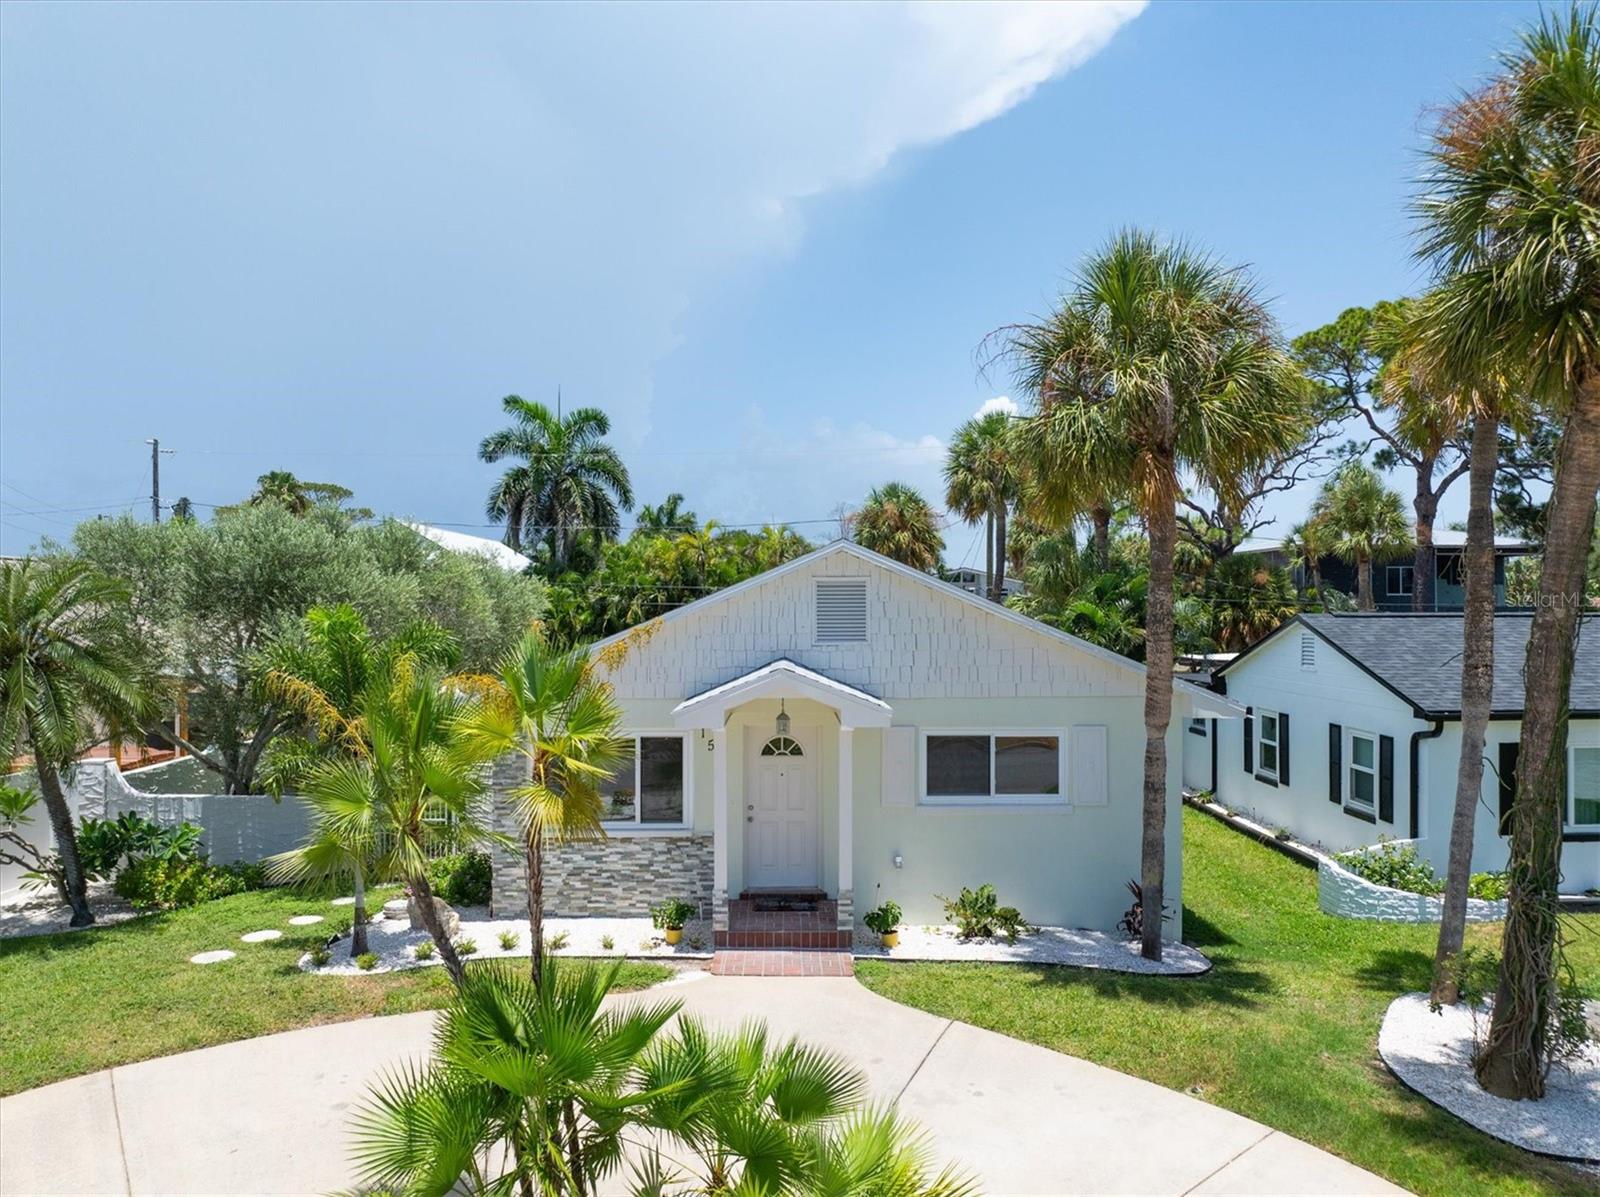
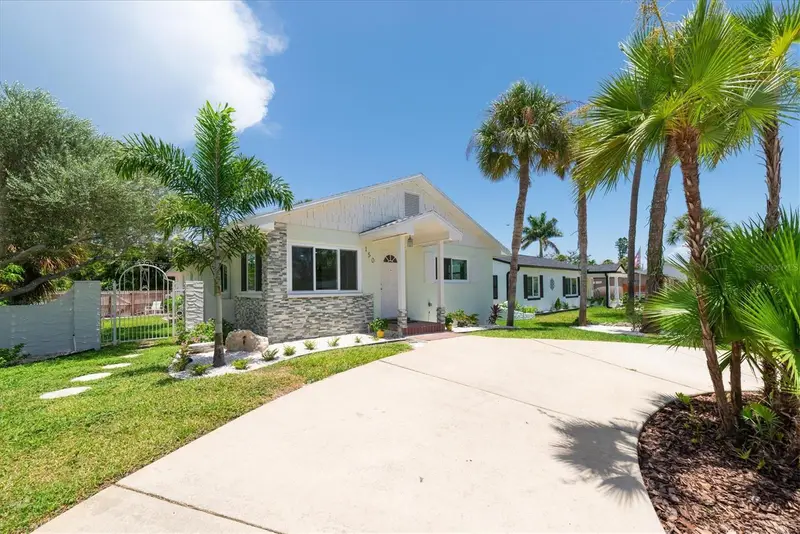
$639,000
150 42nd Ave
St Pete Beach, FL 33706
3 bd · 2 ba · 1,400 sqft
Belle Vista Beach 1st Add
MLS ID #TB8528166, CHARLES RUTENBERG REALTY INC.
Listing provided by Stellar MLS

Listings courtesy of Stellar MLS as distributed by MLS GRID
IDX information is provided exclusively for consumers’ personal, non-commercial use and may not be used for any purpose other than to identify prospective properties consumers may be interested in purchasing.
Based on information submitted to the MLS GRID as of October 2, 2026 at 1:01 PM ET. All data is obtained from various sources and may not have been verified by broker or MLS GRID. Supplied Open House Information is subject to change without notice. All information should be independently reviewed and verified for accuracy. Properties may or may not be listed by the office/agent presenting the information.
All or a portion of the multiple listing information is provided by Stellar MLS, from a copyrighted compilation of listings. The compilation of listings and each individual listing are © 2026 Stellar MLS. All rights reserved.
Ryan Solberg, Broker · MaxLife Realty LLC · FL License #BK3354351 · Equal Housing Opportunity · Full disclaimer · DMCA