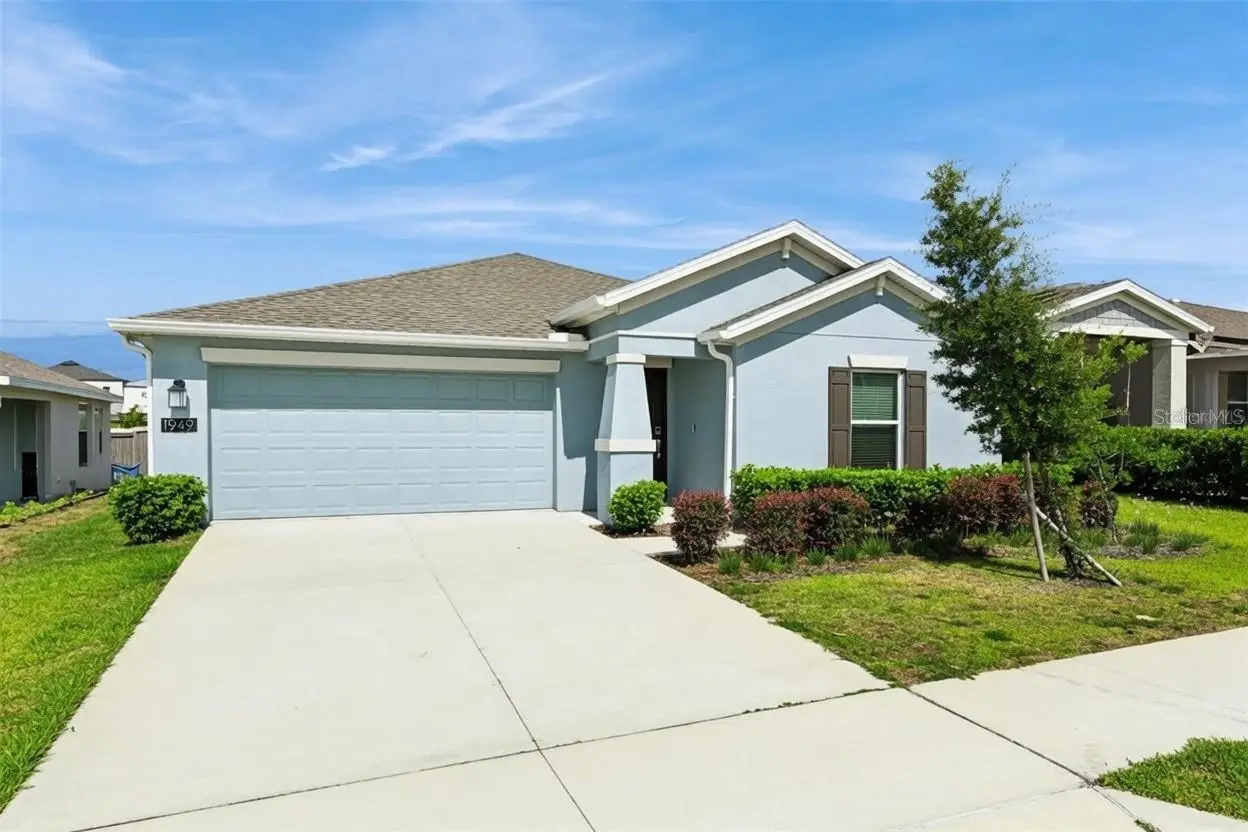

$294,900
1949 Heart Lake DriveGroveland, FL 34736
Listing updated: September 27, 2026 at 11:16 AM ET
Listing courtesy of Cooper Homefront Realty · Joe Cooper · MLS #G5112745 · Active · 352-874-5764Property type
Year built
Lot size
Price / sq ft
HOA dues
Days on market
Garage spaces
Flood zone
About this home
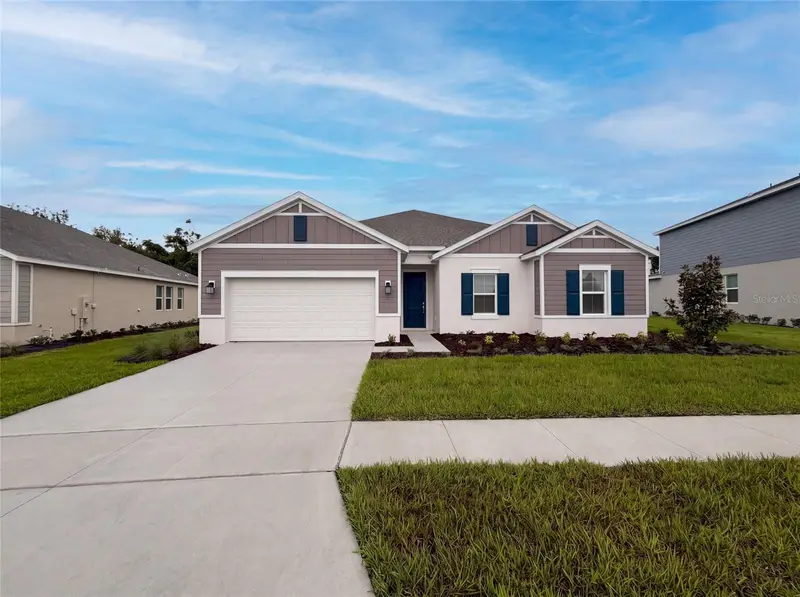
Virtually Staged. Short Sale. Ideal for Families, Active Adults First-Time Buyers, also perfect for downsizing. The Dover Floor Plan with 3 bedrooms and 2 bathrooms. The open kitchen has a large pantry and overlooks the family room and dining area, making it easier to bring everyone together for meals or family time. The owner suite features an oversized walk in closet and his and her sinks. A 2-car garage provides convenience as well as additional storage if needed. Beyond the community, outdoor enthusiasts will find no shortage of adventure, with the Green Mountain Scenic Byway and the South Lake Trail offering scenic cycling and walking routes through Central Florida's beautifully hilly landscape, while Lake David Park serves as a beloved local gathering spot offering fishing, picnic areas, playgrounds, and a splash pad, and golfers will appreciate easy proximity to Green Valley Country Club together creating a lifestyle rich in recreation and natural beauty. Within the community itself, residents enjoy an expansive zero-entry swimming pool with splash pad, a state-of-the-art clubhouse and fitness center, a lakeside park with dock and covered wildlife viewing platform, a sports and recreation field, walking trails, a shaded playground, and a dog park delivering a true resort-style living experience every single day.
Estimated monthly payment
Estimate only. Taxes use the listing's reported amount where available; insurance is a Florida-average estimate. Your actual payment will vary — run a full calculation or talk to a lender.
Price & listing history79 days on market
- Status: ActiveAug 25, 2026
- Listed$349,000May 29, 2026
- Price reduced$294,900
Property Documents
Documents the listing agent has made public for this property. Free to view and download.
Facts & features
- Property type
- Residential
- Sub type
- Single Family Residence
- Status
- Active
- Days on market
- 79
- Subdivision
- Trinity Lakes
- County
- Lake
- Year built
- 2023
- Living area
- 1,555 sq ft
- Price/sq ft
- $190
- Building area
- 1,955 sq ft (Public Records)
- Lot size
- 6,000 sq ft
- Lot category
- 0 to less than 1/4
- Flood zone
- X (12069C0555E)
- Garage
- 2 spaces
- Annual taxes
- $1,533 (2025)
- Parcel #
- 05-22-25-0100-000-41900
- MLS #
- G5112745
Ask about this home
Have a question? Ask the broker directly.
Ryan Solberg answers personally — no call center, no spam. Your question goes straight to him.
Interior Details
- Bedrooms
- 3
- Full bathrooms
- 2
- Flooring
- Carpet, Ceramic Tile
- Appliances
- Dishwasher, Disposal, Microwave, Range, Refrigerator
- Interior features
- Ceiling Fans(s), Eat-in Kitchen, High Ceilings, Kitchen/Family Room Combo, Open Floorplan, Primary Bedroom Main Floor, Solid Surface Counters, Solid Wood Cabinets, Split Bedroom, Stone Counters, Thermostat, Walk-In Closet(s)
- Laundry
- Inside
- Stories / Levels
- One
- Direction faces
- East
Heating & Cooling
- Heating
- Central
- Cooling
- Central Air
Parking
- Garage spaces
- 2
- Attached garage
- Yes
- Parking features
- Driveway, Ground Level
HOA & Financial
- HOA fee
- $96 / Monthly
- Monthly HOA
- $96/mo
- Total monthly fees
- $96/mo
- Total annual fees
- $1,152
- HOA name
- Leland Management / Morgan Skrabalak
- CDD
- Yes
- Homestead exemption
- Yes
- Min lease term
- 8-12 Months
- Listing terms
- Cash, Conventional, FHA, USDA Loan, VA Loan
- Ownership
- Fee Simple
- Available for lease
- Yes
- Lease restrictions
- Yes
- Additional lease restrictions
- Please see HOA docs
Exterior & Construction
- Exterior features
- Lighting, Permeable Paving, Rain Gutters, Sidewalk
- Construction materials
- Block, Stucco
- Roof
- Shingle
- Foundation
- Slab
- Water access
- Yes
- Road surface
- Asphalt, Paved
Utilities
- Sewer
- Public Sewer
- Water source
- Public
- Utilities
- BB/HS Internet Available, Cable Available, Electricity Connected, Phone Available, Public, Sewer Connected, Underground Utilities, Water Connected
Community
- Pets allowed
- Yes
Room Details
| Room | Level | Dimensions |
|---|---|---|
| Primary Bedroom | First | 13x15 |
| Bedroom 2 | First | 12x10 |
| Bedroom 3 | First | 12x10 |
| Kitchen | First | 13x9 |
| Dining Room | First | 11x5 |
| Great Room | First | 14x15 |
Listing Details
- Listing date
- 2026-05-29
- On market date
- 2026-05-29
- Original list price
- $349,000
- Occupant type
- Vacant
- Special conditions
- Short Sale
- MLS area
- 34736 - Groveland
- Listing AOR
- Lake and Sumter
- Status changed
- 2026-08-25
- Tax legal description
- TRINITY LAKES PHASE 1 AND 2 PB 74 PG 7-14 LOT 419 ORB 6247 PG 1652 ORB 6504 PG 2040
Flood risk
Minimal-risk area outside the mapped floodplain. Flood insurance is optional and typically low-cost.
Source: FEMA flood zone reported on the listing. Confirm current designation at FEMA Flood Map Service Center.
Location
Directions
Florida turnpike exit for Route 27/19 - 4 miles south on Route 19, community on the right.
More homes like this
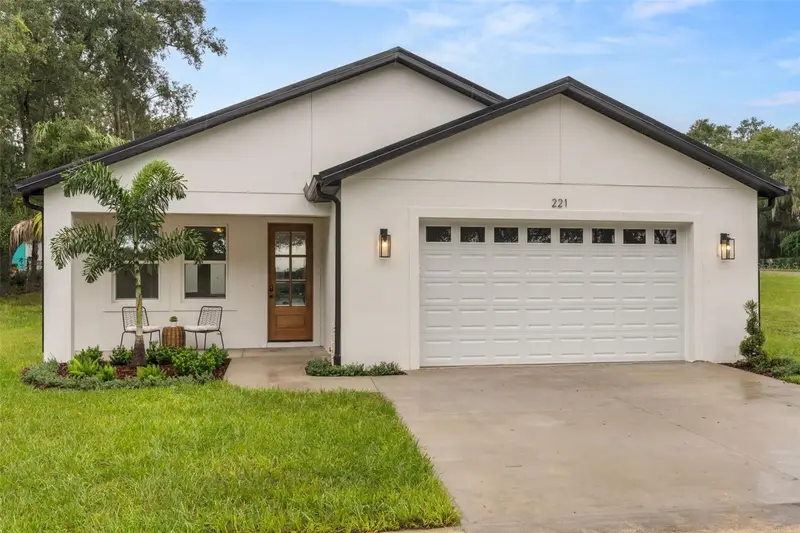
$400,000
221 S Sunset Ave
Mascotte, FL 34753
3 bd · 2 ba · 1,522 sqft
Mascotte Sunset Heights
MLS ID #O6435606, KELLER WILLIAMS ELITE PARTNERS III REALTY.
Listing provided by Stellar MLS
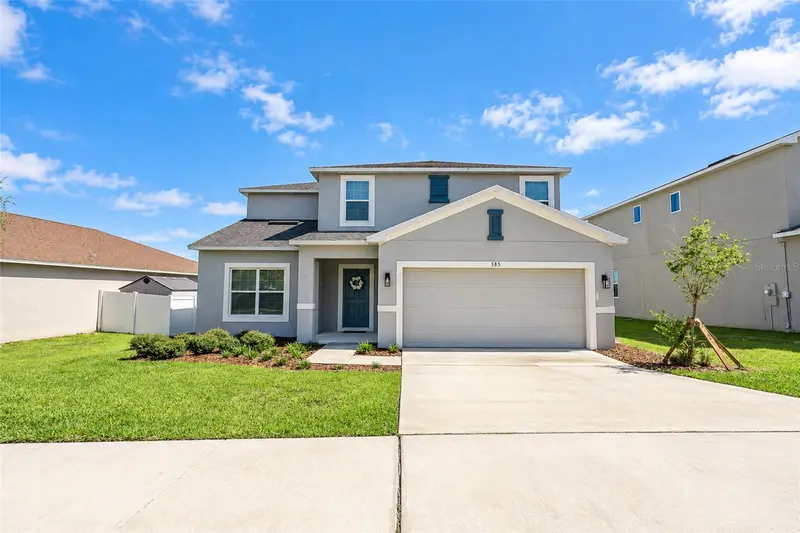
$415,000
585 Black Eagle Dr
Groveland, FL 34736
5 bd · 3 ba · 2,362 sqft
Eagle Pointe Ph Iii Sub
MLS ID #G5118415, ERA GRIZZARD REAL ESTATE.
Listing provided by Stellar MLS
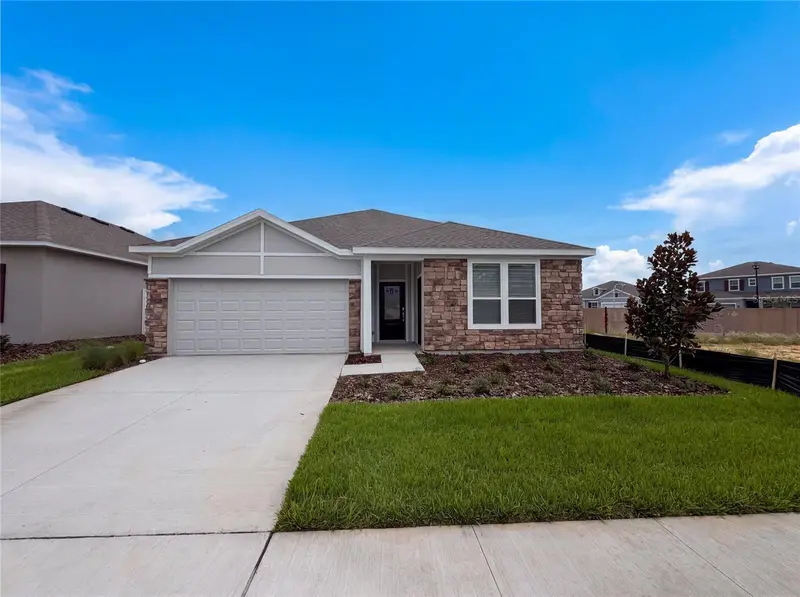
$428,000
347 Puma Loop
Groveland, FL 34736
4 bd · 3 ba · 2,366 sqft
Hidden Ridge At Estates
MLS ID #O6435739, OPENDOOR BROKERAGE LLC.
Listing provided by Stellar MLS
$428,000
669 Tundra Loop
Groveland, FL 34736
3 bd · 3 ba · 2,447 sqft
Meadow Pointe At Estates
MLS ID #O6433994, OPENDOOR BROKERAGE LLC.
Listing provided by Stellar MLS

Listings courtesy of Stellar MLS as distributed by MLS GRID
IDX information is provided exclusively for consumers’ personal, non-commercial use and may not be used for any purpose other than to identify prospective properties consumers may be interested in purchasing.
Based on information submitted to the MLS GRID as of September 27, 2026 at 11:16 AM ET. All data is obtained from various sources and may not have been verified by broker or MLS GRID. Supplied Open House Information is subject to change without notice. All information should be independently reviewed and verified for accuracy. Properties may or may not be listed by the office/agent presenting the information.
All or a portion of the multiple listing information is provided by Stellar MLS, from a copyrighted compilation of listings. The compilation of listings and each individual listing are © 2026 Stellar MLS. All rights reserved.
Ryan Solberg, Broker · MaxLife Realty LLC · FL License #BK3354351 · Equal Housing Opportunity · Full disclaimer · DMCA