
$334,900
4295 Fredda Terrace
The Villages, FL 32163
Listing updated: June 28, 2026 at 6:52 PM ET
Listing courtesy of Worth Clark Realty · Chris Day · MLS #G5112718 · Active · 352-988-7777Property type
Year built
Lot size
Price / sq ft
HOA dues
Days on market
Garage spaces
Flood zone
About this home
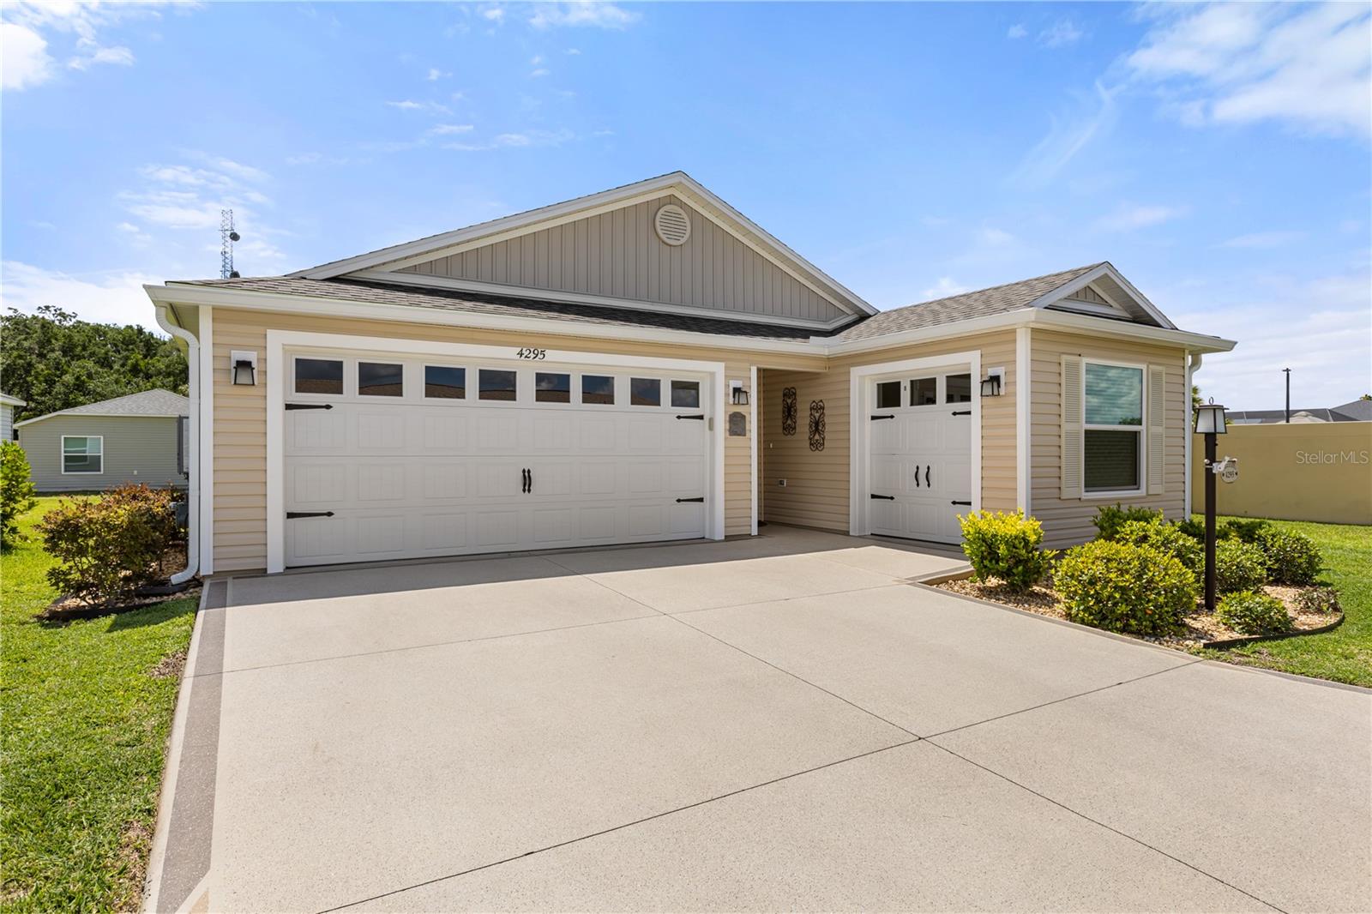
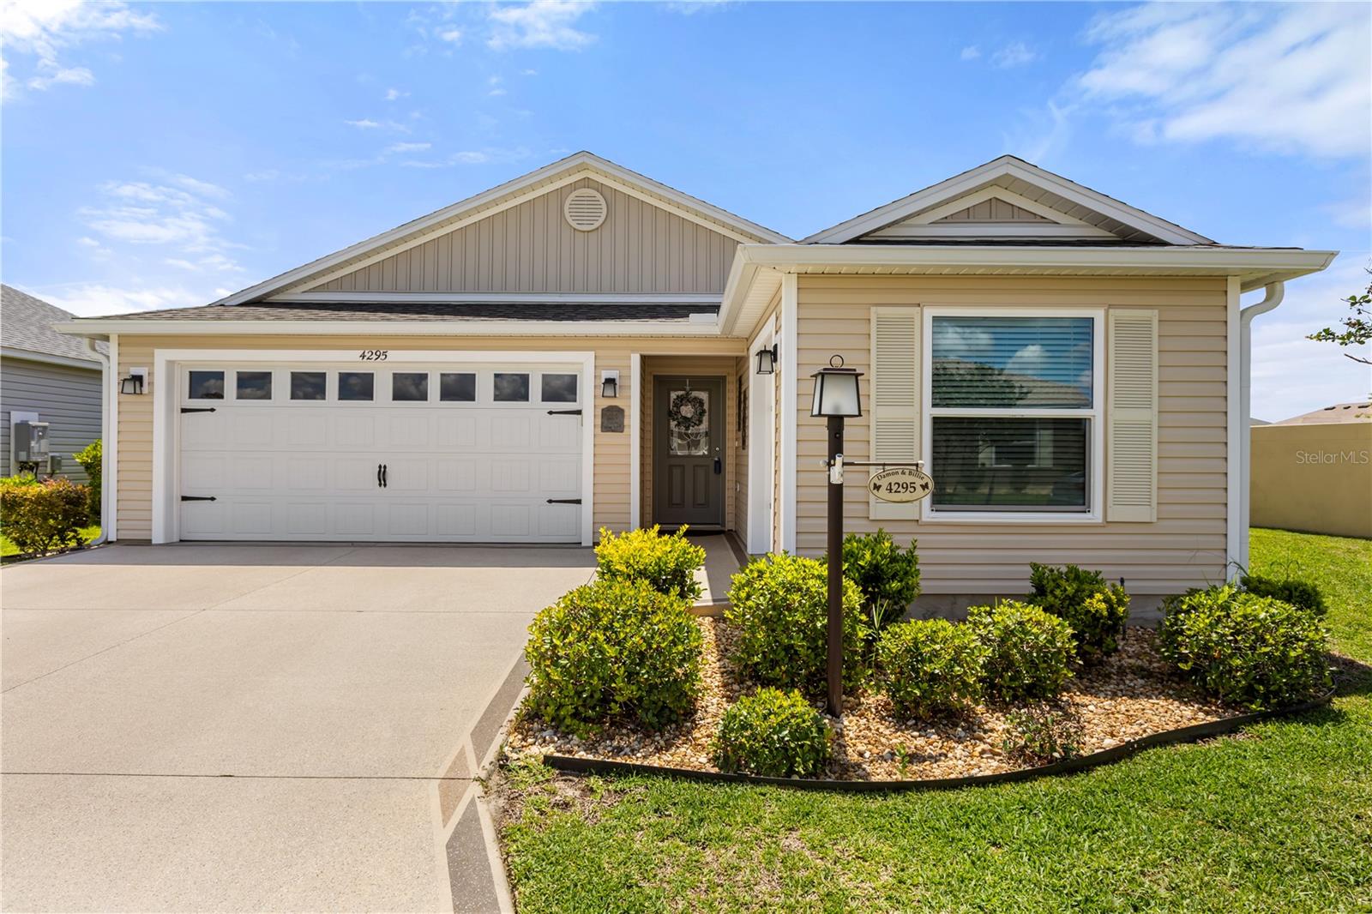
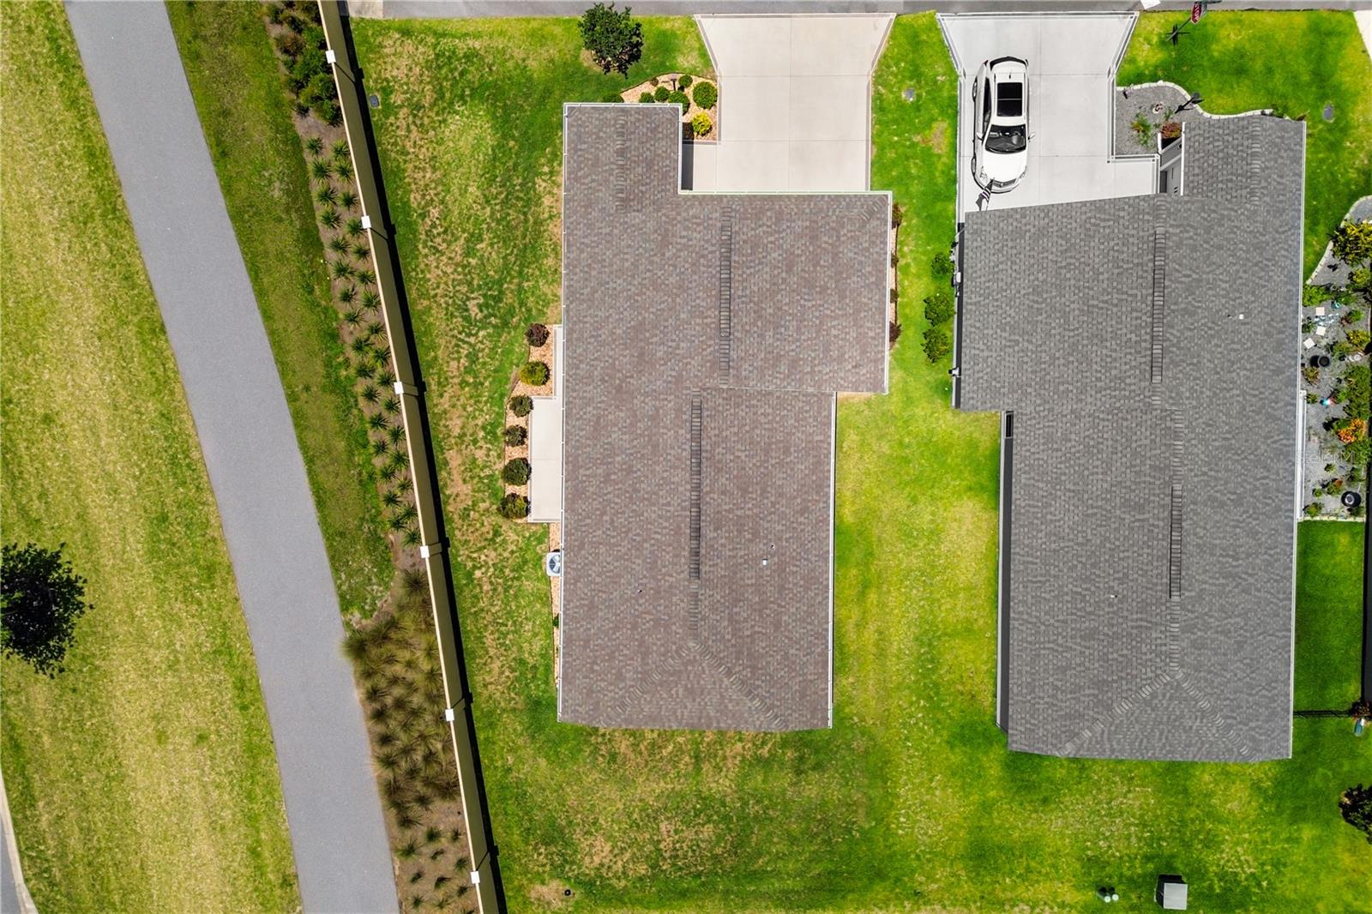
Welcome to this beautifully upgraded, fully furnished Emerald Floor Plan villa offering approximately 1,440 square feet of living space — an expanded version of one of the most popular villa models in The Villages! Situated on a rare oversized corner homesite with a privacy villa wall on the side, this property offers exceptional outdoor potential with room to add an expanded patio, screened lanai, or even a birdcage enclosure — a unique opportunity rarely found in villa living. This thoughtfully designed 3-bedroom home features a highly desirable layout with a full 2-car garage PLUS a separate golf cart garage, providing outstanding storage and functionality. Inside, you’ll find luxury vinyl plank flooring throughout the main living areas with carpeting reserved for the bedrooms, along with volume ceilings that create a bright and open feel throughout the home. The kitchen is beautifully appointed with warm gray cabinetry, stainless steel appliances including a side-by-side refrigerator, tile backsplash detailing both under the breakfast bar and above/below the cabinetry, plus upgraded above and below cabinet lighting that adds both ambiance and style. There is also a dedicated built-in desk area that works perfectly for paying bills, organizing paperwork, or setting up a small workspace. The spacious primary suite features a custom closet system and an en-suite bathroom complete with dual vanities. Additional features include extra cabinetry and storage in the garage, making organization easy. Even better, this home is being offered fully furnished, making it truly move-in ready — just bring your toothbrush and golf cart! The sale also includes the remainder of The Villages structural warranty, along with the transferable balance of the 5-year labor and 10-year parts HVAC warranty and roof shingle warranty (all transferable for a nominal fee). If you’ve been searching for a newer villa with expanded square footage, exceptional garage space, upgraded finishes, and a homesite that offers true outdoor expansion potential, this Emerald model is a must-see!
Estimated monthly payment
Estimate only. Taxes use the listing's reported amount where available; insurance is a Florida-average estimate. Your actual payment will vary — run a full calculation or talk to a lender.
Price & listing history38 days on market
- Status: ActiveMay 21, 2026
- Listed$334,900May 21, 2026
- Price increased$334,900
Facts & features
- Property type
- Residential
- Sub type
- Villa
- Status
- Active
- Days on market
- 38
- Subdivision
- Villages/Southern Oaks Un #130
- County
- Sumter
- Year built
- 2022
- Living area
- 1,440 sq ft
- Price/sq ft
- $233
- Building area
- 1,970 sq ft (Public Records)
- Lot size
- 6,274 sq ft
- Lot category
- 0 to less than 1/4
- Flood zone
- X (12119C0133D)
- Garage
- 3 spaces
- Annual taxes
- $3,680 (2025)
- Parcel #
- G17D005
- Zoning
- RES
- MLS #
- G5112718
Ask about this home
Have a question? Ask the broker directly.
Ryan Solberg answers personally — no call center, no spam. Your question goes straight to him.
Interior Details
- Bedrooms
- 3
- Full bathrooms
- 2
- Flooring
- Carpet, Luxury Vinyl
- Appliances
- Dishwasher, Disposal, Dryer, Gas Water Heater, Microwave, Range, Refrigerator, Washer
- Interior features
- Cathedral Ceiling(s), Ceiling Fans(s), High Ceilings, Living Room/Dining Room Combo, Open Floorplan, Primary Bedroom Main Floor, Thermostat, Vaulted Ceiling(s), Walk-In Closet(s)
- Laundry
- Inside
- Stories / Levels
- One
- Direction faces
- West
Heating & Cooling
- Heating
- Natural Gas
- Cooling
- Central Air
Parking
- Garage spaces
- 3
- Attached garage
- Yes
HOA & Financial
- Total monthly fees
- $204/mo
- Total annual fees
- $2,448
- CDD
- Yes
- Homestead exemption
- Yes
- Min lease term
- No Minimum
- Listing terms
- Cash, Conventional, FHA, VA Loan
- Ownership
- Fee Simple
- Available for lease
- Yes
- Lease restrictions
- No
Exterior & Construction
- Exterior features
- Sliding Doors, Sprinkler Metered
- Construction materials
- Frame, Wood Siding
- Roof
- Shingle
- Foundation
- Slab
- Road surface
- Asphalt
Utilities
- Sewer
- Public Sewer
- Water source
- Public
- Utilities
- Cable Connected, Electricity Connected, Natural Gas Connected
Community
- Pets allowed
- Yes
- Senior community
- Yes
Room Details
| Room | Level | Dimensions |
|---|---|---|
| Primary Bedroom | First | 16x12 |
| Bedroom 2 | First | 12.4x11.11 |
| Bedroom 3 | First | 10.4x10.4 |
| Living Room | First | 12.8x13 |
| Dining Room | First | 10.4x9.7 |
| Kitchen | First | 12.8x16.2 |
Listing Details
- Listing date
- 2026-05-21
- On market date
- 2026-05-21
- Original list price
- $334,900
- Occupant type
- Owner
- MLS area
- 32163 - The Villages
- Listing AOR
- Orlando Regional
- Status changed
- 2026-05-21
- Tax legal description
- LOT 5 THE VILLAGES OF SOUTHERN OAKS UNIT 130 PB 20 PGS 2-2A
Flood risk
Minimal-risk area outside the mapped floodplain. Flood insurance is optional and typically low-cost.
Source: FEMA flood zone reported on the listing. Confirm current designation at FEMA Flood Map Service Center.
Location
Directions
From Brownwood Paddock Square, head toward Brownwood Blvd on W Torch Lake Drive, then turn left onto Kiessel Road and make a quick left onto Brownwood Blvd. Turn right onto Meggison Road and continue to SR-44. Turn right onto State Road 44 and continue approximately 1.4 miles. Turn left onto U.S. Route 301 South and travel about 1.7 miles. Turn left onto Marsh Bend Trail and continue for approximately 1 mile. Turn left onto Haley Avenue, then make a left onto Melle Place followed by a left onto Fredda Terrace. The home at 4295 Fredda Terrace will be on your left.
More homes like this
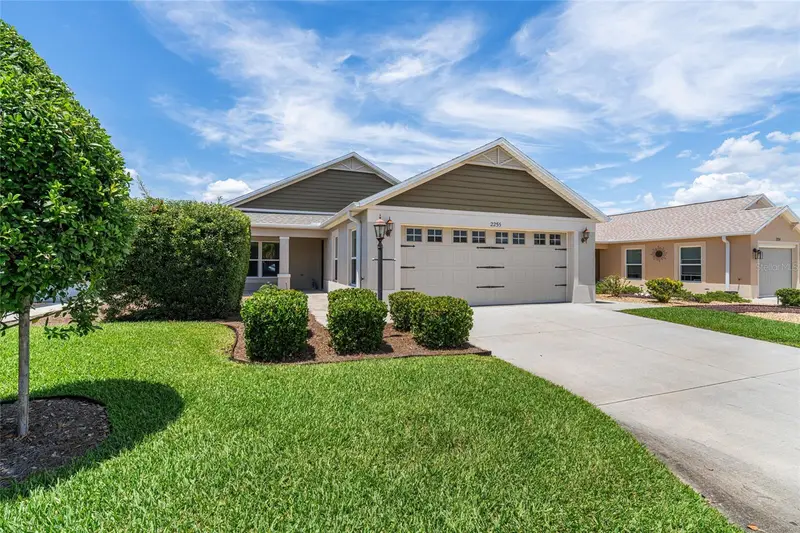
$429,900
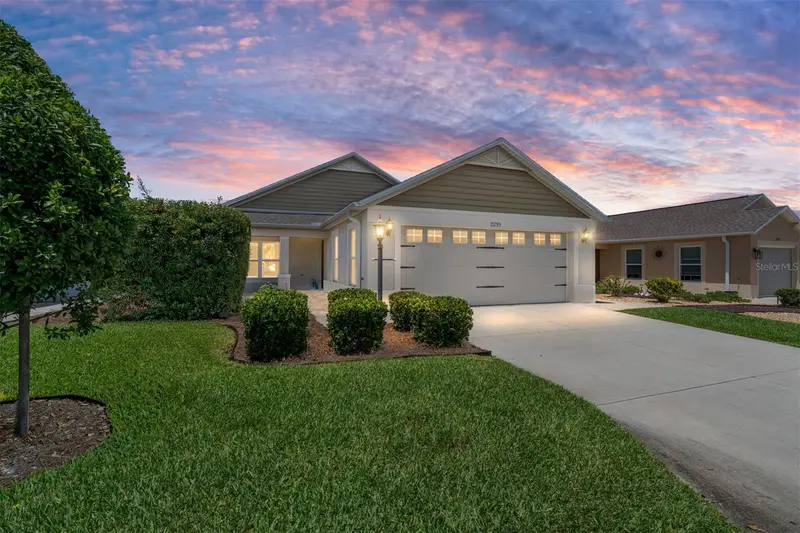
2255 Patricia Pl
The Villages, FL 32163
3 bd · 2 ba · 1,642 sqft
The Villages
MLS ID #G5112381, REALTY EXECUTIVES IN THE VILLAGES.
Listing provided by Stellar MLS
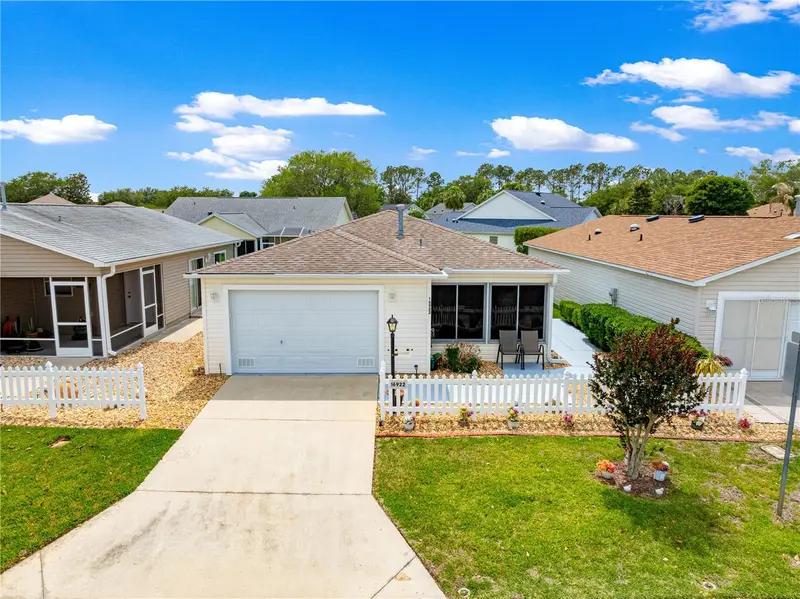
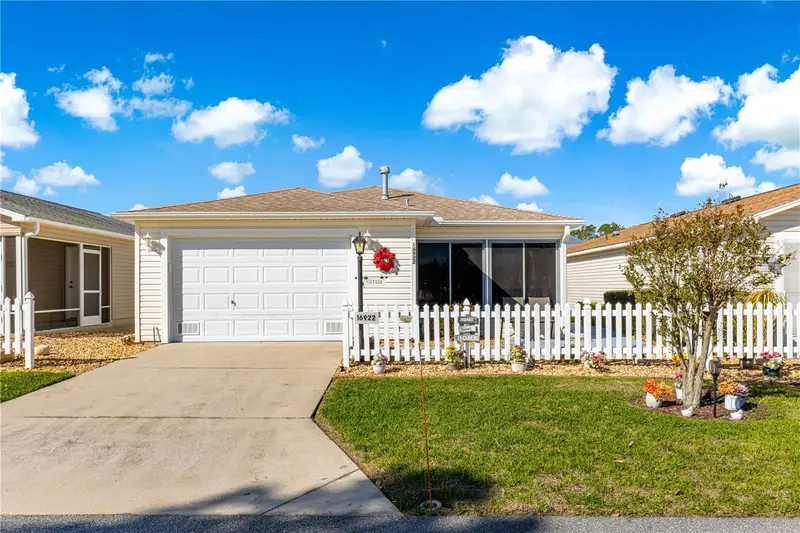
$235,000
16922 Se 81st Charlesfort Ave
The Villages, FL 32162
2 bd · 2 ba · 1,183 sqft
Villas/Merry Oak
MLS ID #G5111991, REALTY EXECUTIVES IN THE VILLAGES.
Listing provided by Stellar MLS
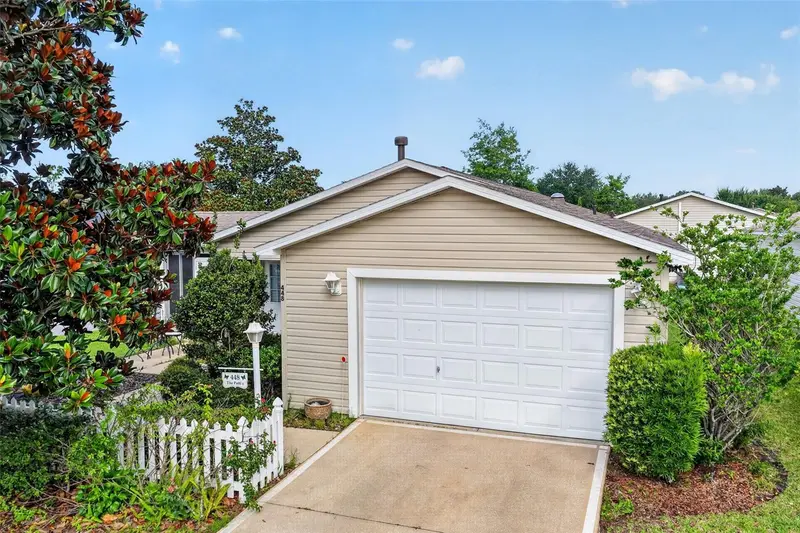
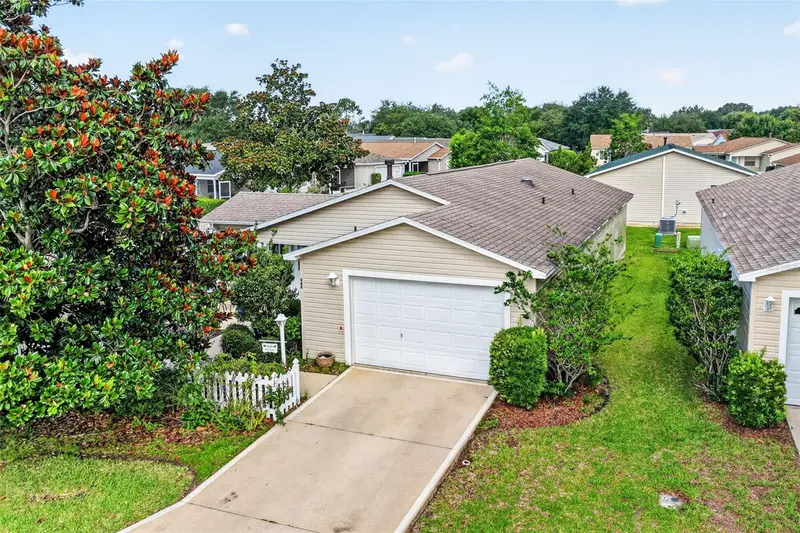
$269,999
448 Canterbury Ct
The Villages, FL 32162
2 bd · 2 ba · 1,156 sqft
Villages Of Sumter Arlington Villas
MLS ID #G5114185, JACOBS PREMIER PROPERTIES.
Listing provided by Stellar MLS
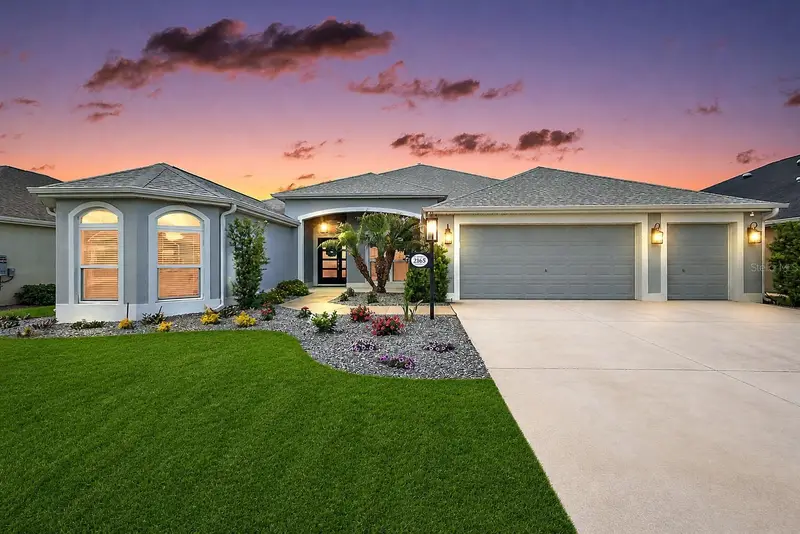
$1,025,000
2165 Gordon Path
The Villages, FL 32163
3 bd · 3 ba · 2,581 sqft
Villages/Southern Oaks Un #15
MLS ID #TB8502395, REAL BROKER, LLC.
Listing provided by Stellar MLS

Listings courtesy of Stellar MLS as distributed by MLS GRID
IDX information is provided exclusively for consumers’ personal, non-commercial use and may not be used for any purpose other than to identify prospective properties consumers may be interested in purchasing.
Based on information submitted to the MLS GRID as of June 28, 2026 at 6:52 PM ET. All data is obtained from various sources and may not have been verified by broker or MLS GRID. Supplied Open House Information is subject to change without notice. All information should be independently reviewed and verified for accuracy. Properties may or may not be listed by the office/agent presenting the information.
All or a portion of the multiple listing information is provided by Stellar MLS, from a copyrighted compilation of listings. The compilation of listings and each individual listing are © 2026 Stellar MLS. All rights reserved.
Ryan Solberg, Broker · MaxLife Realty LLC · FL License #BK3354351 · Equal Housing Opportunity · Full disclaimer · DMCA