
$409,900
2255 Patricia Place
The Villages, FL 32163
Listing updated: September 19, 2026 at 2:05 PM ET
Listing courtesy of Realty Executives In The Villages · Kevin Kirk Burzynski · MLS #G5112381 · Active · 352-753-7500Property type
Year built
Lot size
Price / sq ft
HOA dues
Days on market
Garage spaces
Flood zone
About this home
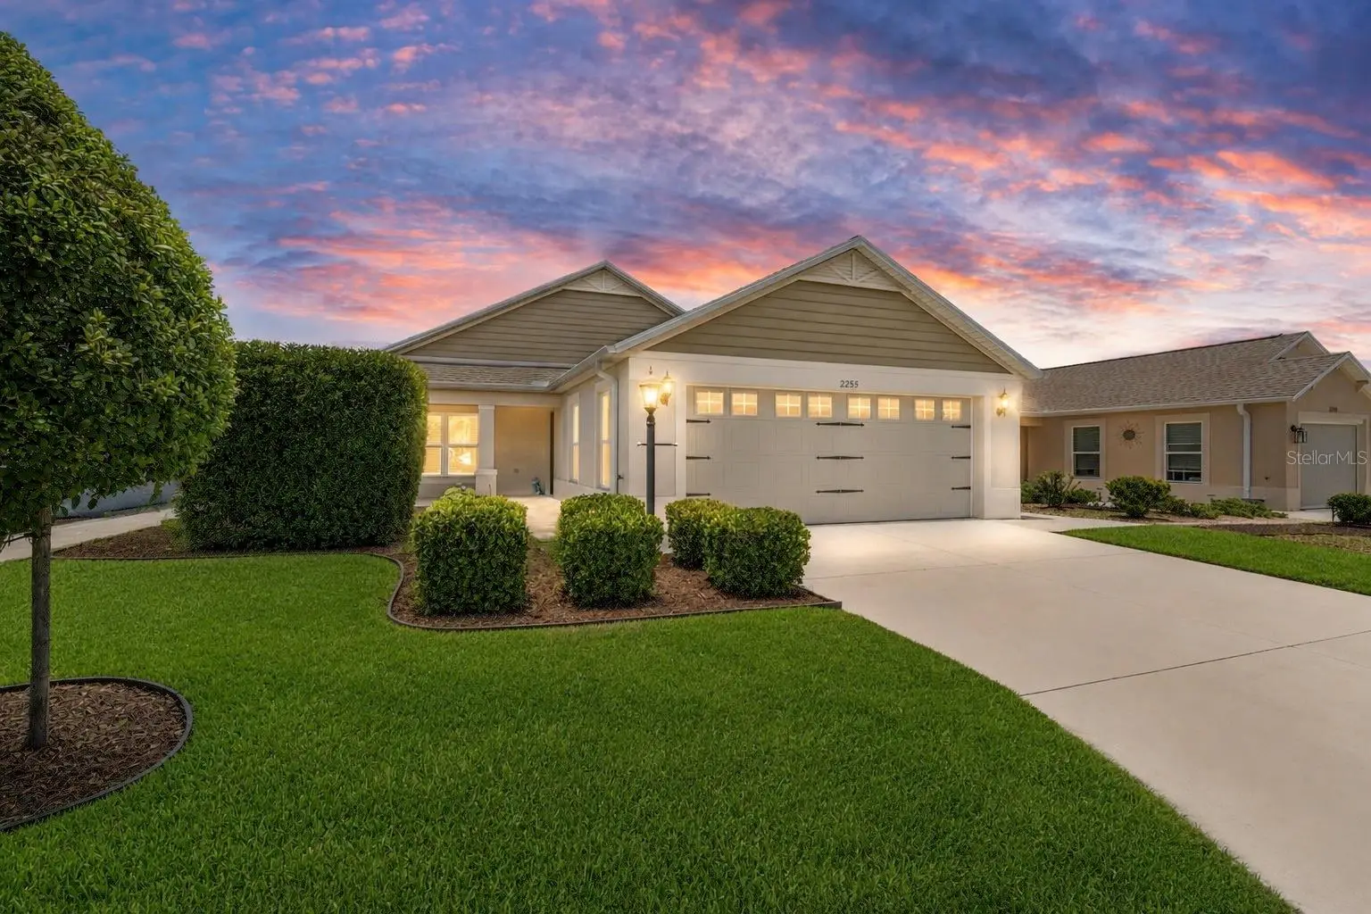
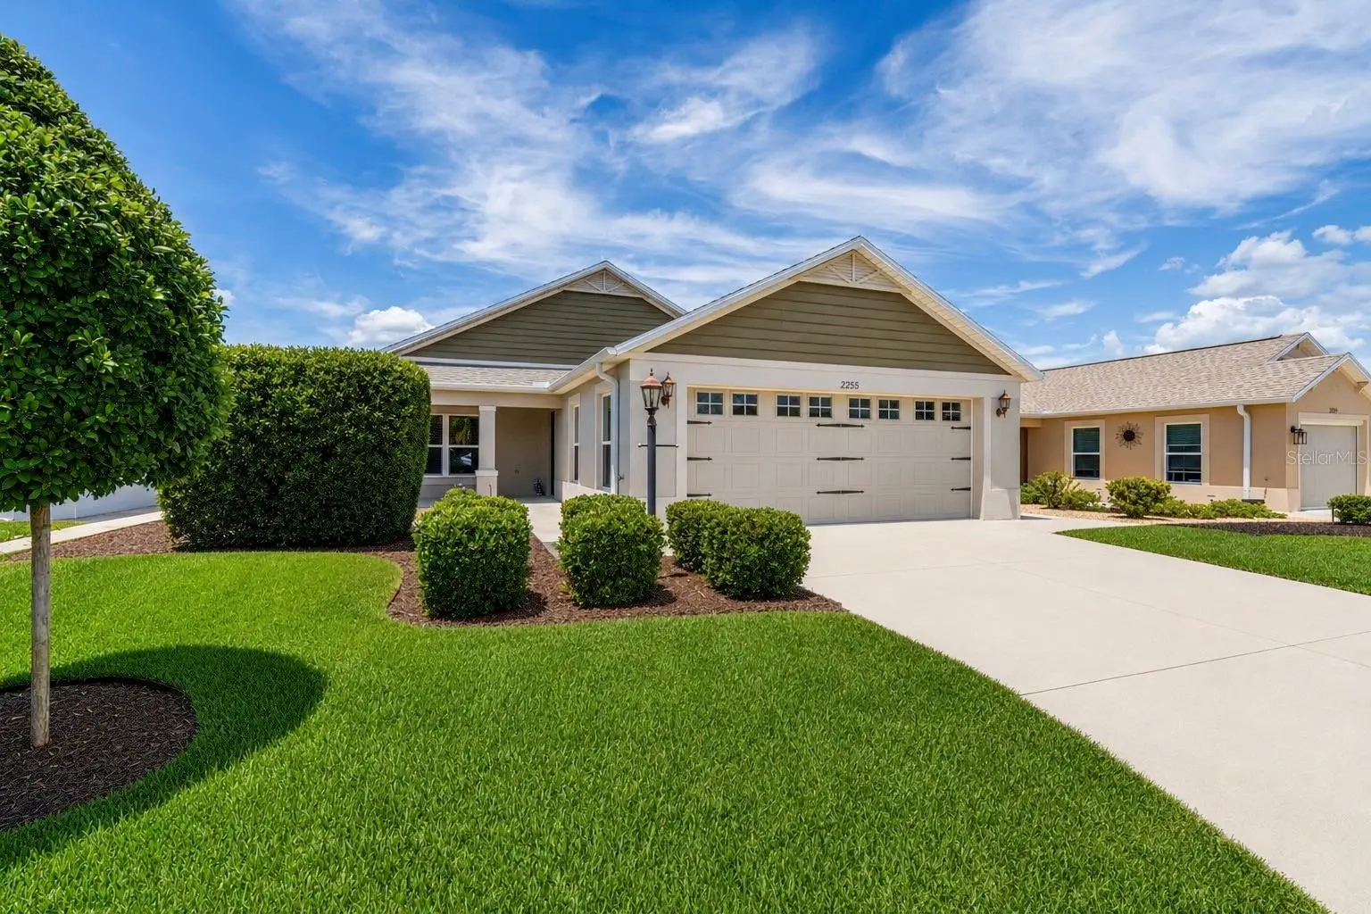
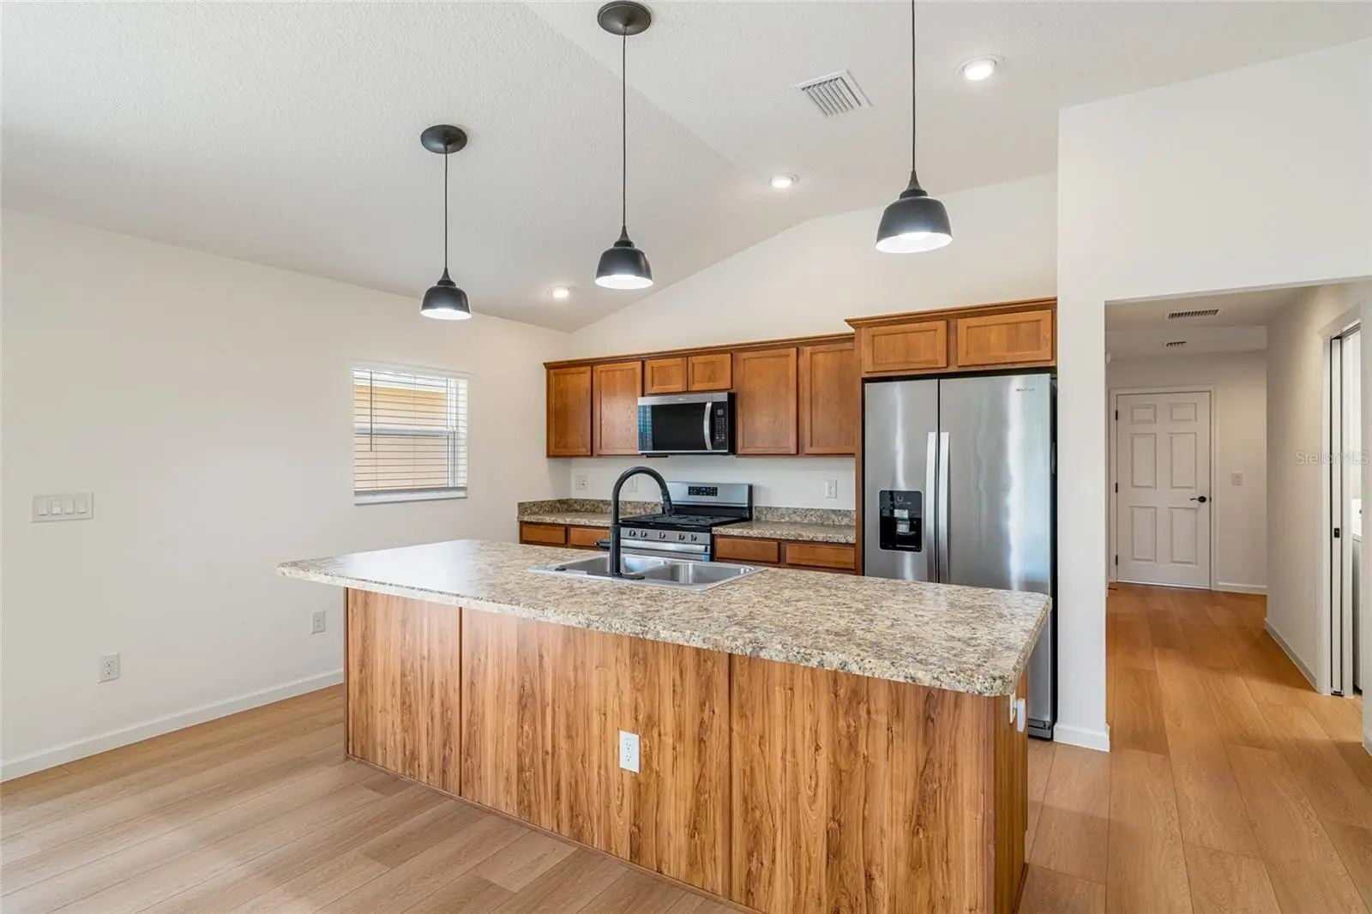
Welcome to this lovingly maintained, original-owner 3-bedroom, 2-bath Montclair Courtyard Villa in the Village of McClure. Its fully enclosed courtyard, including the backyard and side yard, creates a private outdoor retreat ideal for relaxing, entertaining, gardening, or pets. This home offers exceptional privacy, with no neighboring windows facing the backyard or side yard, plus room for a pool! Built with desirable BLOCK & STUCCO CONSTRUCTION, the home offers the durability and solid construction valued in Florida and is well suited to the state's heat, humidity, and demanding weather conditions. Bright and inviting, the open layout features luxury vinyl plank (LVP) flooring throughout the main living areas and Bedroom 2. Matching LVP is scheduled for installation in the Primary Suite and Bedroom 3 in late September, creating continuous LVP throughout the entire home - NO CARPET. Bedroom 2, near the front entrance and separate from the other bedrooms, is ideal as a bedroom, home office, den, or art studio. A double-door entry closet provides additional storage. The kitchen features stainless steel appliances, a gas range, walk-in pantry, and a large island with pendant lighting, creating a welcoming space for everyday living and entertaining. The Primary Bedroom features a tray ceiling. The Primary Bath offers a double-sink vanity, built-in linen and storage cabinetry, large walk-in clothes closet, private water closet, and fully tiled Roman-style walk-in shower with built-in bench and large-format tile. The same large-format tile continues onto the surrounding walls of the second bath. Sliding doors from the living room open to the screened lanai and private backyard patio, while dining-area sliders open to the side patio. The courtyard features green lawn, generous patio space, low-maintenance landscaping, enhanced hardscape, and a graceful palm tree centered in the view from the living room. At the front of the home, a spacious covered porch provides another inviting outdoor space for seating and relaxing. Additional features include a freshly painted exterior, tankless water heater, overhead lighting in every room, ceiling fans in the living room, lanai and all three bedrooms, blinds on all windows and sliding doors, and emergency lighting near the front entry that illuminates during a power outage. Wall switches in the living room and all three bedrooms control lamp outlets for softer lighting. The inside laundry includes washer, dryer, laundry sink, movable folding counter, and shelving. Hunter Solar Sync irrigation adjusts watering based on weather and shuts off when rain is detected. The 2-car garage features a rare 18-foot-wide garage door. Conveniently located near Eastport Town Center and situated between Sawgrass Grove and Brownwood Paddock Square, the home is surrounded by some of the newer amenities in The Villages. Enjoy nearby shopping, dining, recreation centers, resort-style pools, walking trails, golf, pickleball, nature preserves, Fenney Bar & Grill, Magnolia Plaza for convenient everyday shopping and dining, and Dudley Canine Park. If you're looking for a peaceful, private setting with a fully enclosed courtyard, flexible indoor and outdoor living spaces, a spacious Primary Suite, newer nearby amenities, and a great location, this Montclair Courtyard Villa is one you won't want to miss. *Some listing photos have been virtually staged.
Estimated monthly payment
Estimate only. Taxes use the listing's reported amount where available; insurance is a Florida-average estimate. Your actual payment will vary — run a full calculation or talk to a lender.
Price & listing history127 days on market
- Status: ActiveMay 15, 2026
- Listed$429,900May 15, 2026
- Price reduced$409,900
Facts & features
- Property type
- Residential
- Sub type
- Villa
- Status
- Active
- Days on market
- 127
- Subdivision
- The Villages
- County
- Sumter
- Year built
- 2019
- Living area
- 1,642 sq ft
- Price/sq ft
- $250
- Building area
- 2,364 sq ft (Public Records)
- Lot size
- 5,330 sq ft
- Lot category
- 0 to less than 1/4
- Flood zone
- X (12119C0142D)
- Garage
- 2 spaces
- Annual taxes
- $6,411 (2025)
- Parcel #
- G33K060
- Zoning
- RES
- MLS #
- G5112381
Ask about this home
Have a question? Ask the broker directly.
Ryan Solberg answers personally — no call center, no spam. Your question goes straight to him.
Interior Details
- Bedrooms
- 3
- Full bathrooms
- 2
- Flooring
- Carpet, Luxury Vinyl
- Appliances
- Dishwasher, Disposal, Dryer, Gas Water Heater, Ice Maker, Microwave, Range, Refrigerator, Washer
- Interior features
- Ceiling Fans(s), Open Floorplan, Thermostat, Tray Ceiling(s), Vaulted Ceiling(s), Walk-In Closet(s)
- Laundry
- Inside
- Stories / Levels
- One
- Direction faces
- South
Heating & Cooling
- Heating
- Heat Pump
- Cooling
- Central Air
Parking
- Garage spaces
- 2
- Attached garage
- Yes
- Parking features
- Golf Cart Parking
HOA & Financial
- Total monthly fees
- $204/mo
- Total annual fees
- $2,448
- CDD
- Yes
- Min lease term
- 1-7 Days
- Ownership
- Fee Simple
- Available for lease
- Yes
- Lease restrictions
- Yes
- Additional lease restrictions
- SEE COVENANTS
Exterior & Construction
- Exterior features
- Courtyard, Lighting, Rain Gutters
- Construction materials
- Block, Stucco
- Roof
- Shingle
- Foundation
- Slab
- Road surface
- Paved
Utilities
- Sewer
- Public Sewer
- Water source
- Public
- Utilities
- Cable Available, Electricity Connected, Natural Gas Connected, Sewer Connected, Underground Utilities, Water Connected
Community
- Pets allowed
- Yes
- Senior community
- Yes
Room Details
| Room | Level | Dimensions |
|---|---|---|
| Kitchen | First | 12x8 |
| Dining Room | First | 12x10 |
| Living Room | First | 14x12 |
| Primary Bedroom | First | 15x11 |
| Bedroom 2 | First | 12x11 |
| Bedroom 3 | First | 15x10 |
Listing Details
- Listing date
- 2026-05-15
- On market date
- 2026-05-15
- Original list price
- $429,900
- Occupant type
- Vacant
- MLS area
- 32163 - The Villages
- Listing AOR
- Ocala - Marion
- Status changed
- 2026-05-15
- Tax legal description
- LOT 60 VILLAGES OF SOUTHERN OAKS PATRICIA VILLAS PB 17 PGS 4-4C
Flood risk
Minimal-risk area outside the mapped floodplain. Flood insurance is optional and typically low-cost.
Source: FEMA flood zone reported on the listing. Confirm current designation at FEMA Flood Map Service Center.
Location
Directions
Take Warm Springs Ave to Fenney Way South. Turn right onto Richey Road, then left onto Kurtz Lane. Turn right onto Patricia Place. Home will be the second home on the right.
More homes like this


$155,000
721 Sharon Dr
The Villages, FL 32159
2 bd · 2 ba · 768 sqft
The Villages
MLS ID #G5114417, REALTY EXECUTIVES IN THE VILLAGES.
Listing provided by Stellar MLS
$158,500
606 Tarrson Blvd
Lady Lake, FL 32159
2 bd · 1 ba · 768 sqft
The Villages
MLS ID #G5116952, LPT REALTY, LLC.
Listing provided by Stellar MLS


$170,000
1809 Daffodil Ln
Lady Lake, FL 32159
2 bd · 1 ba · 936 sqft
The Villages
MLS ID #G5111623, RE/MAX PREMIER REALTY.
Listing provided by Stellar MLS

$170,000
704 Roseapple Ave
Lady Lake, FL 32159
2 bd · 2 ba · 768 sqft
The Villages
MLS ID #G5117536, RE/MAX PREMIER REALTY LADY LK.
Listing provided by Stellar MLS

Listings courtesy of Stellar MLS as distributed by MLS GRID
IDX information is provided exclusively for consumers’ personal, non-commercial use and may not be used for any purpose other than to identify prospective properties consumers may be interested in purchasing.
Based on information submitted to the MLS GRID as of September 19, 2026 at 2:05 PM ET. All data is obtained from various sources and may not have been verified by broker or MLS GRID. Supplied Open House Information is subject to change without notice. All information should be independently reviewed and verified for accuracy. Properties may or may not be listed by the office/agent presenting the information.
All or a portion of the multiple listing information is provided by Stellar MLS, from a copyrighted compilation of listings. The compilation of listings and each individual listing are © 2026 Stellar MLS. All rights reserved.
Ryan Solberg, Broker · MaxLife Realty LLC · FL License #BK3354351 · Equal Housing Opportunity · Full disclaimer · DMCA