
$329,500
606 Albany Avenue
Tampa, FL 33606
Listing updated: September 25, 2026 at 4:01 PM ET
Listing courtesy of Coastal Properties Group International · Shawn Killebrew · MLS #TB8510980 · Active · 727-493-1555Property type
Year built
Price / sq ft
HOA dues
Days on market
Flood zone
About this home
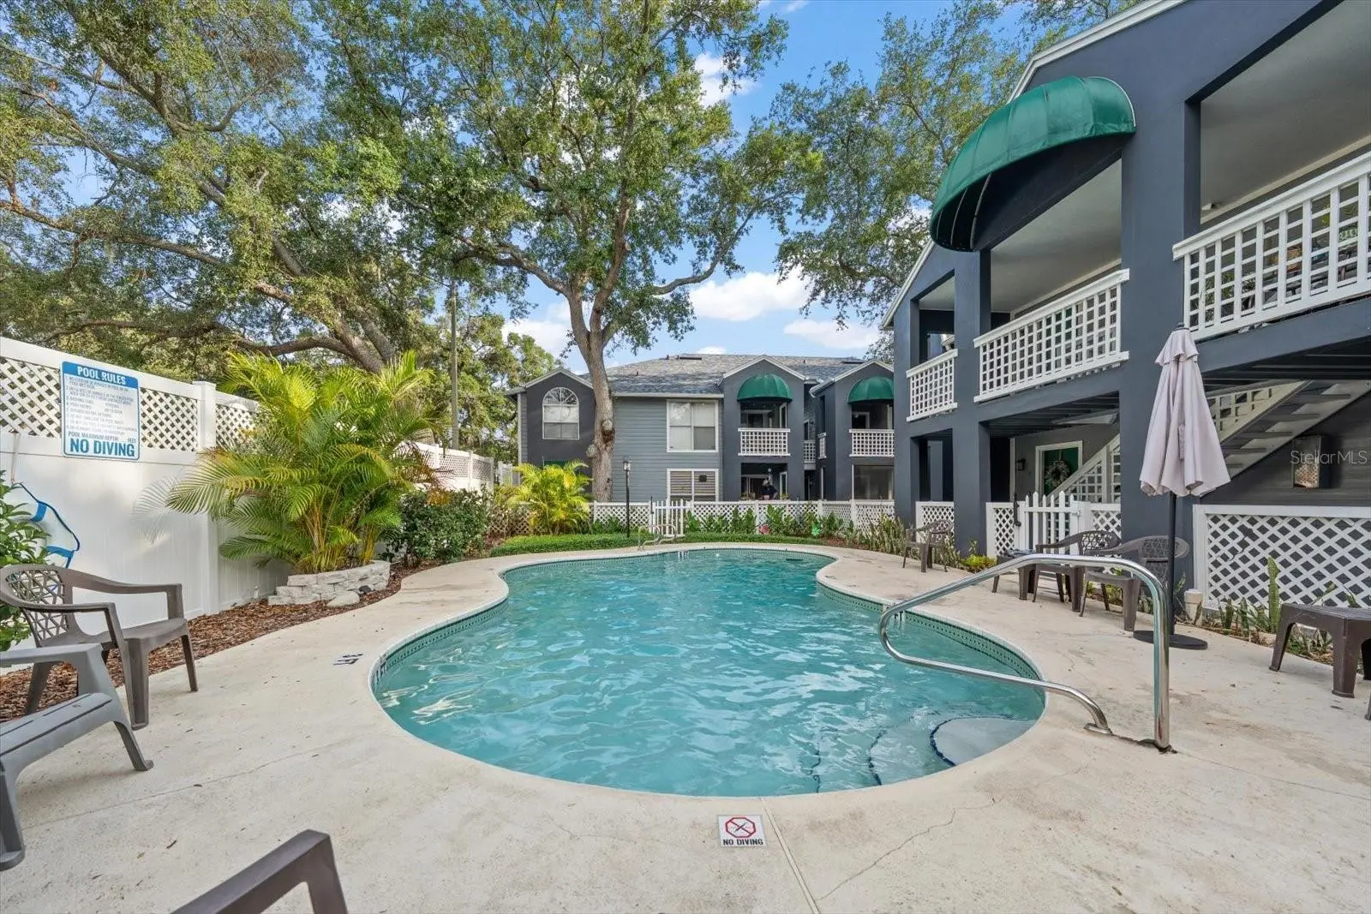
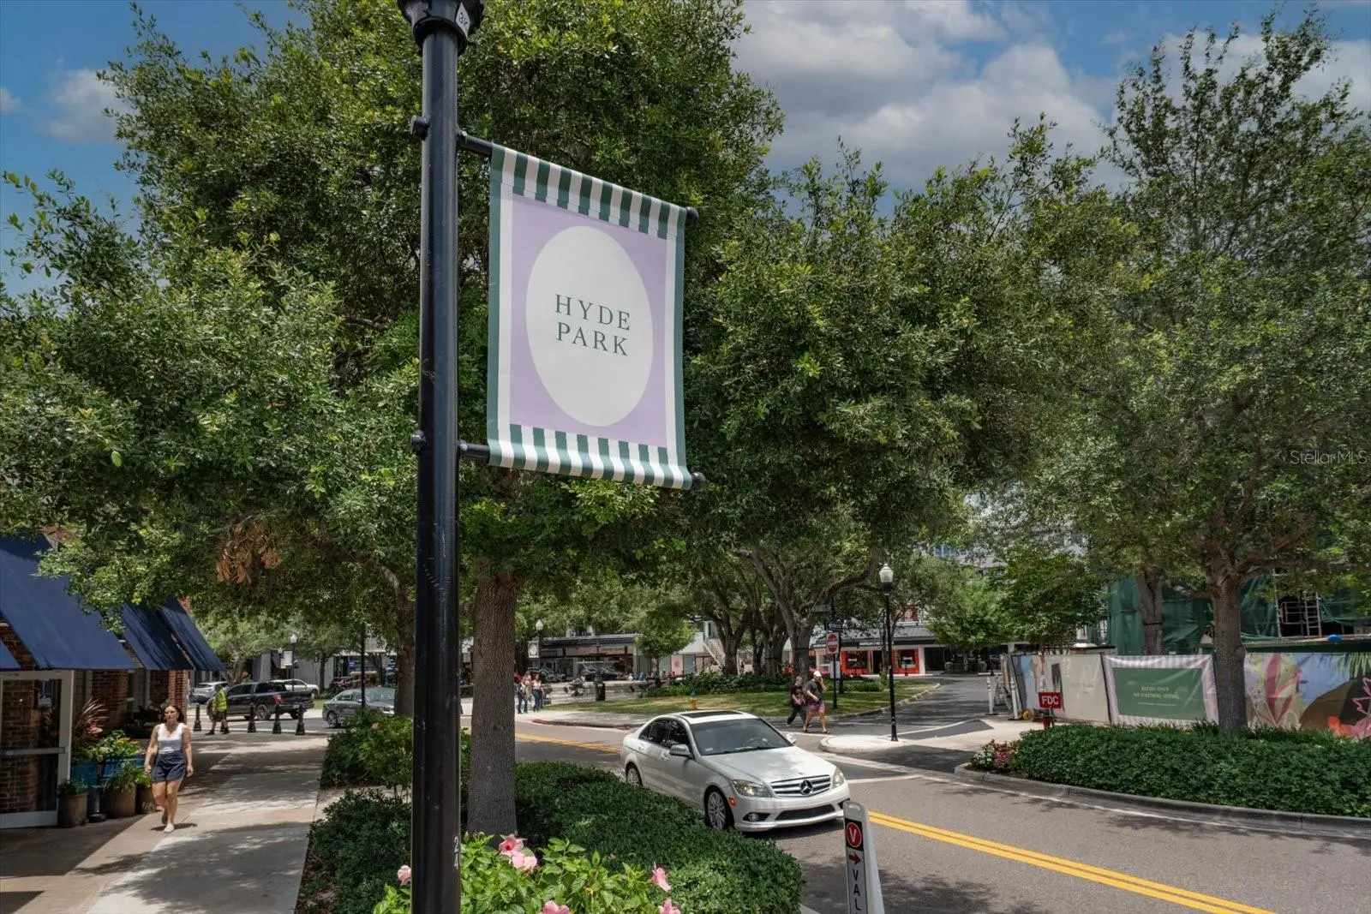
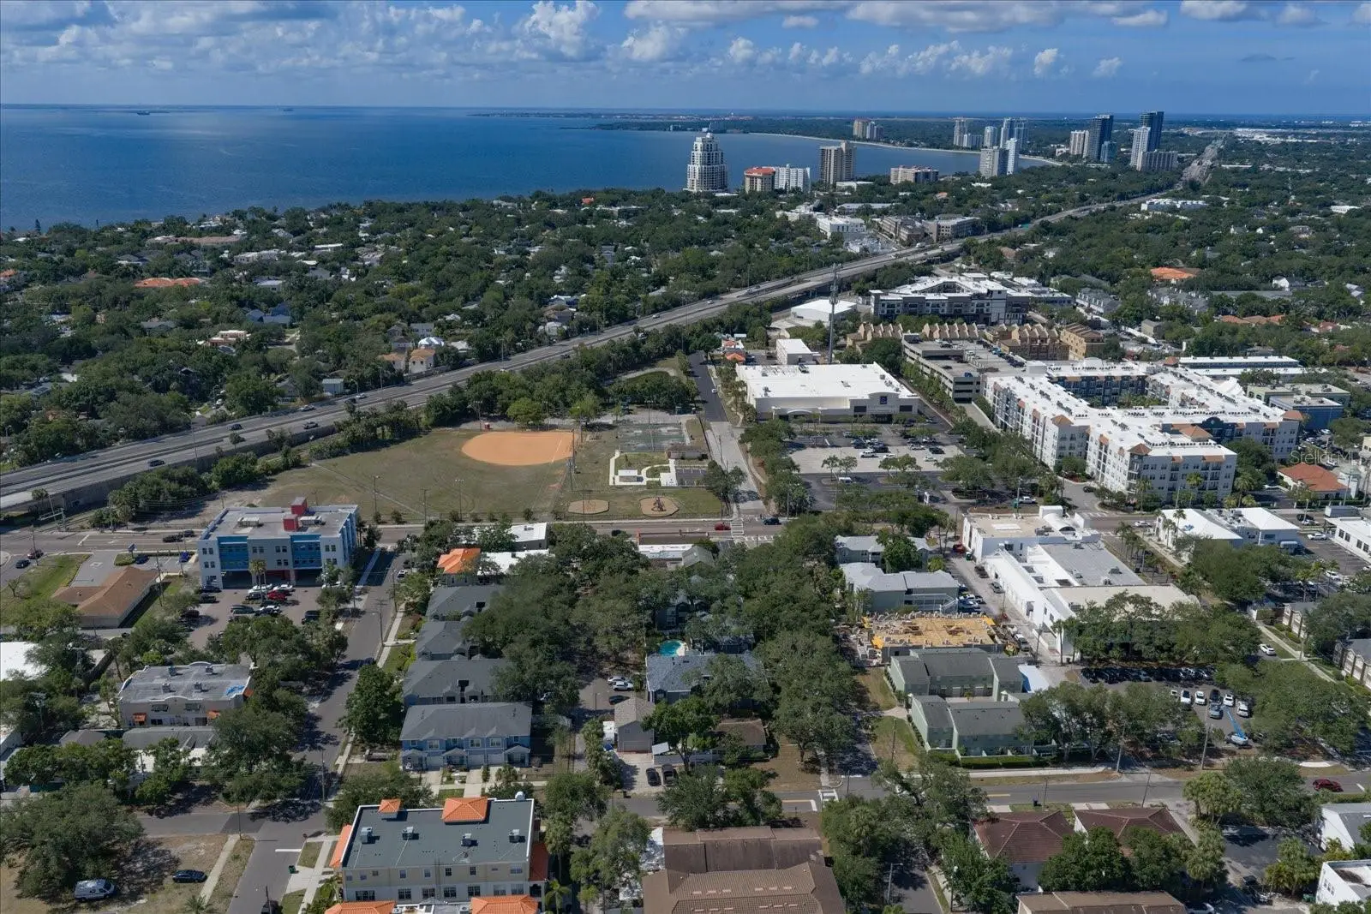
LOCATION, LOCATION, LOCATION! Welcome to an incredible South Tampa opportunity in the heart of the highly coveted SoHo/Hyde Park area, where you can enjoy an exceptionally walkable lifestyle just minutes from Hyde Park Village, popular restaurants, shopping, nightlife, Bayshore Boulevard, and Downtown Tampa. This completely updated 2-bedroom, 2-bathroom condo is an ideal investment property today and a fantastic future home tomorrow, with an exceptional tenant already in place through March 31, 2027. Tucked away in a private, boutique gated community of just 20 units, this low-maintenance property offers immediate rental income and a truly enviable location in one of Tampa’s most sought-after areas. Inside, you’ll find a beautifully modernized interior with seamless tile-plank flooring throughout and a gorgeous chef’s kitchen featuring quartz countertops, stainless steel appliances, shaker cabinetry, stylish backsplash, and a farmhouse sink. Both bathrooms have been thoughtfully renovated with contemporary finishes and custom tile work. Enjoy the convenience of in-unit laundry, a reserved parking space, and a private screened patio overlooking the sparkling community pool and lush tropical landscaping. Whether you’re looking for an income-producing investment or dreaming of your own South Tampa home, this is a rare opportunity to secure a beautifully updated property in an unbeatable, walk-to-Hyde-Park location!
Estimated monthly payment
Estimate only. Taxes use the listing's reported amount where available; insurance is a Florida-average estimate. Your actual payment will vary — run a full calculation or talk to a lender.
Price & listing history118 days on market
- Status: ActiveMay 30, 2026
- Listed$330,000May 30, 2026
- Price reduced$329,500
Property Documents
Documents the listing agent has made public for this property. Free to view and download.
- Condo Declaration Hamilyon Place IIPDFView / Download ↓
- Condo RiderPDFView / Download ↓
- Flood DisclosurePDFView / Download ↓
- Seller's DisclosurePDFView / Download ↓
- HOA ApplicationPDFView / Download ↓
- HOA BylawsPDFView / Download ↓
- HOA FAQPDFView / Download ↓
- HOA AmmendmentPDFView / Download ↓
- HOA BudgetPDFView / Download ↓
Facts & features
- Property type
- Residential
- Sub type
- Condominium
- Status
- Active
- Days on market
- 118
- Subdivision
- Hamilton Place Ii A Condominium
- County
- Hillsborough
- Year built
- 1987
- Living area
- 741 sq ft
- Price/sq ft
- $445
- Building area
- 804 sq ft (Public Records)
- Flood zone
- X (12057C0353J)
- Annual taxes
- $5,718 (2025)
- Parcel #
- A-23-29-18-4SH-000000-00005.0
- Zoning
- RM-16
- MLS #
- TB8510980
Ask about this home
Have a question? Ask the broker directly.
Ryan Solberg answers personally — no call center, no spam. Your question goes straight to him.
Interior Details
- Bedrooms
- 2
- Full bathrooms
- 2
- Flooring
- Ceramic Tile
- Appliances
- Dishwasher, Disposal, Dryer, Electric Water Heater, Microwave, Range, Refrigerator, Washer
- Interior features
- Ceiling Fans(s), Kitchen/Family Room Combo, Solid Surface Counters, Solid Wood Cabinets
- Laundry
- Inside, Laundry Closet
- Stories / Levels
- One
- Direction faces
- East
Heating & Cooling
- Heating
- Electric
- Cooling
- Central Air
HOA & Financial
- HOA fee
- $496 / Monthly
- Monthly HOA
- $496/mo
- Total monthly fees
- $496/mo
- Total annual fees
- $5,952
- HOA name
- Bay Ridge Property Management/ Kristi Wimmert
- CDD
- No
- Min lease term
- 1-2 Years
- Listing terms
- Cash, Conventional
- Ownership
- Fee Simple
- Available for lease
- Yes
- Lease restrictions
- Yes
- Additional lease restrictions
- Buyer to confirm all restrictions with the Association.
- Approval process
- Buyer to confirm approval process with the Association.
Exterior & Construction
- Exterior features
- Lighting, Sidewalk
- Construction materials
- Wood Siding
- Roof
- Shingle
- Foundation
- Slab
- Road surface
- Paved
Utilities
- Sewer
- Public Sewer
- Water source
- Public
- Utilities
- BB/HS Internet Available, Cable Connected, Electricity Connected, Sewer Connected, Water Connected
Community
- Pets allowed
- Yes
Room Details
| Room | Level | Dimensions |
|---|---|---|
| Kitchen | First | 9x8 |
| Dining Room | First | 8x6 |
| Great Room | First | 14x11 |
| Primary Bedroom | First | 12x11 |
| Bedroom 2 | First | 14x9 |
| Balcony/Porch/Lanai | First | 8x5 |
Listing Details
- Listing date
- 2026-05-30
- On market date
- 2026-05-30
- Original list price
- $330,000
- Occupant type
- Tenant
- MLS area
- 33606 - Tampa / Davis Island/University of Tampa
- Listing AOR
- Suncoast Tampa
- Status changed
- 2026-05-30
- Tax legal description
- HAMILTON PLACE II A CONDOMINIUM UNIT 5
Flood risk
Minimal-risk area outside the mapped floodplain. Flood insurance is optional and typically low-cost.
Source: FEMA flood zone reported on the listing. Confirm current designation at FEMA Flood Map Service Center.
Location
Directions
Swann Ave and Albany Ave. Head North on Albany Ave, property is on the left. Street Parking in front of building. Entrance gate is next to mailboxes on front of building.
More homes like this
$340,000
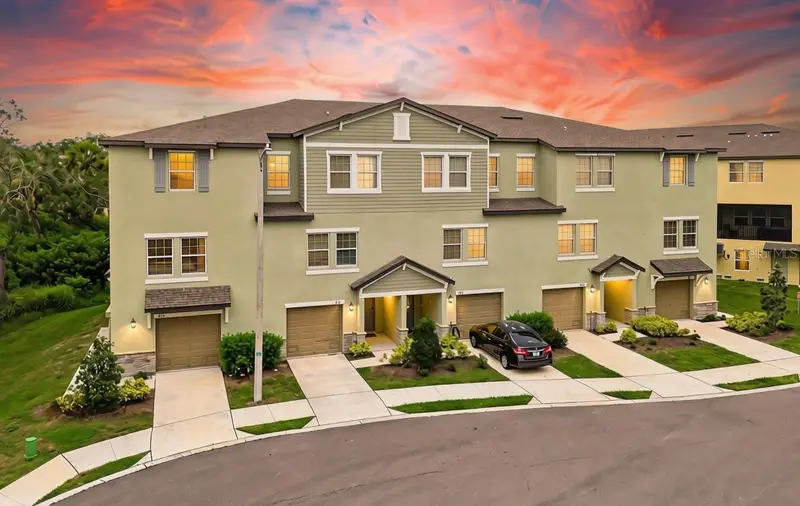
873 Tennyson Mill Cir
Tampa, FL 33619
3 bd · 3 ba · 1,945 sqft
Palm River Twnhms Pt Repl
MLS ID #TB8518070, CHARLES RUTENBERG REALTY INC.
Listing provided by Stellar MLS
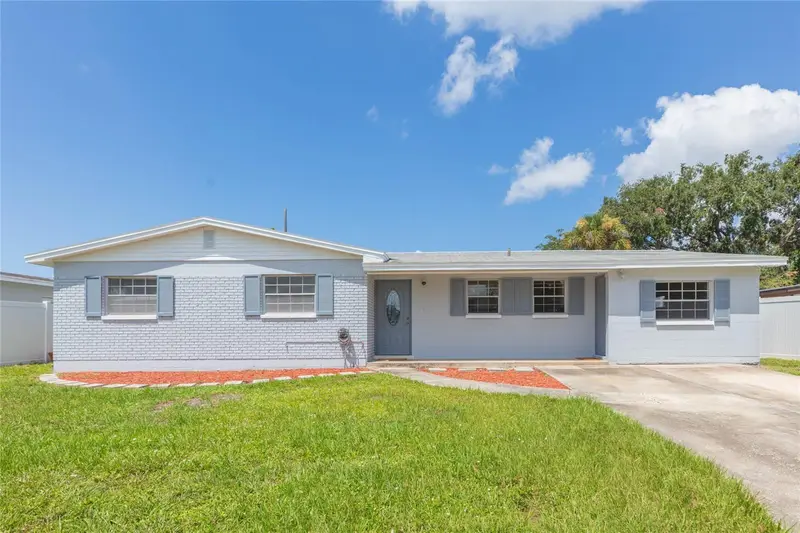
$349,900
4524 Picadilly St
Tampa, FL 33634
3 bd · 2 ba · 1,209 sqft
Rocky Point Village Unit 4
MLS ID #TB8539047, KELLER WILLIAMS TAMPA CENTRAL.
Listing provided by Stellar MLS
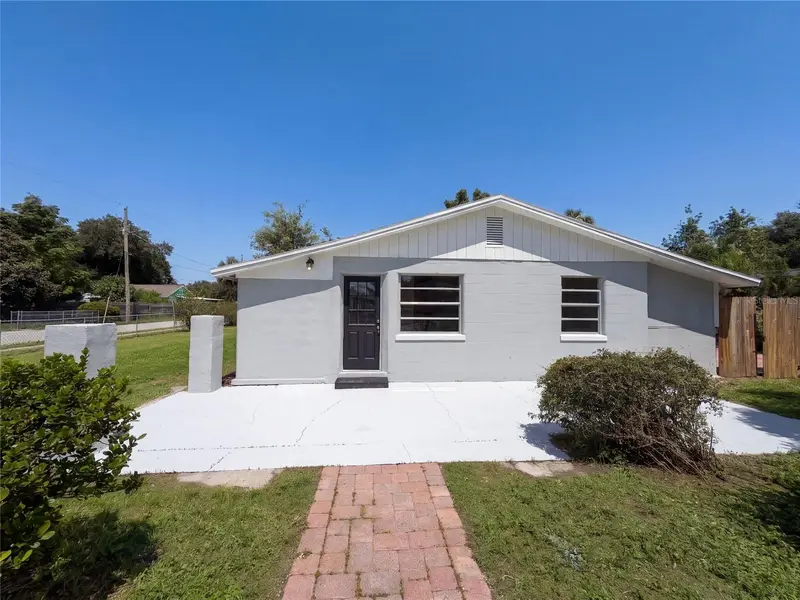
$259,000
2406 E Curtis St
Tampa, FL 33610
3 bd · 1 ba · 1,068 sqft
Silver Moon Allotment 1
MLS ID #O6441837, OPENDOOR BROKERAGE LLC.
Listing provided by Stellar MLS
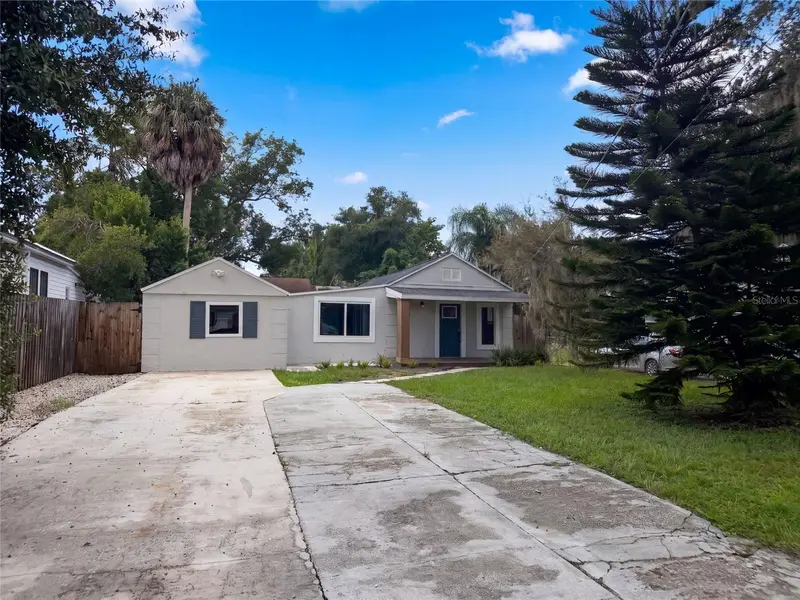
$373,000
212 W Hiawatha St
Tampa, FL 33604
4 bd · 3 ba · 1,176 sqft
Mcmasters Add
MLS ID #O6441807, OPENDOOR BROKERAGE LLC.
Listing provided by Stellar MLS

Listings courtesy of Stellar MLS as distributed by MLS GRID
IDX information is provided exclusively for consumers’ personal, non-commercial use and may not be used for any purpose other than to identify prospective properties consumers may be interested in purchasing.
Based on information submitted to the MLS GRID as of September 25, 2026 at 4:01 PM ET. All data is obtained from various sources and may not have been verified by broker or MLS GRID. Supplied Open House Information is subject to change without notice. All information should be independently reviewed and verified for accuracy. Properties may or may not be listed by the office/agent presenting the information.
All or a portion of the multiple listing information is provided by Stellar MLS, from a copyrighted compilation of listings. The compilation of listings and each individual listing are © 2026 Stellar MLS. All rights reserved.
Ryan Solberg, Broker · MaxLife Realty LLC · FL License #BK3354351 · Equal Housing Opportunity · Full disclaimer · DMCA