
$165,000
14902 142nd StreetWaldo, FL 32694
Listing updated: September 7, 2026 at 8:10 AM ET
Listing courtesy of Mark Becker Realty Llc · Mark Becker · MLS #G5112697 · Active · 813-493-5983Property type
Year built
Lot size
Price / sq ft
HOA dues
Days on market
Flood zone
About this home
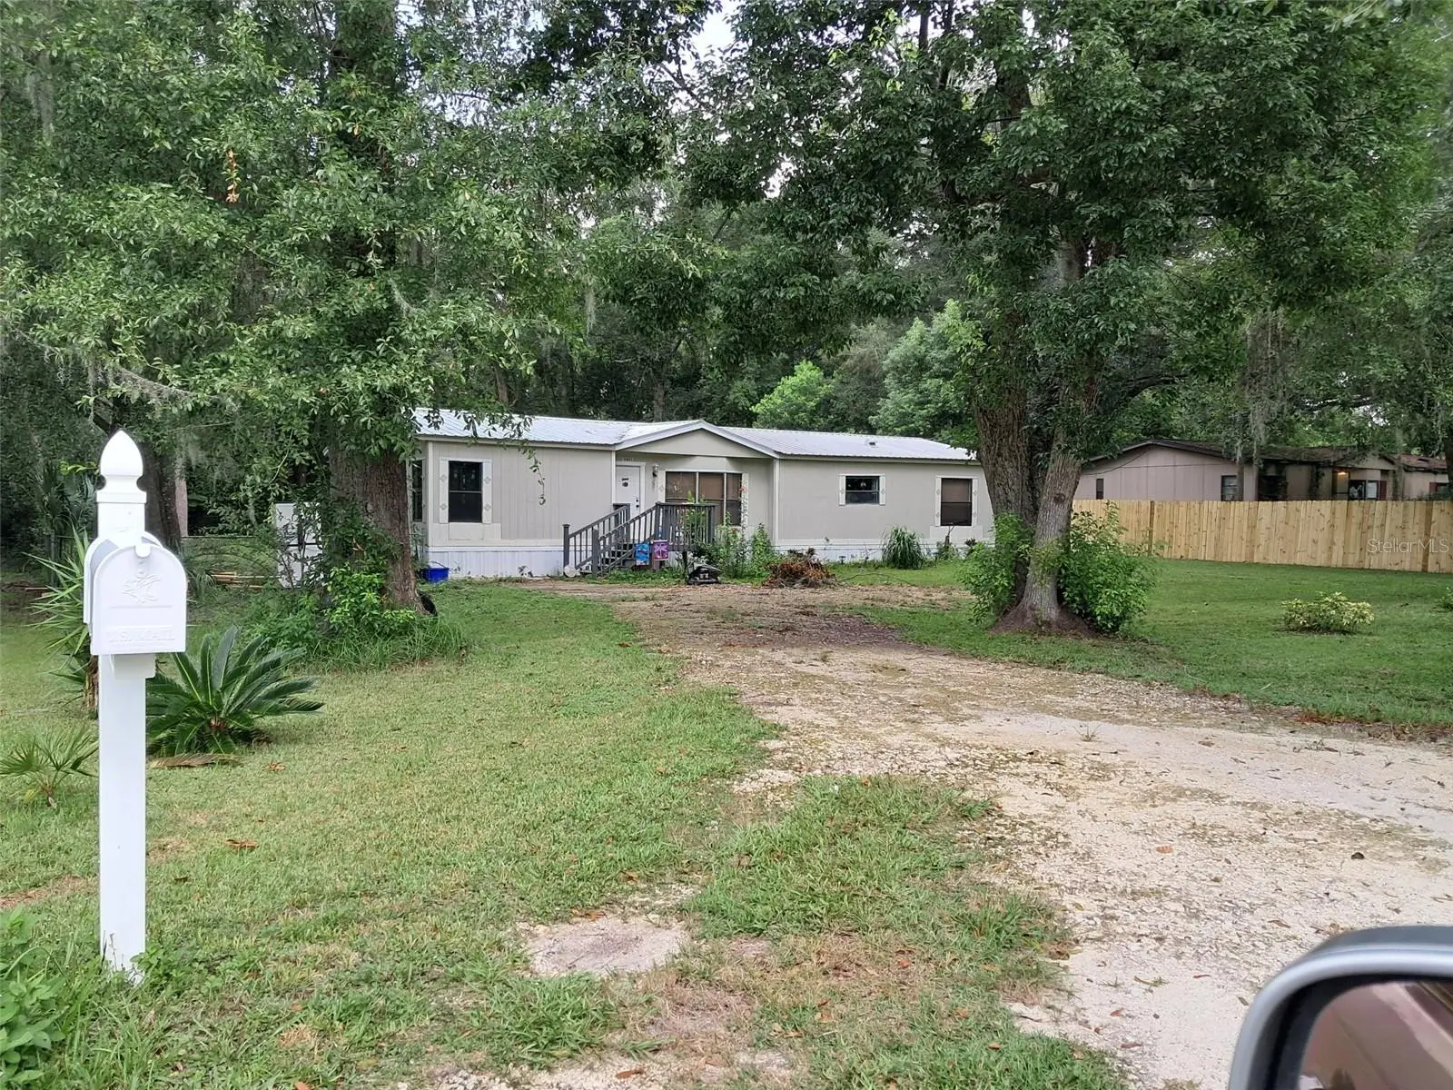
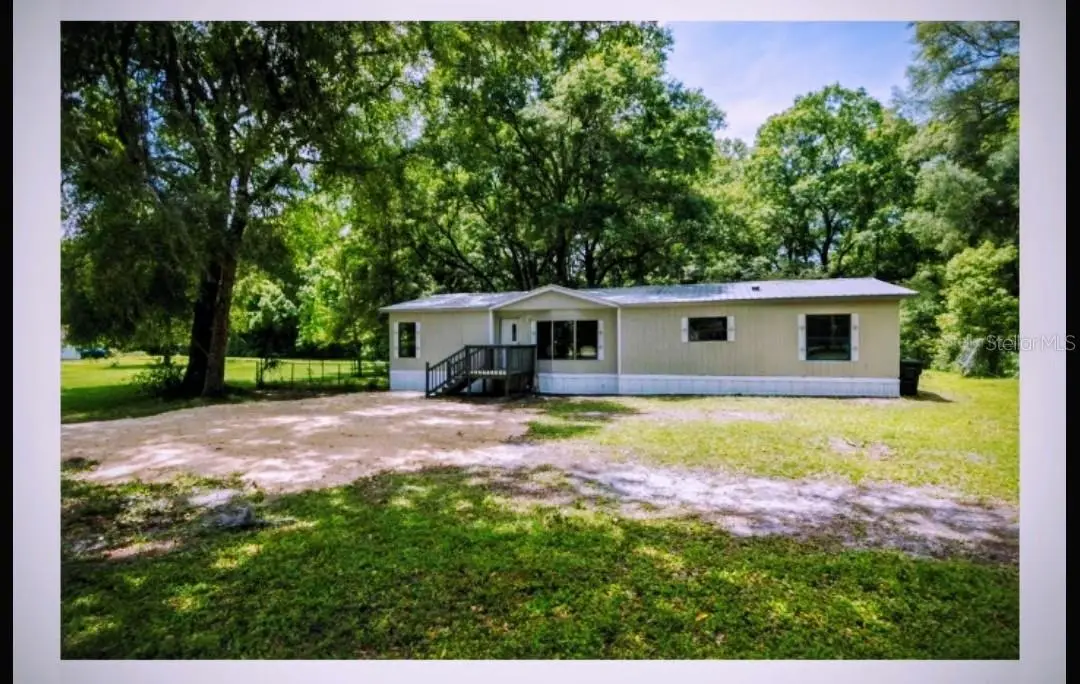
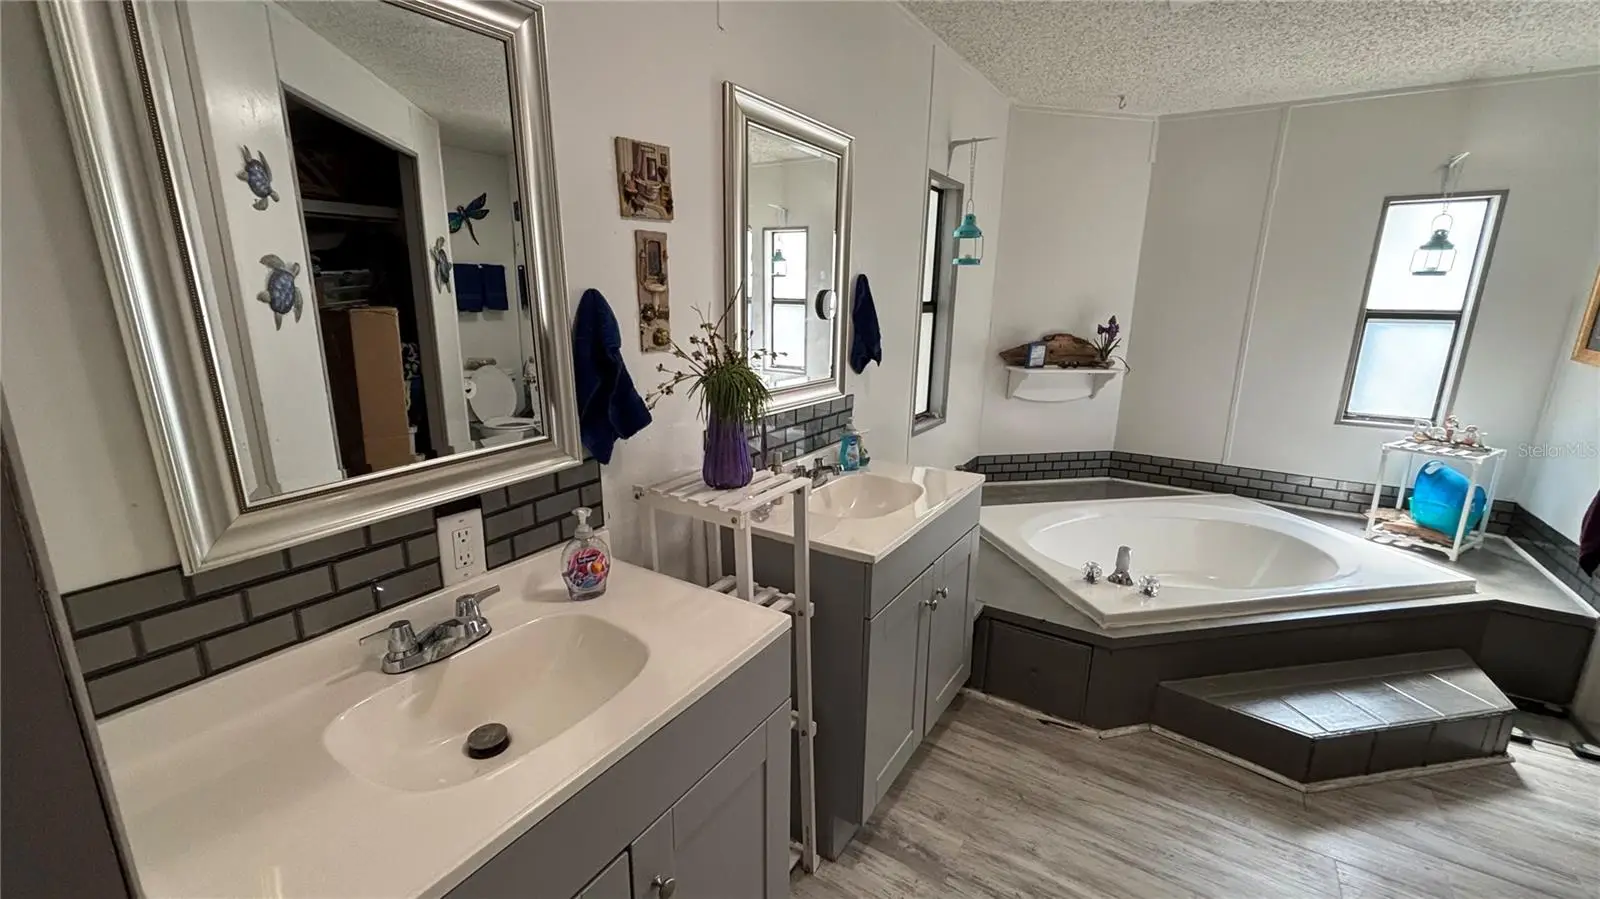
Spacious and inviting 3-bedroom, 2-bath home situated on almost half an acre of beautifully maintained, fully fenced property. Offering nearly 1,600 sq. ft. of open living space, this home features a bright and airy open floor plan perfect for entertaining and everyday living. Enjoy cozy evenings by the wood-burning fireplace while taking in the beautiful views from the large windows that fill the home with natural light. The spacious bedrooms provide comfort and flexibility, while the expansive yard offers plenty of room for outdoor activities, pets, gardening, or future additions. A rare combination of privacy, space, and charm. Some of the outdoor highlights include a built in irrigation system supported by a seperate water meter, helping maintain a beautiful lawn while potentially reducing water costs. Multiple exterior spigots provide added convenience for gardening, landscaping, and outdoor projects. This property is a must-see!
Estimated monthly payment
Estimate only. Taxes use the listing's reported amount where available; insurance is a Florida-average estimate. Your actual payment will vary — run a full calculation or talk to a lender.
Price & listing history109 days on market
- Status: ActiveMay 21, 2026
- Listed$192,900May 21, 2026
- Price reduced$165,000
Facts & features
- Property type
- Residential
- Sub type
- Manufactured Home
- Status
- Active
- Days on market
- 109
- Subdivision
- Brannings 2nd Add To Waldo
- County
- Alachua
- Year built
- 1992
- Living area
- 1,527 sq ft
- Price/sq ft
- $108
- Lot size
- 20,038 sq ft
- Lot category
- 1/4 to less than 1/2
- Flood zone
- X (12001C0195E)
- Annual taxes
- $2,780 (2025)
- Parcel #
- 17081-007-000
- Zoning
- RMD
- MLS #
- G5112697
Ask about this home
Have a question? Ask the broker directly.
Ryan Solberg answers personally — no call center, no spam. Your question goes straight to him.
Interior Details
- Bedrooms
- 3
- Full bathrooms
- 2
- Flooring
- Carpet, Luxury Vinyl, Vinyl
- Appliances
- Dishwasher, Dryer, Electric Water Heater, Range, Range Hood, Refrigerator
- Interior features
- Ceiling Fans(s), Eat-in Kitchen, Living Room/Dining Room Combo, Open Floorplan, Split Bedroom, Vaulted Ceiling(s), Walk-In Closet(s)
- Laundry
- Electric Dryer Hookup, Inside, Laundry Room
- Stories / Levels
- One
- Direction faces
- East
- Fireplace
- Yes
Heating & Cooling
- Heating
- Central, Electric
- Cooling
- Central Air
HOA & Financial
- Total monthly fees
- None
- Total annual fees
- None
- CDD
- No
- Homestead exemption
- Yes
- Min lease term
- No Minimum
- Listing terms
- Cash, Conventional
- Ownership
- Fee Simple
- Available for lease
- Yes
- Lease restrictions
- Yes
- Additional lease restrictions
- Check with county for any lease restrictions.
Exterior & Construction
- Exterior features
- None
- Construction materials
- Vinyl Siding
- Roof
- Metal
- Foundation
- Pillar/Post/Pier
- Road surface
- Asphalt
Utilities
- Sewer
- Public Sewer
- Water source
- Public
- Utilities
- BB/HS Internet Available, Cable Available, Public, Sewer Connected, Water Connected
Community
- Pets allowed
- Yes
Room Details
| Room | Level | Dimensions |
|---|---|---|
| Primary Bedroom | First | 13x17 |
| Bedroom 2 | First | 12x13 |
| Bedroom 3 | First | 11x12 |
| Living Room | First | 18x24 |
| Kitchen | First | 12x14 |
Listing Details
- Listing date
- 2026-05-21
- On market date
- 2026-05-21
- Original list price
- $192,900
- Occupant type
- Owner
- MLS area
- 32694 - Waldo
- Listing AOR
- Lake and Sumter
- Status changed
- 2026-05-21
- Tax legal description
- BRANNING 2ND ADDN DB M-119 LOT 7 BLK 6 OR 5043/0869
Flood risk
Minimal-risk area outside the mapped floodplain. Flood insurance is optional and typically low-cost.
Source: FEMA flood zone reported on the listing. Confirm current designation at FEMA Flood Map Service Center.
Location
Directions
From 301 S turn right on CR 24. Go about 1/4 mile to Cole St. turn right. Go 1/4 mile to 142nd St. turn right. House is on left.
More homes like this
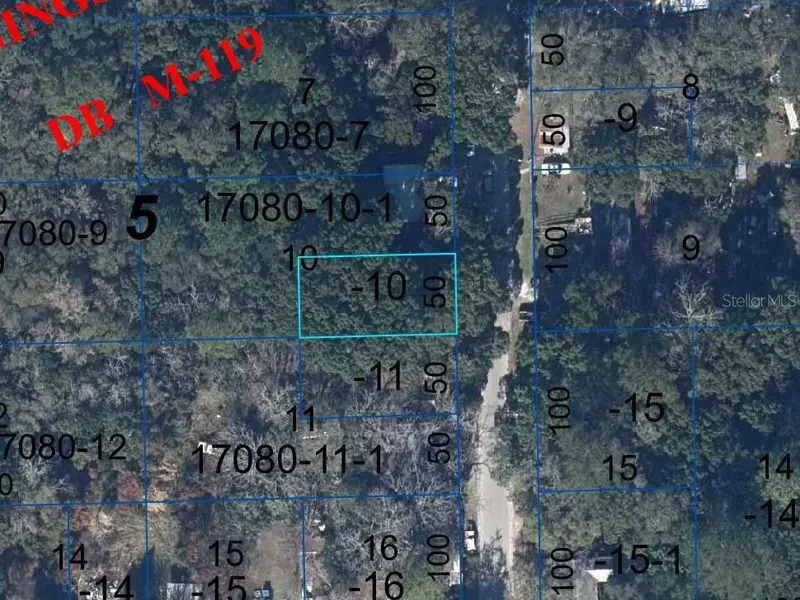
$9,980
Ne 141st St
Waldo, FL 32694
0.12 acres
Brannings 2nd Add To Waldo
MLS ID #O6359476, REALTY HUB.
Listing provided by Stellar MLS
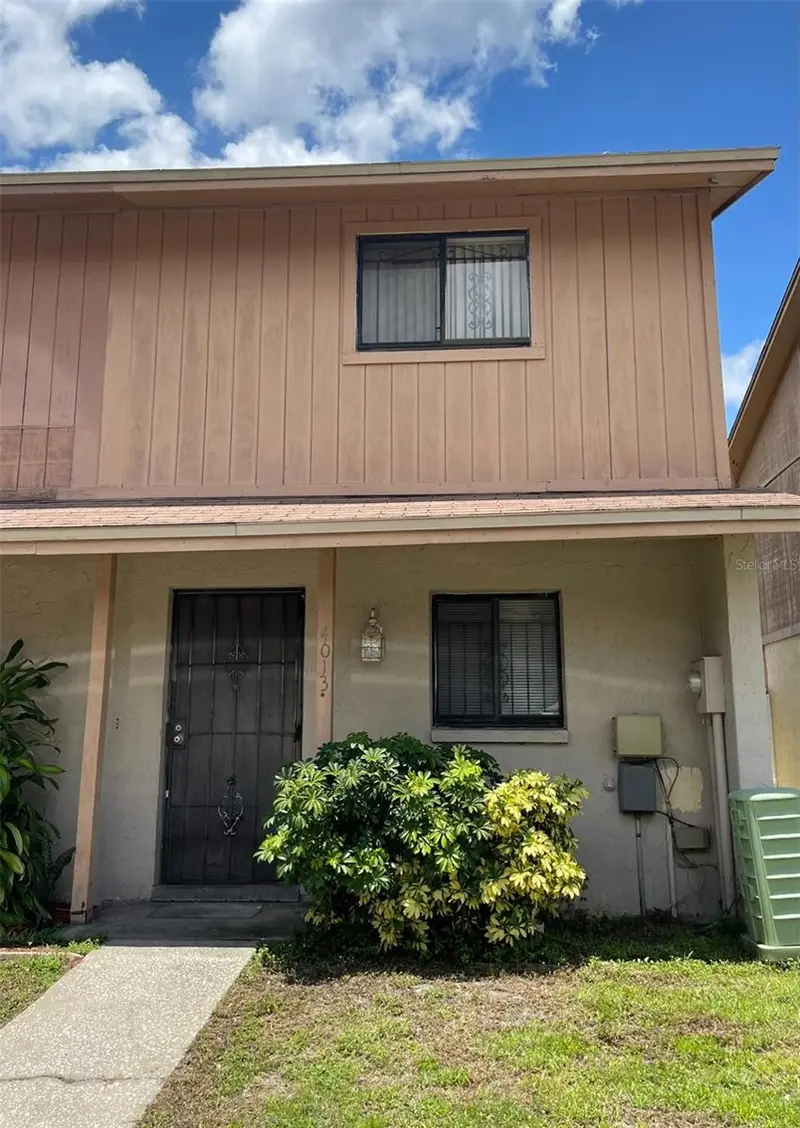
$150,000
4013 Cedarlimb Ct
Tampa, FL 33614
2 bd · 2 ba · 928 sqft
Kirby Creek
MLS ID #TB8528555, THREE PALACES REALTY CORP.
Listing provided by Stellar MLS
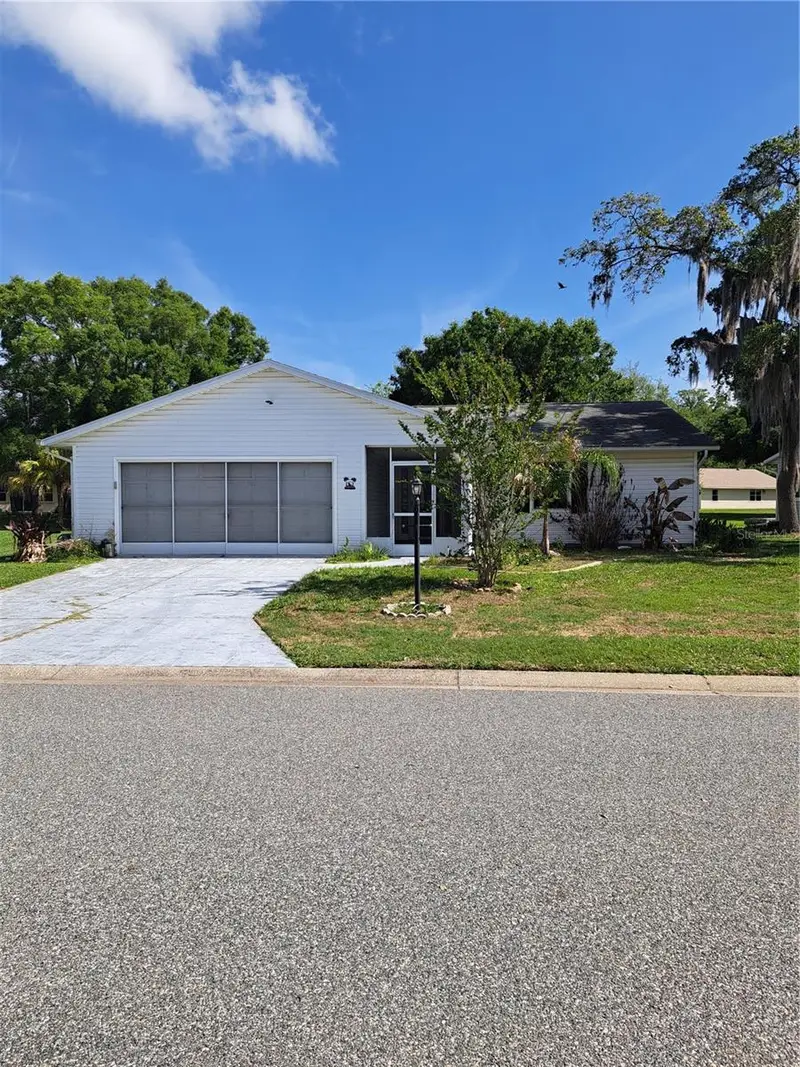
$215,000
5618 Rosewall Cir
Leesburg, FL 34748
2 bd · 2 ba · 1,306 sqft
Highland Lakes Ph 01
MLS ID #G5110464, MICKI BLACKBURN REALTY.
Listing provided by Stellar MLS
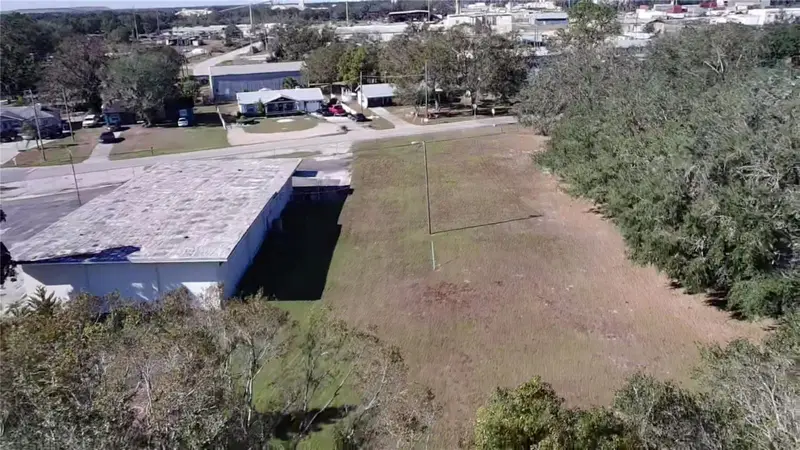
$120,000
0 6th St
Mulberry, FL 33860
0.79 acres
MLS ID #L4949687, S & D REAL ESTATE SERVICE LLC.
Listing provided by Stellar MLS

Listings courtesy of Stellar MLS as distributed by MLS GRID
IDX information is provided exclusively for consumers’ personal, non-commercial use and may not be used for any purpose other than to identify prospective properties consumers may be interested in purchasing.
Based on information submitted to the MLS GRID as of September 7, 2026 at 8:10 AM ET. All data is obtained from various sources and may not have been verified by broker or MLS GRID. Supplied Open House Information is subject to change without notice. All information should be independently reviewed and verified for accuracy. Properties may or may not be listed by the office/agent presenting the information.
All or a portion of the multiple listing information is provided by Stellar MLS, from a copyrighted compilation of listings. The compilation of listings and each individual listing are © 2026 Stellar MLS. All rights reserved.
Ryan Solberg, Broker · MaxLife Realty LLC · FL License #BK3354351 · Equal Housing Opportunity · Full disclaimer · DMCA