

$1,679,400
285 Hermitage GlenHigh Springs, FL 32643
Listing updated: October 8, 2026 at 11:46 AM ET
Listing courtesy of United Country Smith & Associates - Newberry · Niki Thomas-Schnyder · MLS #GC540486 · Active · 352-463-7770Property type
Year built
Lot size
Price / sq ft
HOA dues
Days on market
Garage spaces
Flood zone
About this home
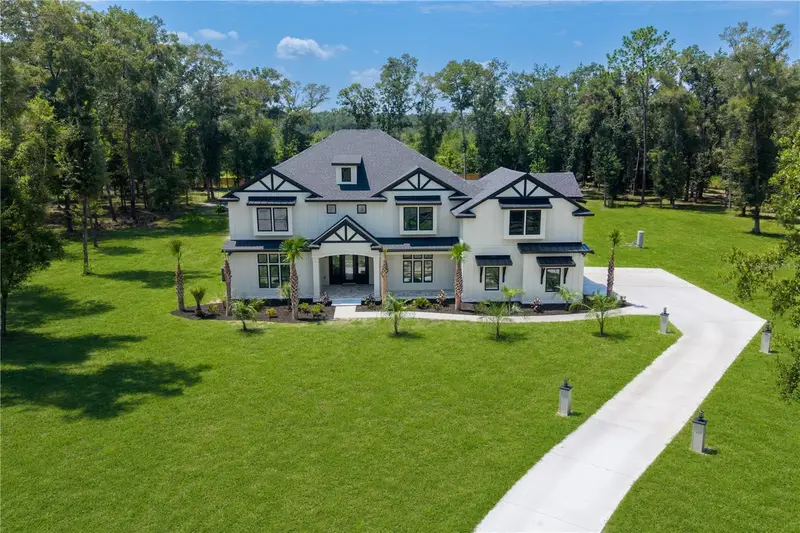
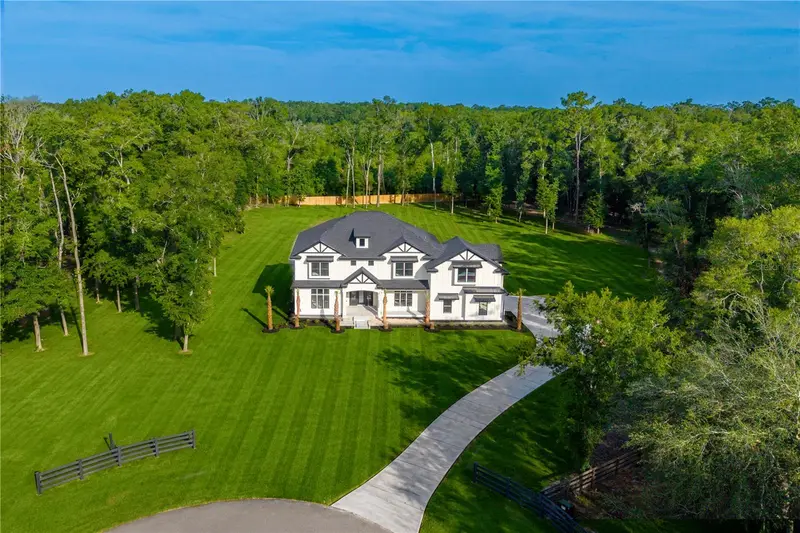
New Construction! Just Completed August 19, 2026 and READY TO MOVE IN. This LUXURY CUSTOM 4 Bedroom, 4 Bath home with a Guest Suite, Bonus Room & Media Room is in the Privately Gated Community of Hermitage in High Springs, Fl., enjoy the convenience of living just a stone’s throw away from Gainesville & Lake city, with the low taxes of Columbia County. Built by Lerner Luxury Properties, this home offers 5,096 heated & cooled square feet of thoughtfully designed living space on a private 5-acre homesite. A welcoming front porch with tongue-and-groove wood ceilings, this gorgeous entrance sets the tone for the craftsmanship inside. The dramatic 20-foot ceilings in the great room with exposed wood beams and a wall of 12-foot sliding glass doors create a bright, open layout with seamless indoor-outdoor living. At the heart of the home, the gourmet kitchen with nook, plus an oversized dining room shine under a dramatic 20-foot ceiling with a 13’ Island, designed for both daily life and entertaining, the kitchen features Forno Galiano appliances, custom cabinets, 48" duel fuel range, built in refrigerator, microwave, quartz countertops, large seated bar and large walk-in pantry. Your guests are sure to be impressed with the custom entertainment wall boasting a striking gas fireplace and beautiful built-ins that add warmth, class and architectural presence to the main living space. The private owner’s suite occupies its own wing and showcases a spa-inspired bath with dual vanities, 72” freestanding soaker tub, large walk-in car wash shower, and 2 oversized walk-in closets and a safe room. In-Law Suite is the perfect space for privacy with kitchenette & full bath with its own door to the exterior. Ascend to the second floor living via the open staircase acting as a beautiful transition from the open concept living area to the private upper level. Bedrooms 2 & 3 are spacious with walk-in closets and include their own bathrooms. The extra-large bonus room provides the perfect retreat for game time, office, gym or even an extra bedroom and includes a 24x10 closet/storage room. Relax at night in your media room with family or friends and a tub of popcorn built for making memories. A separate laundry room provides upper & lower cabinets, quartz countertops, a sink, hanging storage, and space for additional freezer or refrigerator. Enjoy Florida’s year-round outdoor lifestyle on your 30x18 screened outdoor oasis with a fully equipped summer kitchen and wood burning fireplace, designed for entertaining. House equipped with whole house generator. This 5-acre lot is partially fenced, ½ cleared and the rest wooded for your privacy. The Builder poured his heart into this build. Opportunities to own a professionally designed Lerner Luxury Home on 5 acres in a gated community is rare — Close to shopping, restaurants, springs, rivers, I-75, hospitals & university of florida. Schedule your private tour today. Grass is AI staged & Additional Pics will be uploaded by 5/29/26. This home will be ready to move in August 2026.
Estimated monthly payment
Estimate only. Taxes use the listing's reported amount where available; insurance is a Florida-average estimate. Your actual payment will vary — run a full calculation or talk to a lender.
Price & listing history140 days on market
- Status: ActiveMay 21, 2026
- Listed$1,679,400May 21, 2026
Facts & features
- Property type
- Residential
- Sub type
- Single Family Residence
- Status
- Active
- Days on market
- 140
- Subdivision
- Hermitage Sub
- County
- Columbia
- Year built
- 2026
- Living area
- 5,096 sq ft
- Price/sq ft
- $330
- Building area
- 6,520 sq ft (Builder)
- Lot size
- 217,800 sq ft
- Lot category
- 5 to less than 10
- Flood zone
- X (12023C0551C)
- Garage
- 2 spaces
- Annual taxes
- $1,094 (2025)
- Parcel #
- 21-7S-17-10039-104
- Zoning
- RES
- MLS #
- GC540486
Ask about this home
Have a question? Ask the broker directly.
Ryan Solberg answers personally — no call center, no spam. Your question goes straight to him.
Interior Details
- Bedrooms
- 4
- Full bathrooms
- 4
- Flooring
- Ceramic Tile, Luxury Vinyl, Tile
- Appliances
- Dishwasher, Disposal, Gas Water Heater, Microwave, Range, Refrigerator, Tankless Water Heater, Water Softener
- Interior features
- Built-in Features, Cathedral Ceiling(s), Ceiling Fans(s), Crown Molding, High Ceilings, Open Floorplan, Primary Bedroom Main Floor, Solid Surface Counters, Tray Ceiling(s), Walk-In Closet(s)
- Laundry
- Inside, Laundry Room
- Stories / Levels
- Two
- Direction faces
- East
- Fireplace
- Yes
- New construction
- Yes
- In-law suite
- Yes
Heating & Cooling
- Heating
- Central
- Cooling
- Central Air
Parking
- Garage spaces
- 2
- Attached garage
- Yes
- Parking features
- Driveway, Garage Door Opener, Oversized, Parking Pad
HOA & Financial
- HOA fee
- $800 / Annually
- Monthly HOA
- $67/mo
- Total monthly fees
- $67/mo
- Total annual fees
- $800
- HOA name
- Hermitage of Columbia Cnty -Jeff Fischer
- CDD
- No
- Min lease term
- No Minimum
- Listing terms
- Cash, Conventional
- Ownership
- Fee Simple
- Available for lease
- Yes
- Lease restrictions
- No
- Additional lease restrictions
- Buyer responsible for due diligence and verifying leasing restrictions.
Exterior & Construction
- Exterior features
- Lighting, Other, Outdoor Kitchen, Private Mailbox, Storage
- Construction materials
- HardiPlank Type, Other, Stone
- Roof
- Shingle
- Foundation
- Slab, Stem Wall
- Road surface
- Asphalt, Other, Paved
Utilities
- Sewer
- Septic Tank
- Water source
- Well
- Utilities
- BB/HS Internet Available, Cable Available, Electricity Connected, Other, Sewer Connected, Water Connected
Community
- Pets allowed
- Yes
Room Details
| Room | Level | Dimensions |
|---|---|---|
| Primary Bedroom | First | 18x16 |
| Kitchen | First | 14x24 |
| Primary Bathroom | First | |
| Great Room | First |
Listing Details
- Listing date
- 2026-05-20
- On market date
- 2026-05-21
- Original list price
- $1,679,400
- Occupant type
- Vacant
- MLS area
- 32643 - High Springs
- Listing AOR
- Gainesville-Alachua
- Home warranty
- Yes
- Status changed
- 2026-05-21
- Tax legal description
- LOT 4 HERMITAGE S/D. WD 1194-1457,WD 1533-1983
Flood risk
Minimal-risk area outside the mapped floodplain. Flood insurance is optional and typically low-cost.
Source: FEMA flood zone reported on the listing. Confirm current designation at FEMA Flood Map Service Center.
Location
Directions
from I-75 in Alachua head west on 441 towards high springs. go approx 8 miles, you will see the Winn Dixie on the right and then tractor supply on the left, approx 1 mile pass that, turn Left on SW Hermitage Gen, follow road straight back and house is at the end. look for sign in yard. from I-75 in Lake City head towards High Springs 9. Miles, turn Right on SW Hermitage Glen, follow to the end and you will see the house. Hermitage subdivision), look for sign.
More homes like this
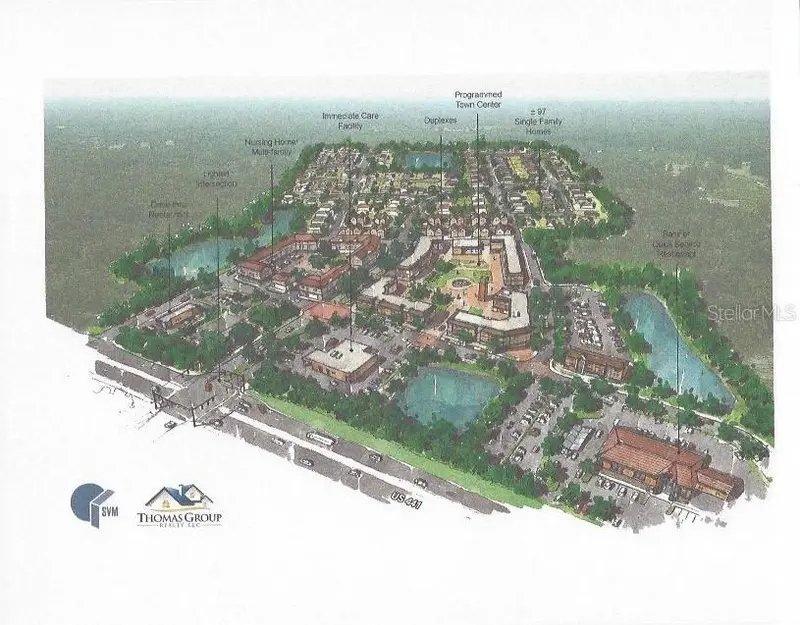
$2,500,000
Us Hwy 441
High Springs, FL 32643
70.01 acres
MLS ID #GC543285, BHGRE THOMAS GROUP.
Listing provided by Stellar MLS
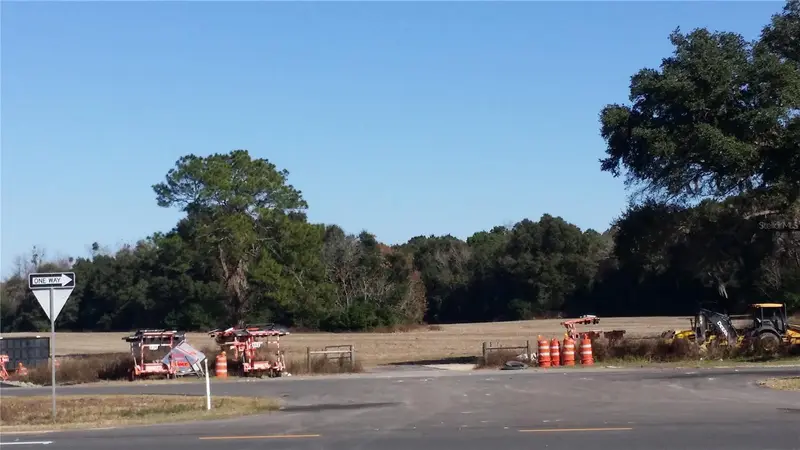
$2,064,650
Tbd Highway 441
Alachua, FL 32615
24.29 acres
MLS ID #GC536695, SWIFT CREEK REALTY & INVESTMENT CORP.
Listing provided by Stellar MLS
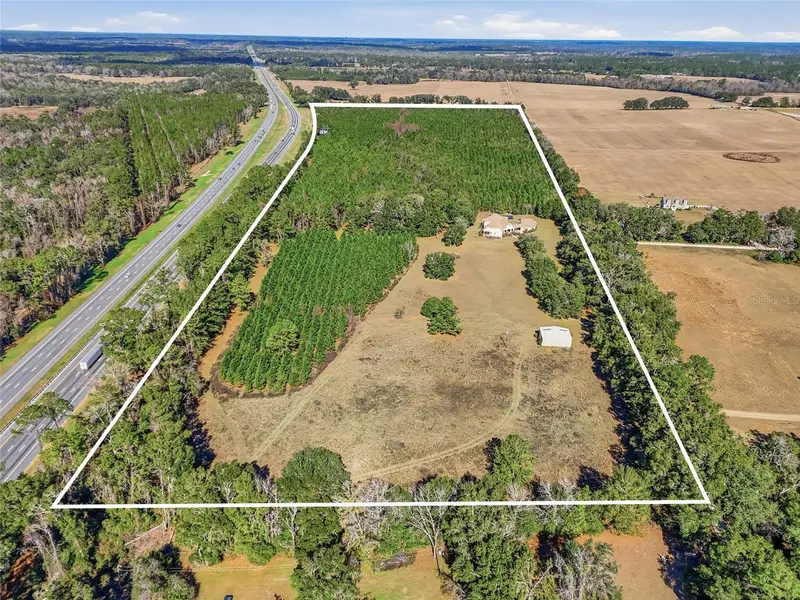
$1,300,000
18604 Nw 262nd Ave
Alachua, FL 32615
4 bd · 5 ba · 3,454 sqft
MLS ID #GC535301, WATSON REALTY CORP- TIOGA.
Listing provided by Stellar MLS
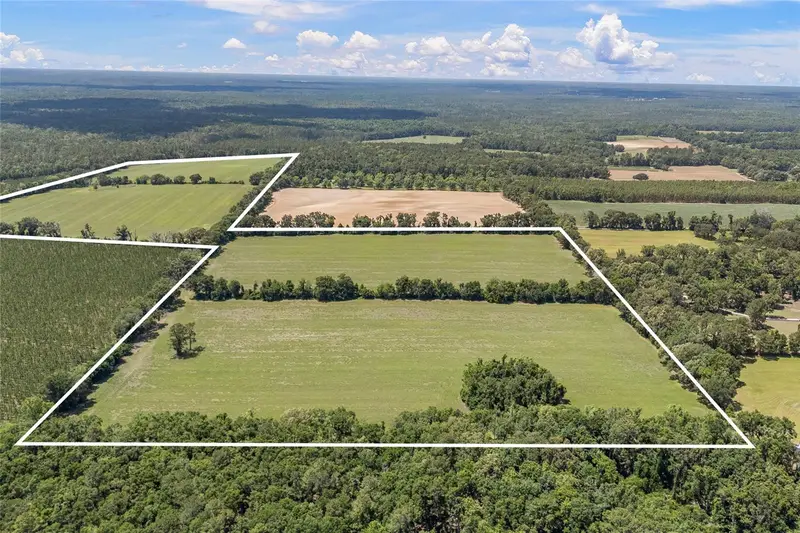
$1,750,000
227th Dr
High Springs, FL 32643
119 acres
MLS ID #GC535554, WATSON REALTY CORP- TIOGA.
Listing provided by Stellar MLS

Listings courtesy of Stellar MLS as distributed by MLS GRID
IDX information is provided exclusively for consumers’ personal, non-commercial use and may not be used for any purpose other than to identify prospective properties consumers may be interested in purchasing.
Based on information submitted to the MLS GRID as of October 8, 2026 at 11:46 AM ET. All data is obtained from various sources and may not have been verified by broker or MLS GRID. Supplied Open House Information is subject to change without notice. All information should be independently reviewed and verified for accuracy. Properties may or may not be listed by the office/agent presenting the information.
All or a portion of the multiple listing information is provided by Stellar MLS, from a copyrighted compilation of listings. The compilation of listings and each individual listing are © 2026 Stellar MLS. All rights reserved.
Ryan Solberg, Broker · MaxLife Realty LLC · FL License #BK3354351 · Equal Housing Opportunity · Full disclaimer · DMCA