
$453,900
7891 Somersworth DriveKissimmee, FL 34747
Listing updated: October 1, 2026 at 12:54 PM ET
Listing courtesy of Lgi Realty- Florida, Llc · Gayle Van Wagenen · MLS #TB8510734 · Active · 904-449-3938Property type
Year built
Lot size
Price / sq ft
HOA dues
Days on market
Garage spaces
Flood zone
About this home
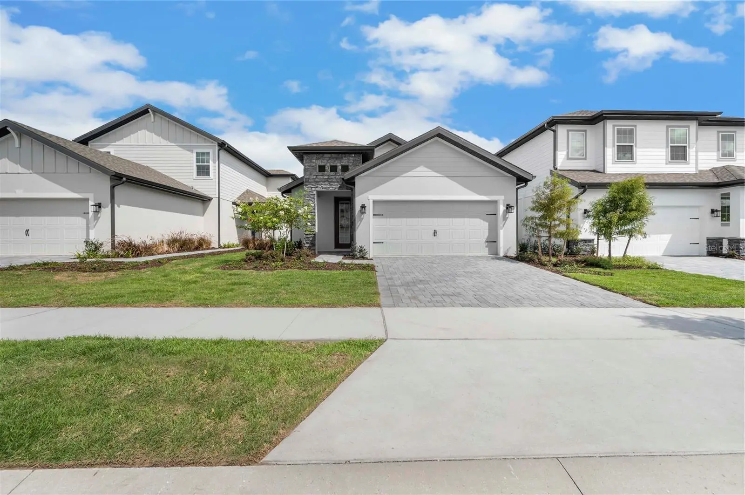
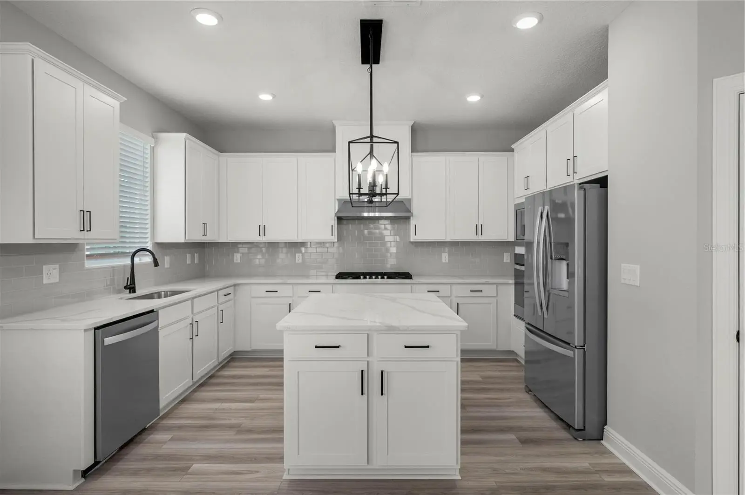
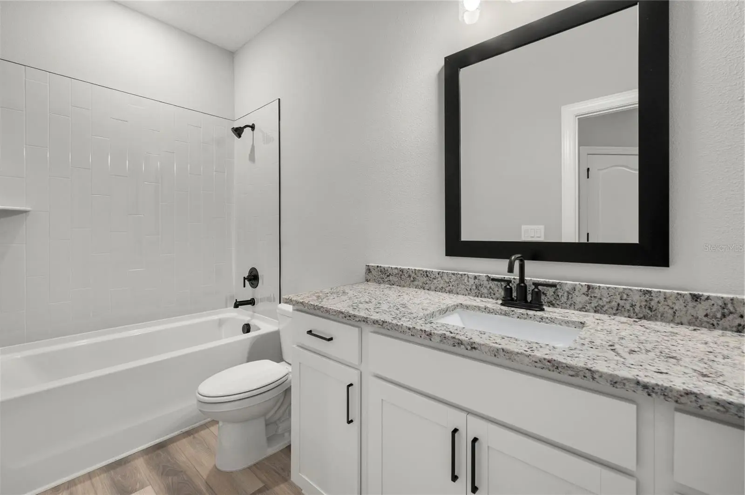
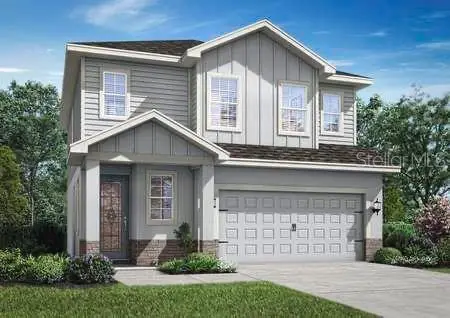
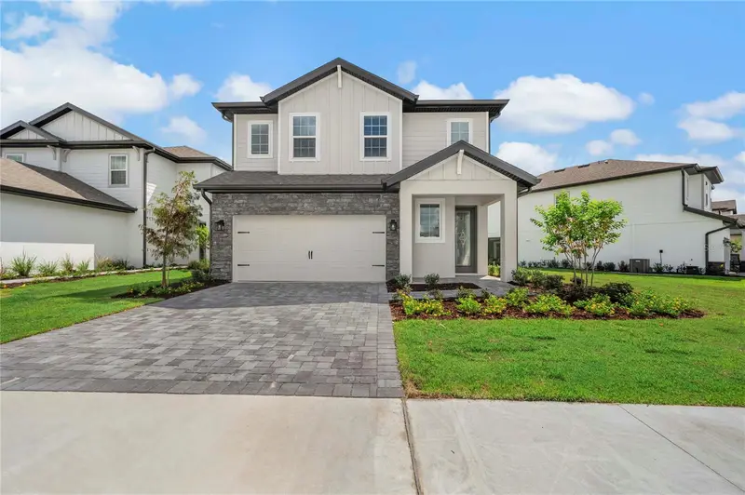
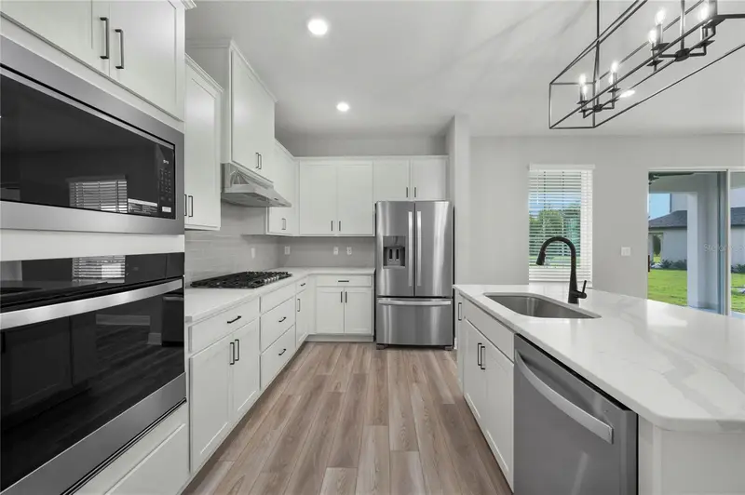
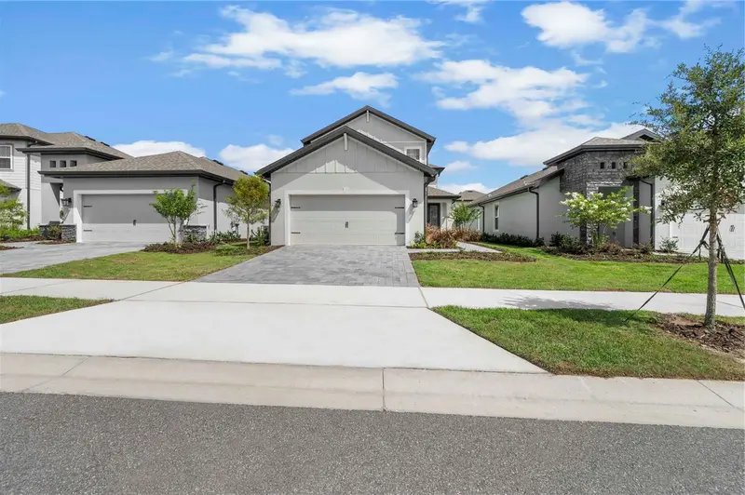
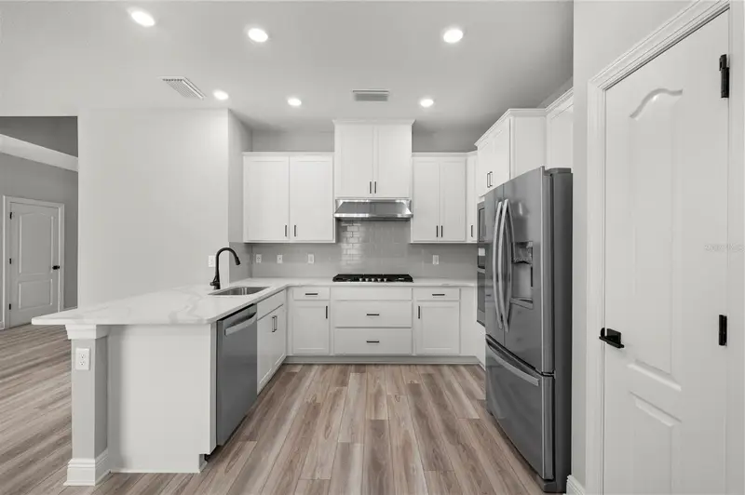
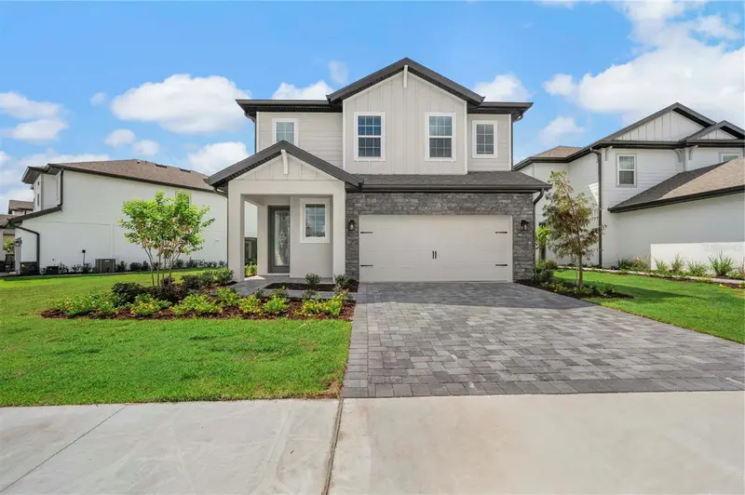
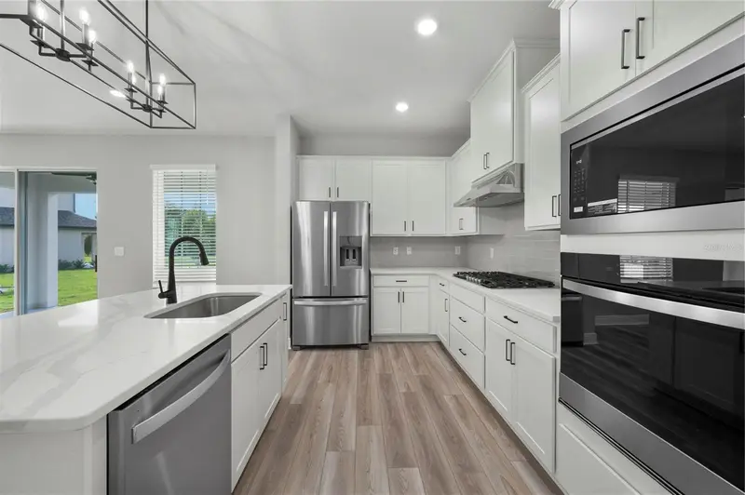
The Crescent at Reunion Village is the perfect floor plan for residents seeking comfort and style in the place they call home! Three bedrooms, two bathrooms, great entertainment space and convenient access to resort amenities are what make this home a must-see. All who enter will fall in love with the eye-catching details found in this dream home. As part of our CompleteHome Plus™ package, included features come with the home at no extra cost to you! Stainless steel Whirlpool® appliances, including the refrigerator, stove, microwave and dishwasher come installed and are ready for immediate use in the chef-ready kitchen. Beautiful quartz countertops, a walk-in pantry and tall, white cabinets elevate the heart of the home even further. A covered back patio and front porch, along with a Wi-Fi-enabled garage door opener and lush front yard landscaping add the final touch to this brand-new home.
Estimated monthly payment
Estimate only. Taxes use the listing's reported amount where available; insurance is a Florida-average estimate. Your actual payment will vary — run a full calculation or talk to a lender.
Price & listing history134 days on market
- Status: ActiveMay 20, 2026
- Listed$445,900May 20, 2026
- Price increased$453,900
Facts & features
- Property type
- Residential
- Sub type
- Single Family Residence
- Status
- Active
- Days on market
- 134
- Subdivision
- Reunion Village Phase 4
- County
- Osceola
- Year built
- 2026
- Living area
- 1,553 sq ft
- Price/sq ft
- $292
- Building area
- 2,051 sq ft (Builder)
- Lot size
- 4,400 sq ft
- Lot category
- 0 to less than 1/4
- Flood zone
- X
- Garage
- 2 spaces
- Annual taxes
- $5,244 (2025)
- Parcel #
- 34-25-27-5019-0001-0610
- Zoning
- RESI
- MLS #
- TB8510734
Ask about this home
Have a question? Ask the broker directly.
Ryan Solberg answers personally — no call center, no spam. Your question goes straight to him.
Interior Details
- Bedrooms
- 3
- Full bathrooms
- 2
- Flooring
- Carpet, Luxury Vinyl
- Appliances
- Dishwasher, Disposal, Exhaust Fan, Gas Water Heater, Ice Maker, Microwave, Range, Refrigerator
- Interior features
- Ceiling Fans(s), High Ceilings, Kitchen/Family Room Combo, Open Floorplan, Pest Guard System, Primary Bedroom Main Floor, Stone Counters, Thermostat, Walk-In Closet(s), Window Treatments
- Laundry
- Electric Dryer Hookup, Gas Dryer Hookup, Inside, Laundry Room, Washer Hookup
- Stories / Levels
- One
- Direction faces
- Northeast
- New construction
- Yes
Heating & Cooling
- Heating
- Electric, Exhaust Fan, Heat Pump
- Cooling
- Central Air
Parking
- Garage spaces
- 2
- Attached garage
- Yes
- Parking features
- Driveway, Garage Door Opener
HOA & Financial
- HOA fee
- $699 / Monthly
- Monthly HOA
- $699/mo
- Total monthly fees
- $699/mo
- Total annual fees
- $8,388
- HOA name
- Artemis Lifestyles
- CDD
- Yes
- Homestead exemption
- Yes
- Listing terms
- Cash, Conventional, FHA, VA Loan
- Ownership
- Fee Simple
- Available for lease
- No
Exterior & Construction
- Exterior features
- Lighting, Sidewalk
- Construction materials
- Block, Stucco
- Roof
- Shingle
- Foundation
- Slab
- Road surface
- Asphalt
Utilities
- Sewer
- Public Sewer
- Water source
- Public
- Utilities
- Cable Available, Electricity Available, Fiber Optics, Natural Gas Available, Public, Sewer Connected, Water Available, Water Connected
Community
- Pets allowed
- Yes
Schools
Letter grades: Florida DOE 2024–25 school grades (Orange, Seminole, Lake, Osceola, Brevard). Assigned schools from the listing agent — verify enrollment with the district.
Room Details
| Room | Level | Dimensions |
|---|---|---|
| Kitchen | First | 9x12 |
| Dining Room | First | 9x12 |
| Living Room | First | 15x22 |
| Primary Bedroom | First | 12x12 |
| Primary Bathroom | First | 6x6 |
| Bedroom 2 | First | 11x11 |
| Bedroom 3 | First | 12x10 |
| Bathroom 2 | First | 5x11 |
| Utility Room | First | 5x5 |
Listing Details
- Listing date
- 2026-05-20
- On market date
- 2026-05-20
- Original list price
- $445,900
- Occupant type
- Vacant
- MLS area
- 34747 - Kissimmee/Celebration
- Listing AOR
- Suncoast Tampa
- Home warranty
- Yes
- Status changed
- 2026-05-20
- Tax legal description
- REUNION VILLAGE PH 4 & 5 PB 31 PGS 75-83 LOT 61
Flood risk
Minimal-risk area outside the mapped floodplain. Flood insurance is optional and typically low-cost.
Source: FEMA flood zone reported on the listing. Confirm current designation at FEMA Flood Map Service Center.
Location
Directions
From I4 East, exit 58. Left at the light on to Osceola Polk Line Rd, left on Reunion Village Blvd. Community is straight ahead. From I4 West, exit 58. Veer to right at exit on to Osceola Polk Line Rd. Left on Reunion Village Blvd. Community is straight ahead.
More homes like this
$418,000
1391 Greenfield Loop
Kissimmee, FL 34747
4 bd · 3 ba · 1,811 sqft
Reunion Village Phase 4
MLS ID #S5149597, AROD PARTNERS REALTY.
Listing provided by Stellar MLS
$478,900
7657 Somersworth Dr
Kissimmee, FL 34747
4 bd · 3 ba · 2,051 sqft
Reunion Village Phase 4
MLS ID #TB8515812, LGI REALTY- FLORIDA, LLC.
Listing provided by Stellar MLS
$484,900
7665 Somersworth Dr
Kissimmee, FL 34747
4 bd · 4 ba · 2,158 sqft
Reunion Village Phase 4
MLS ID #TB8493102, LGI REALTY- FLORIDA, LLC.
Listing provided by Stellar MLS
$488,900
7883 Somersworth Dr
Kissimmee, FL 34747
4 bd · 3 ba · 2,051 sqft
Reunion Village Phase 4
MLS ID #TB8500094, LGI REALTY- FLORIDA, LLC.
Listing provided by Stellar MLS

Listings courtesy of Stellar MLS as distributed by MLS GRID
IDX information is provided exclusively for consumers’ personal, non-commercial use and may not be used for any purpose other than to identify prospective properties consumers may be interested in purchasing.
Based on information submitted to the MLS GRID as of October 1, 2026 at 12:54 PM ET. All data is obtained from various sources and may not have been verified by broker or MLS GRID. Supplied Open House Information is subject to change without notice. All information should be independently reviewed and verified for accuracy. Properties may or may not be listed by the office/agent presenting the information.
All or a portion of the multiple listing information is provided by Stellar MLS, from a copyrighted compilation of listings. The compilation of listings and each individual listing are © 2026 Stellar MLS. All rights reserved.
Ryan Solberg, Broker · MaxLife Realty LLC · FL License #BK3354351 · Equal Housing Opportunity · Full disclaimer · DMCA