

$399,000
8720 Trojan DriveCitrus Springs, FL 34433
Listing updated: October 17, 2026 at 8:30 PM ET
Listing courtesy of Remax Realty One · Laura Bush · MLS #OM725044 · Active · 352-795-2441Property type
Year built
Lot size
Price / sq ft
HOA dues
Days on market
Garage spaces
Flood zone
About this home
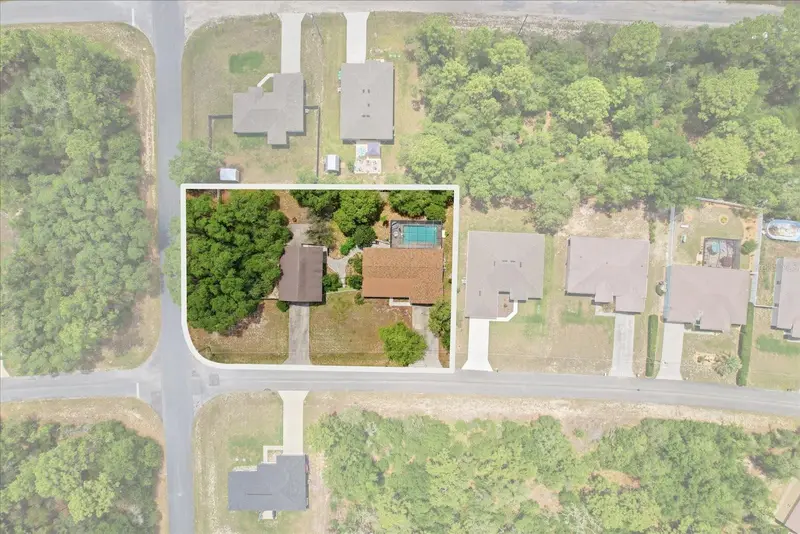
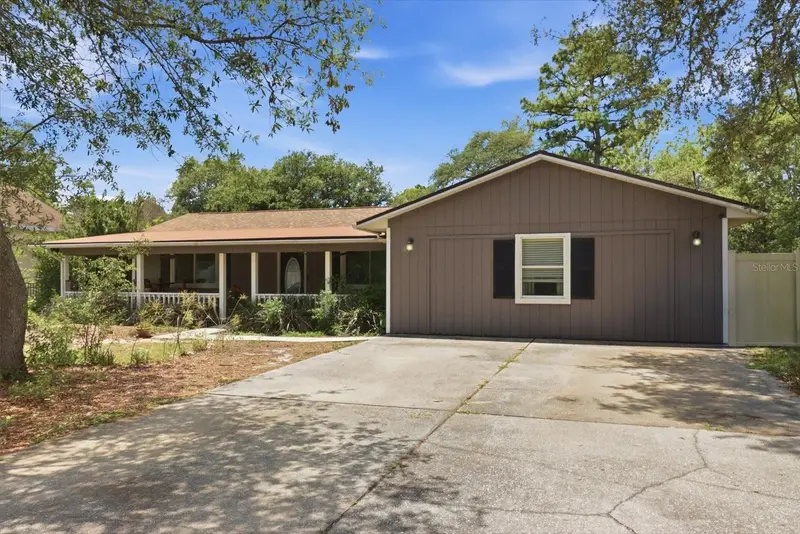
This beautifully updated 3-bedroom, 3-bath Citrus Springs POOL home offers the space, functionality, and backyard setting that are becoming harder to find. Situated on a fully fenced .57-acre corner lot with deed restrictions but no HOA, the wood-frame home features 1,832 sq ft of living space (2,212 total) along with a detached 30x40 concrete block garage with an upstairs in law suite. Inside the main home, recent improvements provide both style and peace of mind, including a NEW ROOF (May 2026), AC (2021), tankless electric water heater (2026), and updated electrical panel. The kitchen and primary bathroom have also been recently remodeled, blending modern finishes with comfortable everyday living. Designed with convenience and versatility in mind, the detached garage includes pull-through doors, 200-amp service, a dedicated office/workshop space, and a full bathroom - ideal for car enthusiasts, hobbyists, business owners, or additional storage needs. Above the garage, with its own private entrance, is an approximately 400 sq ft mother-in-law suite featuring an open floor plan, kitchenette, and mini-split system, creating an ideal setup for guests, multigenerational living, a private office, or flexible bonus space. Outdoors, the property transforms into a private backyard oasis with a screened 14x28 pool, paver patio, vinyl privacy fencing, and a beautiful mix of mature landscaping and fruit trees including lemon, citrus, loquat, and moringas. A rare opportunity to enjoy privacy, functionality, and room to spread out - all while remaining conveniently located near shopping, dining, medical facilities, and the Nature Coast’s outdoor recreation. Don't wait - call to schedule your showing today!
Estimated monthly payment
Estimate only. Taxes use the listing's reported amount where available; insurance is a Florida-average estimate. Your actual payment will vary — run a full calculation or talk to a lender.
Price & listing history150 days on market
- Status: ActiveMay 21, 2026
- Listed$415,000May 20, 2026
- Price reduced$399,000
Facts & features
- Property type
- Residential
- Sub type
- Single Family Residence
- Status
- Active
- Days on market
- 150
- Subdivision
- Citrus Spgs Unit 06
- County
- Citrus
- Year built
- 1992
- Living area
- 1,832 sq ft
- Price/sq ft
- $218
- Building area
- 2,212 sq ft (Public Records)
- Lot size
- 24,802 sq ft
- Lot category
- 1/2 to less than 1
- Flood zone
- X (12017C0201D)
- Garage
- 2 spaces
- Pool
- Private pool
- Annual taxes
- $1,689 (2025)
- Parcel #
- 18E-17S-10-0060-05800-0120
- Zoning
- RUR
- MLS #
- OM725044
Ask about this home
Have a question? Ask the broker directly.
Ryan Solberg answers personally — no call center, no spam. Your question goes straight to him.
Interior Details
- Bedrooms
- 3
- Full bathrooms
- 3
- Flooring
- Concrete, Laminate, Tile, Travertine
- Appliances
- Dishwasher, Electric Water Heater, Ice Maker, Microwave, Range, Refrigerator, Tankless Water Heater
- Interior features
- Ceiling Fans(s), Eat-in Kitchen, Kitchen/Family Room Combo, Solid Wood Cabinets, Split Bedroom, Stone Counters, Thermostat, Walk-In Closet(s)
- Laundry
- Laundry Room
- Stories / Levels
- One
- Direction faces
- East
- Fireplace
- Yes
- In-law suite
- Yes
Heating & Cooling
- Heating
- Central, Electric, Ductless
- Cooling
- Central Air, Mini-Split Unit(s)
Parking
- Garage spaces
- 2
- Attached garage
- No
- Parking features
- Bath In Garage, Driveway, Oversized, Workshop in Garage
HOA & Financial
- Total monthly fees
- None
- Total annual fees
- None
- CDD
- No
- Homestead exemption
- Yes
- Min lease term
- No Minimum
- Listing terms
- Cash, Conventional
- Ownership
- Fee Simple
- Available for lease
- Yes
- Lease restrictions
- No
Exterior & Construction
- Exterior features
- Private Yard, Rain Gutters
- Construction materials
- Block, Concrete, Frame, Wood Siding
- Roof
- Shingle
- Foundation
- Slab
- Pool
- Private pool
- Road surface
- Paved
Utilities
- Sewer
- Septic Tank
- Water source
- Public
- Utilities
- Electricity Connected
Community
- Pets allowed
- Yes
Schools
Letter grades: Florida DOE 2024–25 school grades (Orange, Seminole, Lake, Osceola, Brevard). Assigned schools from the listing agent — verify enrollment with the district.
Room Details
| Room | Level | Dimensions |
|---|---|---|
| Primary Bedroom | First | 12x14 |
| Bedroom 2 | First | 12x11 |
| Bedroom 3 | First | 16x11 |
| Kitchen | First | 19x12 |
| Living Room | First | 18x12 |
| Laundry | First | 12x7 |
| Primary Bathroom | First | 9x10 |
| Bathroom 2 | First | 8x8 |
| Bathroom 3 | First | 8x6 |
| Family Room | First | 22x25 |
Listing Details
- Listing date
- 2026-05-20
- On market date
- 2026-05-20
- Original list price
- $415,000
- Occupant type
- Owner
- MLS area
- 34433 - Dunnellon/Citrus Springs
- Listing AOR
- Ocala - Marion
- Status changed
- 2026-05-21
- Tax legal description
- CITRUS SPGS UNIT 6 PB 6 PG 15 LOTS 12 & 13 BLK 580
Flood risk
Minimal-risk area outside the mapped floodplain. Flood insurance is optional and typically low-cost.
Source: FEMA flood zone reported on the listing. Confirm current designation at FEMA Flood Map Service Center.
Location
Directions
From 486 Pine Ridge entrance, follow Pine Ridge Blvd to LT on Elkcam, LT on Challenge, RT on Amboy, LT on Paradesia, RT on Trojan, home is on the LT, see sign.
More homes like this
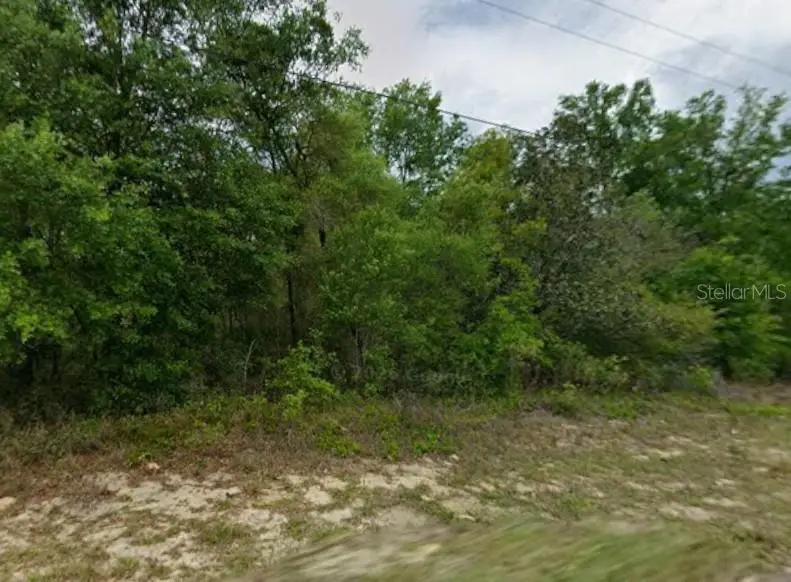
$21,500
8884 N Vienna Dr
Dunnellon, FL 34433
0.23 acres
Citrus Spgs Unit 06
MLS ID #OM682845, COOKIE KING REAL ESTATE, INC.
Listing provided by Stellar MLS
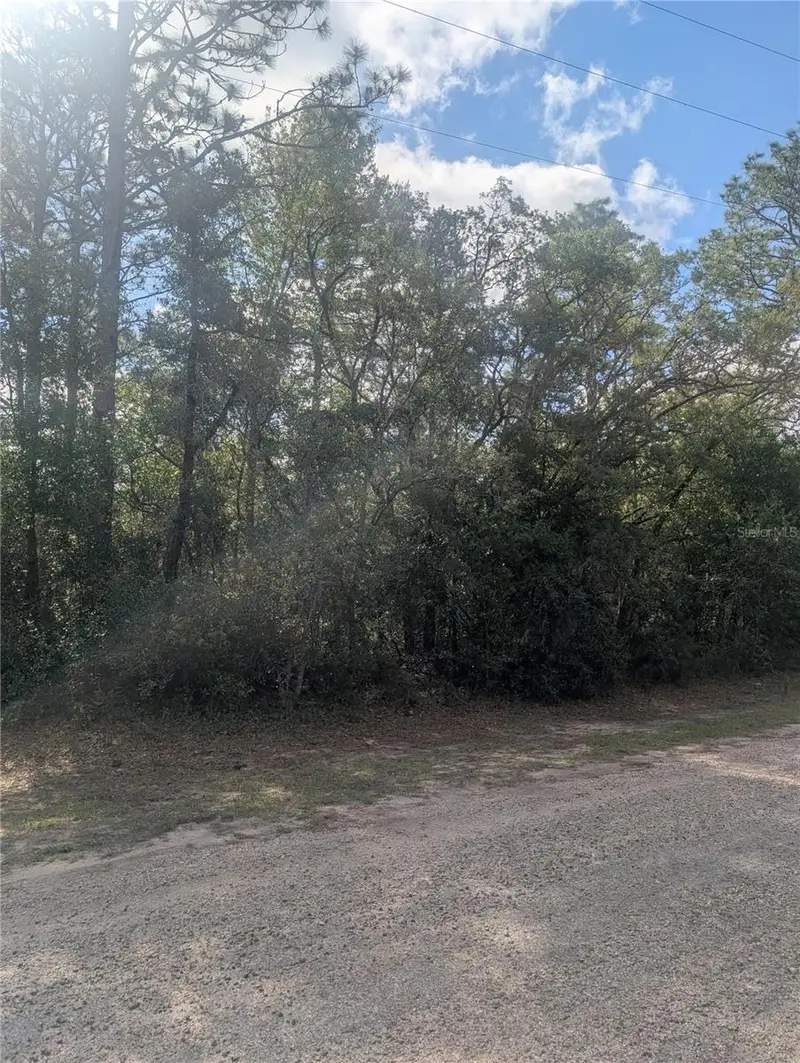
$21,900
9223 N Justa Dr
Citrus Springs, FL 34433
0.31 acres
Citrus Spgs Unit 06
MLS ID #OM731998, THE CARIBELL GROUP, LLC.
Listing provided by Stellar MLS
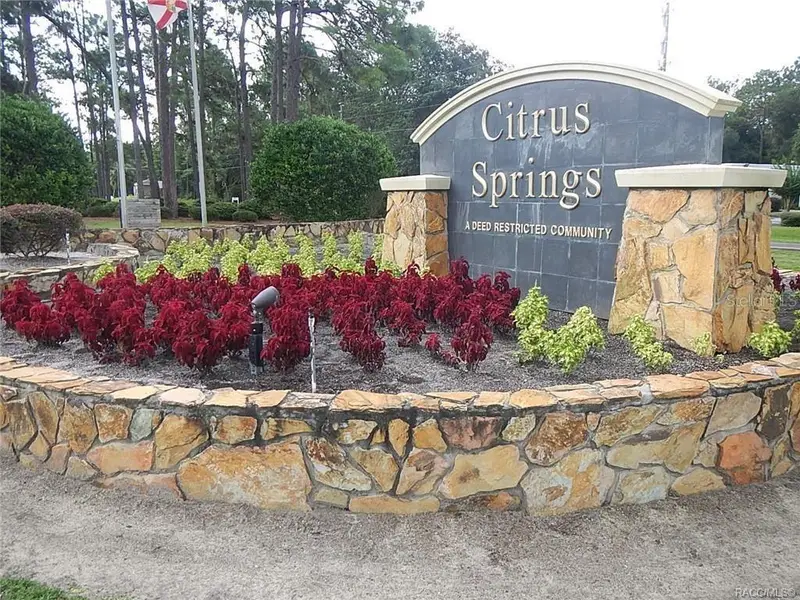
$22,900
8791 N Folland Dr
Dunnellon, FL 34433
0.23 acres
Citrus Spgs Unit 06
MLS ID #OM725206, EPIQUE REALTY, INC..
Listing provided by Stellar MLS
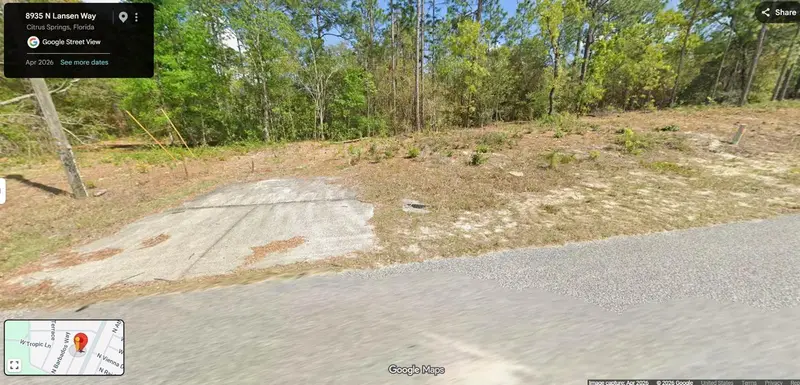
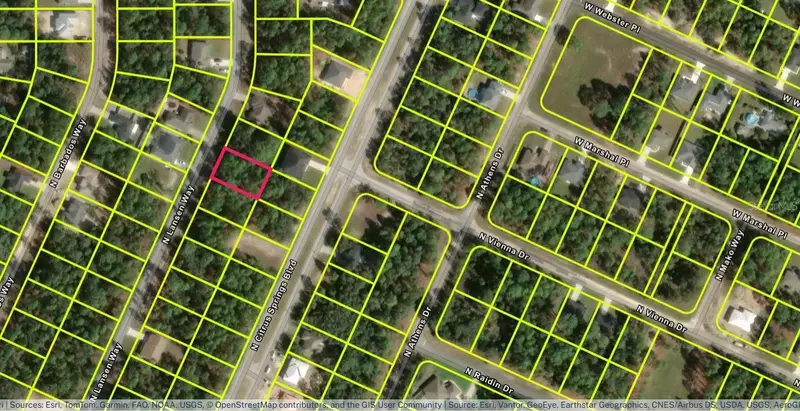
$22,900
8935 N Lansen Way
Citrus Springs, FL 34433
0.23 acres
Citrus Spgs Unit 06
MLS ID #OM729713, TROPIC SHORES REALTY.
Listing provided by Stellar MLS

Listings courtesy of Stellar MLS as distributed by MLS GRID
IDX information is provided exclusively for consumers’ personal, non-commercial use and may not be used for any purpose other than to identify prospective properties consumers may be interested in purchasing.
Based on information submitted to the MLS GRID as of October 17, 2026 at 8:30 PM ET. All data is obtained from various sources and may not have been verified by broker or MLS GRID. Supplied Open House Information is subject to change without notice. All information should be independently reviewed and verified for accuracy. Properties may or may not be listed by the office/agent presenting the information.
All or a portion of the multiple listing information is provided by Stellar MLS, from a copyrighted compilation of listings. The compilation of listings and each individual listing are © 2026 Stellar MLS. All rights reserved.
Ryan Solberg, Broker · MaxLife Realty LLC · FL License #BK3354351 · Equal Housing Opportunity · Full disclaimer · DMCA