
$70,000
1137 7th Road
Ocala, FL 34471
Listing updated: May 20, 2026 at 1:01 AM ET
Listing courtesy of Nai Heritage, Llc · Randal Buss · MLS #OM725018 · Active · 352-482-0777Property type
Year built
Lot size
Price / sq ft
HOA dues
Days on market
Flood zone
About this home
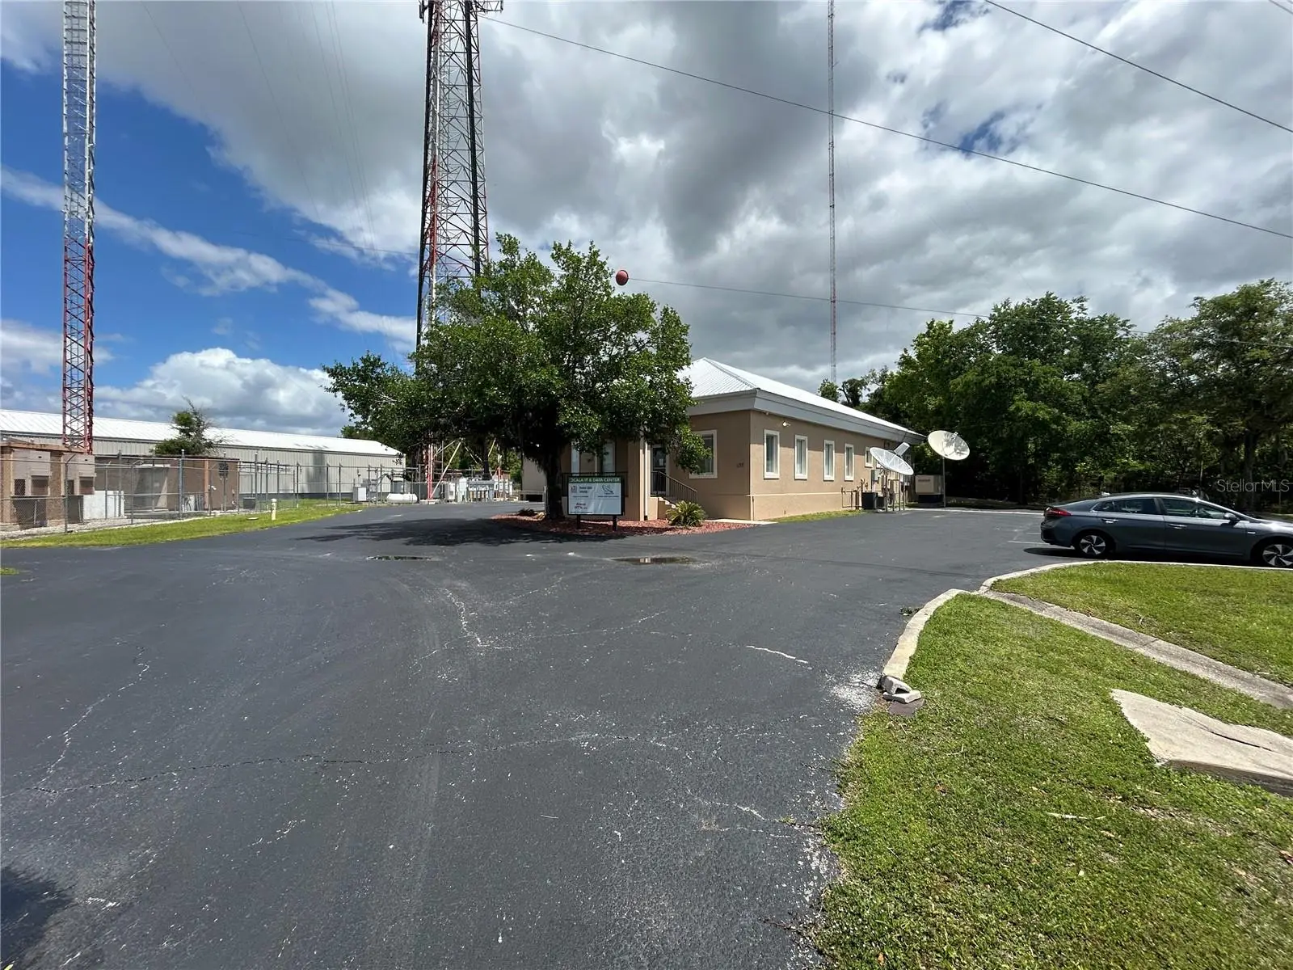
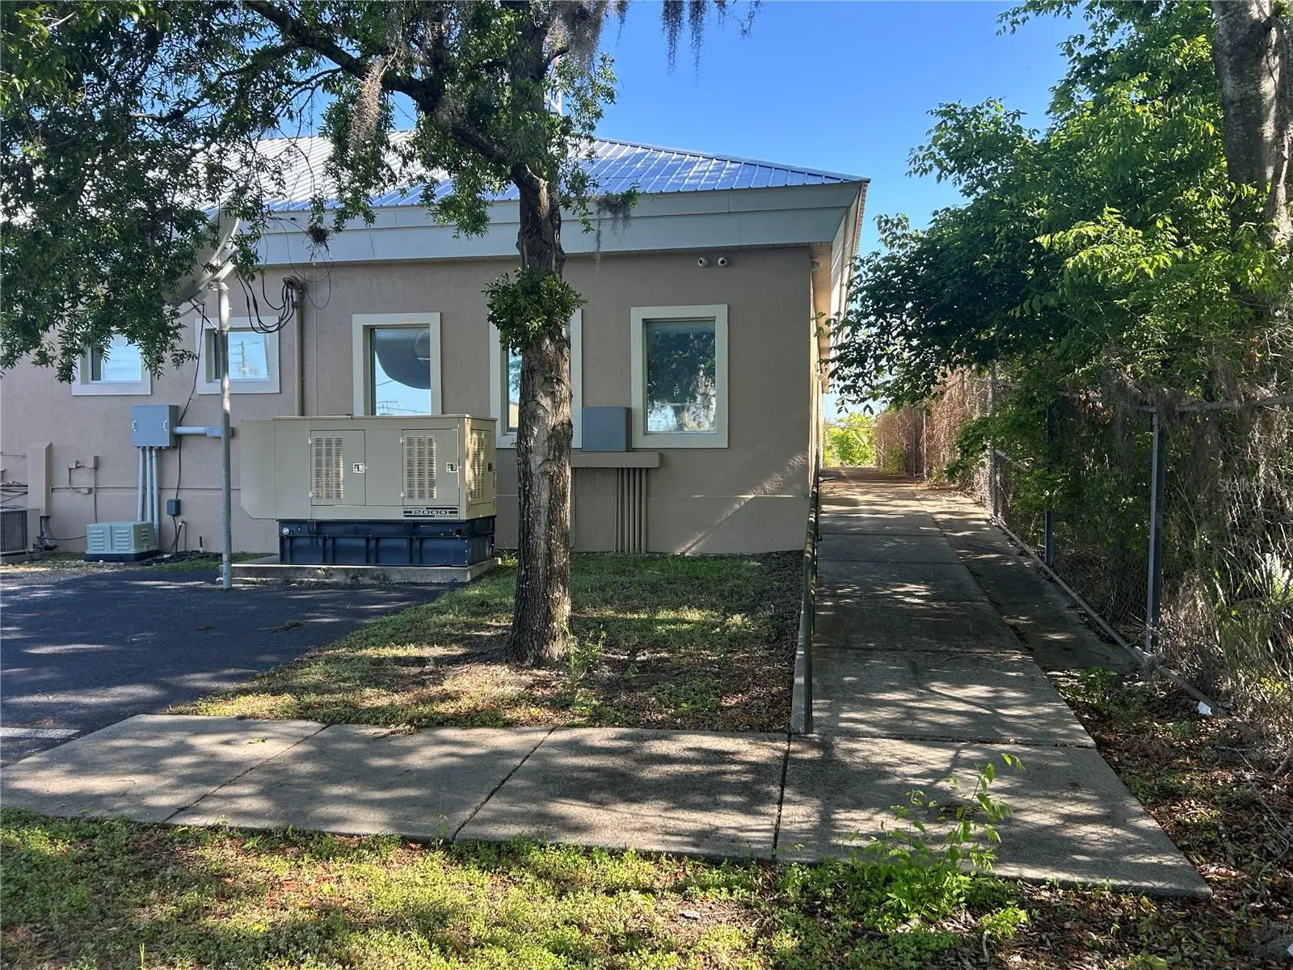
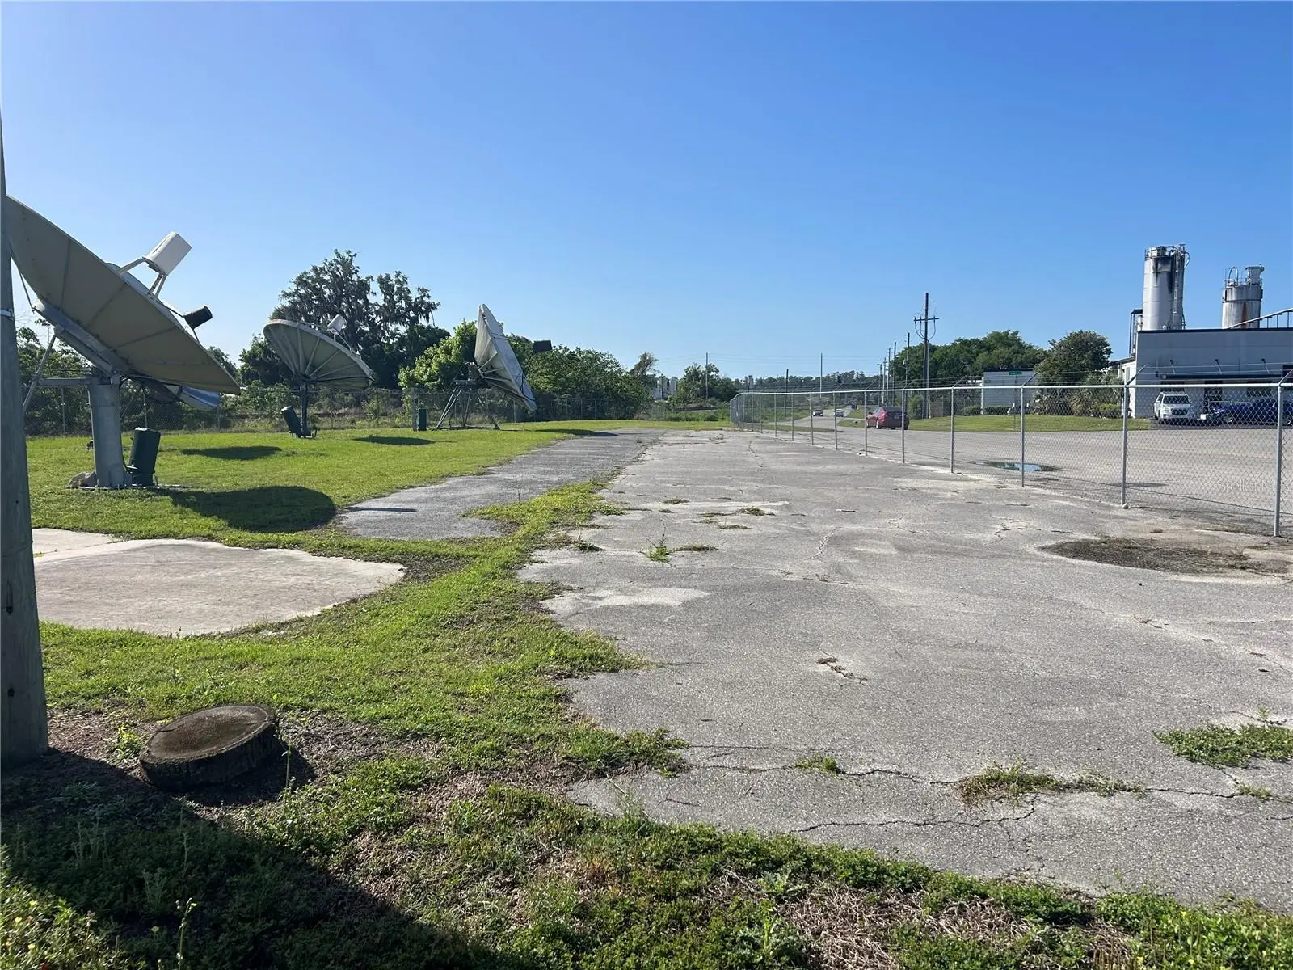
Positioned in the established industrial corridor of Ocala, this versatile ±5,600 SF flex/industrial facility offers a rare combination of office, data infrastructure, warehouse space, and secure outdoor yard—ideal for a wide range of industrial, technology, logistics, or communications users. Located at 1137 SW 7th Road, Ocala FL within the former Taylor Field Airport / Ocala Industrial Park, the property benefits from M-1 zoning and direct adjacency to the CSX rail line, including a rear loading platform facing the tracks. The building sits on a fully fenced ±0.49-acre parcel and includes approximately 2,600 SF of office space, including a built-out ±1,000 SF data center environment, along with ±3,000 SF of traditional warehouse space. The warehouse has hard ceiling, natural lighting, and is serviced by a 10’ x 11’ roll-up door via a 3’ truck dock, supporting efficient loading operations. Power reliability is enhanced by a 22KW standby generator, making the property particularly attractive for technology, communications, or mission-critical operations. The property is serviced by city water and septic. In addition, the offering includes an adjacent ±0.41-acre M-1 zoned parcel, separately fenced and currently utilized as a satellite dish farm—providing valuable excess land for expansion, outdoor storage, communications infrastructure, or specialized industrial use. See Broker for lease terms but highlights include: 5 Yr minimum initial term, $12.50/sf base rent plus Real Estate Taxes & Insurance. 4% Annual base rent increases. Landlord warrants initial operation of Mech/Elec/Plumbing systems after which tenant maintains. Tenant maintains building and grounds except Roof and Structural which are Landlord's responsibility. Currently occupied by the Landlord who can make the main office and warehouse portion of the building available as early as Summer 2026, with the data center and satellite yard to be vacated no later than September 30, 2026—allowing a tenant to ultimately utilize the full property.
Estimated monthly payment
Estimate only. Taxes use the listing's reported amount where available; insurance is a Florida-average estimate. Your actual payment will vary — run a full calculation or talk to a lender.
Price & listing history0 days on market
- Status: ActiveMay 19, 2026
- Listed$70,000May 19, 2026
- Price increased$70,000
Facts & features
- Property type
- Commercial Lease
- Sub type
- Industrial
- Status
- Active
- Days on market
- 0
- County
- Marion
- Year built
- 1950
- Living area
- 6,608 sq ft
- Price/sq ft
- $13
- Building area
- 5,600 sq ft (Public Records)
- Lot size
- 39,204 sq ft
- Lot category
- 1/2 to less than 1
- Flood zone
- unknown
- Annual taxes
- $7,207 (2025)
- Parcel #
- 28590-001-00-1
- Zoning
- M1
- MLS #
- OM725018
Ask about this home
Have a question? Ask the broker directly.
Ryan Solberg answers personally — no call center, no spam. Your question goes straight to him.
Heating & Cooling
- Cooling
- Office Only
HOA & Financial
- Total monthly fees
- $0/mo
- Total annual fees
- $0
Exterior & Construction
- Construction materials
- Block
- Foundation
- Slab, Stem Wall
- Road surface
- Asphalt
Listing Details
- Listing date
- 2026-05-19
- On market date
- 2026-05-19
- Original list price
- $70,000
- Occupant type
- Owner
- MLS area
- 34471 - Ocala
- Listing AOR
- Ocala - Marion
- Status changed
- 2026-05-19
- Tax legal description
- SEC 19 TWP 15 RGE 22 COM AT N 1/4 SEC COR TH S 00-30-E 543.1 FT, TH S 87-36 W146.7 FT TO POB, TH S 87-36 W 360.9 FT TO E ROW LINE OF LEMON AVE, TH SELY ALONG E ROW LINE TO A POINT, TH EASTWARDLY PARALLEL WITH AND DISTANCE OF 250 FT, MEASURED AT RIGHT ANGLES FROM THE FIRST DESCRIBED LINE CONVEYED, FOR A DISTANCE OF 125 FT MORE OR LESS, TH NORTHERLY S DISTANCE OF 255 FT MORE OR LESS TO POB EXCEPT SEC 19 TWP 15 RGE 22 COM AT THE 1/4 SEC COR OF THE N BDY TH S 00-30-00 E ALONG THE E BDY LINE OF THE N W 1/4 543.10 FT TH S 87-36-00 W 146.70 FT TO THE POB OF PARCEL A TH CONT S 87-36-00 W 360.80 FT TO A POINT ON THE ELY ROW LINE OF SW 7TH AVE TH S 41-11-16 E ALONG SAID ELY ROW 51.11 FT TO THE POINT OF CURVATURE OF A CIRCULAR CURVE CONCAVE SWLY HAVIN
Flood risk
See FEMA for this zone’s designation and insurance requirements.
Source: FEMA flood zone reported on the listing. Confirm current designation at FEMA Flood Map Service Center.
Location
Directions
From I-75 travel East on SR Hwy 200 approximately 3 miles which transitions to SW 10th Street, turn right on SW 10th Avenue which transitions to SW 7th Road and building is 1/10th mile on the left. This Office/Warehouse building is located in the same office and industrial park as the Marion Technical College, Skyline Homes and Signature Brands.
More homes like this
$55,000
934 Ne 28th Ave
Ocala, FL 34470
1.04 acres
MLS ID #O6408422, REALHOME SERVICE & SOLUTIONS INC.
Listing provided by Stellar MLS
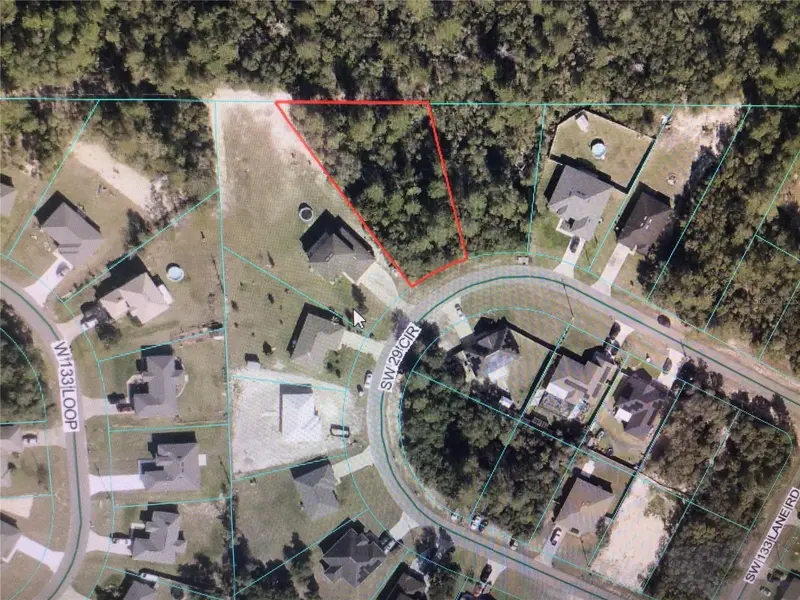
$50,000
0 Sw 29th Cir
Ocala, FL 34473
0.39 acres
Marion Oaks
MLS ID #OM729434, CB/ELLISON RLTY WEST.
Listing provided by Stellar MLS
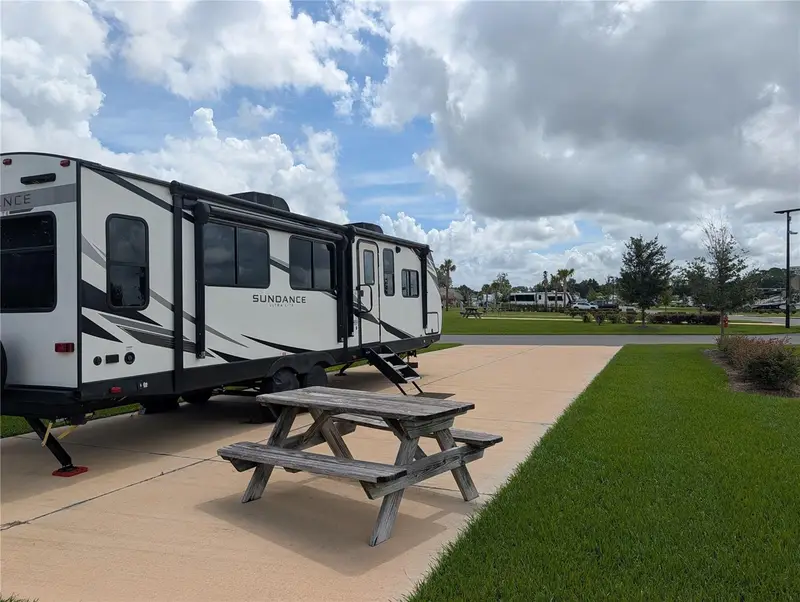
$99,000
2932 Nw 43rd Ct #421
Ocala, FL 34482
0.07 acres
Champions Run Ocala Luxury Rv Resort
MLS ID #OM722091, NEXT GENERATION REALTY OF MARION COUNTY.
Listing provided by Stellar MLS
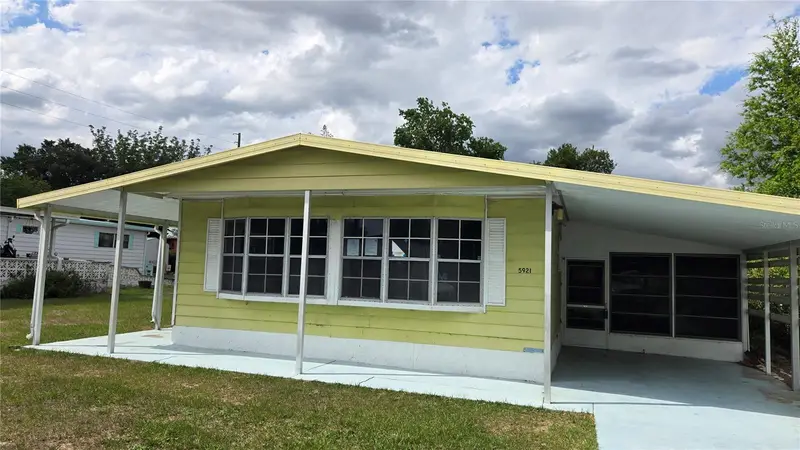
$94,500
5921 Sw 63rd St
Ocala, FL 34474
2 bd · 2 ba · 966 sqft
Bahia Oaks Un 01
MLS ID #OM718221, KIEFER REALTY, PA.
Listing provided by Stellar MLS

Listings courtesy of Stellar MLS as distributed by MLS GRID
IDX information is provided exclusively for consumers’ personal, non-commercial use and may not be used for any purpose other than to identify prospective properties consumers may be interested in purchasing.
Based on information submitted to the MLS GRID as of May 20, 2026 at 1:01 AM ET. All data is obtained from various sources and may not have been verified by broker or MLS GRID. Supplied Open House Information is subject to change without notice. All information should be independently reviewed and verified for accuracy. Properties may or may not be listed by the office/agent presenting the information.
All or a portion of the multiple listing information is provided by Stellar MLS, from a copyrighted compilation of listings. The compilation of listings and each individual listing are © 2026 Stellar MLS. All rights reserved.
Ryan Solberg, Broker · MaxLife Realty LLC · FL License #BK3354351 · Equal Housing Opportunity · Full disclaimer · DMCA