
$1,292,616
10594 Eclipse StreetSarasota, FL 34241
Listing updated: September 29, 2026 at 10:01 AM ET
Listing courtesy of Taylor Morrison Rlty Of Fla · Michelle Campbell · MLS #A4694193 · Active · 866-495-6006Property type
Year built
Lot size
Price / sq ft
HOA dues
Days on market
Garage spaces
Flood zone
About this home
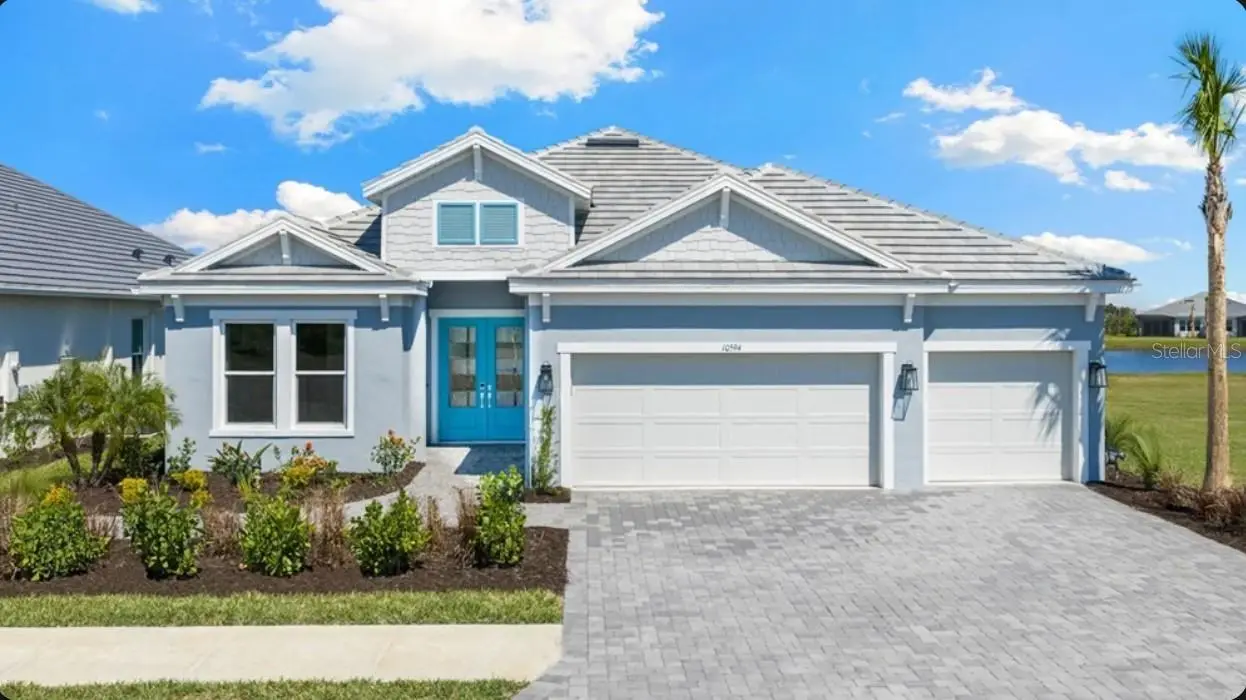
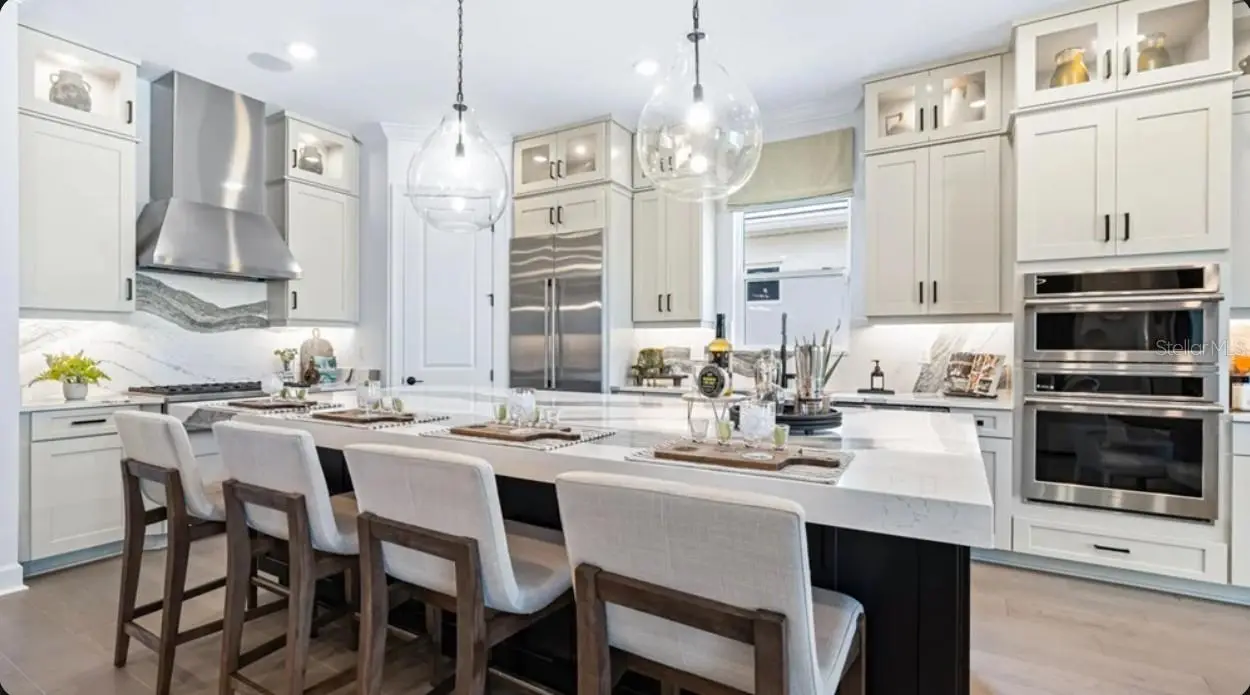
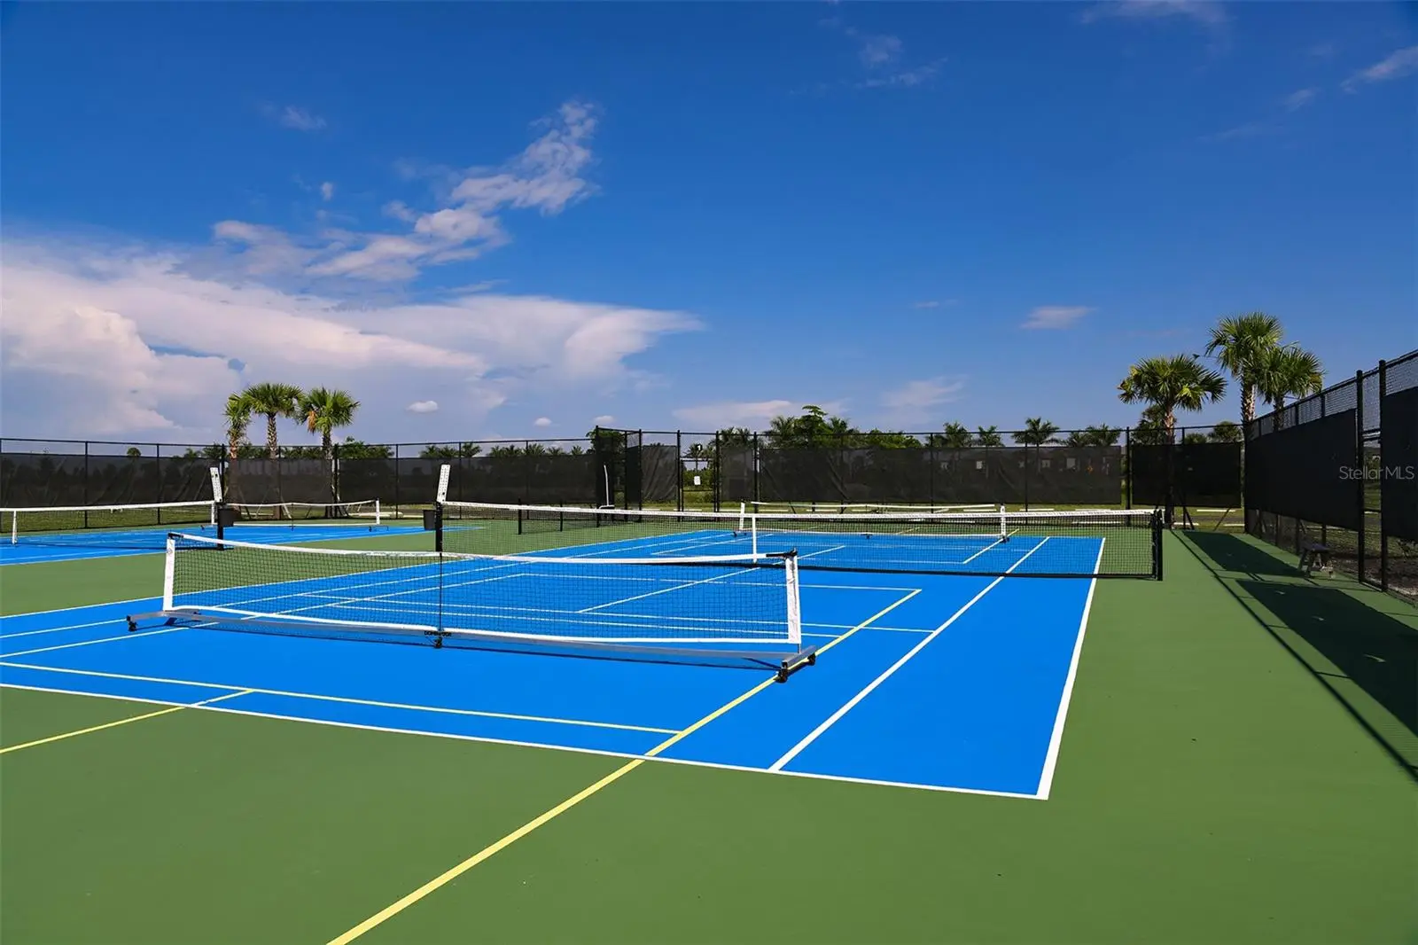
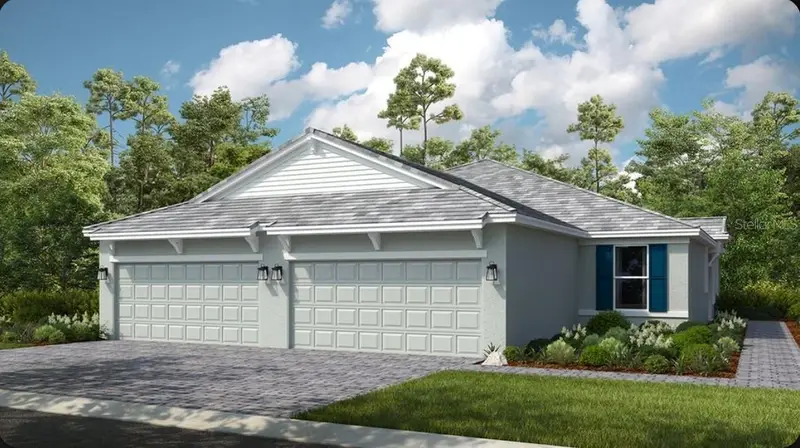
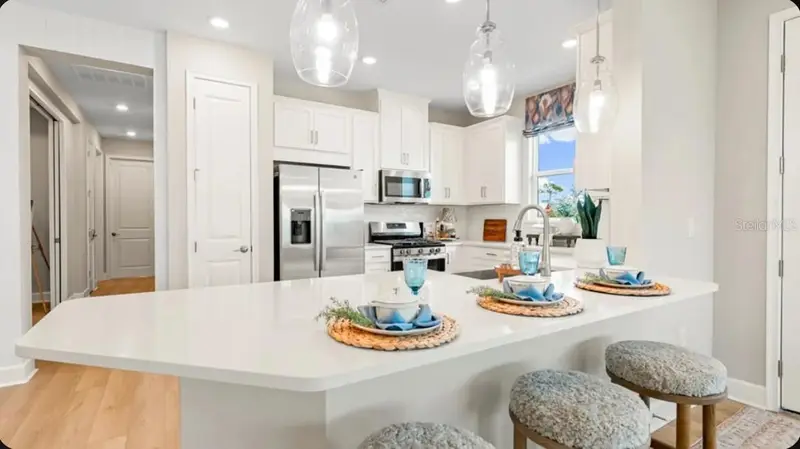
This model home purchase includes our Model Leaseback Program. Model leaseback terms vary by model home. Please see a Community Sales Manager for additional details. Restrictions may apply. What's Special: Pond View | Close to Trails | Close to Amenities. Model Leaseback - Available Now for Closing! Welcome to the Pallazio II at 10594 Eclipse Street in Esplanade at Skye Ranch! This thoughtfully designed home features an open layout with a gourmet kitchen overlooking the dining area and great room. The private primary suite offers a spacious bath and walk-in closet, while a dedicated study and two secondary bedrooms with en-suites provide flexibility for guests or a home office. Enjoy Florida living with an extended covered lanai, outdoor kitchen, private pool, and 3-car garage. Additional highlights include: 10' ceilings, 8' interior doors, impact windows, tray ceiling package, upgraded quartz countertops, and interior door from primary closet to laundry. MLS#A4694193. Live your dream vacation every day at Esplanade at Skye Ranch! This resort-style community offers access to the Hub, Rendezvous Park, Turner Park, and future amenities at The Venue. Enjoy a Bahama Bar and Grill, resort-style pool, fitness center, bocce courts, Bark Park, sports fields, and community parks. Designed for wellness, recreation, and connection.
Estimated monthly payment
Estimate only. Taxes use the listing's reported amount where available; insurance is a Florida-average estimate. Your actual payment will vary — run a full calculation or talk to a lender.
Price & listing history133 days on market
- Status: ActiveMay 19, 2026
- Listed$1,342,616May 19, 2026
- Price reduced$1,292,616
Facts & features
- Property type
- Residential
- Sub type
- Single Family Residence
- Status
- Active
- Days on market
- 133
- Subdivision
- Esplanade At Skye Ranch
- County
- Sarasota
- Year built
- 2026
- Living area
- 2,833 sq ft
- Price/sq ft
- $456
- Building area
- 3,793 sq ft (Builder)
- Lot size
- 8,680 sq ft
- Lot category
- 0 to less than 1/4
- Flood zone
- X
- Garage
- 3 spaces
- Pool
- Private pool
- Parcel #
- 0306066081
- Zoning
- RES
- MLS #
- A4694193
Ask about this home
Have a question? Ask the broker directly.
Ryan Solberg answers personally — no call center, no spam. Your question goes straight to him.
Interior Details
- Bedrooms
- 3
- Full bathrooms
- 3
- Half bathrooms
- 1
- Flooring
- Carpet, Laminate, Tile
- Appliances
- Built-In Oven, Cooktop, Dishwasher, Disposal, Dryer, Exhaust Fan, Gas Water Heater, Microwave, Range Hood, Refrigerator, Tankless Water Heater, Washer
- Interior features
- High Ceilings, Open Floorplan, Primary Bedroom Main Floor, Split Bedroom, Tray Ceiling(s), Walk-In Closet(s), Window Treatments
- Laundry
- Inside, Laundry Room
- Stories / Levels
- One
- Direction faces
- South
- New construction
- Yes
Heating & Cooling
- Heating
- Central
- Cooling
- Central Air
Parking
- Garage spaces
- 3
- Attached garage
- Yes
- Parking features
- Driveway, Garage Door Opener
HOA & Financial
- HOA fee
- $453 / Monthly
- Monthly HOA
- $453/mo
- Total monthly fees
- $453/mo
- Total annual fees
- $5,436
- HOA name
- Troon – Brittany Bergeron
- CDD
- Yes
- Min lease term
- 1 Month
- Listing terms
- Cash, Conventional, FHA, Other, VA Loan
- Ownership
- Fee Simple
- Available for lease
- Yes
- Lease restrictions
- Yes
- Additional lease restrictions
- Please see Community Sales Manager for additional information.
- Approval process
- Please see Community Sales Manager for additional information.
Exterior & Construction
- Exterior features
- Outdoor Kitchen
- Construction materials
- Block
- Roof
- Tile
- Foundation
- Slab
- Pool
- Private pool
- Water view
- Yes
- Road surface
- Asphalt
Utilities
- Sewer
- Public Sewer
- Water source
- Public
- Utilities
- Cable Available, Electricity Connected, Fire Hydrant, Natural Gas Connected, Sewer Connected, Underground Utilities, Water Connected
Community
- Pets allowed
- Breed Restrictions, Number Limit, Yes
Schools
Letter grades: Florida DOE 2024–25 school grades (Orange, Seminole, Lake, Osceola, Brevard). Assigned schools from the listing agent — verify enrollment with the district.
Room Details
| Room | Level | Dimensions |
|---|---|---|
| Kitchen | First | |
| Great Room | First | |
| Dinette | First | |
| Dining Room | First | |
| Den | First | |
| Primary Bedroom | First | |
| Bedroom 2 | First | |
| Bedroom 3 | First |
Listing Details
- Listing date
- 2026-05-19
- On market date
- 2026-05-19
- Original list price
- $1,342,616
- Occupant type
- Vacant
- MLS area
- 34241 - Sarasota
- Listing AOR
- Sarasota - Manatee
- Home warranty
- Yes
- Status changed
- 2026-05-19
- Tax legal description
- LOT 6081, SKYE RANCH NEIGHBORHOOD SIX, PB 59 PG 175-243
Flood risk
Minimal-risk area outside the mapped floodplain. Flood insurance is optional and typically low-cost.
Source: FEMA flood zone reported on the listing. Confirm current designation at FEMA Flood Map Service Center.
Location
Directions
From I-75, take exit 205 Clark Road and head east approx. 3.5 miles to Lorraine Road. Turn right onto Lorraine Road from the roundabout. Turn left at the main gate at Skye Ranch Blvd. Turn right on Constellation Way, then right on Moonbeam Avenue. The Esplanade Sales gallery and parking lot is on the right.
More homes like this
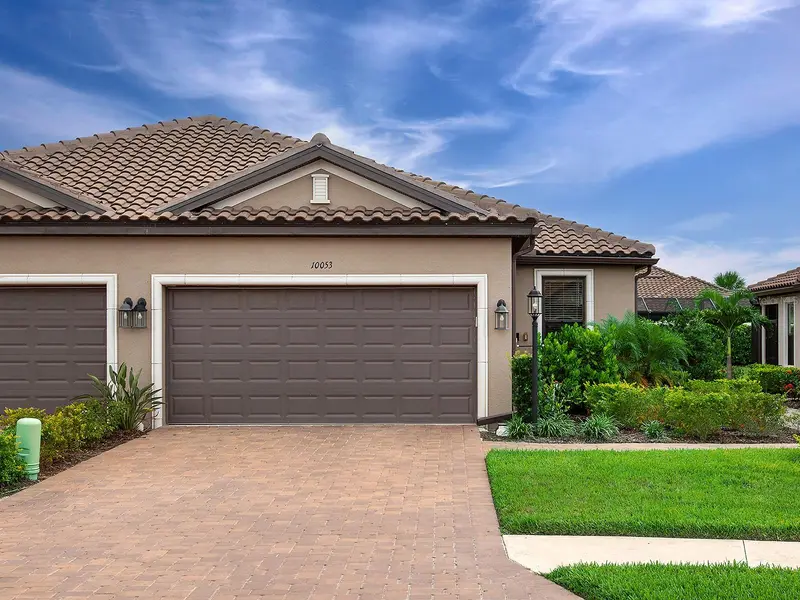
$399,000
10053 Morning Mist Ln
Sarasota, FL 34241
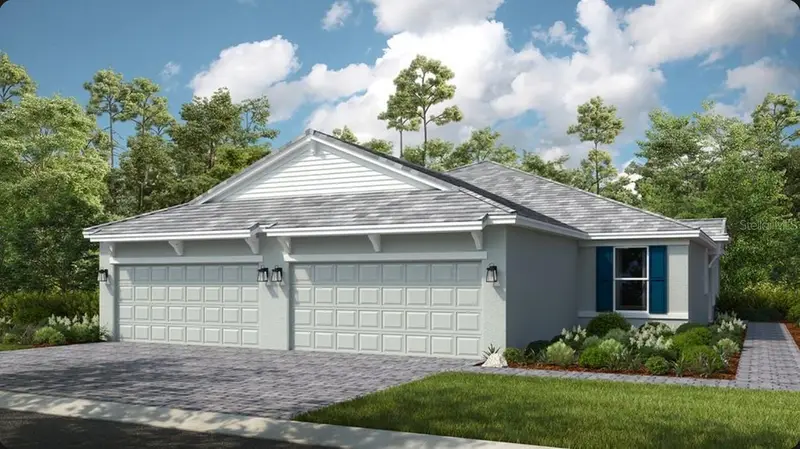
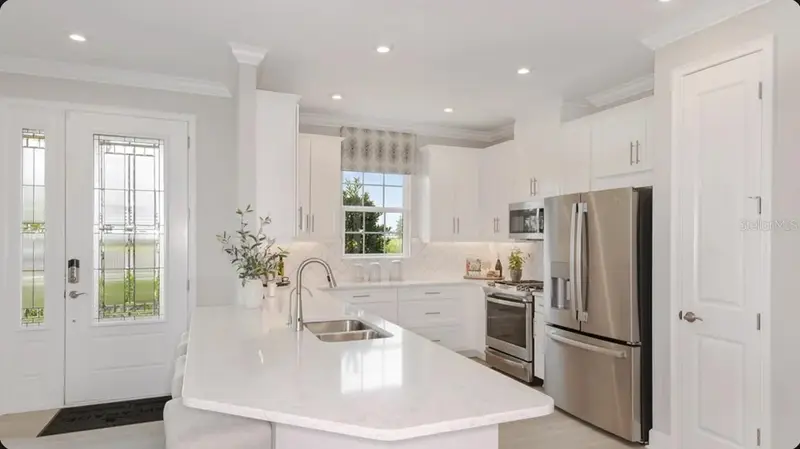
2 bd · 2 ba · 1,533 sqft
Esplanade At Skye Ranch
MLS ID #A4704278, DOUGLAS ELLIMAN.
Listing provided by Stellar MLS
$424,363
7532 Moonbeam Ave
Sarasota, FL 34241
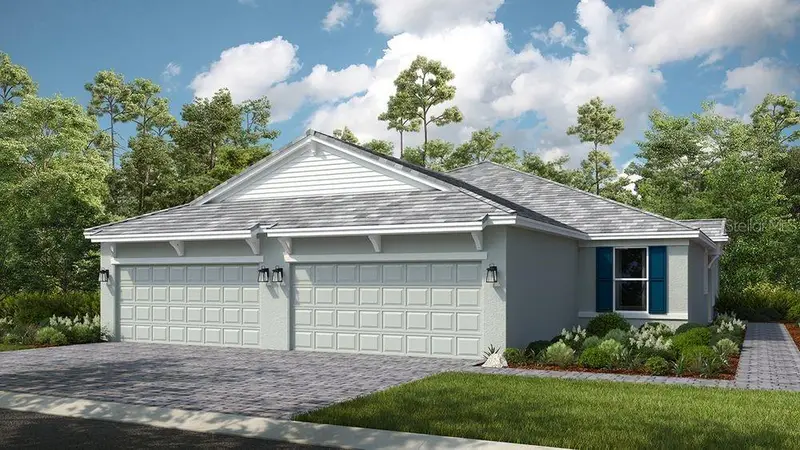
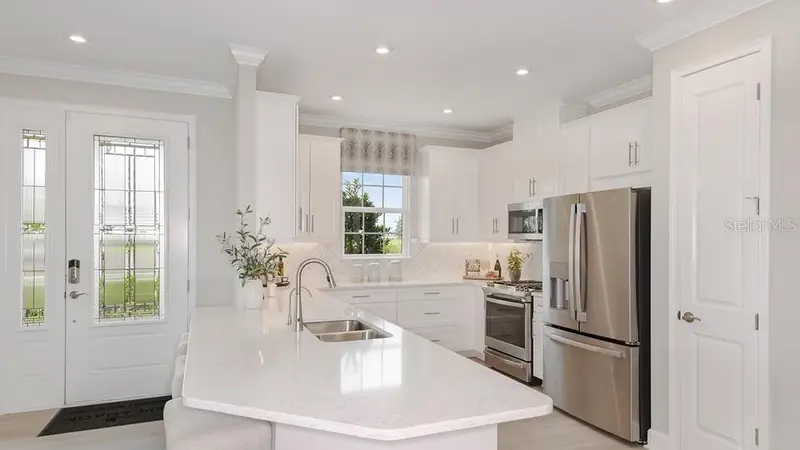
2 bd · 2 ba · 1,533 sqft
Esplanade At Skye Ranch
MLS ID #A4696536, TAYLOR MORRISON RLTY OF FLA.
Listing provided by Stellar MLS
$441,038
7528 Moonbeam Ave
Sarasota, FL 34241
2 bd · 2 ba · 1,533 sqft
Esplanade At Skye Ranch
MLS ID #A4696557, TAYLOR MORRISON RLTY OF FLA.
Listing provided by Stellar MLS
$441,543
7516 Moonbeam Ave
Sarasota, FL 34241
2 bd · 2 ba · 1,533 sqft
Esplanade At Skye Ranch
MLS ID #A4699277, TAYLOR MORRISON RLTY OF FLA.
Listing provided by Stellar MLS

Listings courtesy of Stellar MLS as distributed by MLS GRID
IDX information is provided exclusively for consumers’ personal, non-commercial use and may not be used for any purpose other than to identify prospective properties consumers may be interested in purchasing.
Based on information submitted to the MLS GRID as of September 29, 2026 at 10:01 AM ET. All data is obtained from various sources and may not have been verified by broker or MLS GRID. Supplied Open House Information is subject to change without notice. All information should be independently reviewed and verified for accuracy. Properties may or may not be listed by the office/agent presenting the information.
All or a portion of the multiple listing information is provided by Stellar MLS, from a copyrighted compilation of listings. The compilation of listings and each individual listing are © 2026 Stellar MLS. All rights reserved.
Ryan Solberg, Broker · MaxLife Realty LLC · FL License #BK3354351 · Equal Housing Opportunity · Full disclaimer · DMCA